De Lairessestraat 120-4
Amsterdam
- StatusAvailable
- Asking price€1.200.000,- k.k.
- Living size98 m²
- Number of rooms3
Contact
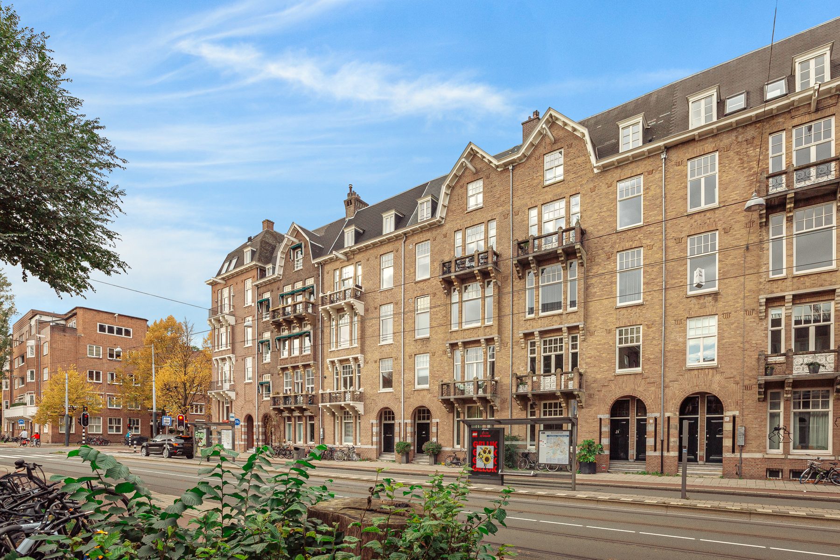
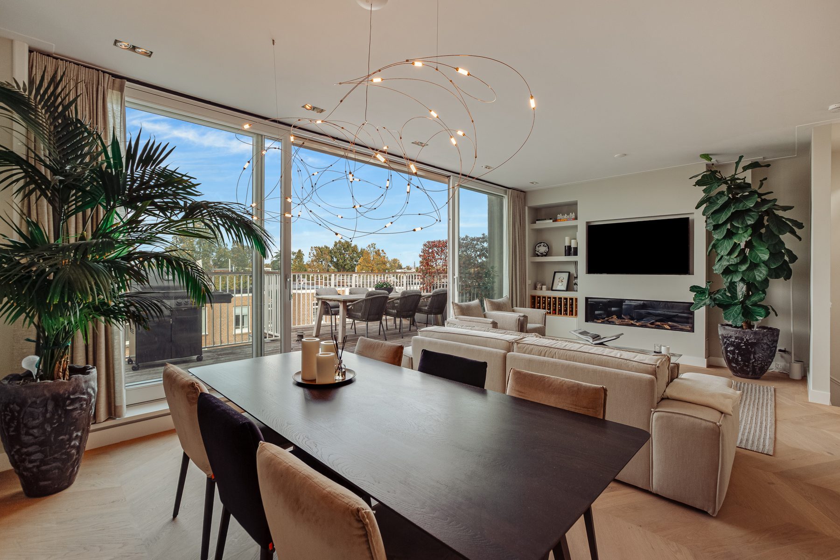
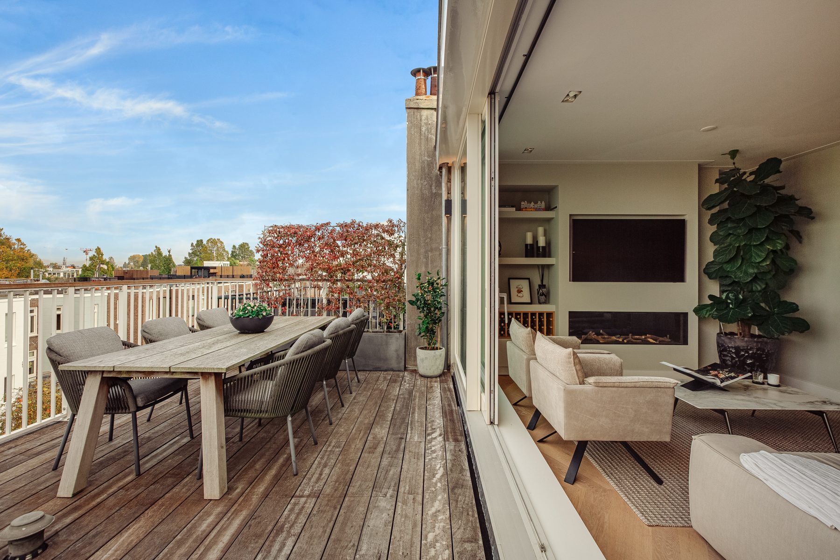
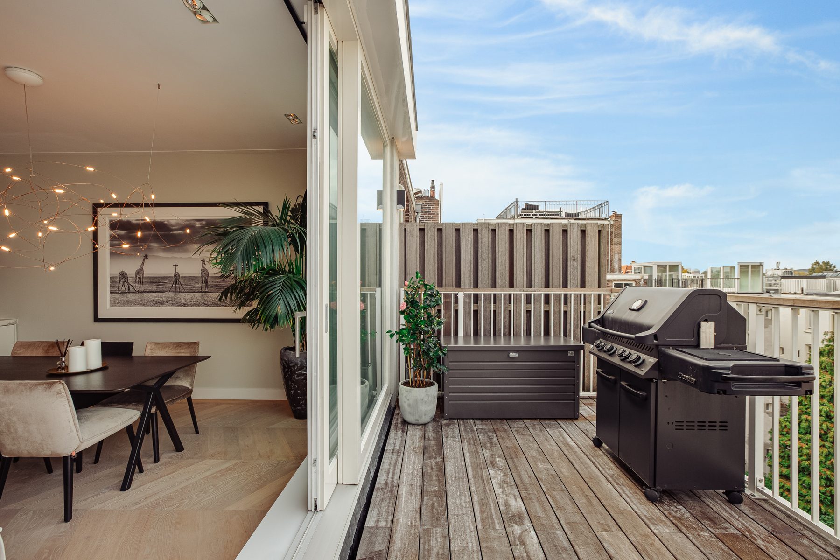
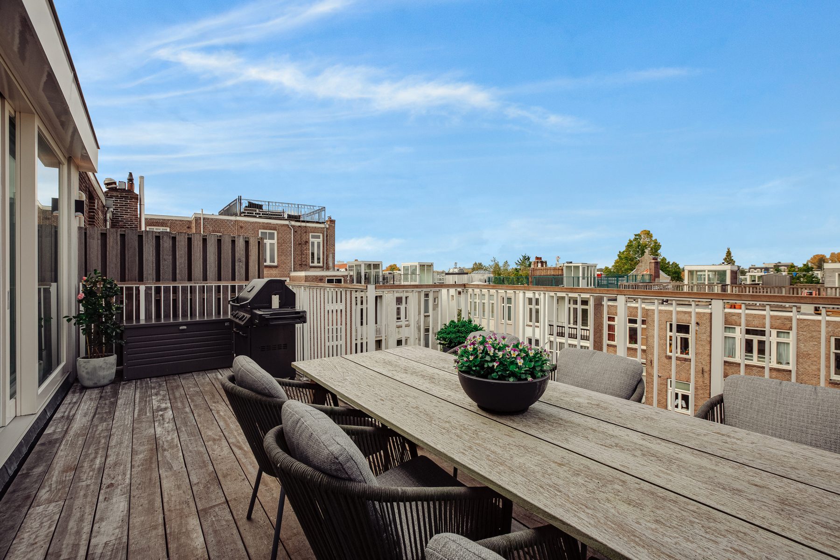
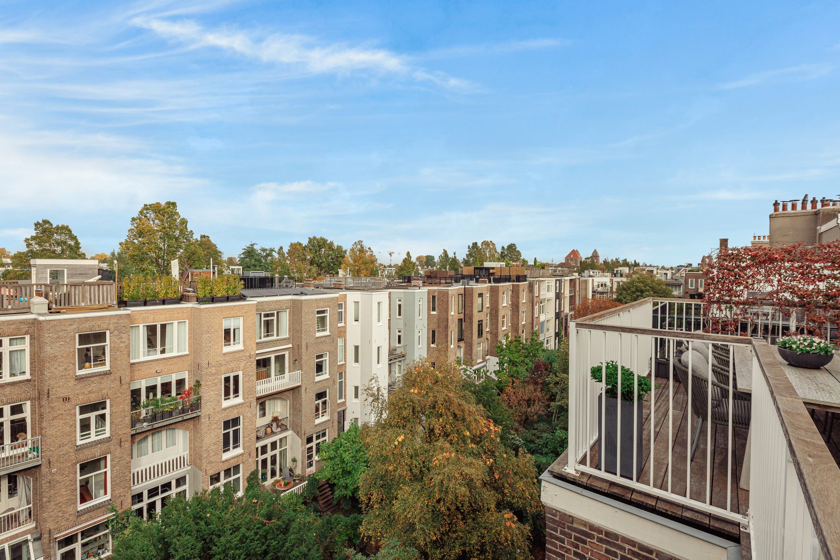
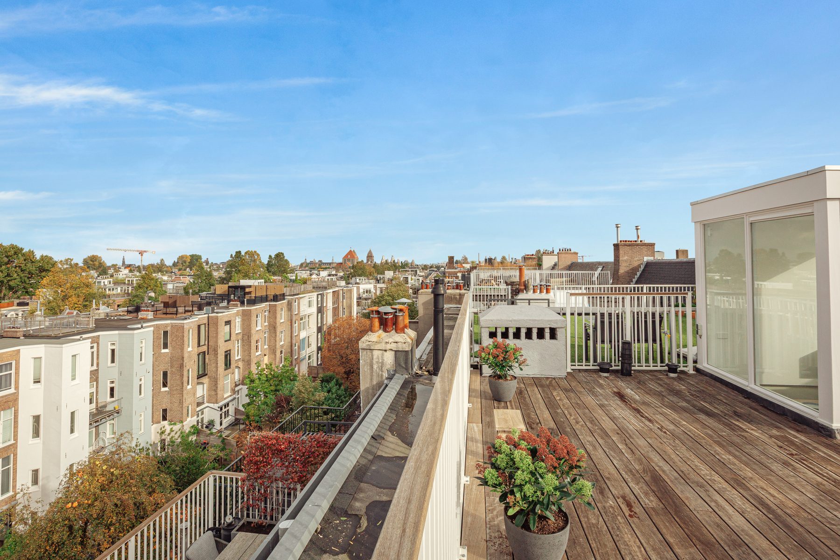
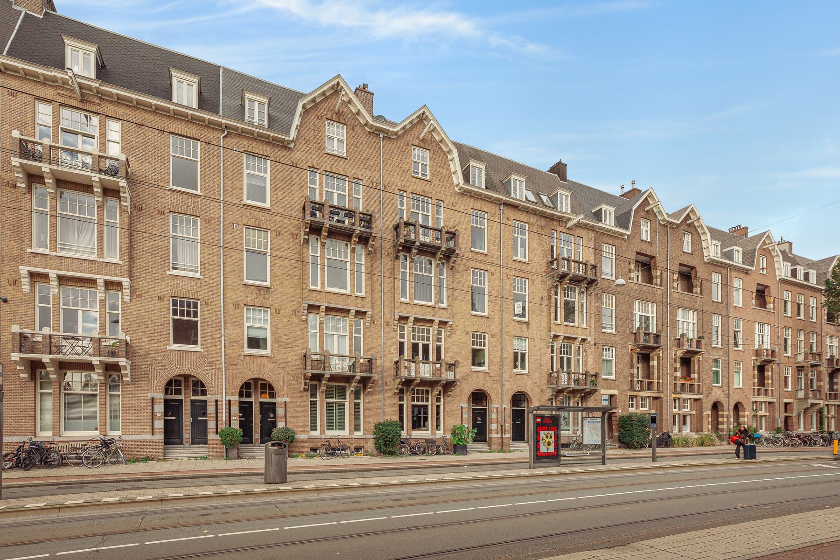
An exceptional amount of outdoor space, impressive ceiling heights and a remarkable sense of openness. Situated on the prestigious De Lairessestraat, in the heart of the Concertgebouw neighbourhood, this beautifully finished apartment offers approximately 98 sq.m. of living space. The spacious, light-filled living area with an open-plan kitchen and central island forms the heart of the home. Two bedrooms with exposed roof structures and soaring ceilings give the apartment its distinctive character. The two terraces, offering a combined outdoor area of approximately 77 sq.m., provide ample space for entertaining, al fresco dining or simply enjoying the sweeping views across Amsterdam’s rooftops in complete privacy. A rare combination of space, height and outdoor living, at a beautiful address in Amsterdam Oud-Zuid.
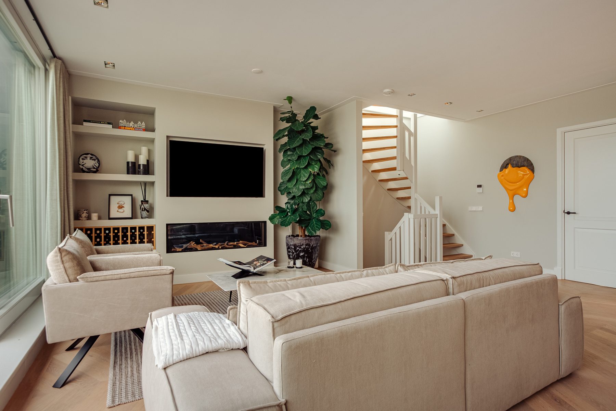
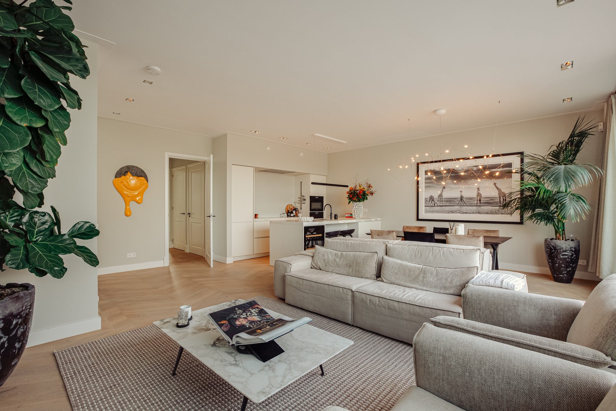
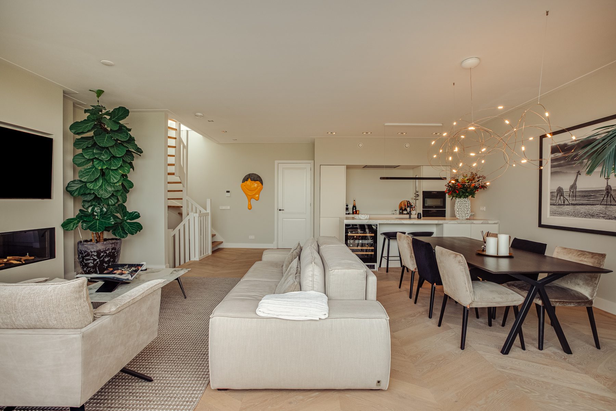
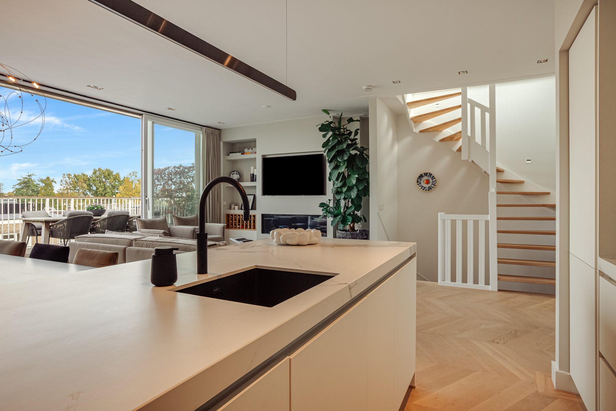
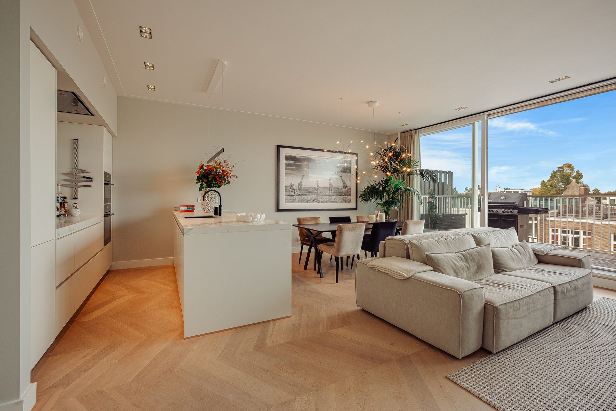
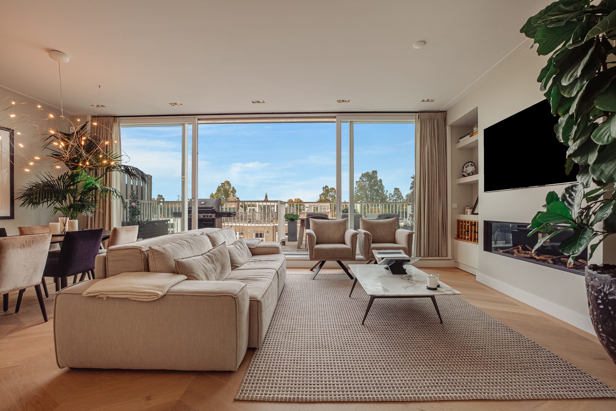
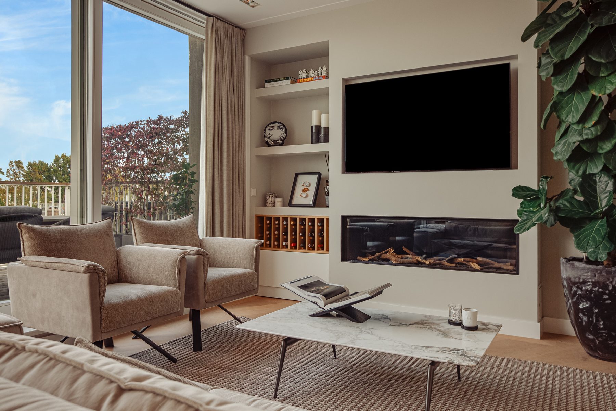
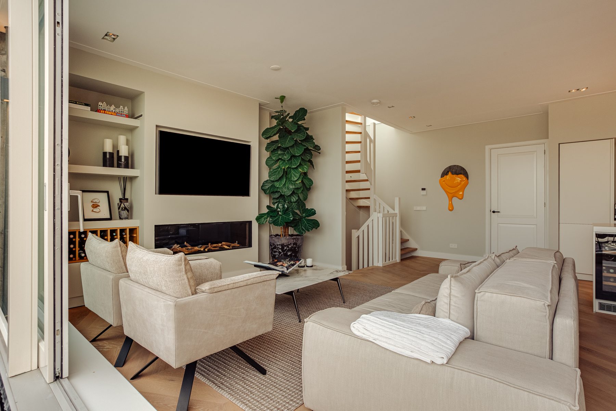
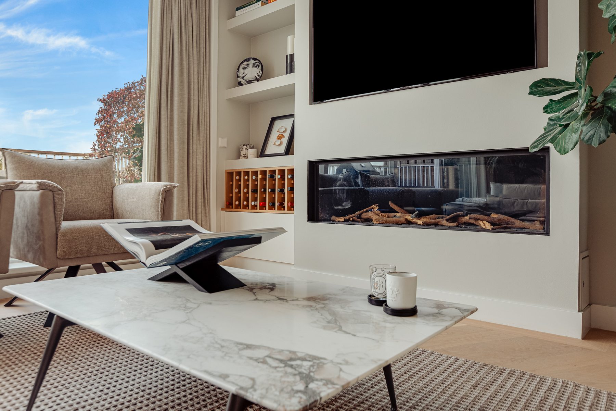
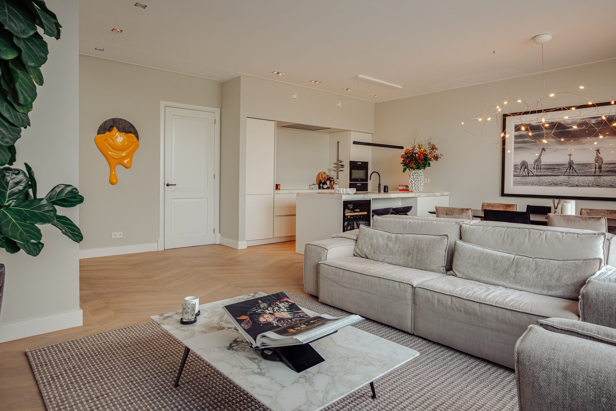
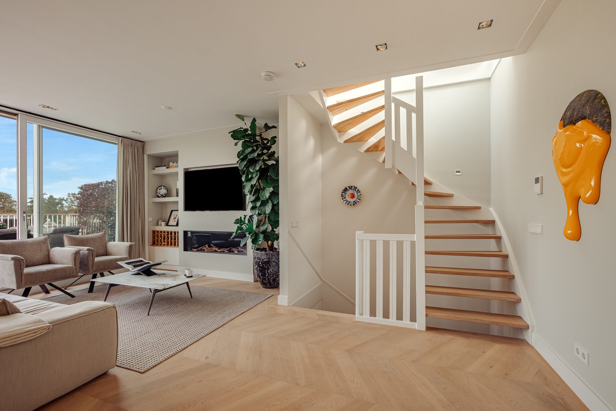
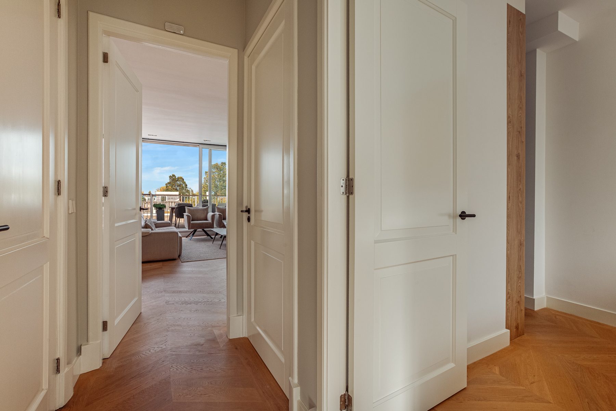
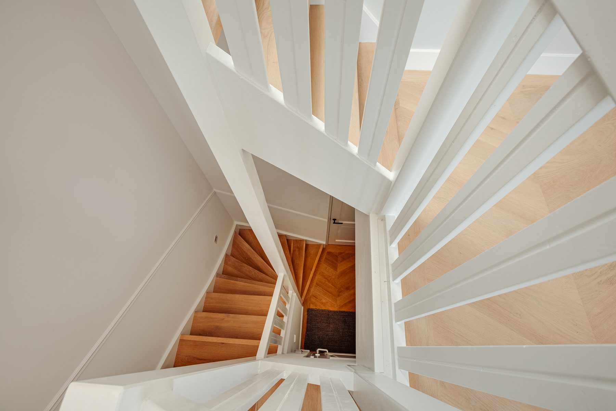
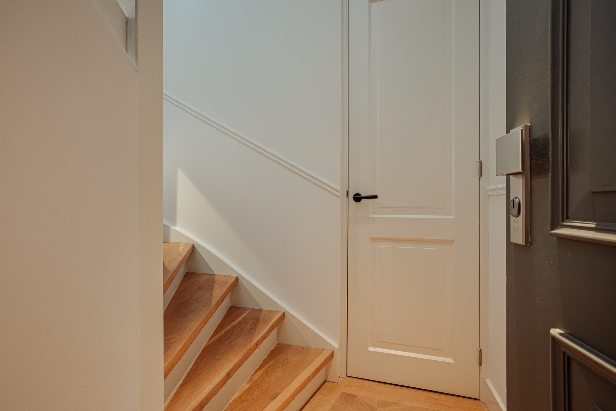
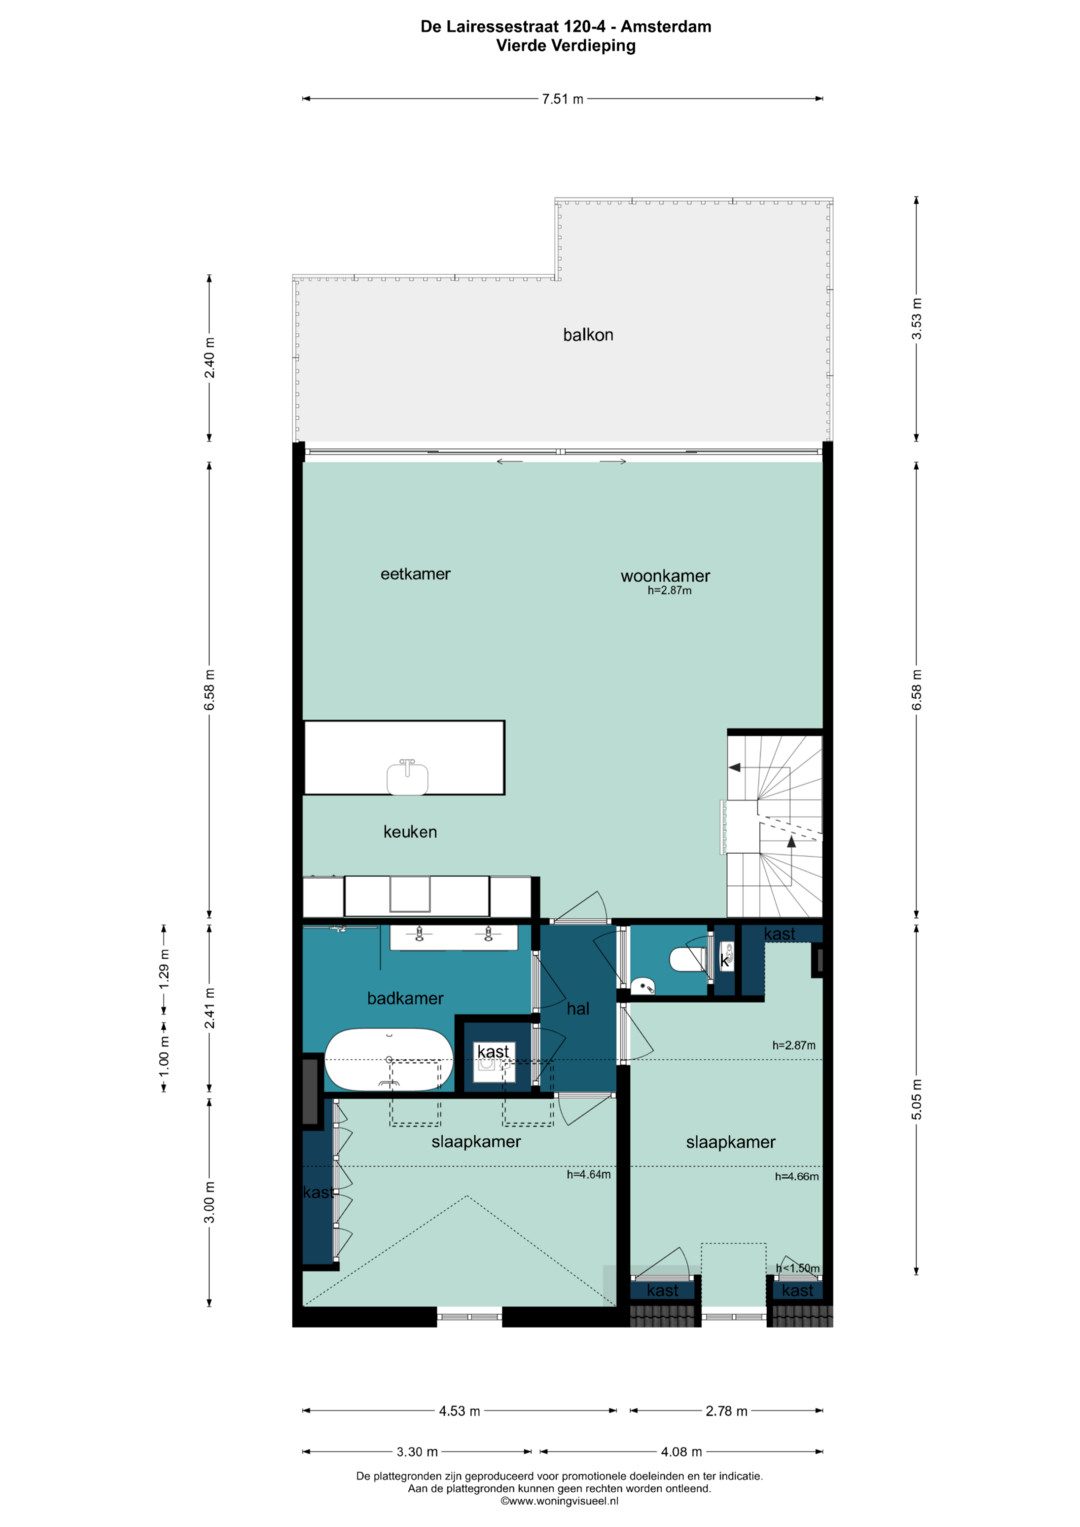
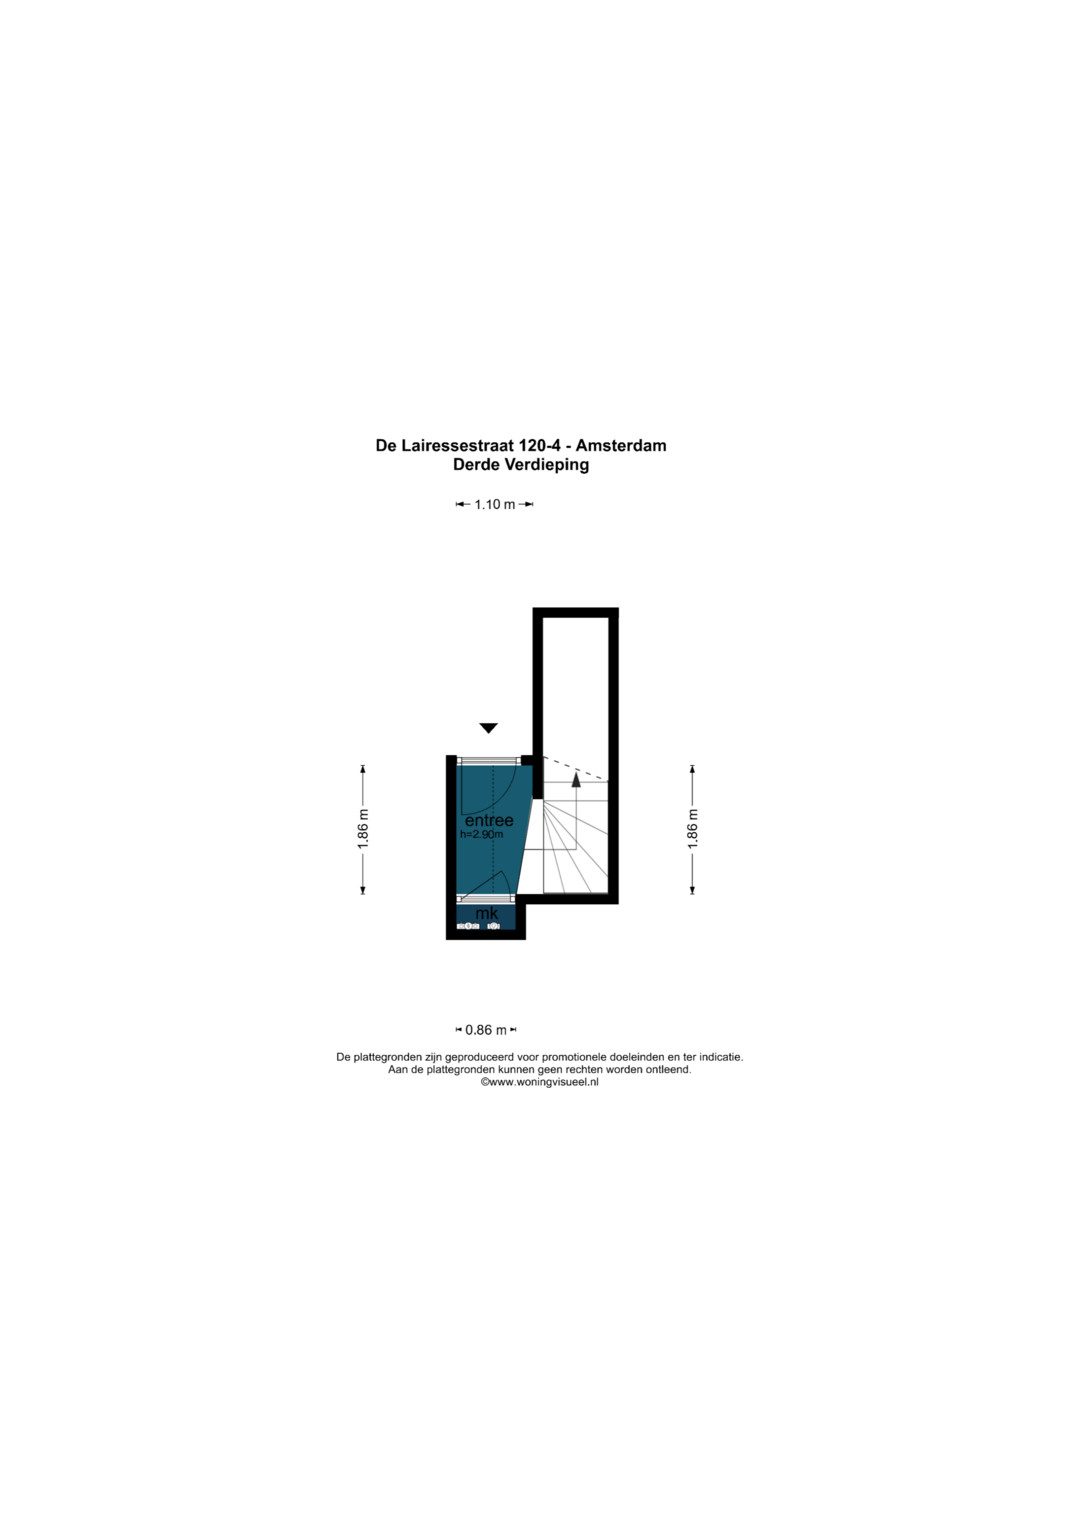
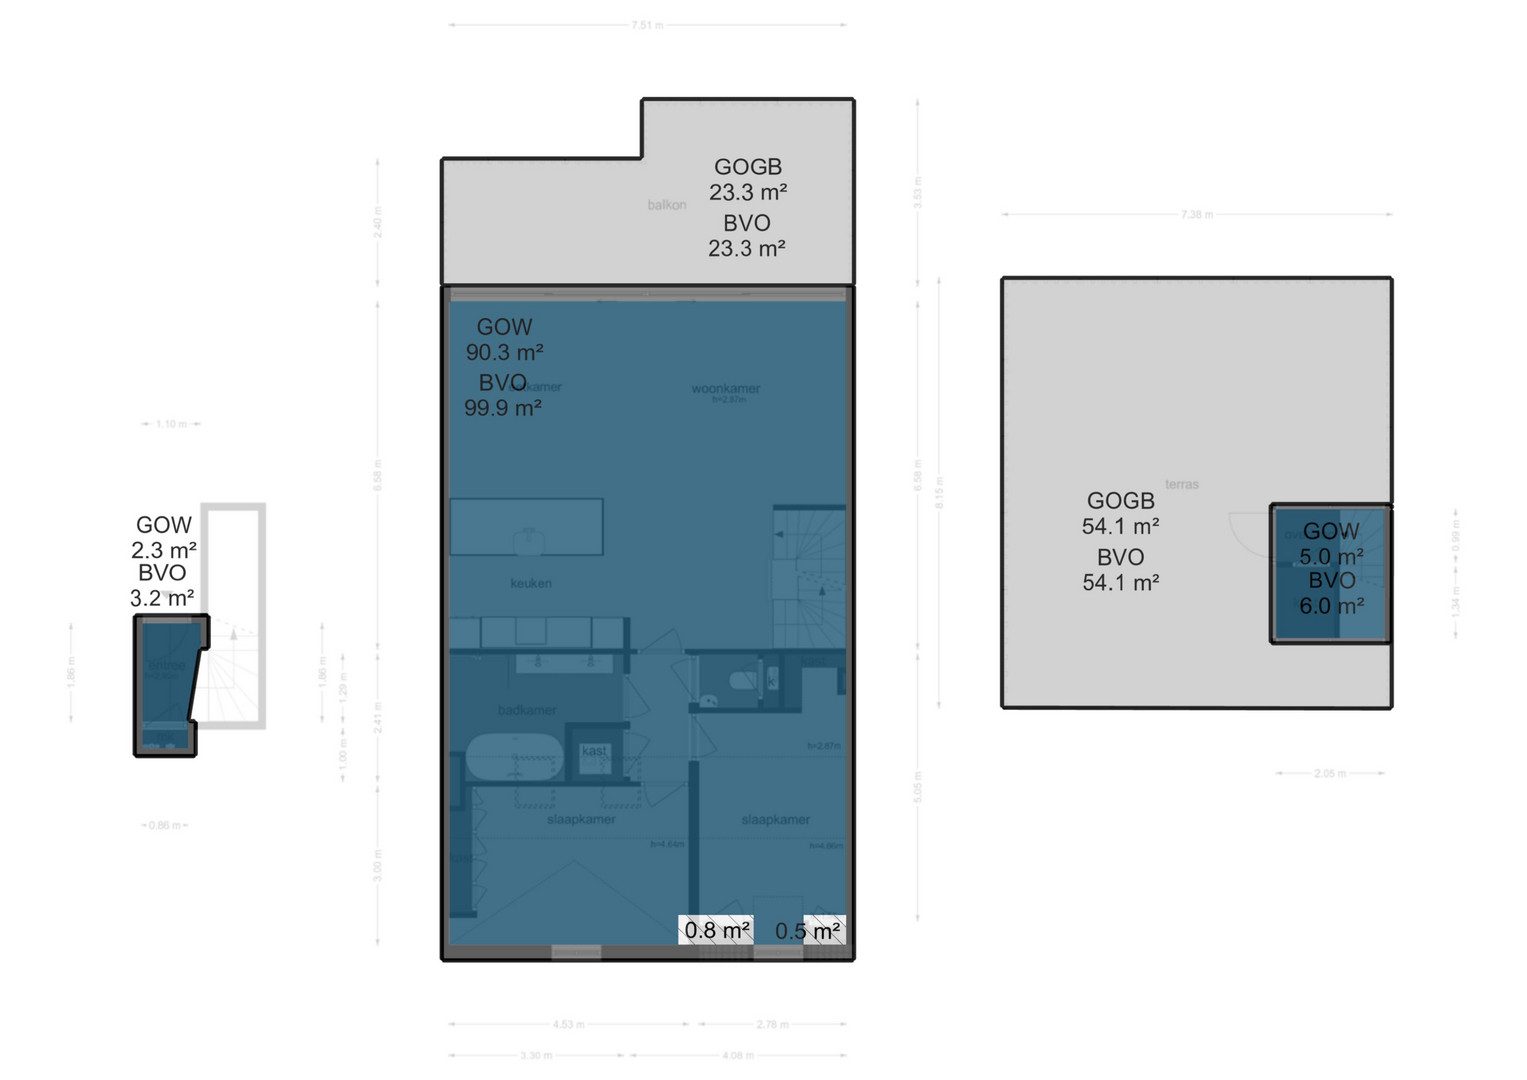
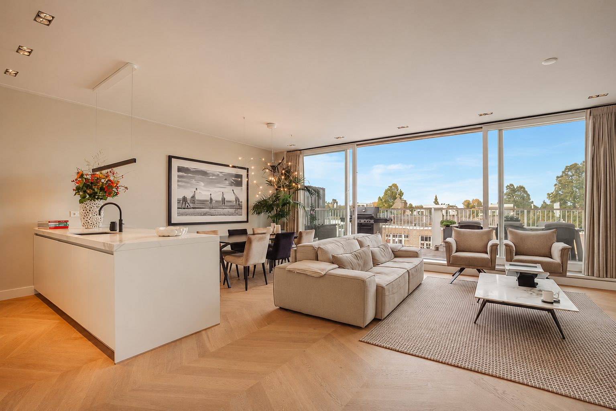
LAYOUT The well-maintained communal staircase leads to the private entrance on the third floor. An internal staircase takes you to the fourth floor, where the living room extends across the full width of the building. Large windows, high ceilings and Hungarian point oak flooring create a bright and elegant atmosphere. There is ample room for a generous seating area around the gas fireplace, as well as a spacious dining area.
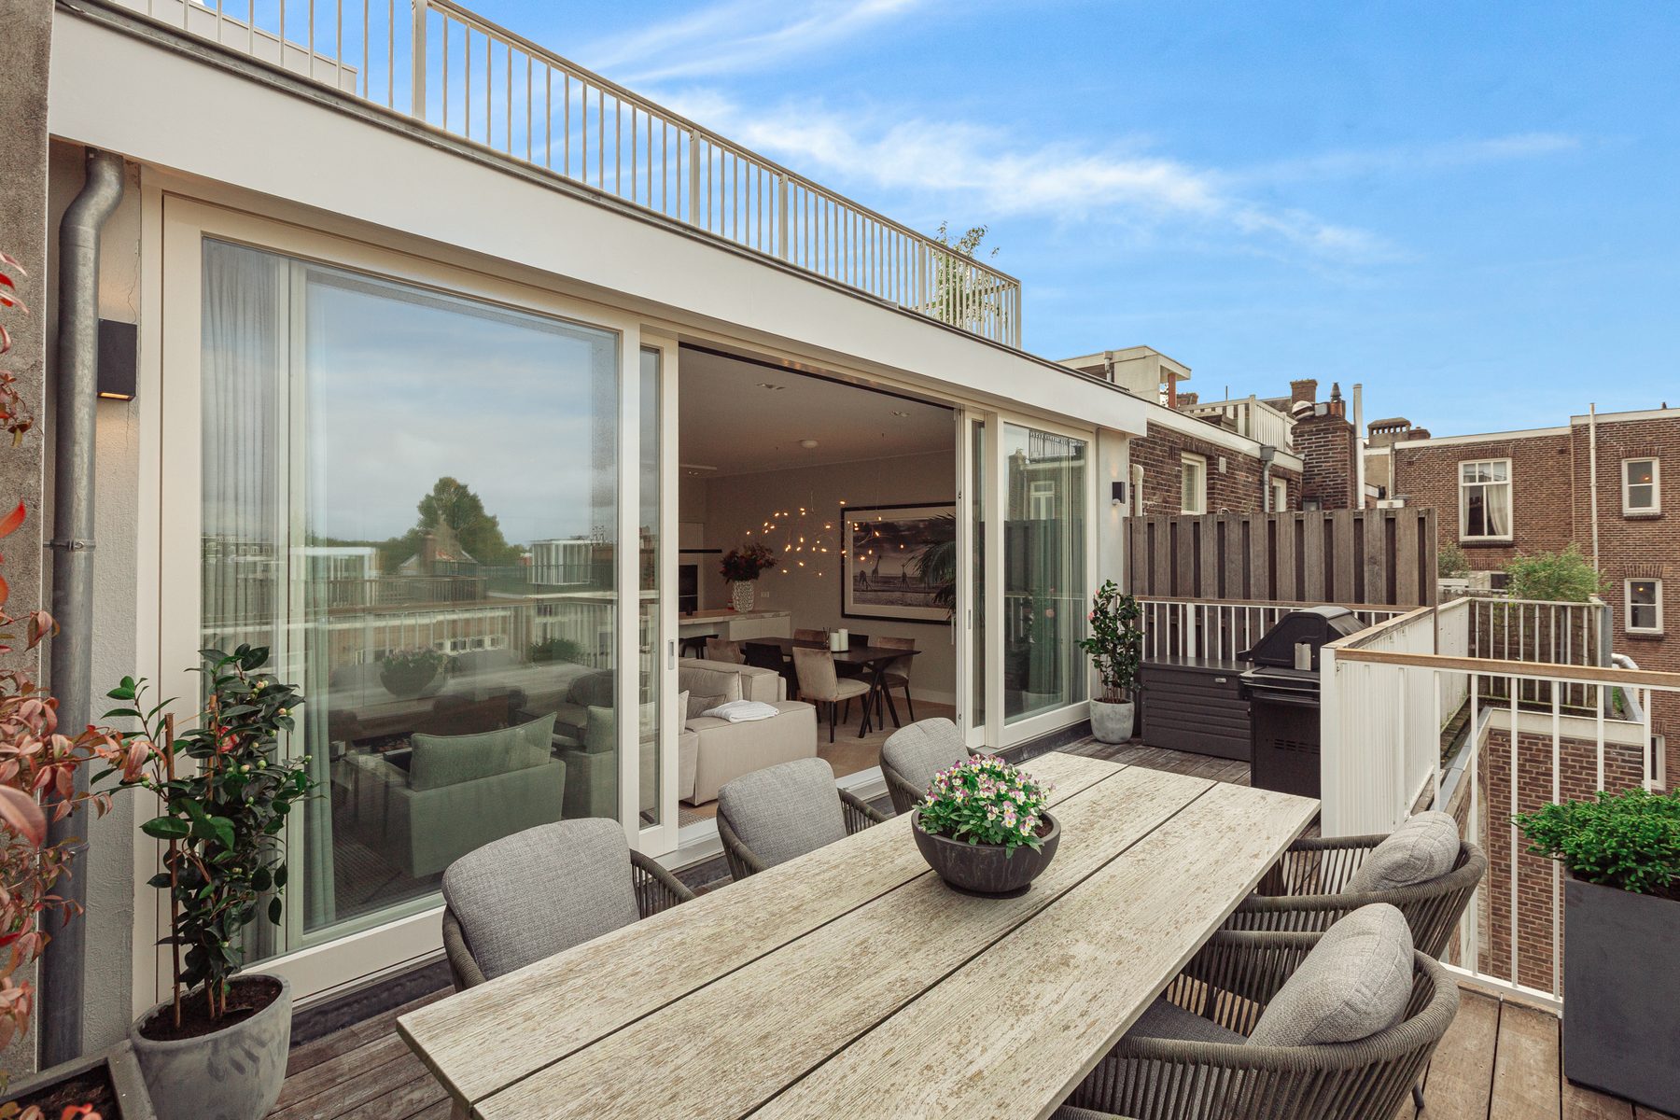
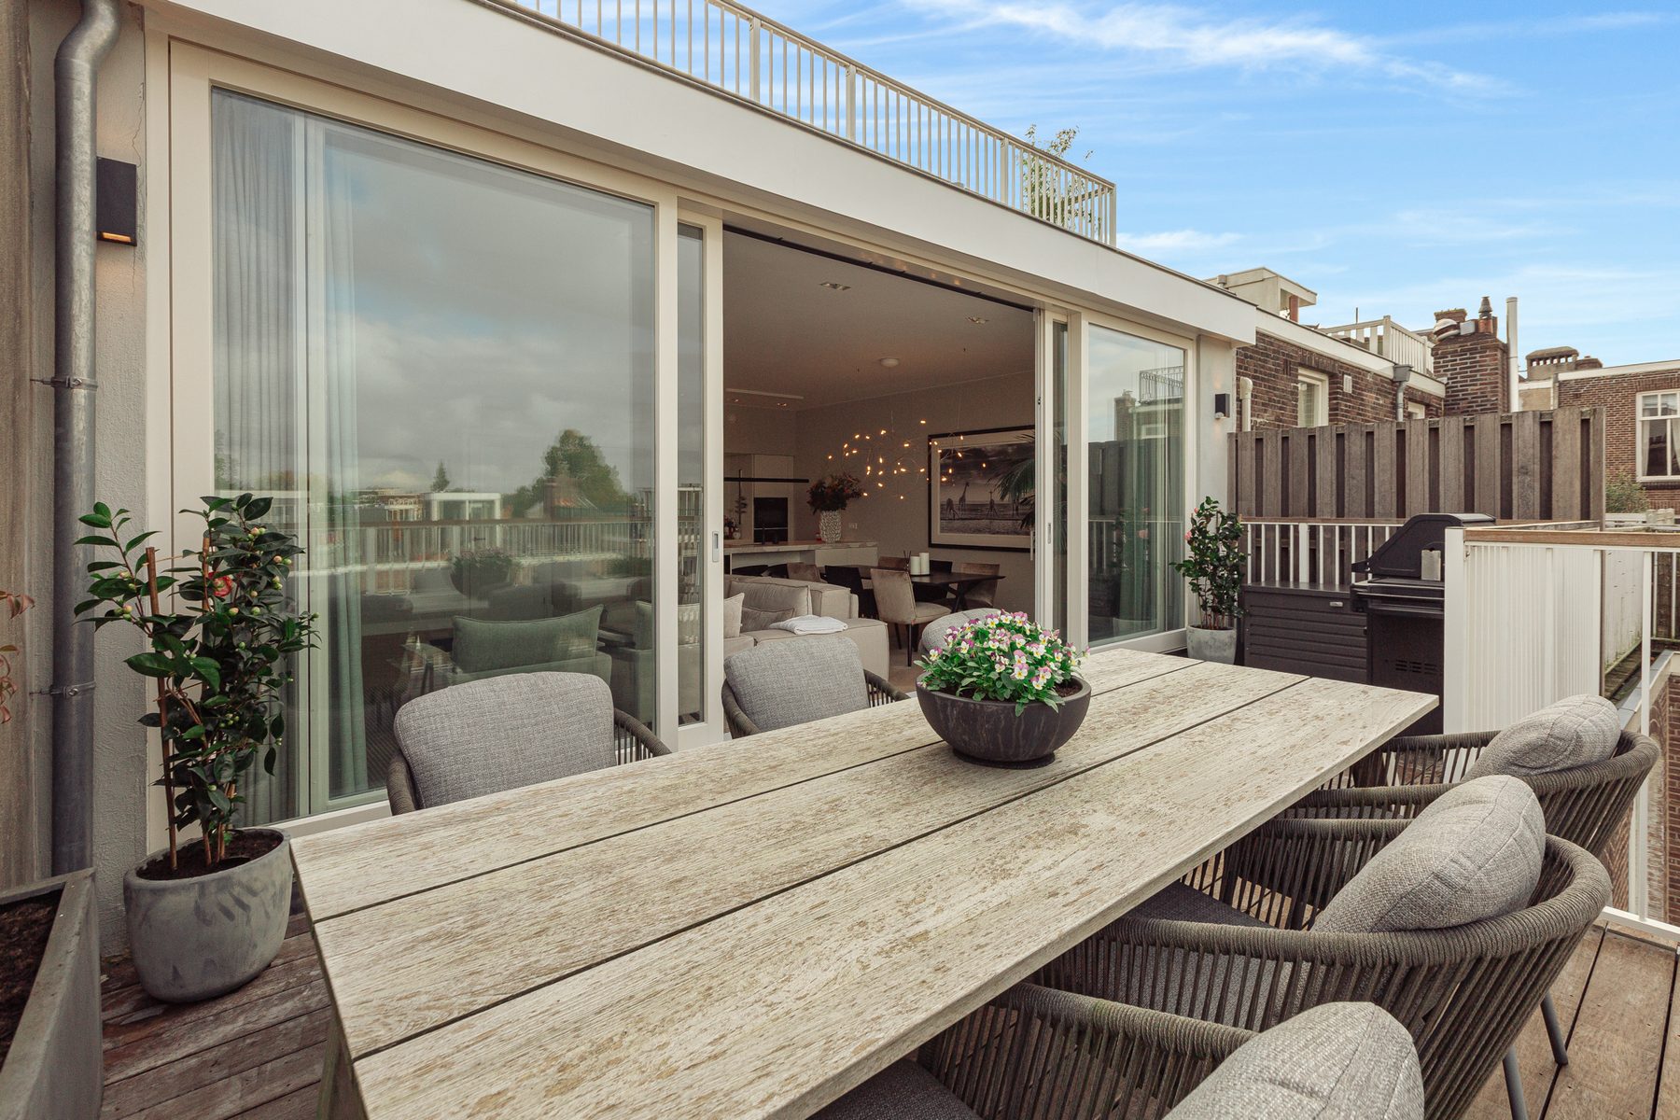
Large glass doors provide direct access to the adjoining terrace, creating a natural extension of the living space. With plenty of room for both a dining table and a lounge area, this is a wonderful setting for outdoor dining, entertaining guests or simply unwinding.
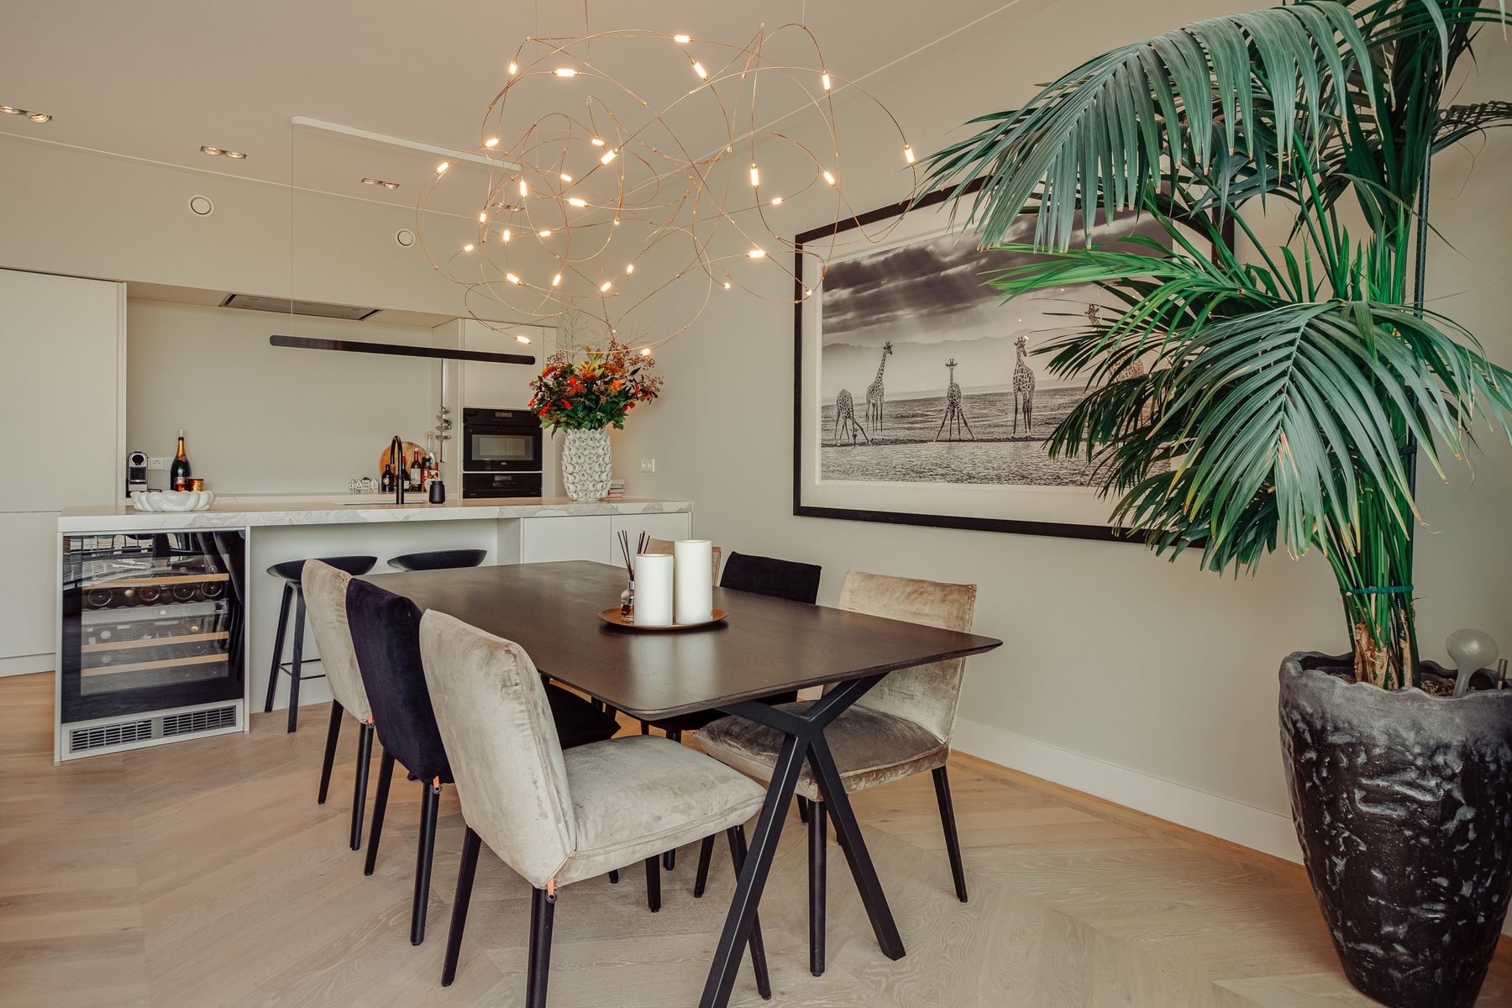
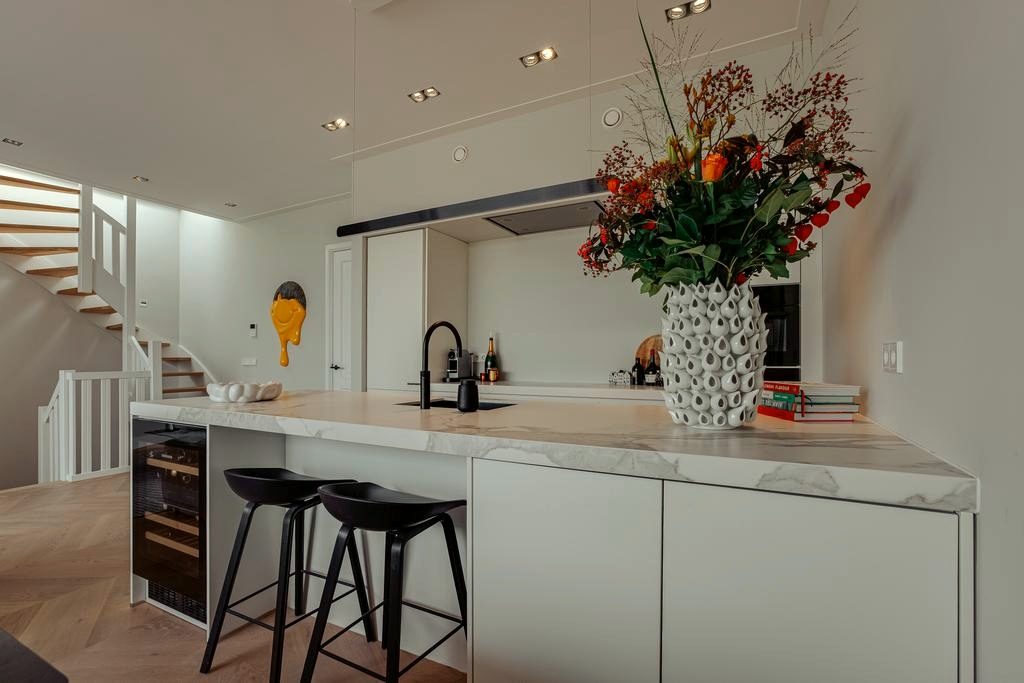
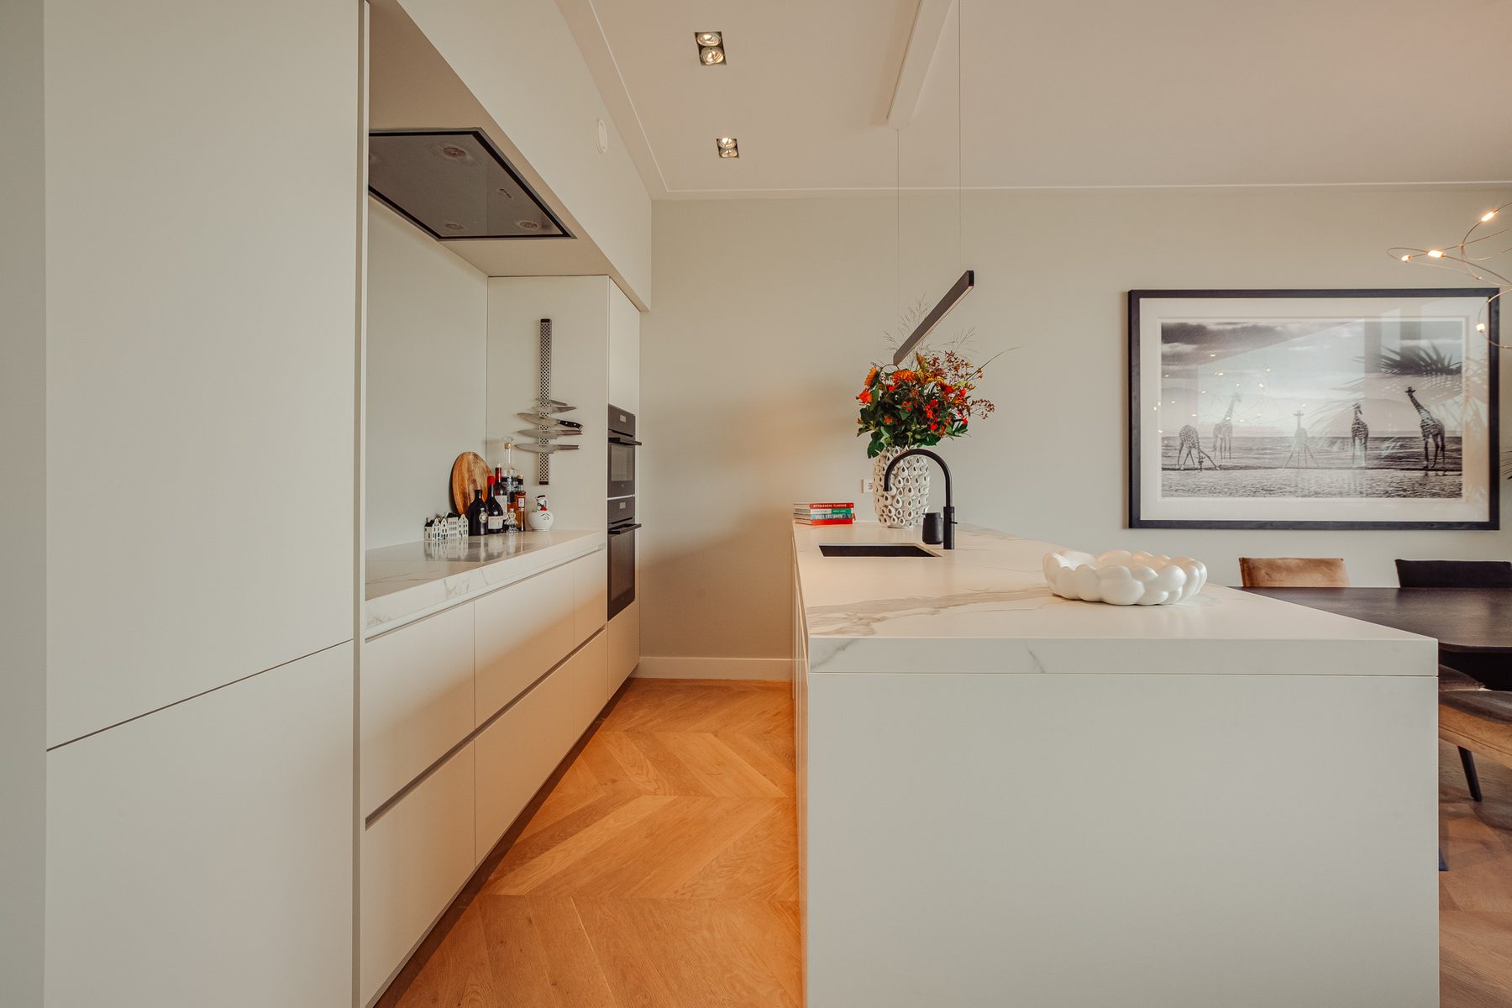
The open-plan kitchen connects seamlessly to the dining area and features a generous central island with bar seating, a range of integrated appliances and ample worktop and storage space. The kitchen is equipped with a Quooker boiling-water tap and a Liebherr wine climate cabinet, among other appliances.
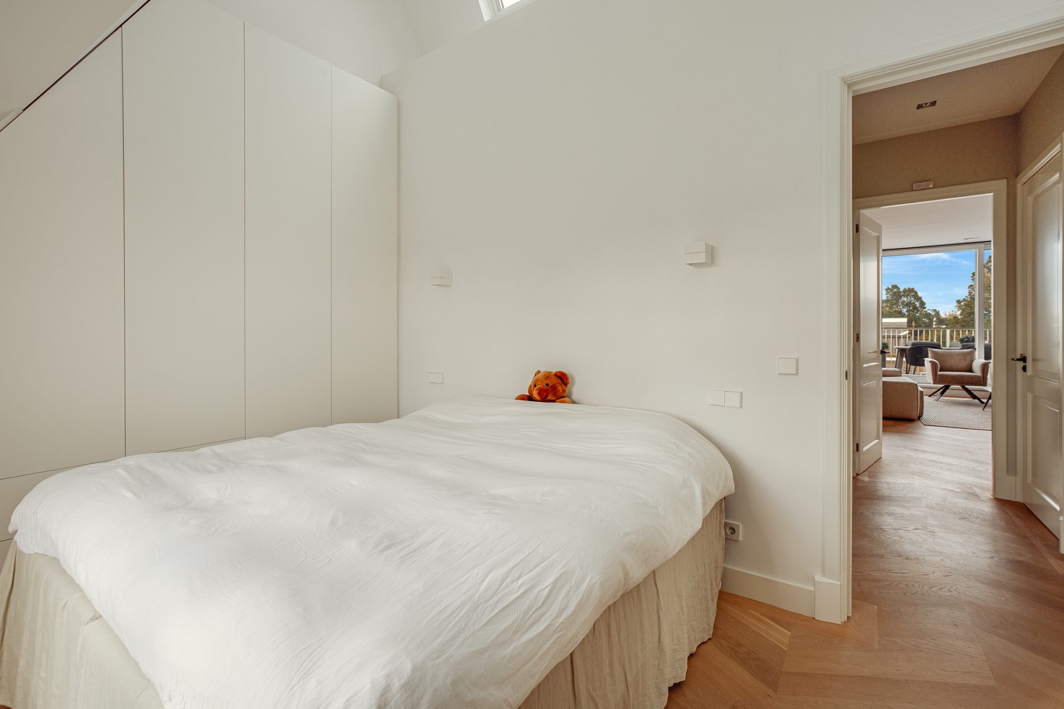
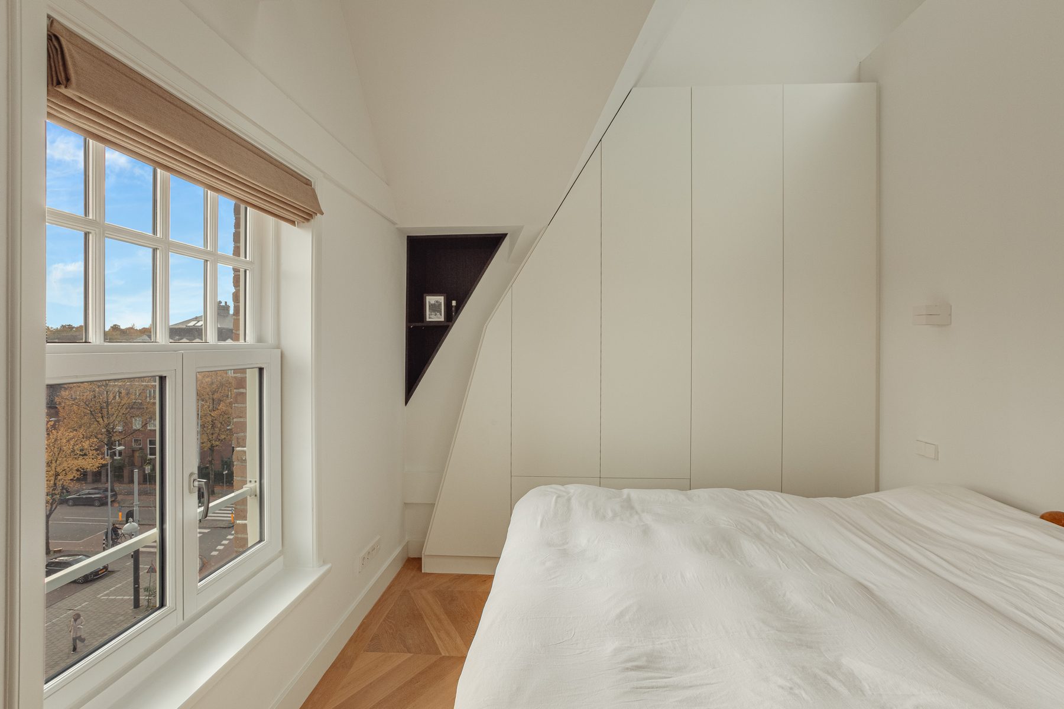
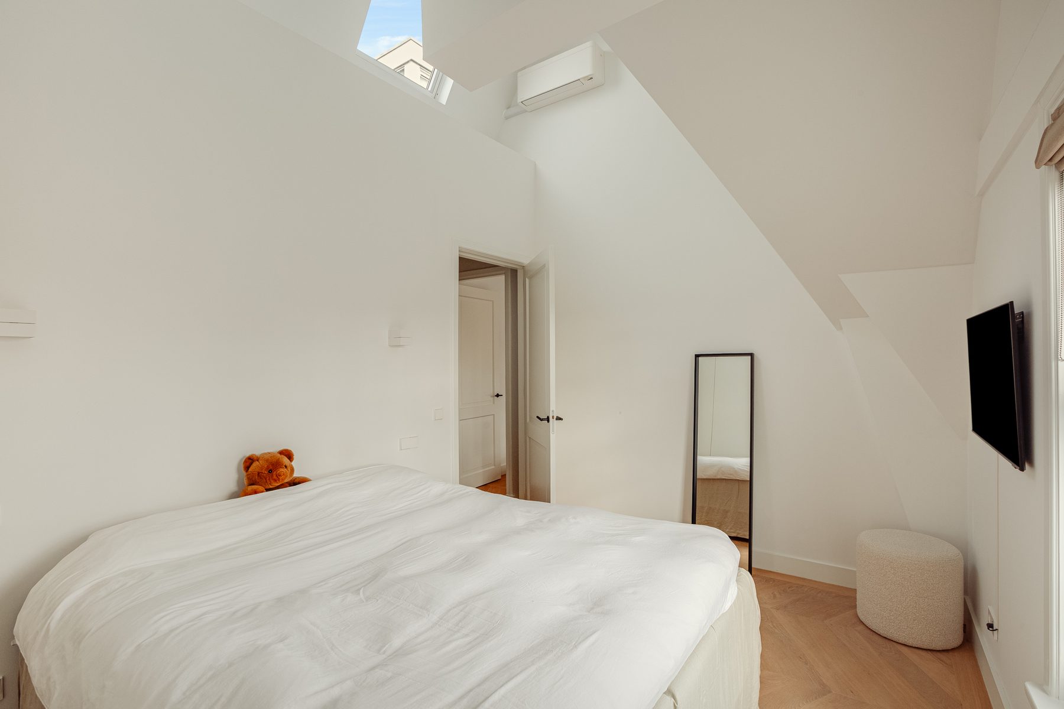
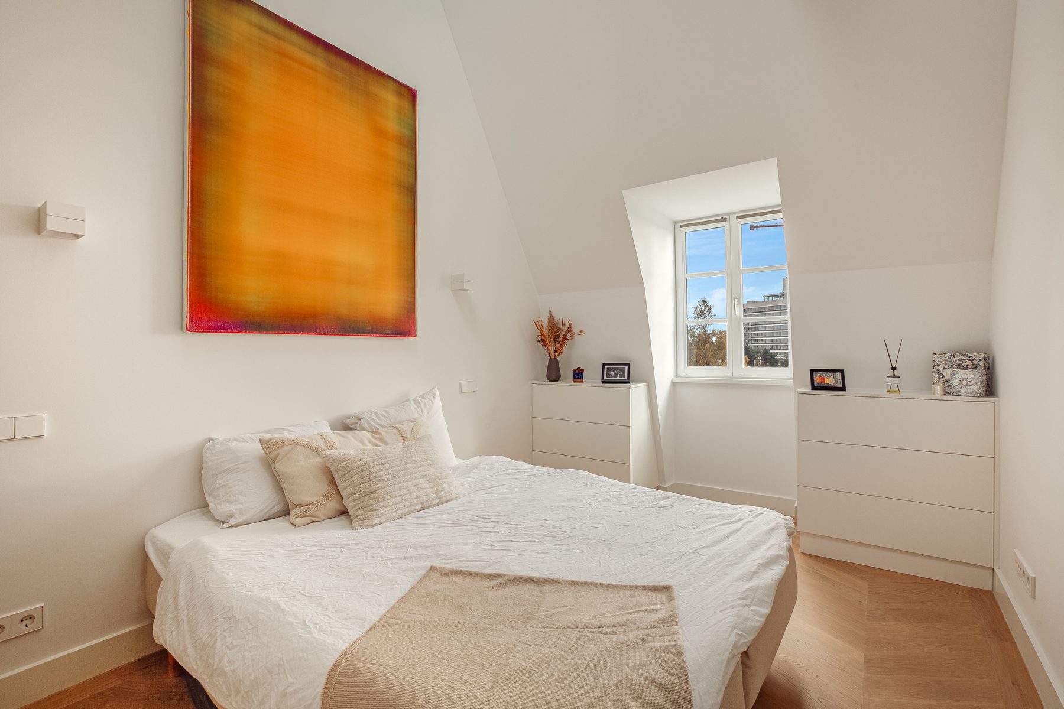
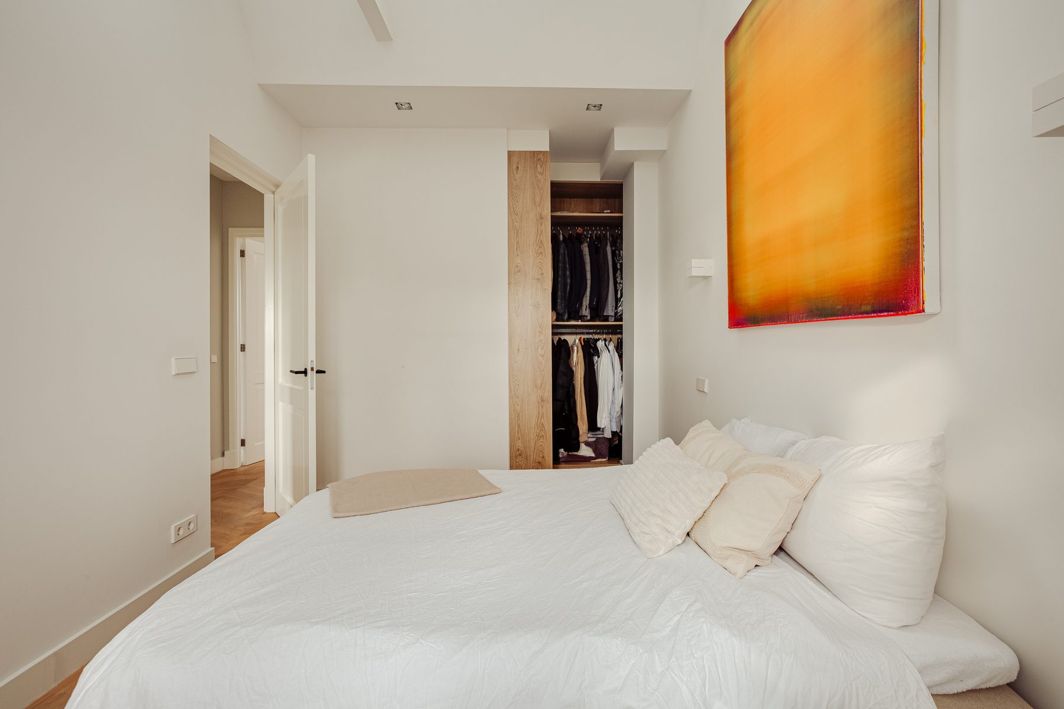
At the front of the apartment are two bedrooms, both distinguished by their exposed roof structures and impressive ceiling heights. Skylights allow natural light to flood the rooms and are fitted with electrically operated blackout blinds. Both bedrooms also feature spacious built-in wardrobes, providing plenty of practical storage. The second bedroom is equally well suited for use as a home office or guest room.
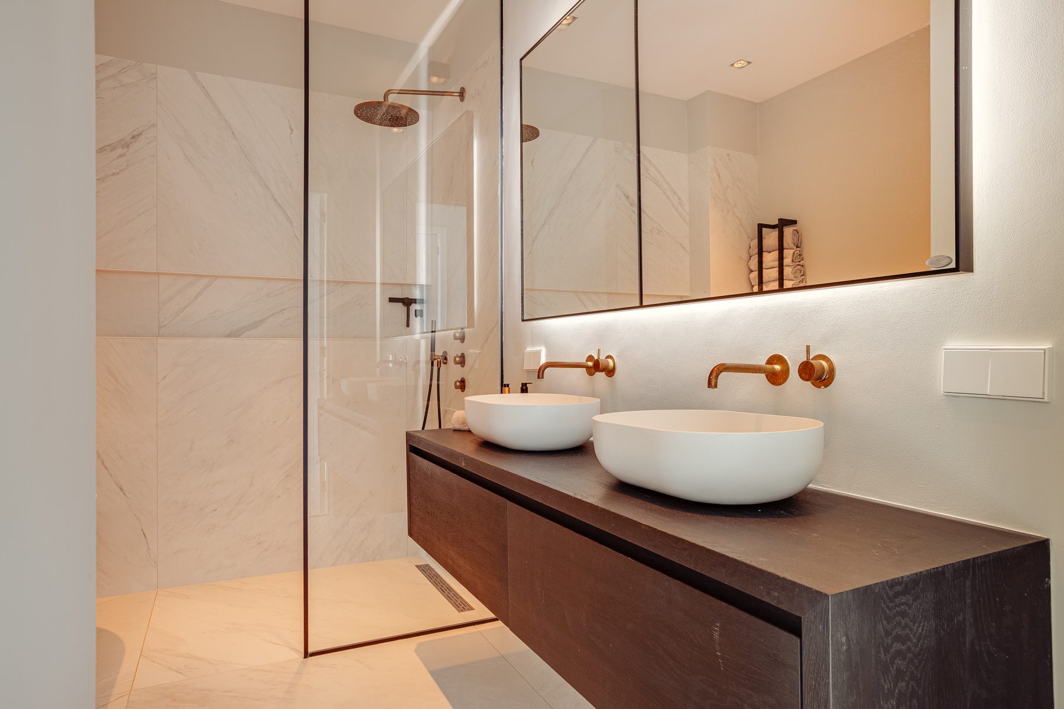
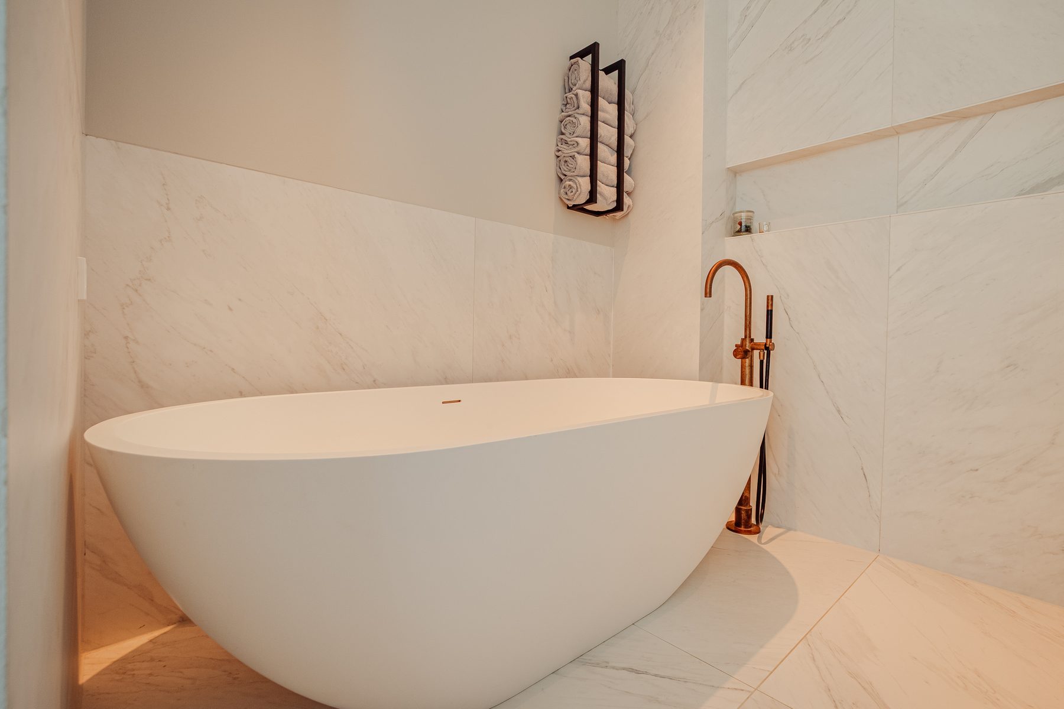
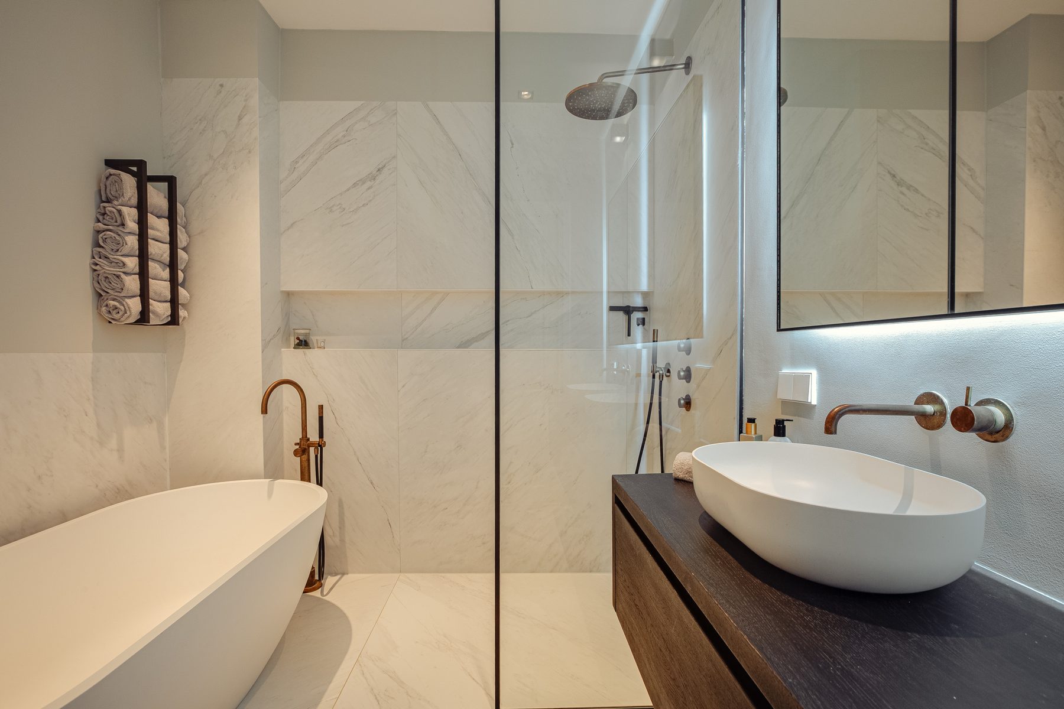
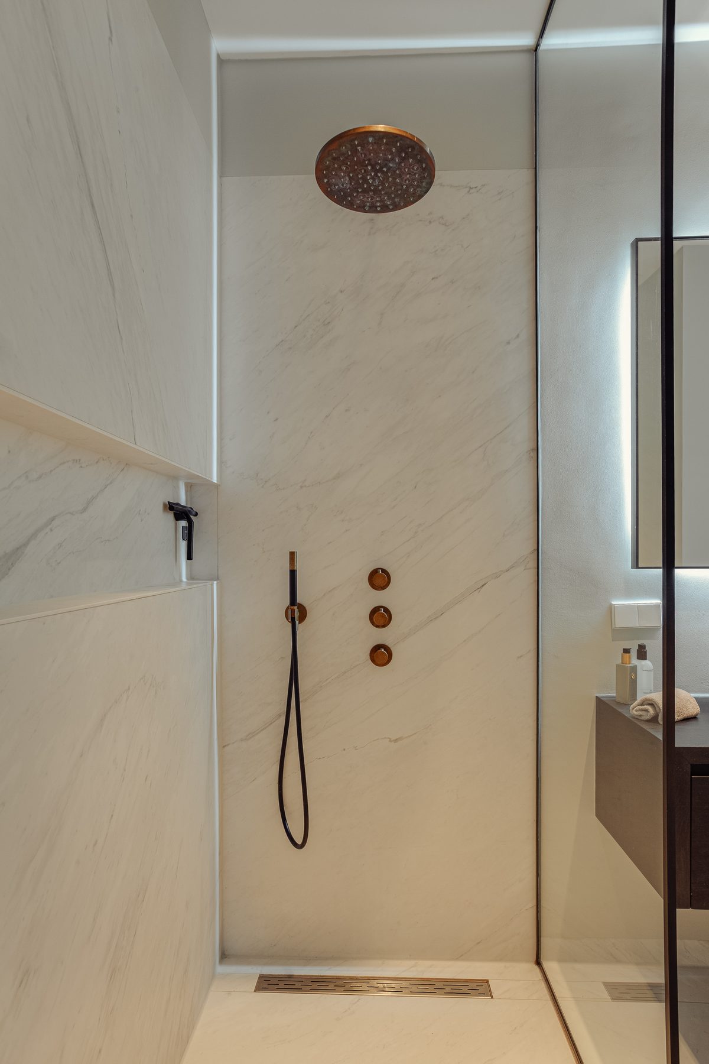
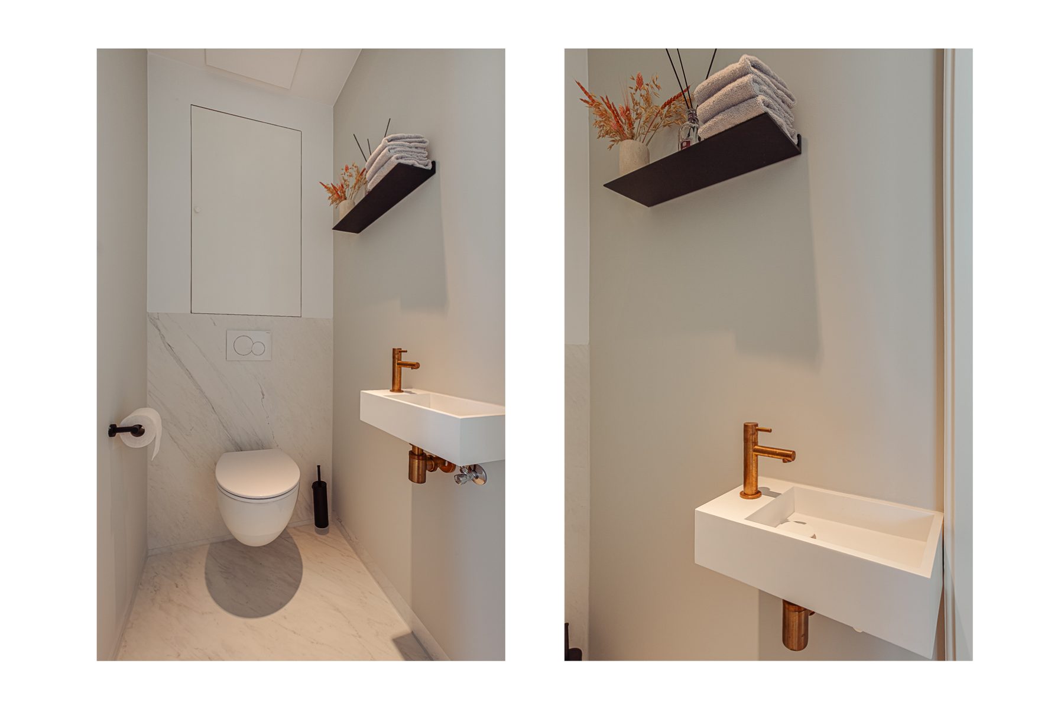
The stylish bathroom features a freestanding bathtub, a spacious walk-in shower and a vanity unit. The combination of warm materials and brass fixtures creates a refined and inviting atmosphere. The apartment also benefits from a separate toilet and a practical utility area with space for a washing machine and tumble dryer.
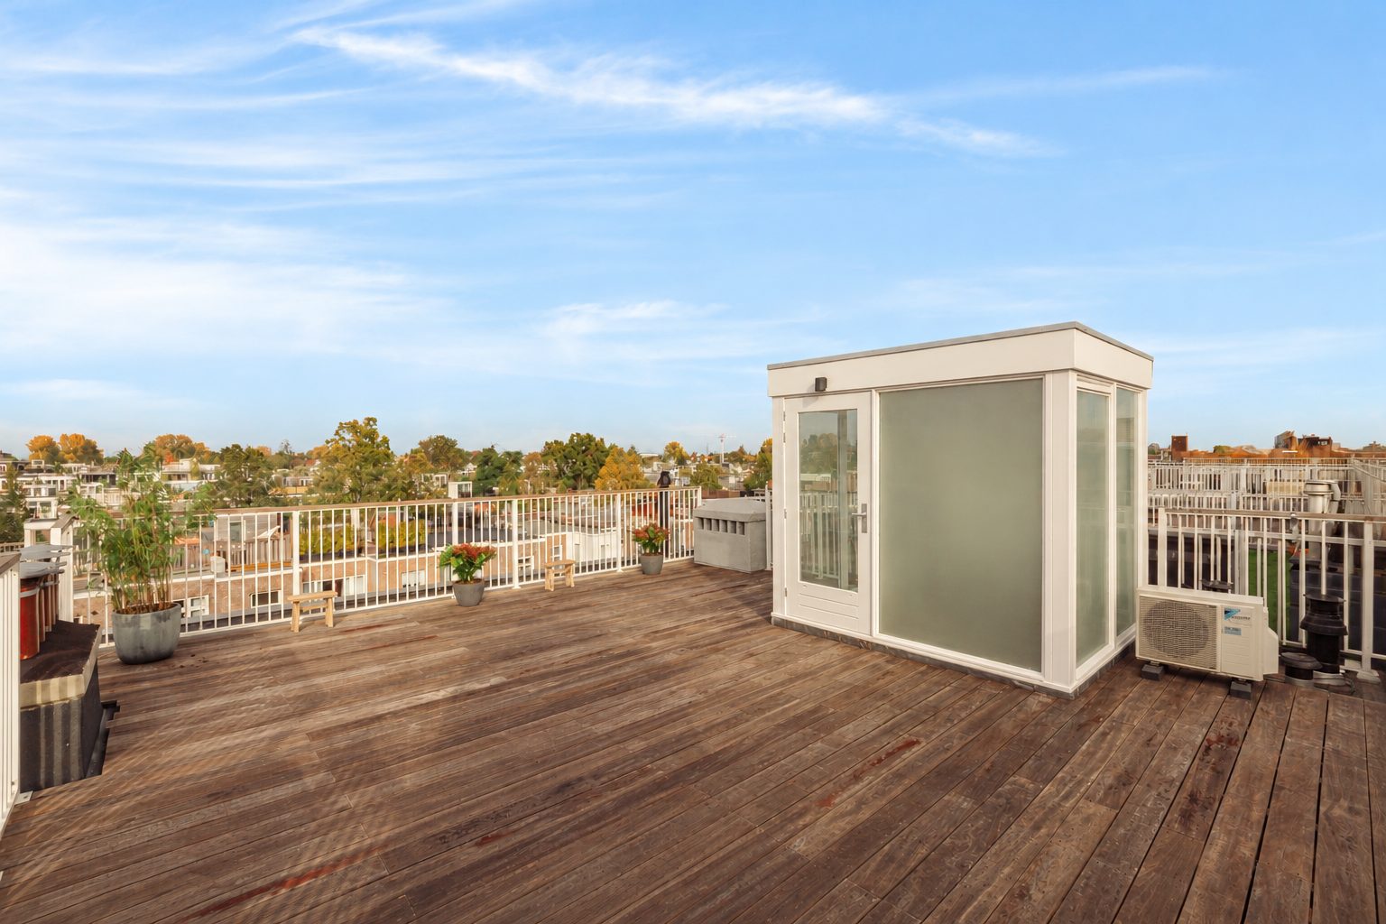
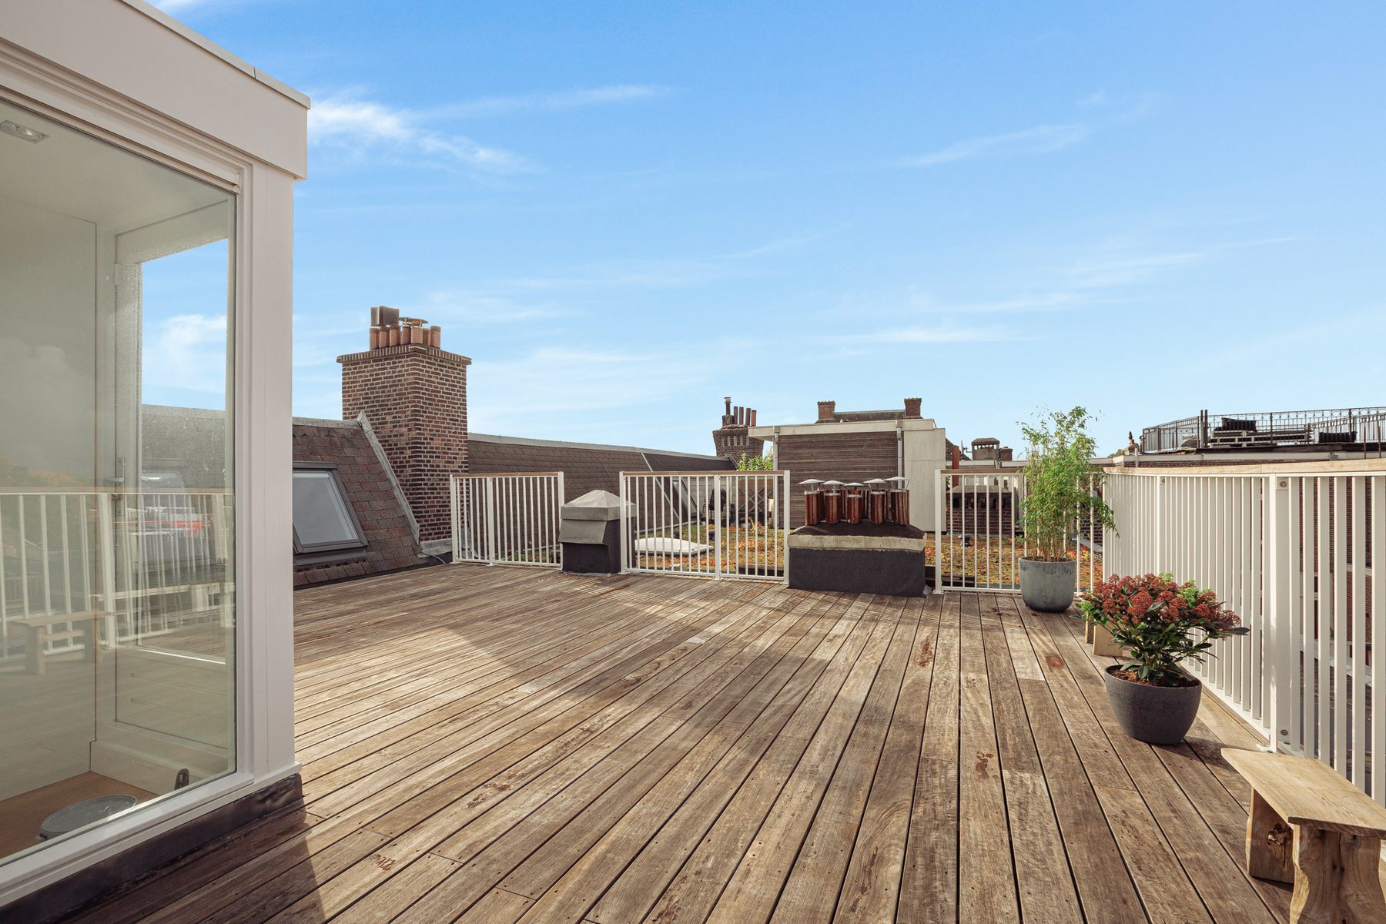
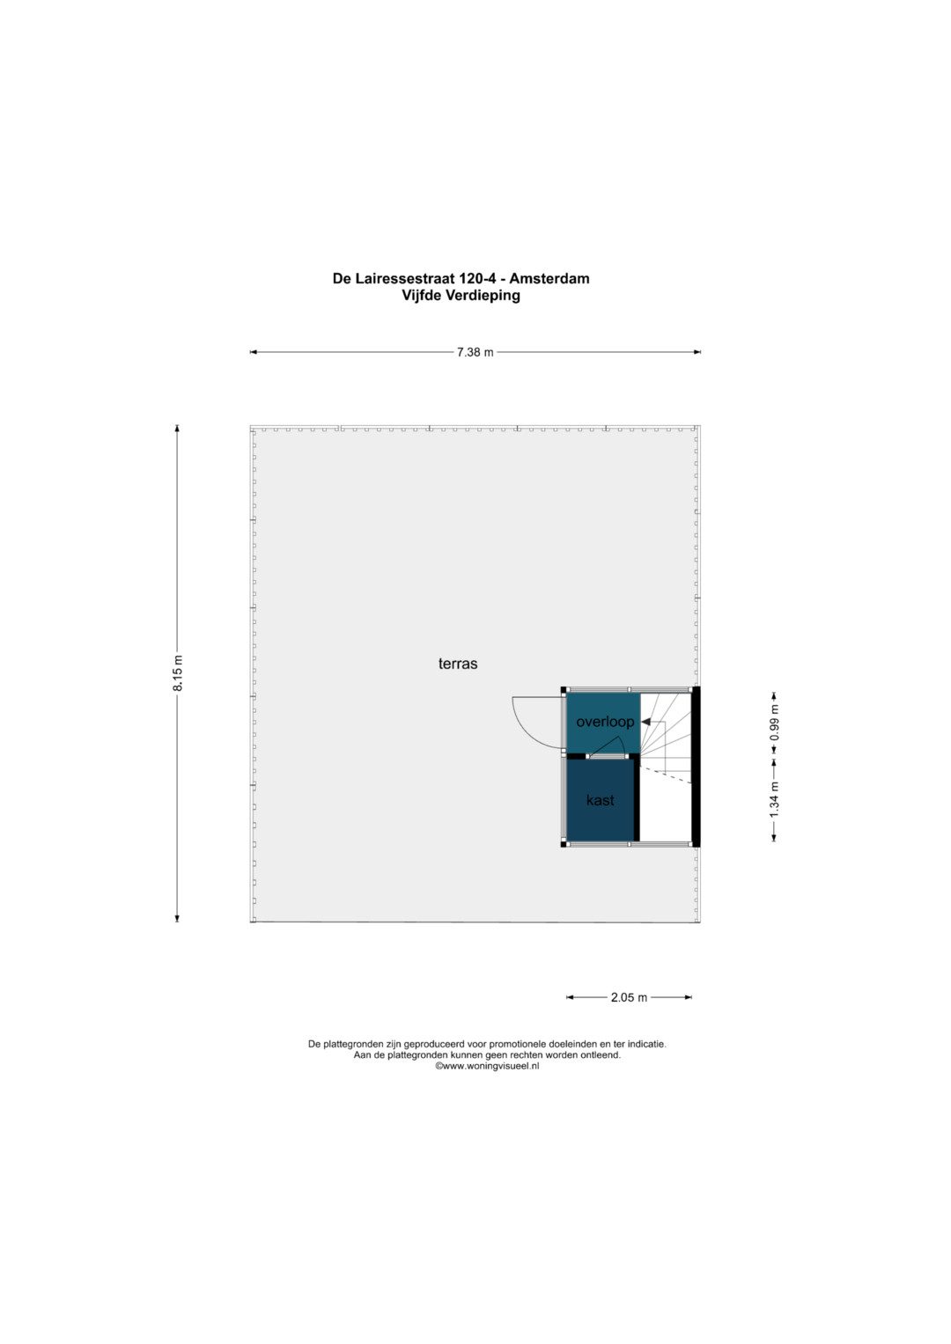
An open wooden staircase leads to the upper roof terrace, accessed through a rooftop structure. Here, panoramic views unfold across Amsterdam’s rooftops, with ample space for a large dining table, sun loungers and a comfortable outdoor lounge area. Together with the terrace adjoining the living room, the apartment offers approximately 77 sq.m. of outdoor space across two different levels.
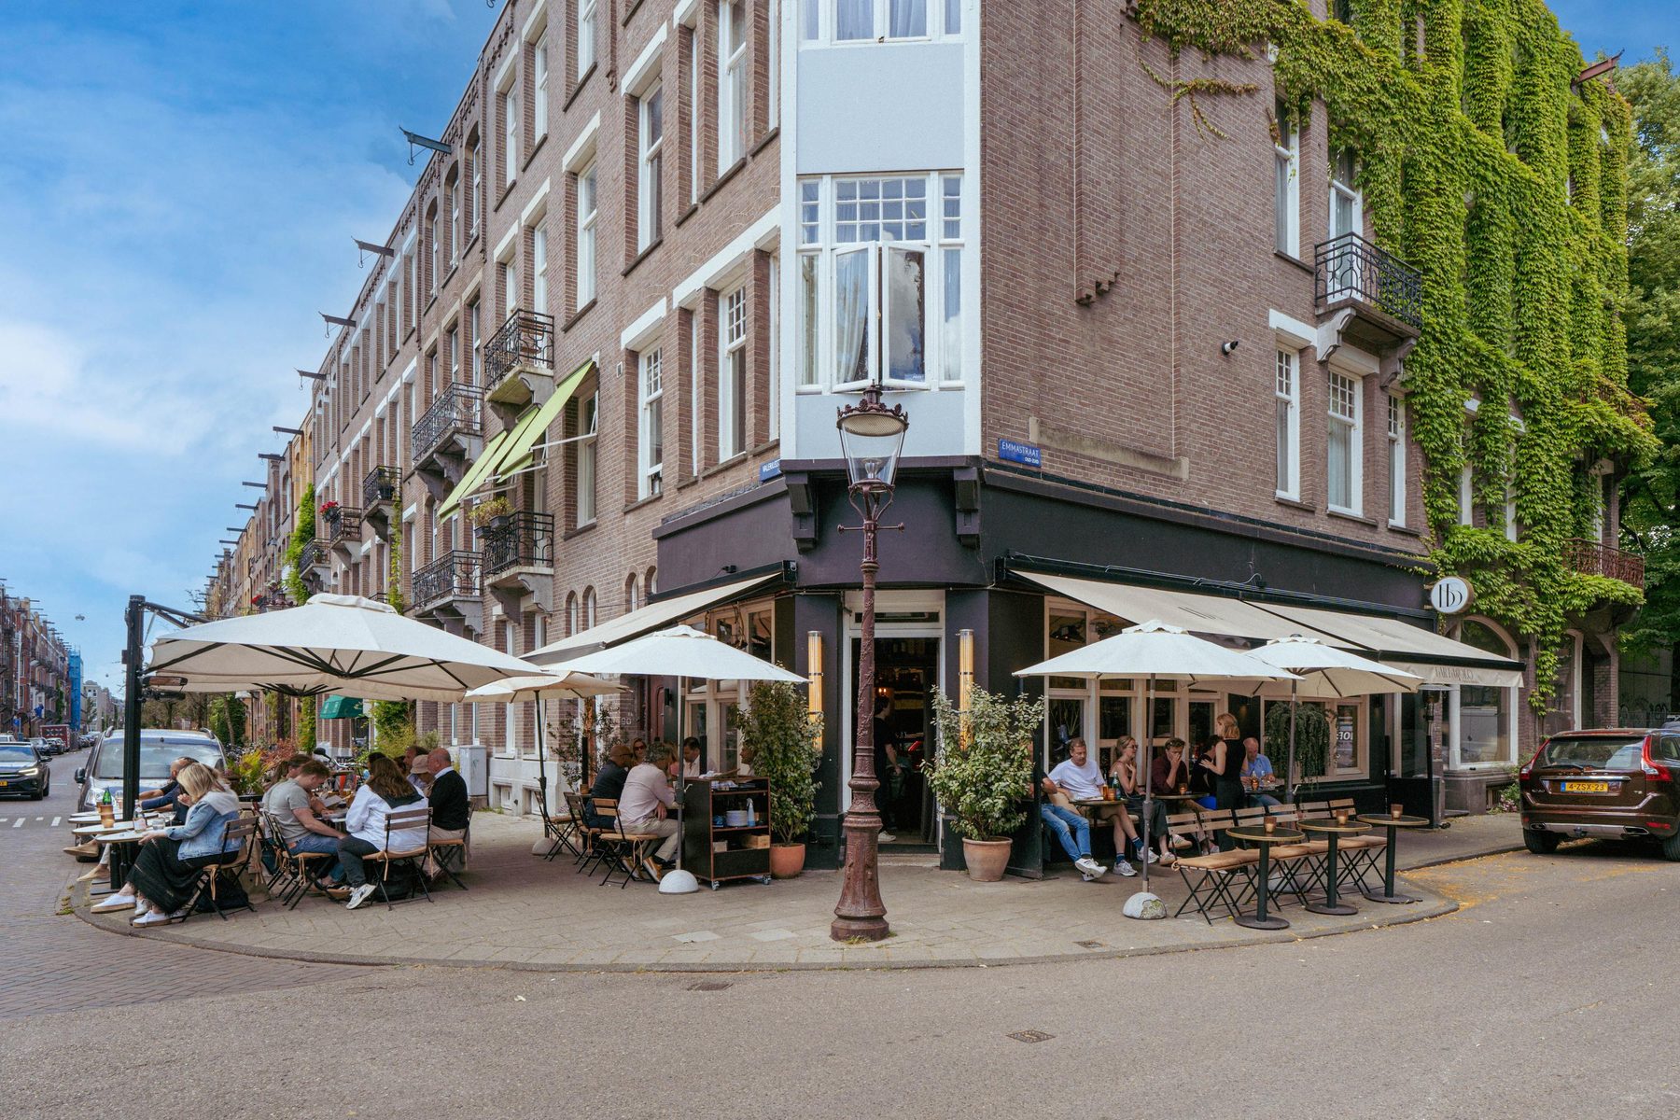
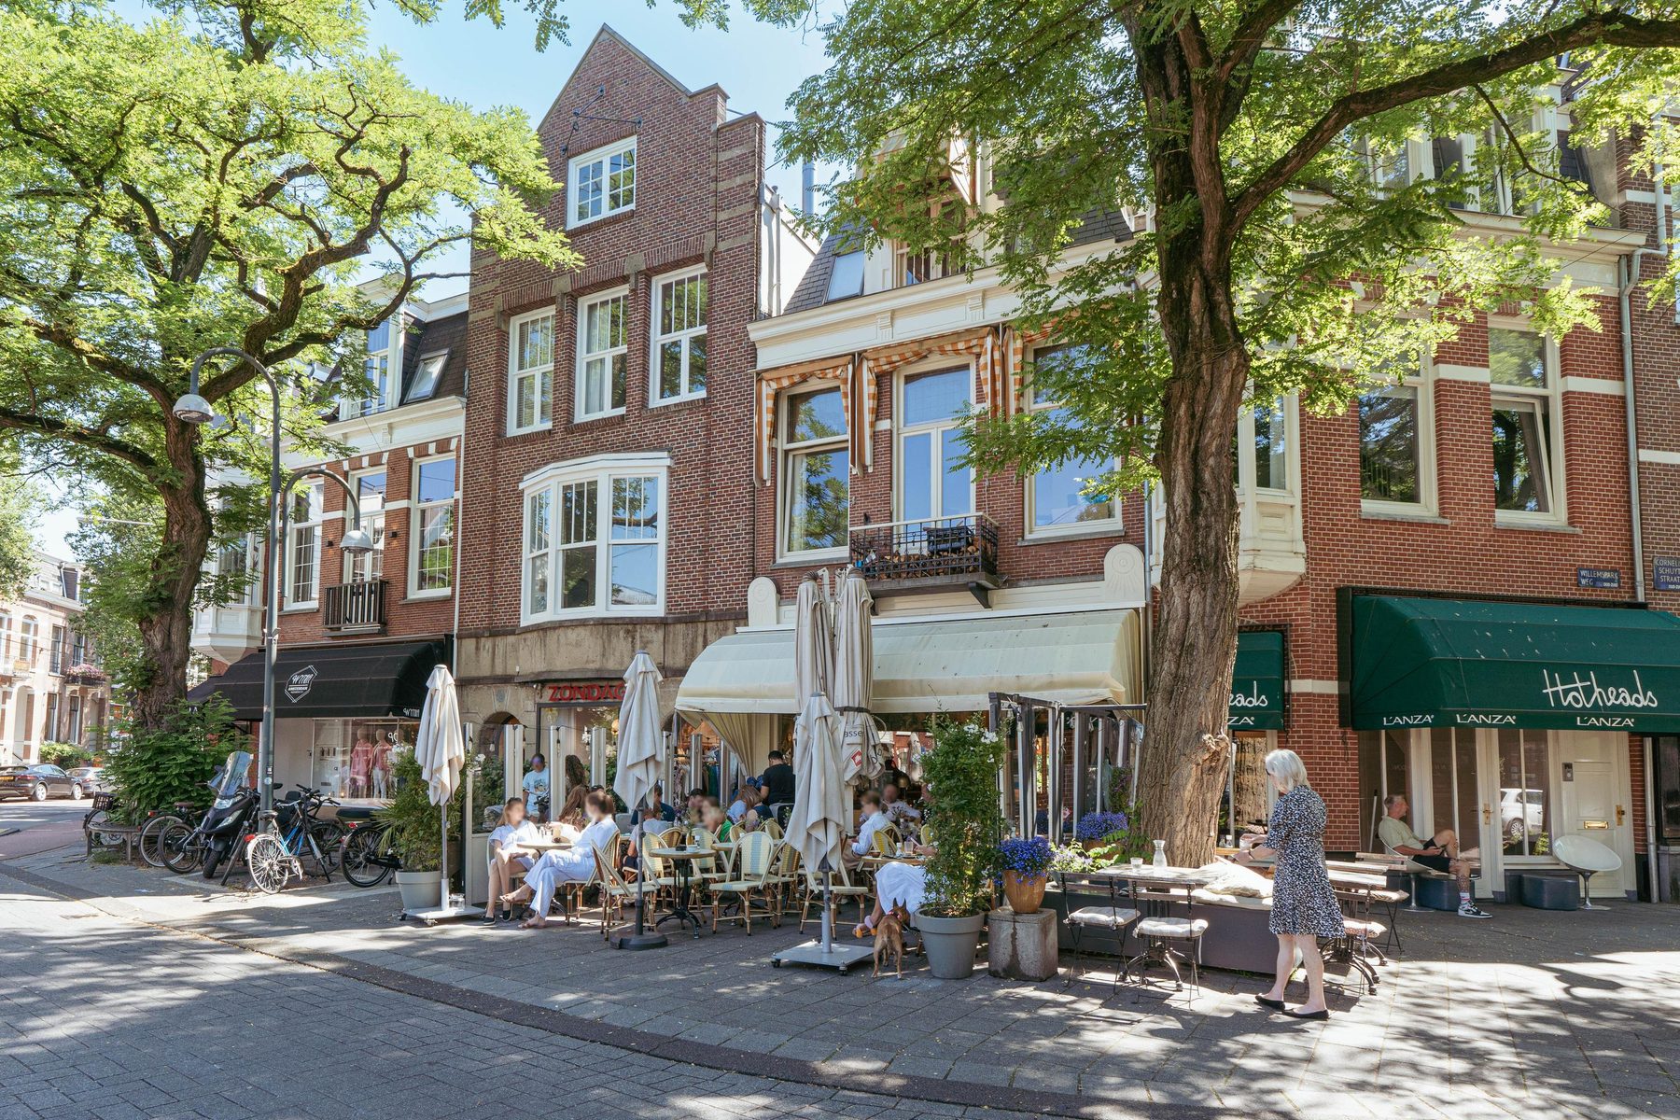
LOCATION De Lairessestraat is situated in the highly sought-after Concertgebouw neighbourhood, in the heart of Amsterdam Oud-Zuid. This beautiful residential area is known for its elegant architecture, tree-lined streets and vibrant selection of shops, cafés and restaurants. The charming Cornelis Schuytstraat is just around the corner, as is an Albert Heijn supermarket for everyday essentials. Bar Barolo and Carter are popular destinations for dinner or drinks, while the sunny terrace at George W.P.A. is a delightful place to spend a leisurely afternoon.
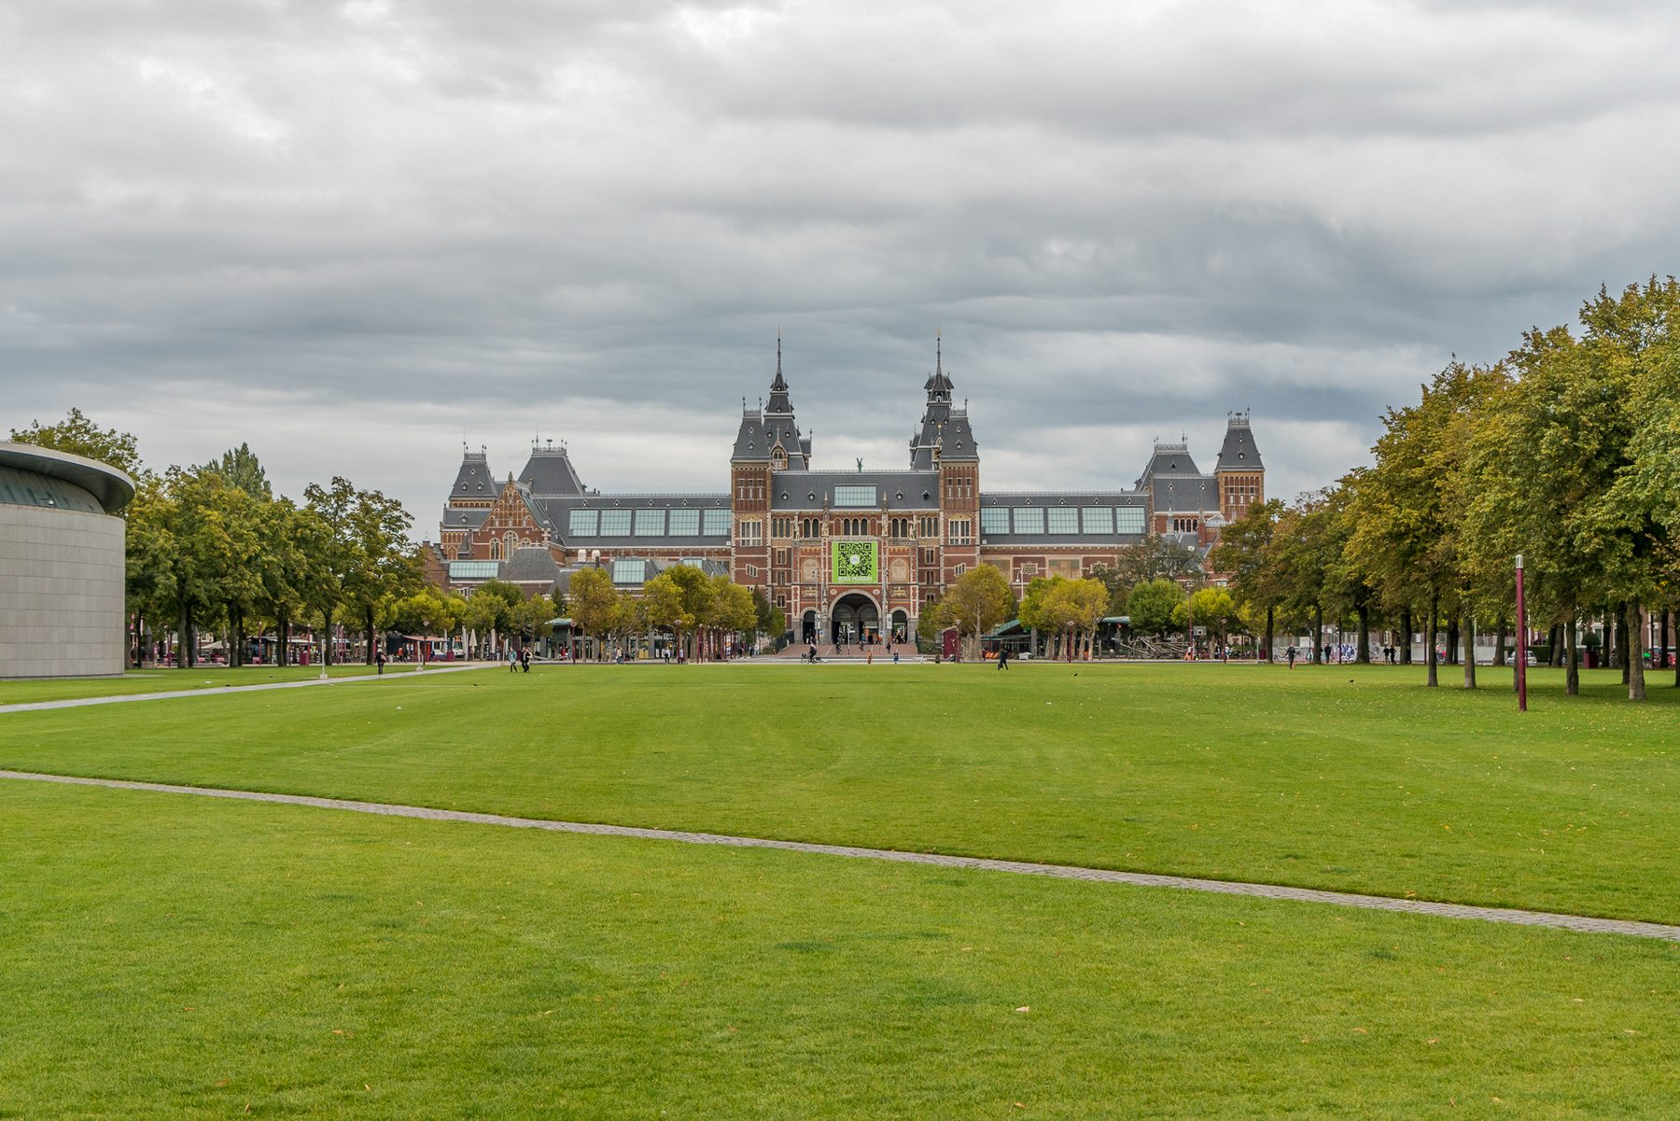
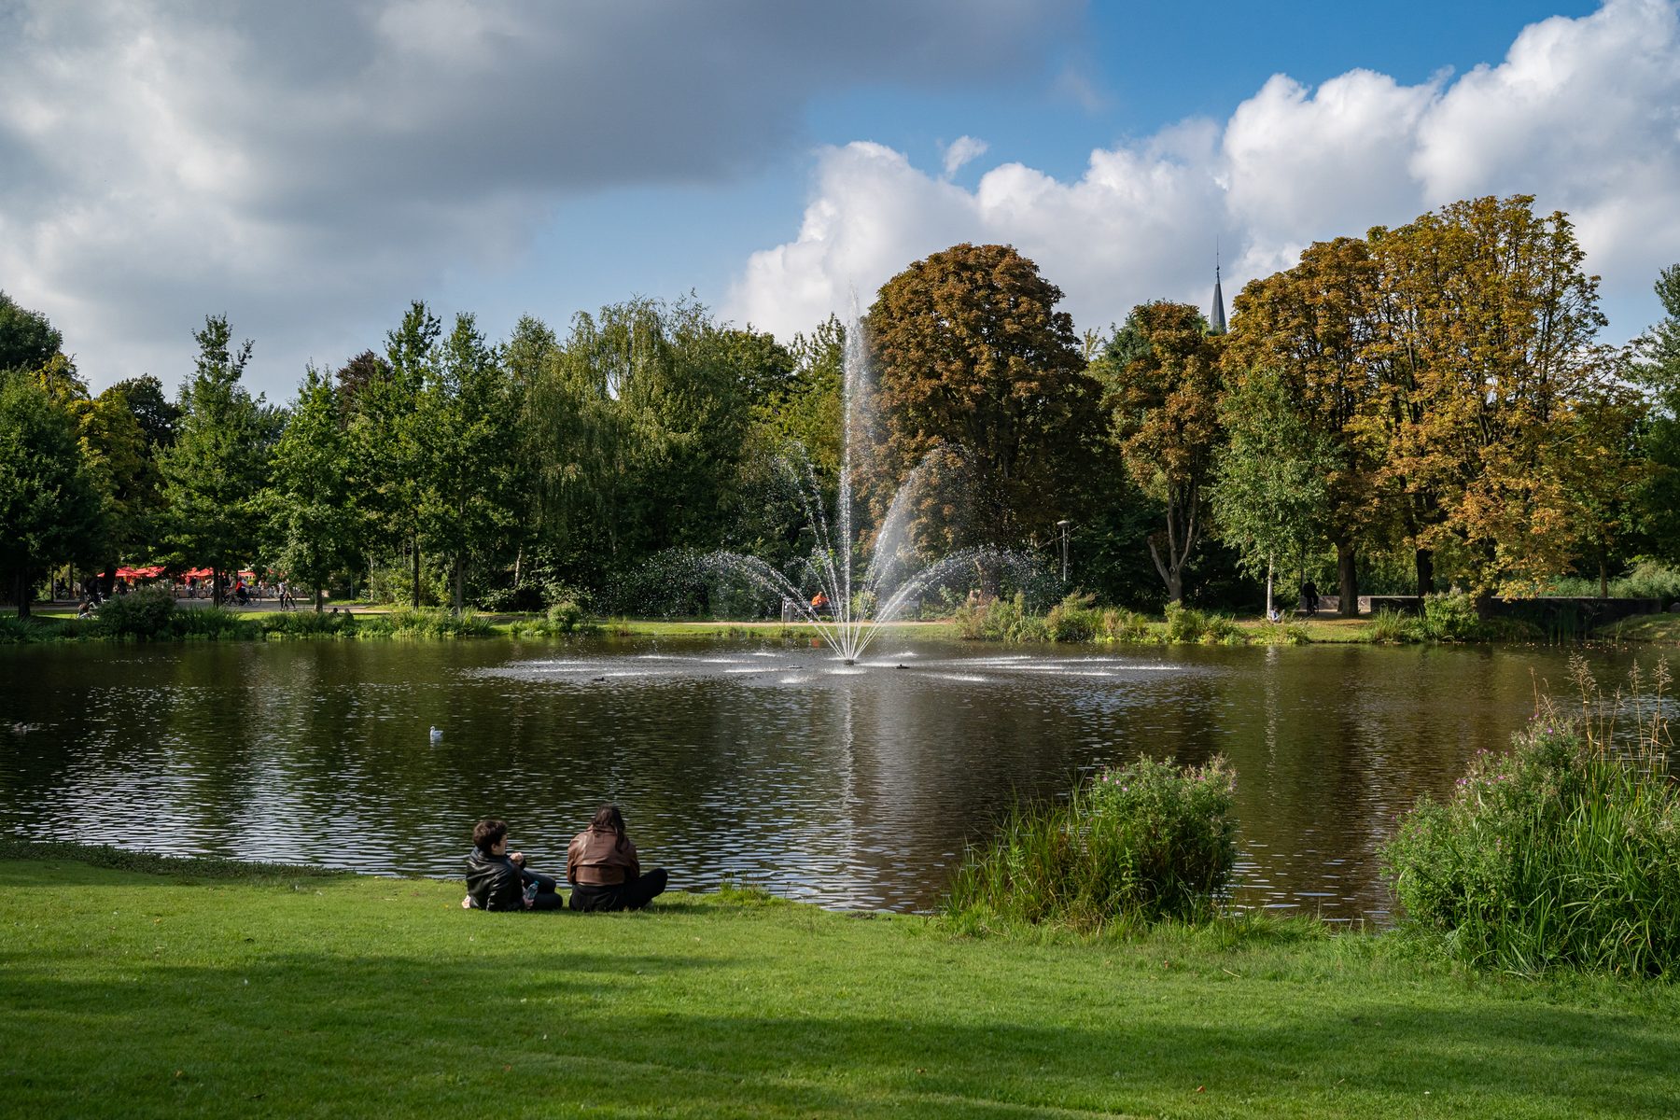
Vondelpark, Museumplein and the Concertgebouw are all within walking distance. A variety of gyms and fitness studios can also be found in the immediate vicinity. With excellent public transport connections and the A10 ring road just a short distance away, the apartment is exceptionally well connected. An ideal combination of the tranquillity and elegance of Oud-Zuid and the vibrant atmosphere of city living.
KEY FEATURES
- Living area of approximately 98 sq.m. (NEN 2580);
- Two spacious terraces offering a combined outdoor area of approximately 77 sq.m.;
- Situated on the fourth floor, with a private entrance on the third floor;
- Bright living room with high ceilings, gas fireplace and Hungarian point oak flooring;
- Open-plan kitchen with central island and a range of integrated appliances;
- Two bedrooms with exposed roof structures, skylights and built-in wardrobes;
- Bathroom with freestanding bathtub and walk-in shower;
- Energy label B;
- Homeowners’ association (VvE) contribution: €142 per month;
- Annual ground lease payment: €2,605.76 until 1 May 2029;
- Ground lease: current leasehold period runs until 30 April 2041;
- Application to convert to a perpetual ground lease under favourable conditions submitted in 2019; application still pending;
- Transfer date to be agreed upon.
DISCLAIMER This information has been compiled with due care and attention. However, we accept no liability whatsoever for any omissions, inaccuracies or other errors, nor for any consequences arising therefrom. The purchaser is responsible for conducting their own due diligence regarding all matters of importance to them. With regard to this property, the estate agent acts on behalf of and advises the seller. We recommend engaging a qualified (NVM) estate agent to guide you through the purchasing process. If you have any specific requirements concerning the property, we advise you to communicate these to your purchasing agent in good time and to conduct, or arrange for, independent investigations into these matters. If you choose not to engage professional representation, you are deemed under Dutch law to have sufficient expertise to assess all relevant matters yourself. The NVM terms and conditions apply.
NEN CLAUSE The usable floor area has been calculated in accordance with the industry-established NEN 2580 measurement standard. Consequently, the stated floor area may differ from that of comparable properties and/or previous measurements, primarily due to the application of this measurement method. The purchaser acknowledges having been sufficiently informed about the aforementioned measurement standard. The seller and their estate agent make every effort to accurately determine the floor area and volume of the property based on their own measurements and, wherever possible, to substantiate these measurements by providing dimensioned floor plans. Should the measurements unexpectedly not have been determined (entirely) in accordance with the applicable standard, the purchaser accepts this. The purchaser has been given sufficient opportunity to verify, or arrange for independent verification of, the measurements. Any discrepancies in the stated measurements, dimensions or floor area shall not entitle either party to any rights or claims, including any adjustment to the purchase price. The seller and their estate agent accept no liability whatsoever in this regard.
Schedule an appointment