Haarlemmer Houttuinen 19 A
Amsterdam
- StatusAvailable
- Asking price€1.280.000,- k.k.
- Living size114 m²
- Number of rooms3
Contact
Unique Historic Living in the Heart of Amsterdam
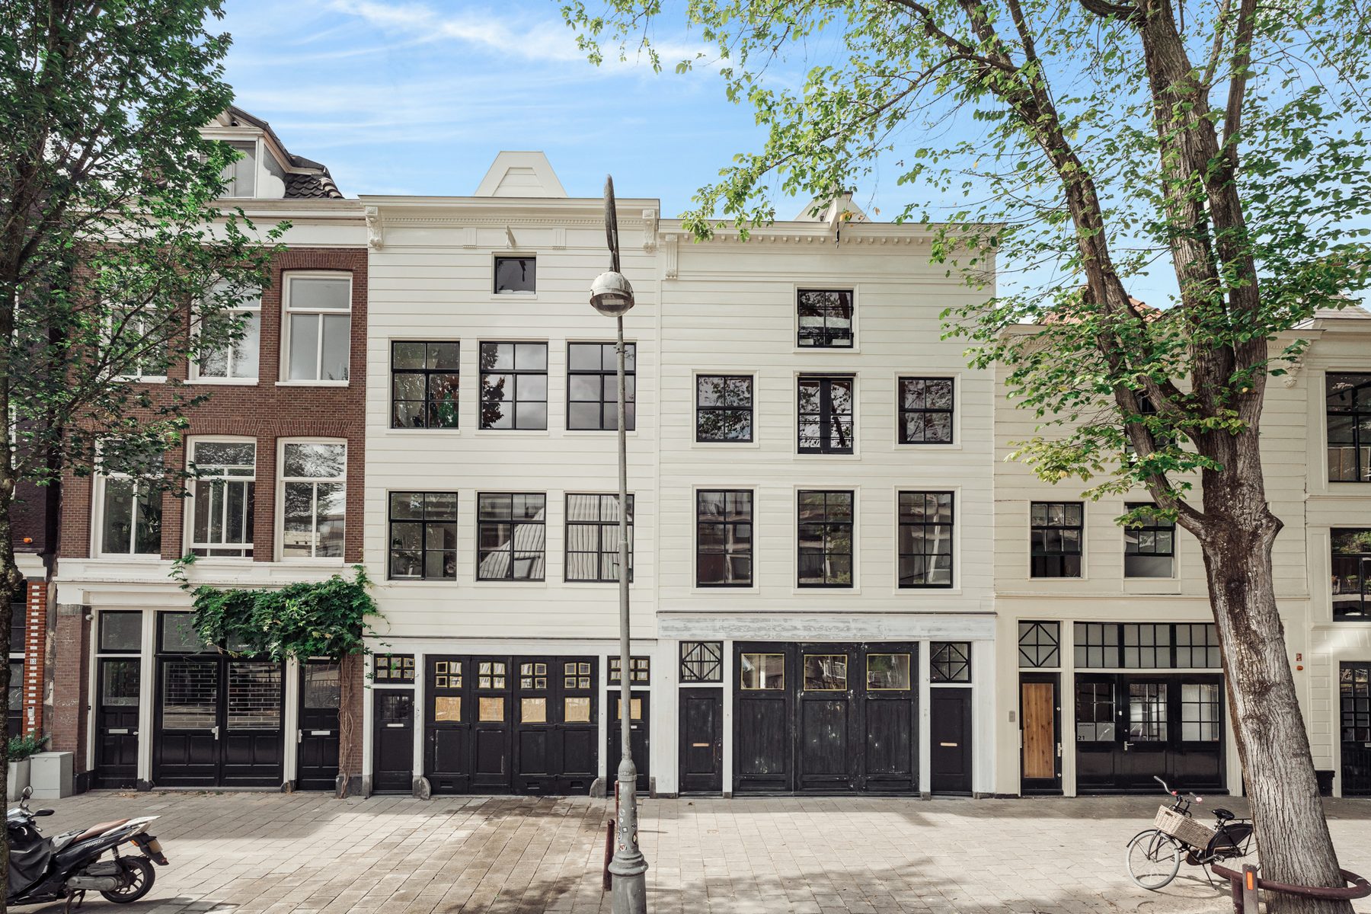
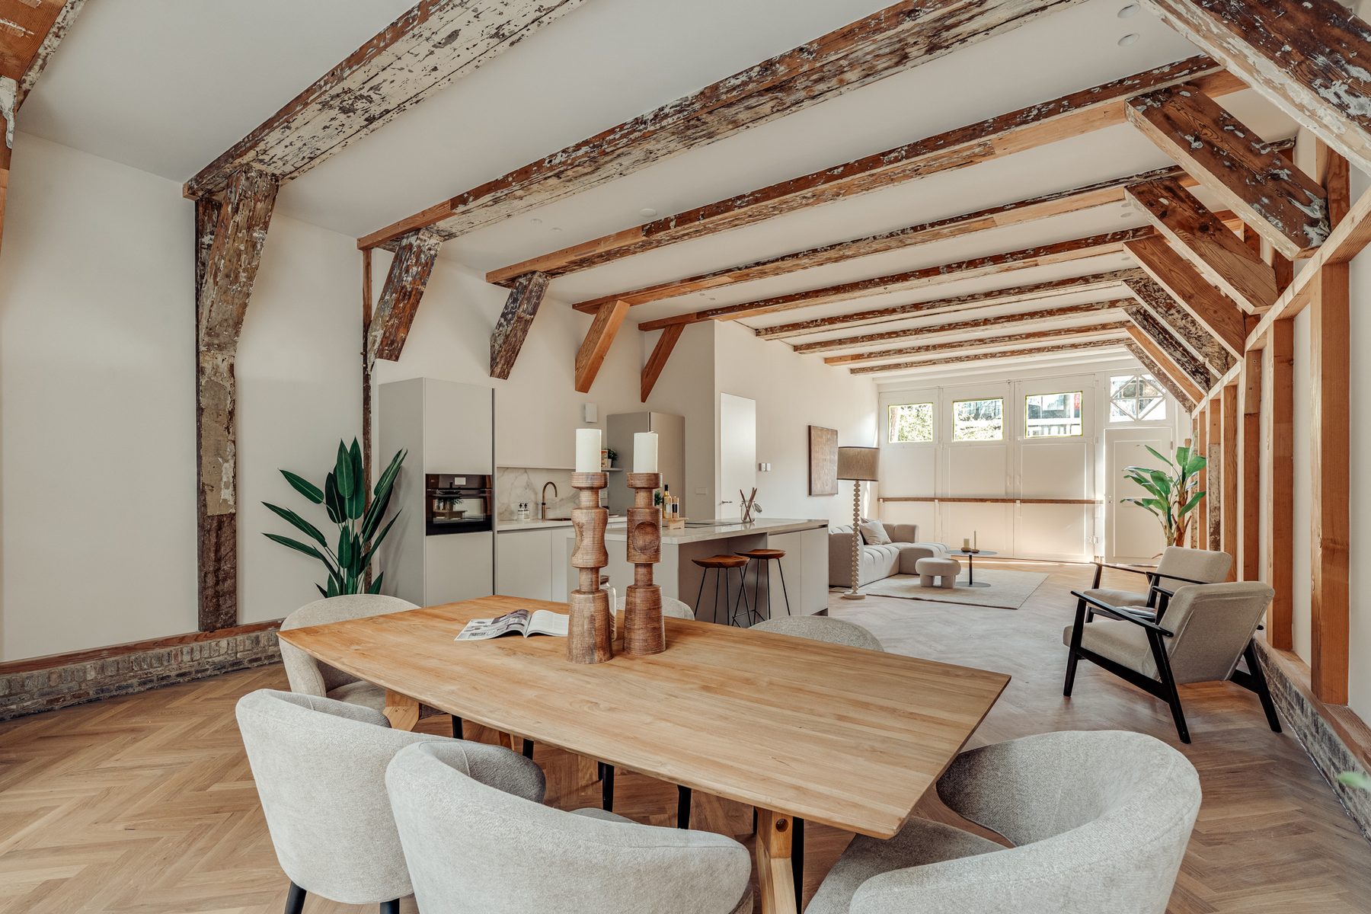
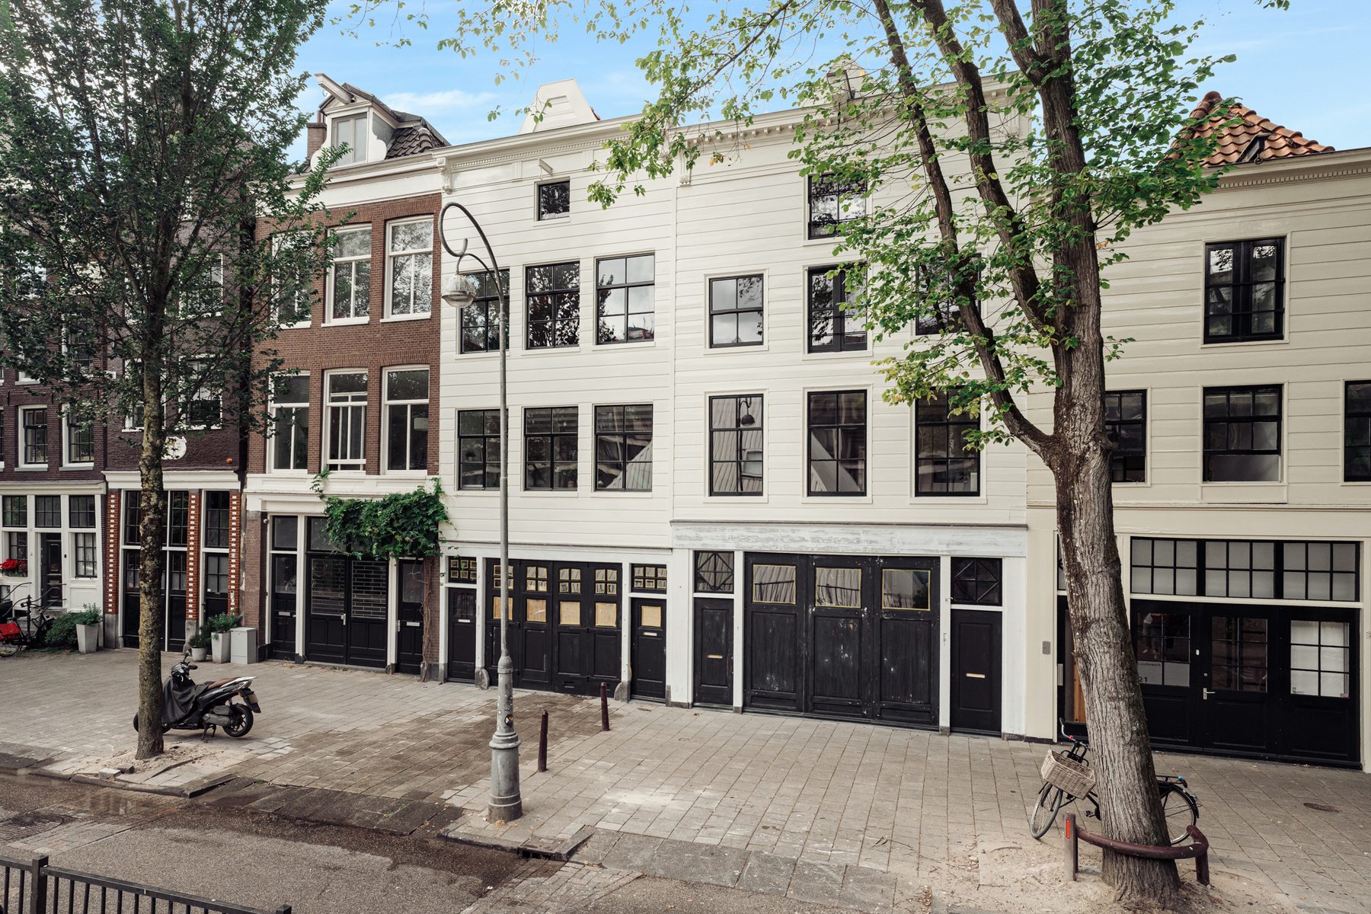
In the heart of historic Amsterdam, you will find this unique apartment, situated in a beautiful listed national monument. Haarlemmer Houttuinen 19-A forms part of a special restoration project involving two adjoining national monuments, which together form one distinctive historic ensemble.
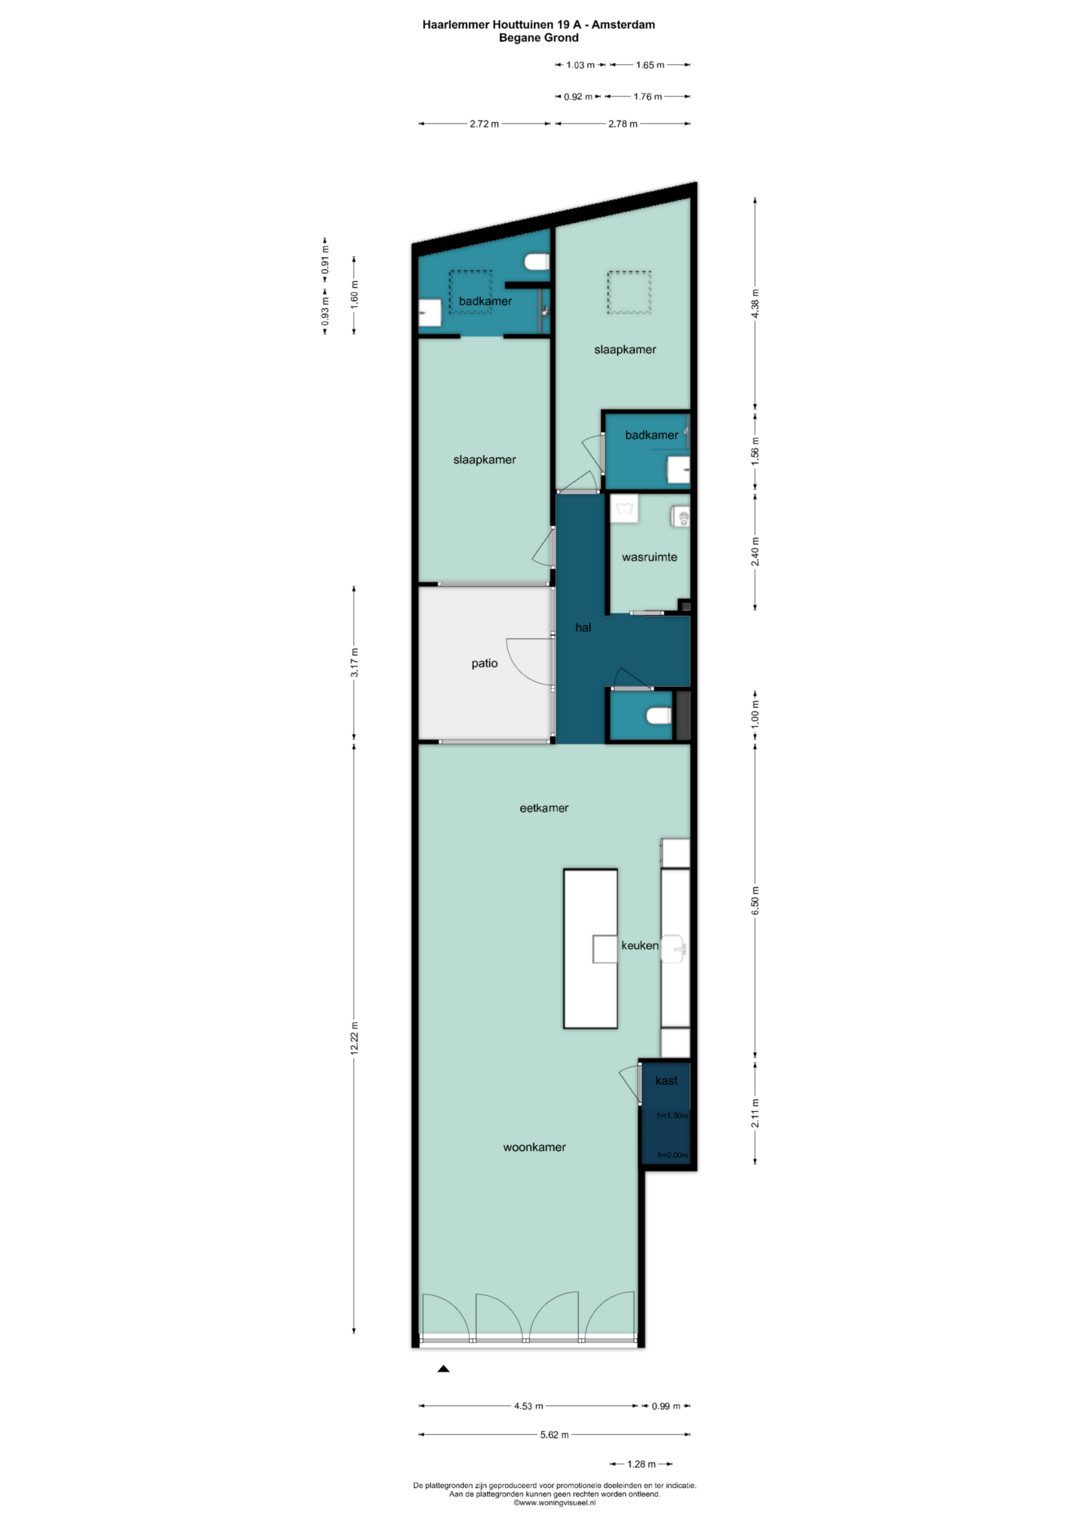
LAYOUT The entrance leads into the apartment, where space, character and contemporary living comfort come together beautifully.
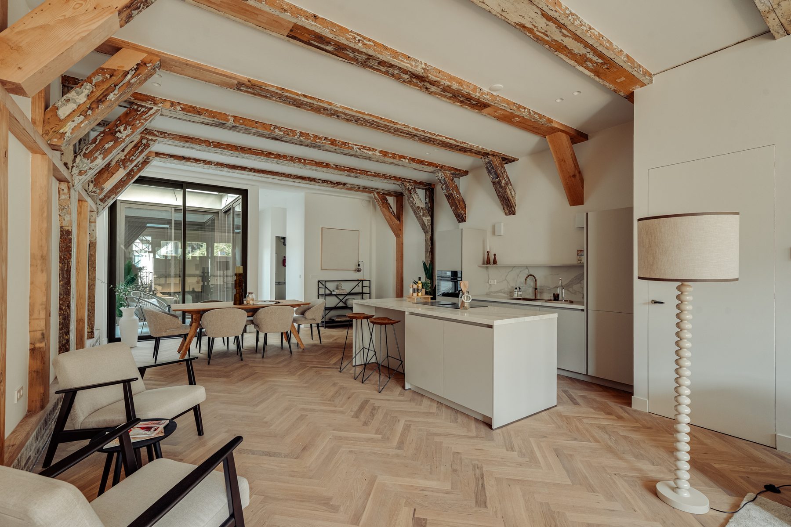
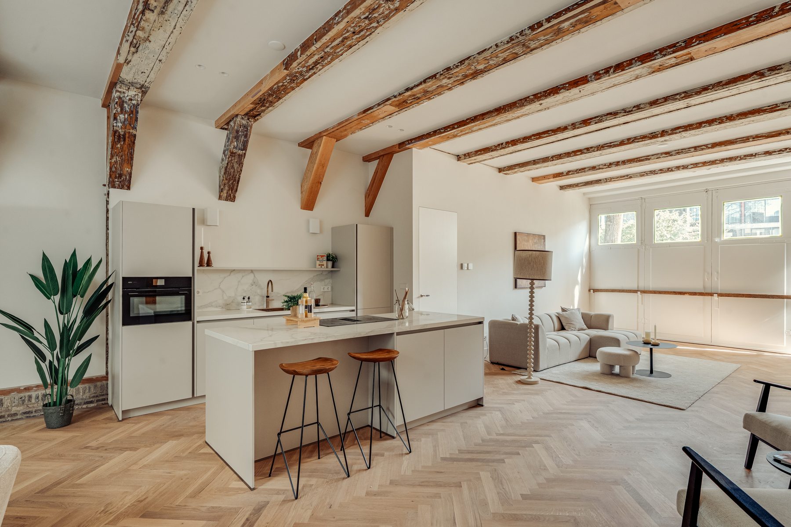
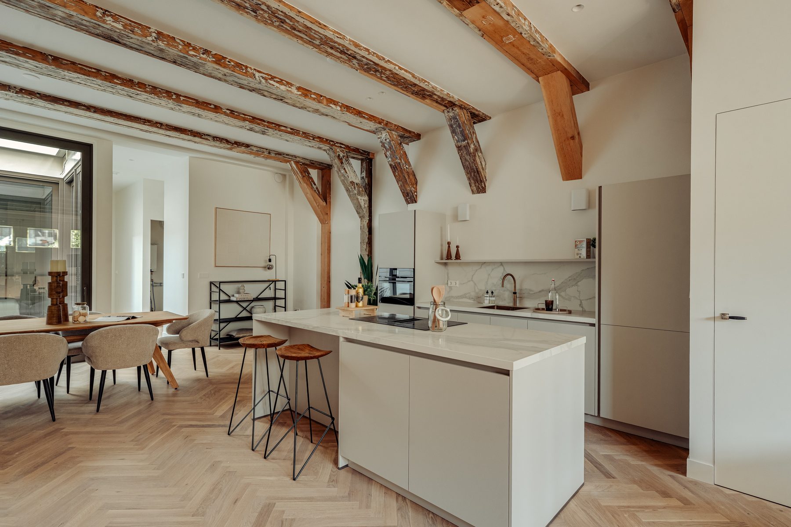
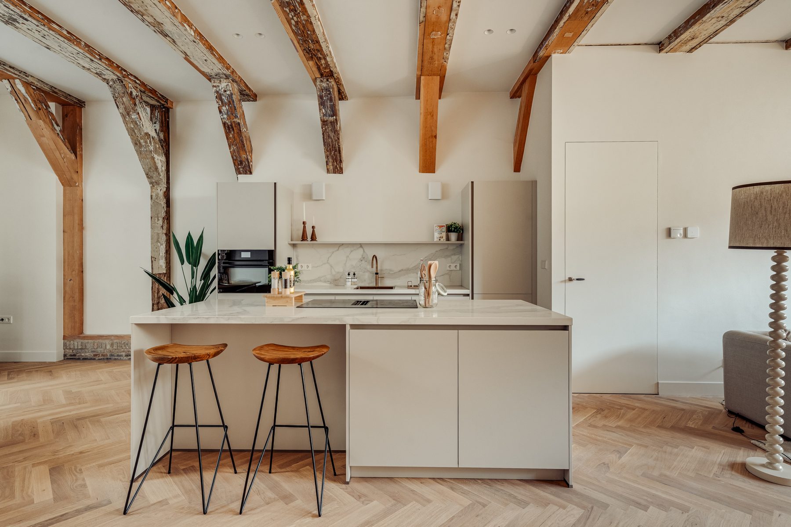
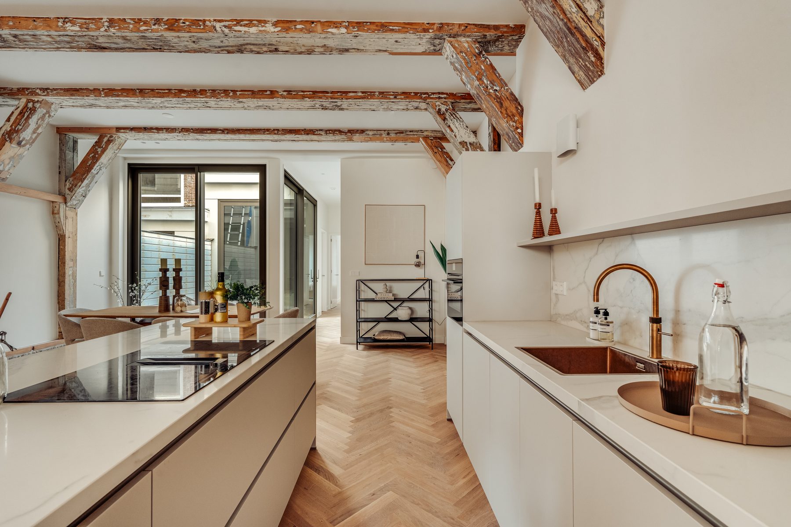
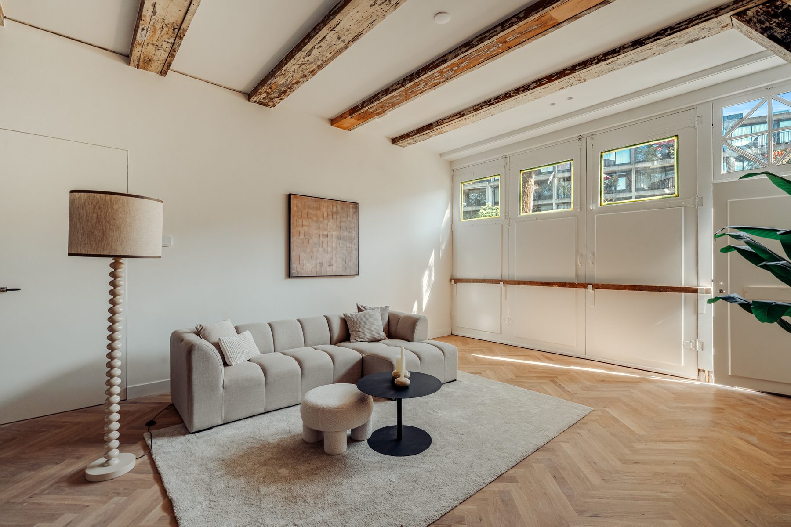
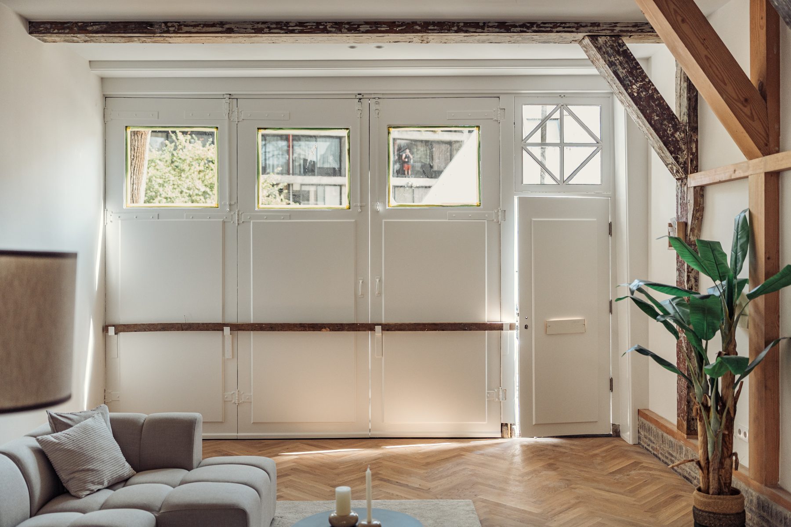
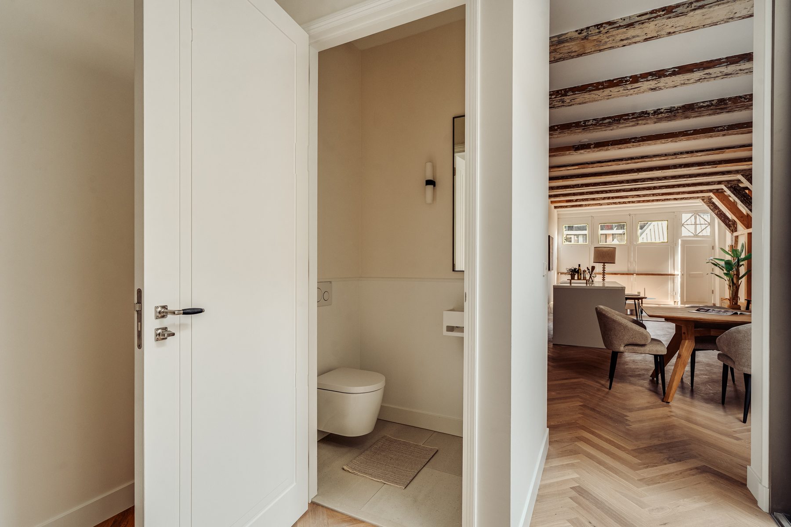
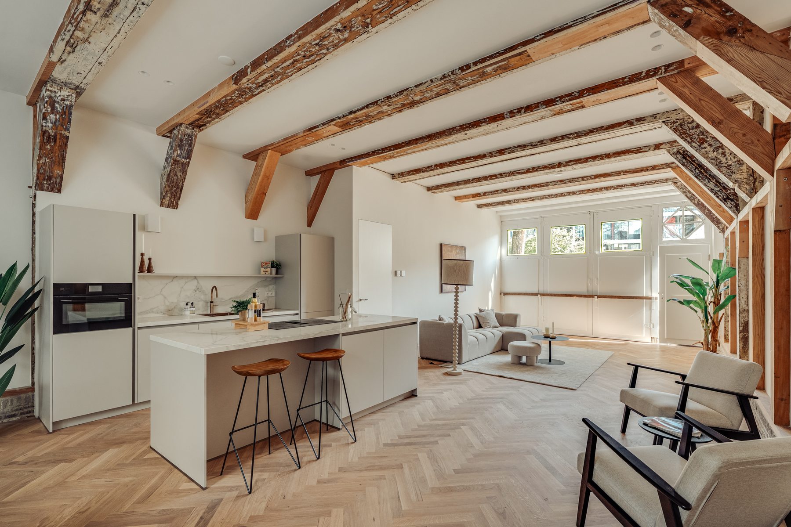
At the front of the property is the spacious and bright living room with open-plan kitchen. The large doors at the front can be opened completely, creating a wonderful sense of indoor-outdoor living and allowing the living room to connect naturally with the outdoor space at the front. The open-plan kitchen and living room form an inviting and generous living area.
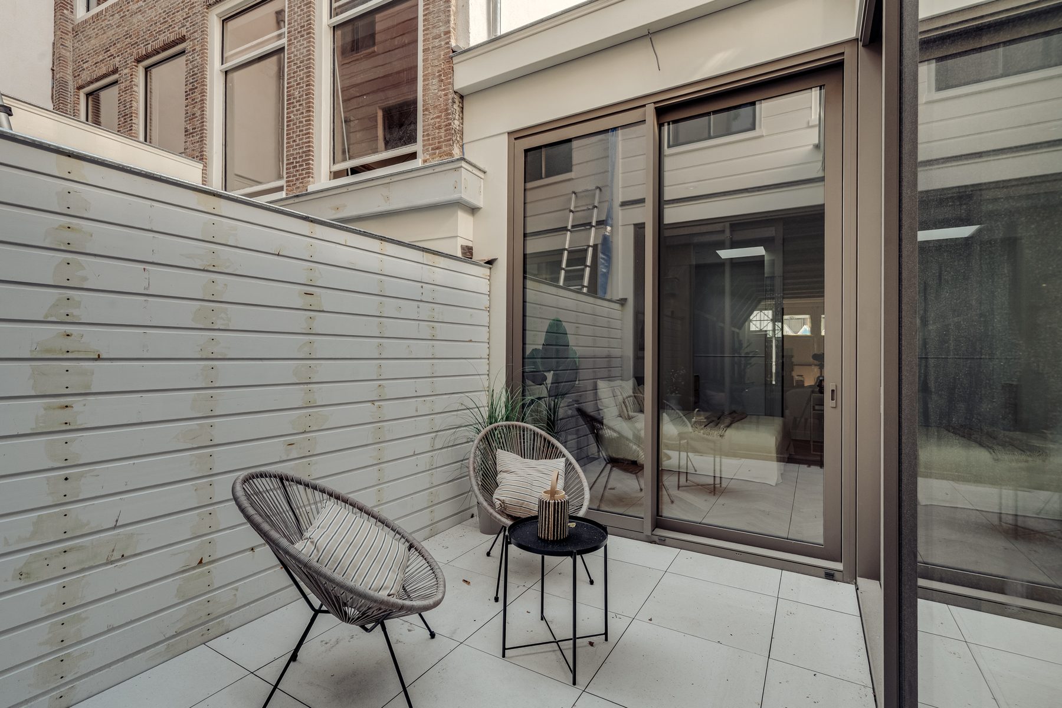
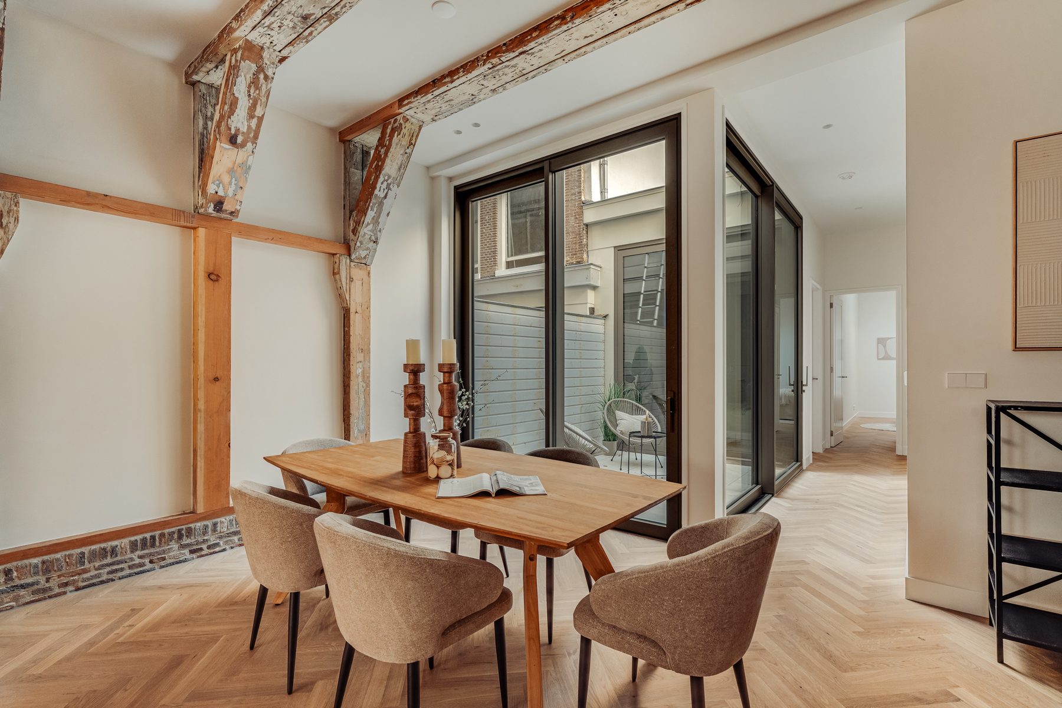
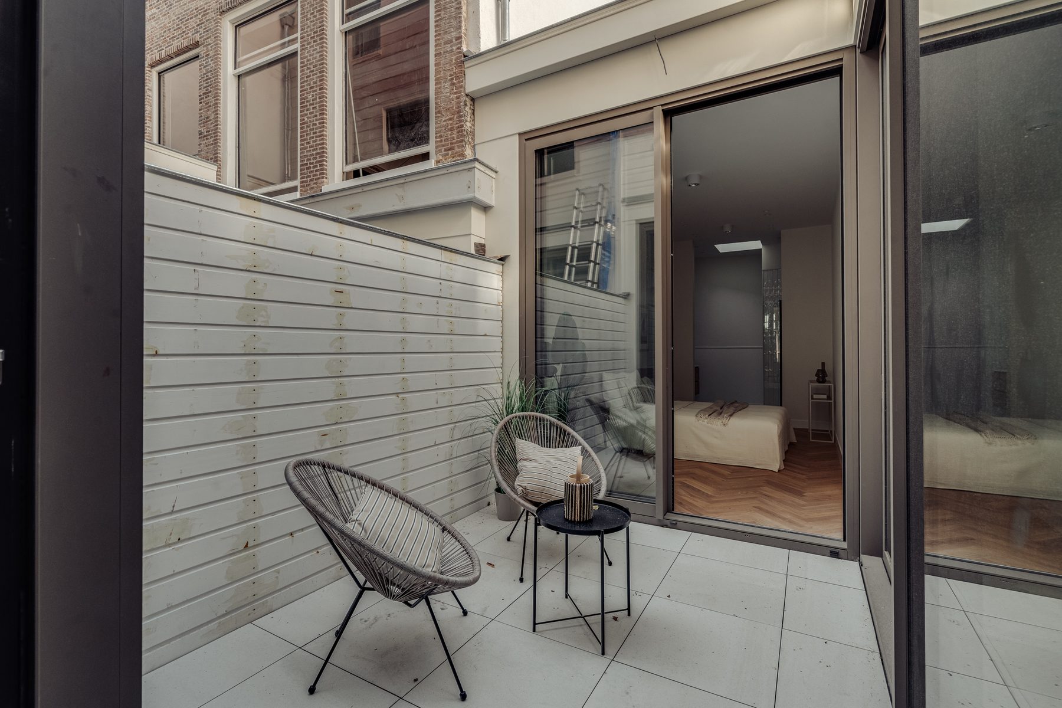
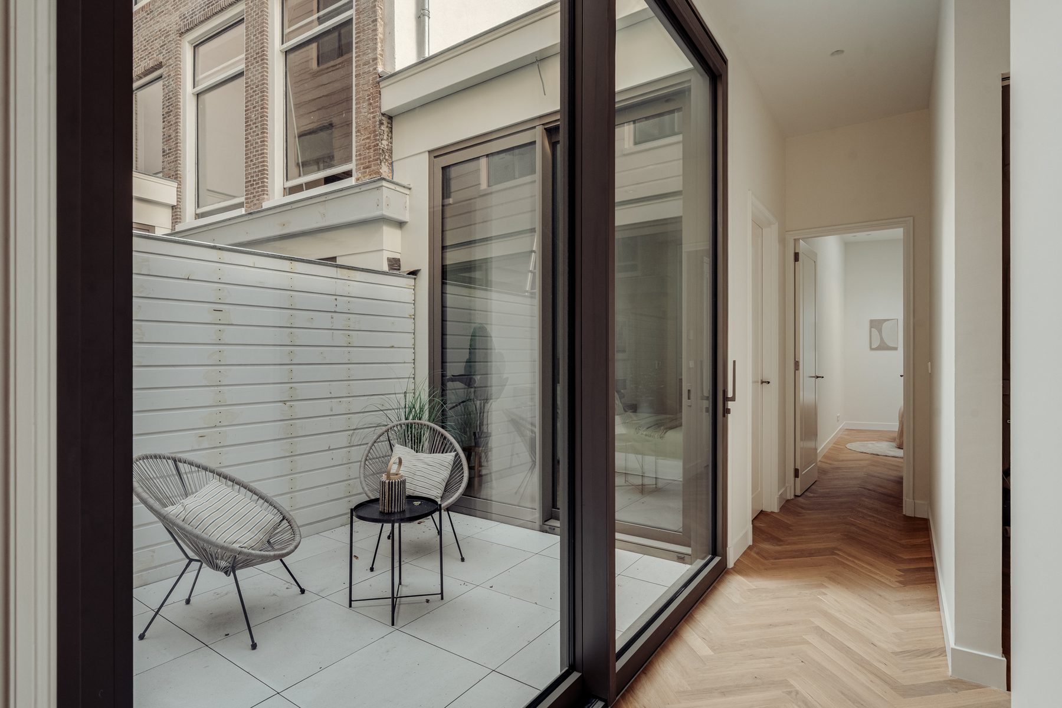
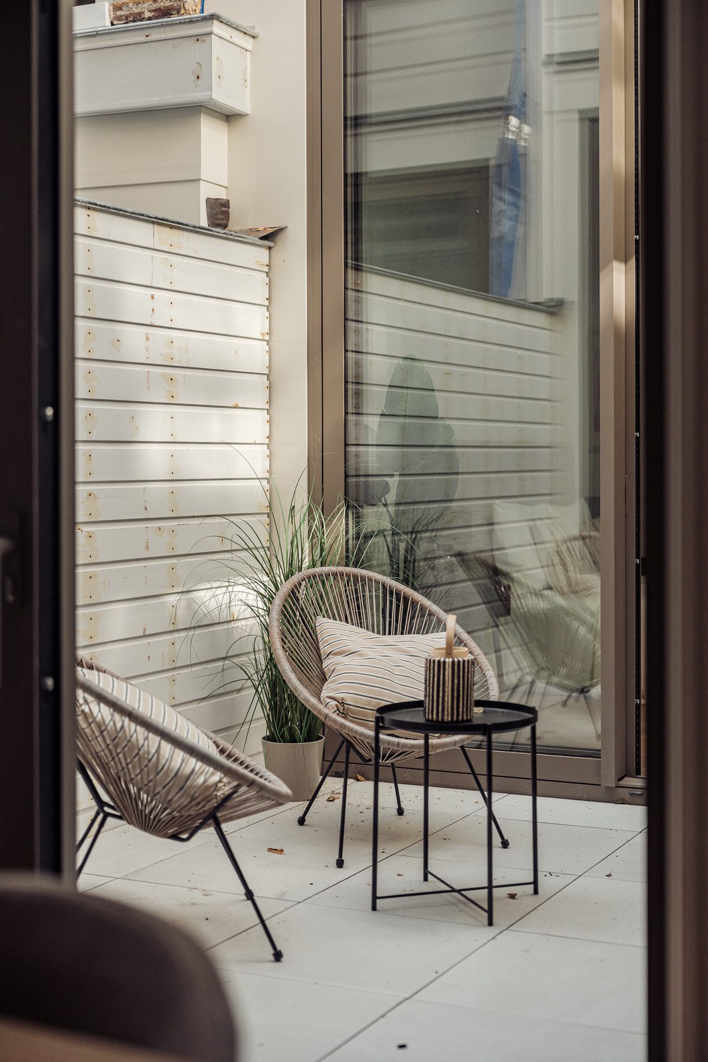
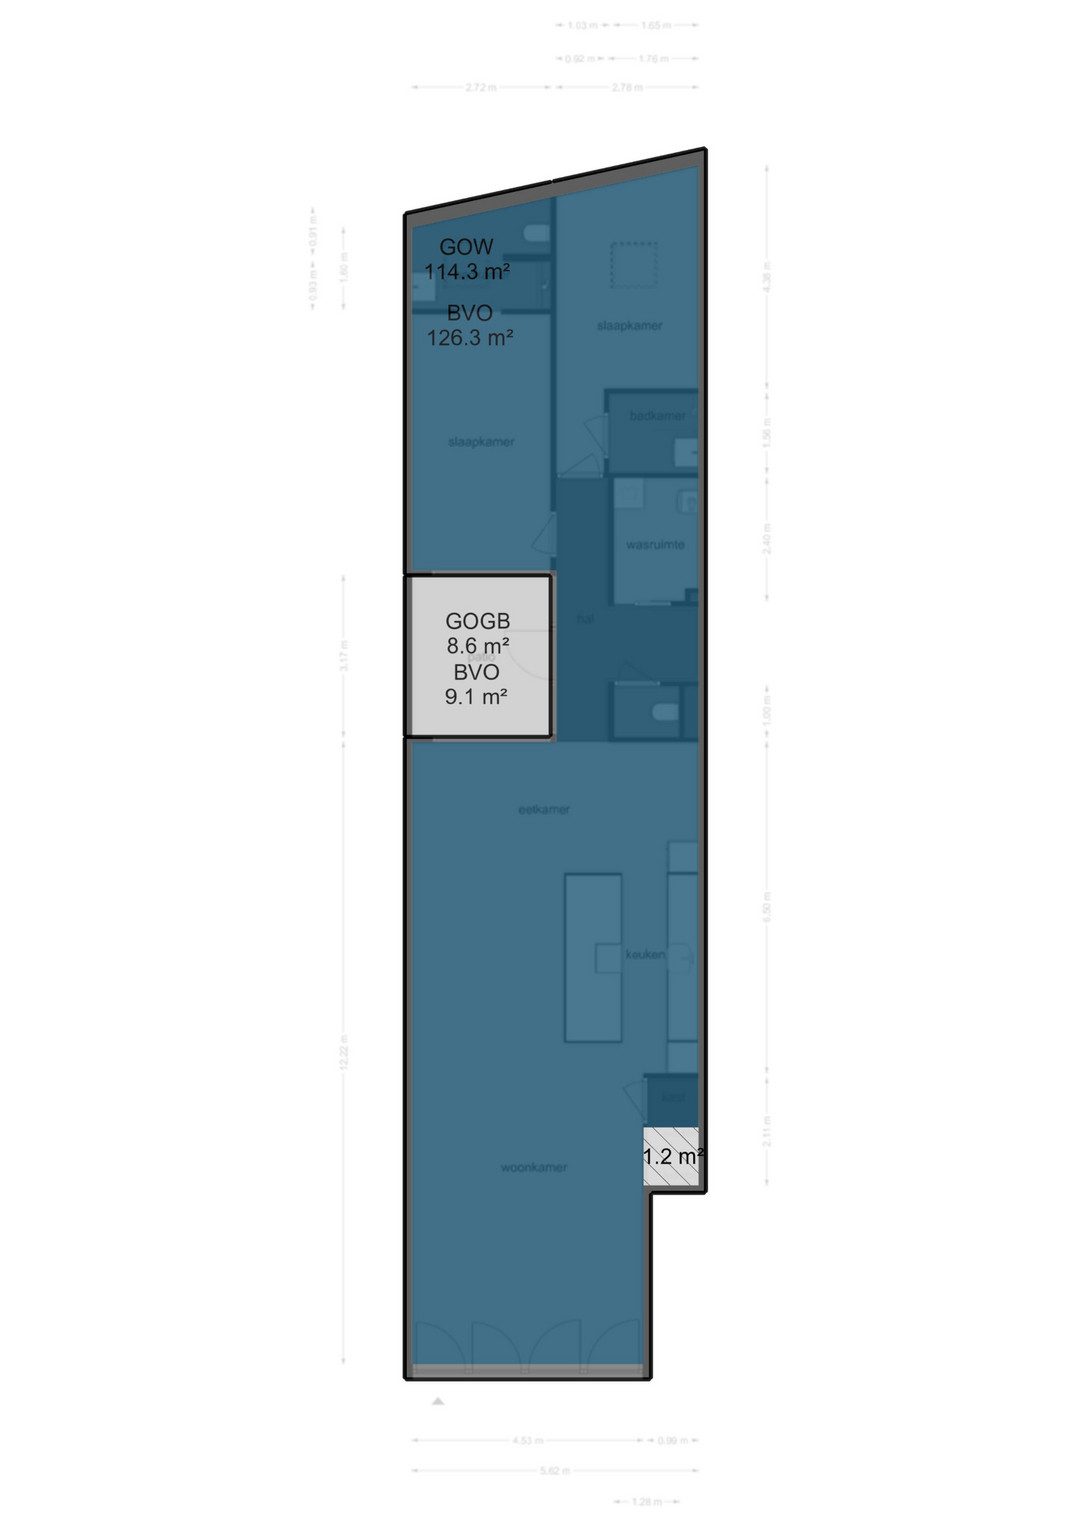
The hallway provides access to the remaining rooms. The apartment has a separate toilet and a practical utility room with connections for a washing machine and dryer. The hallway also provides access to the patio of approximately 9 m², a pleasant and private outdoor space in the heart of the city.
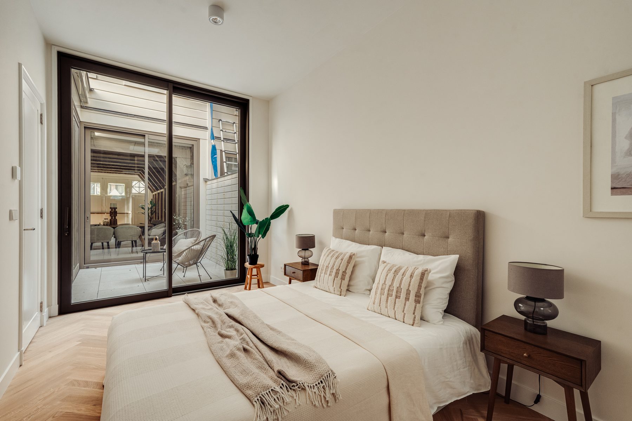
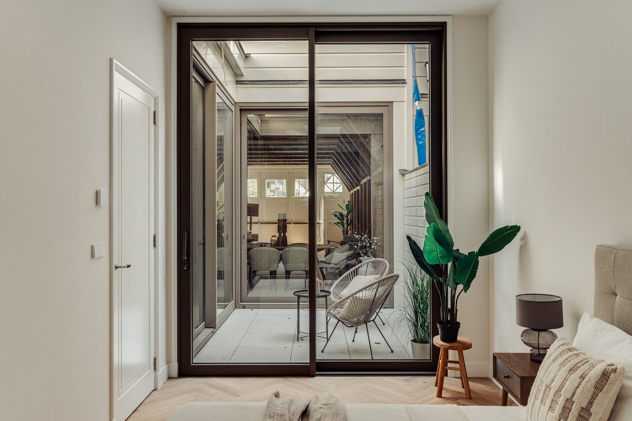
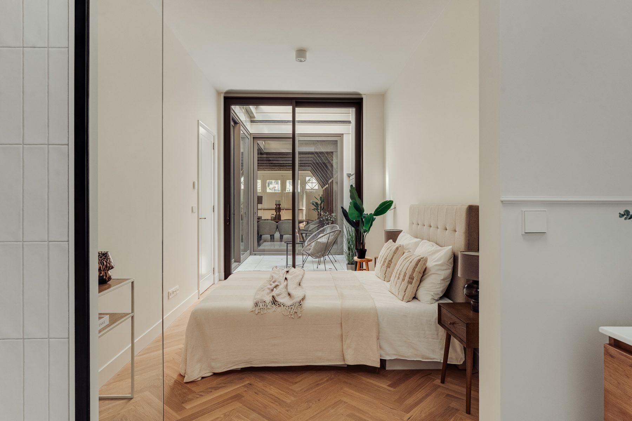
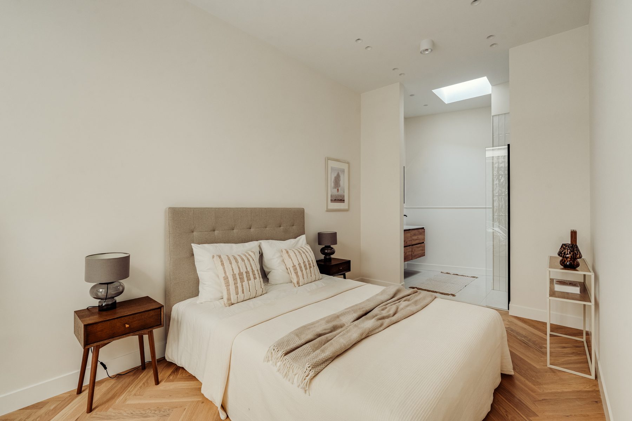
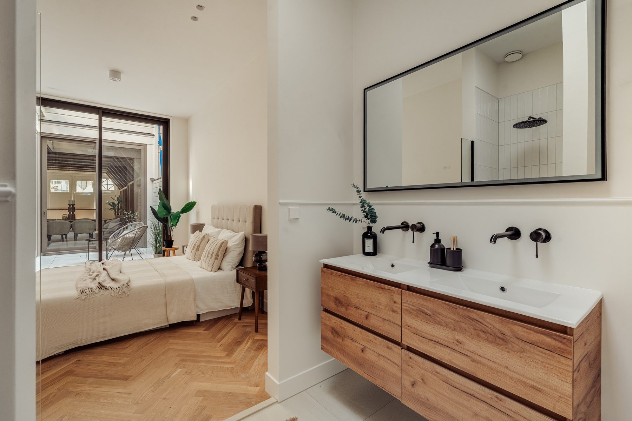
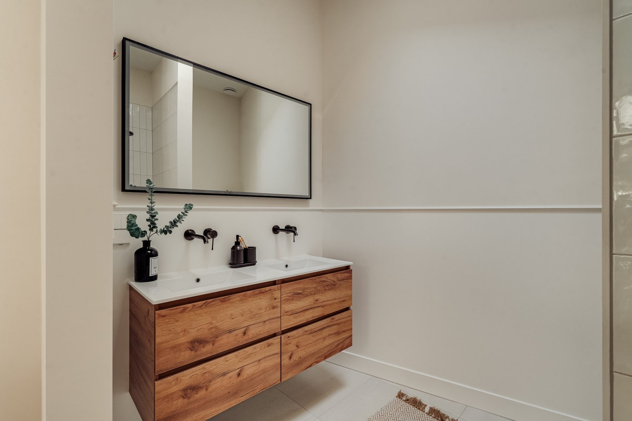
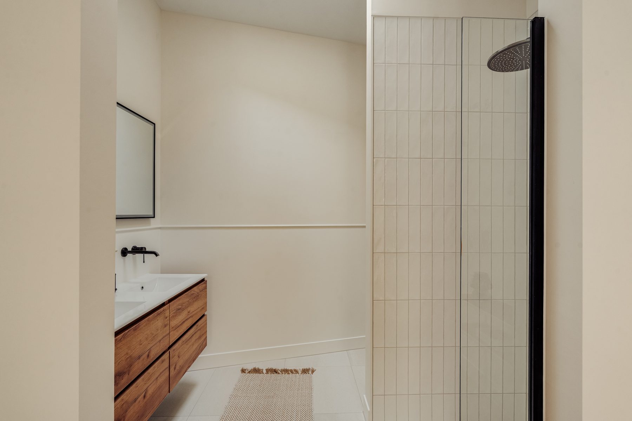
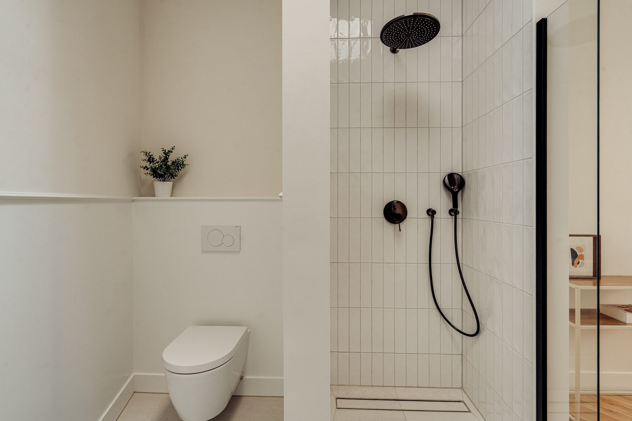
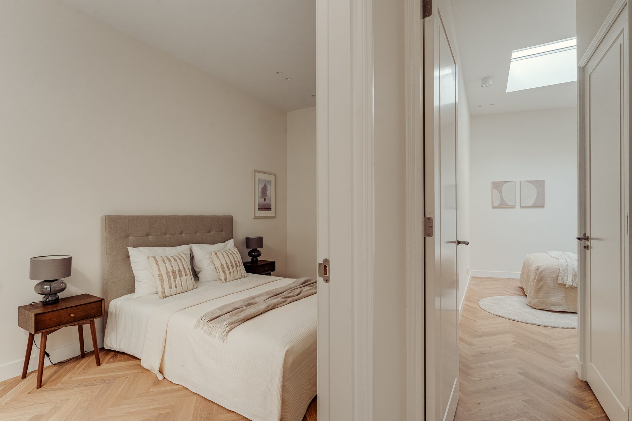
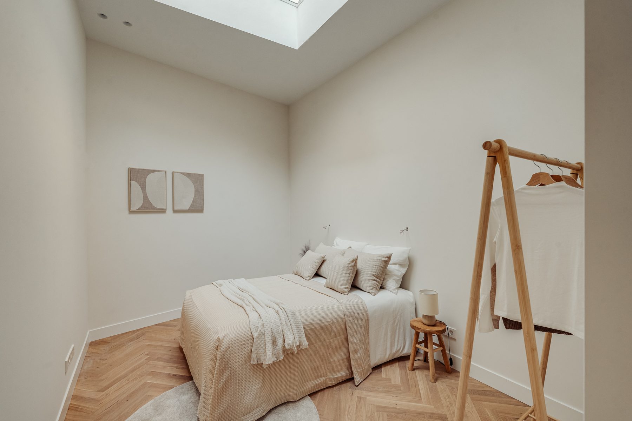
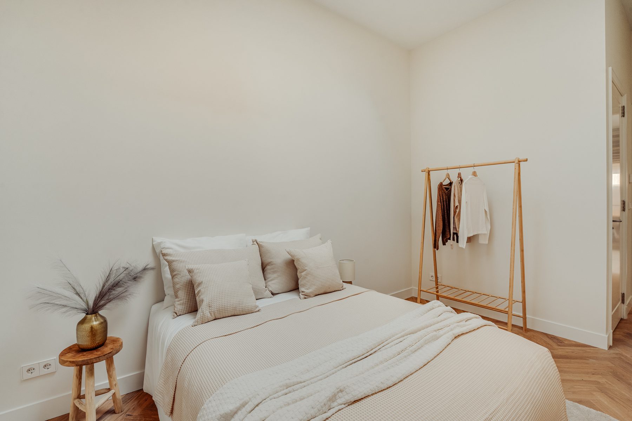
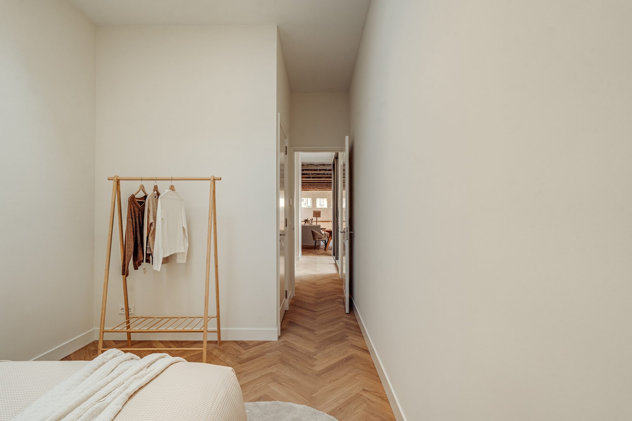
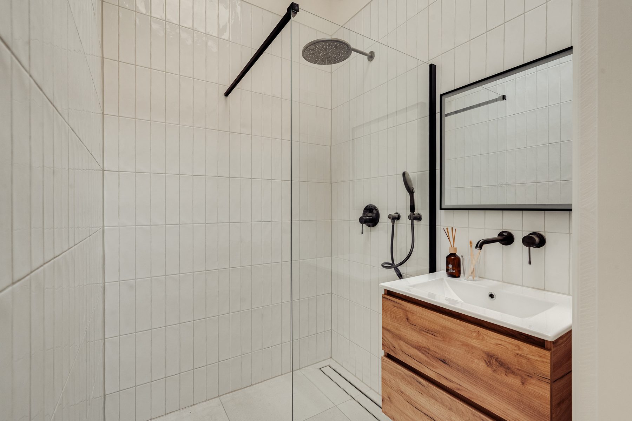
At the rear is the spacious master bedroom with its own bathroom, featuring a washbasin, toilet and generous walk-in shower. The second bedroom is also generously sized and can be used as a bedroom, home office or guest room. In addition, the apartment has a second bathroom with a walk-in shower and washbasin.
With approximately 114 m² of living space and a patio of approximately 9 m², this property offers a unique combination of space, comfort and outdoor living, right in the centre of Amsterdam.
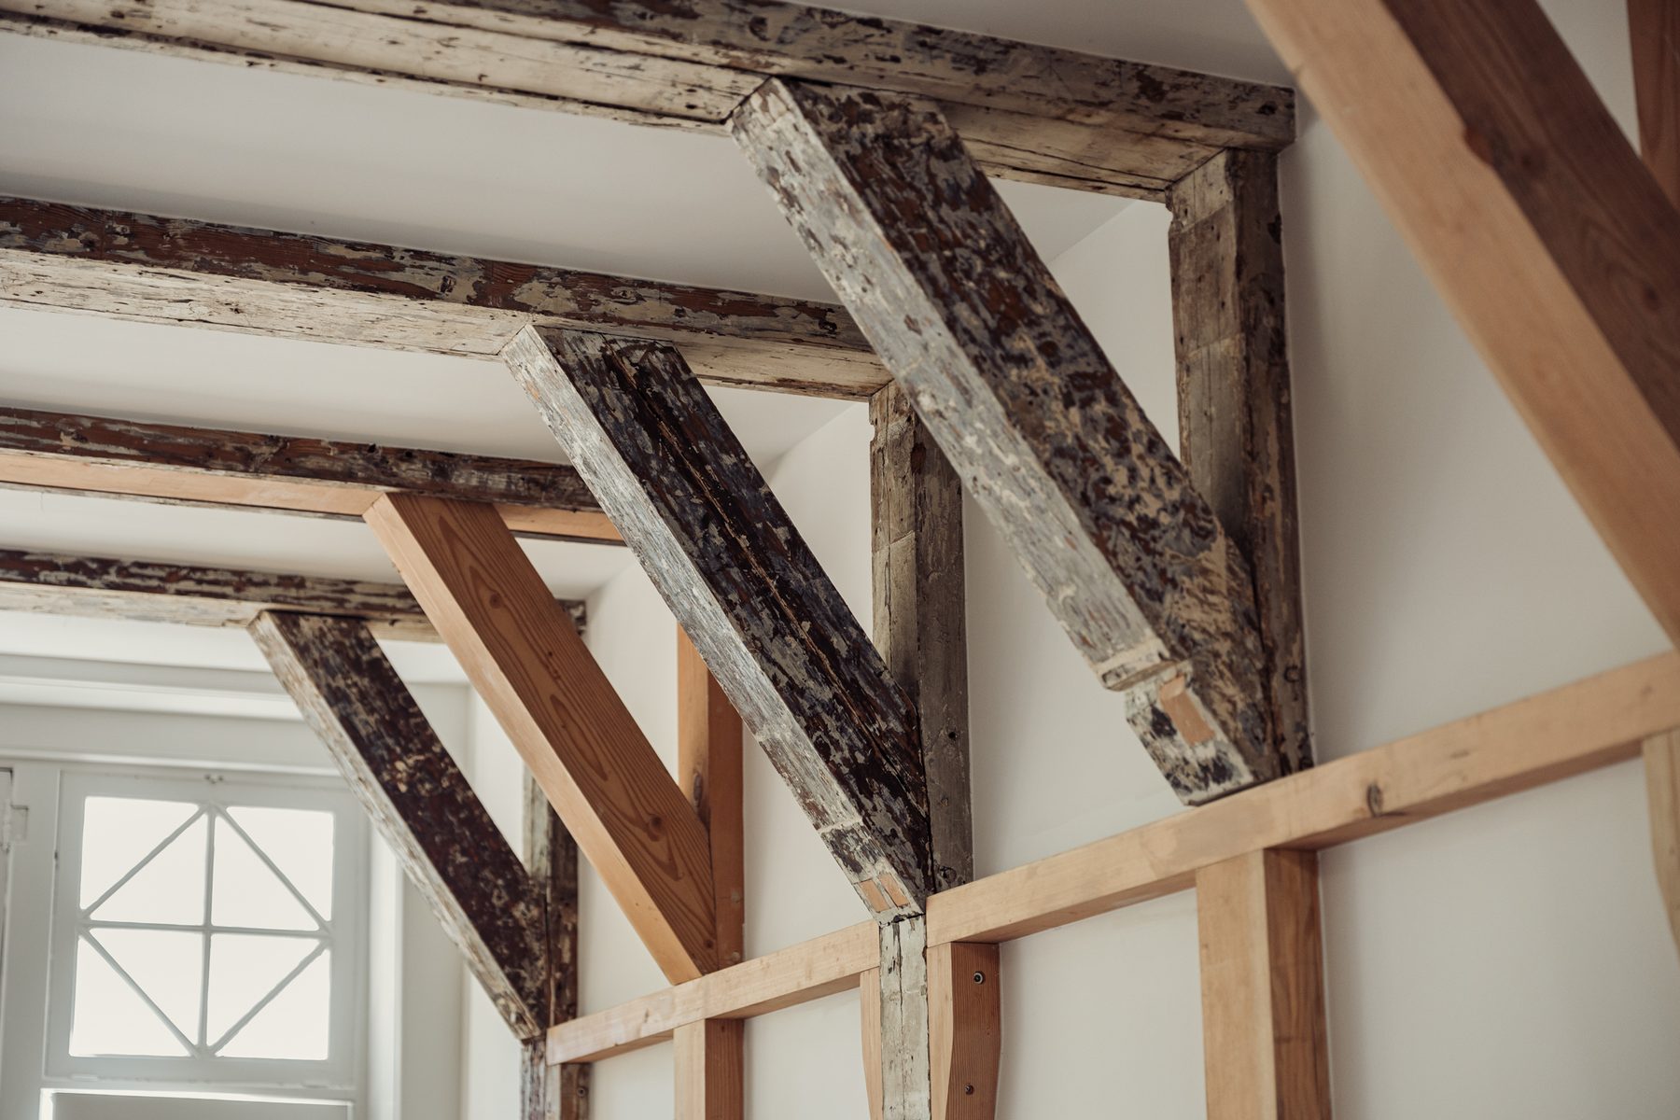
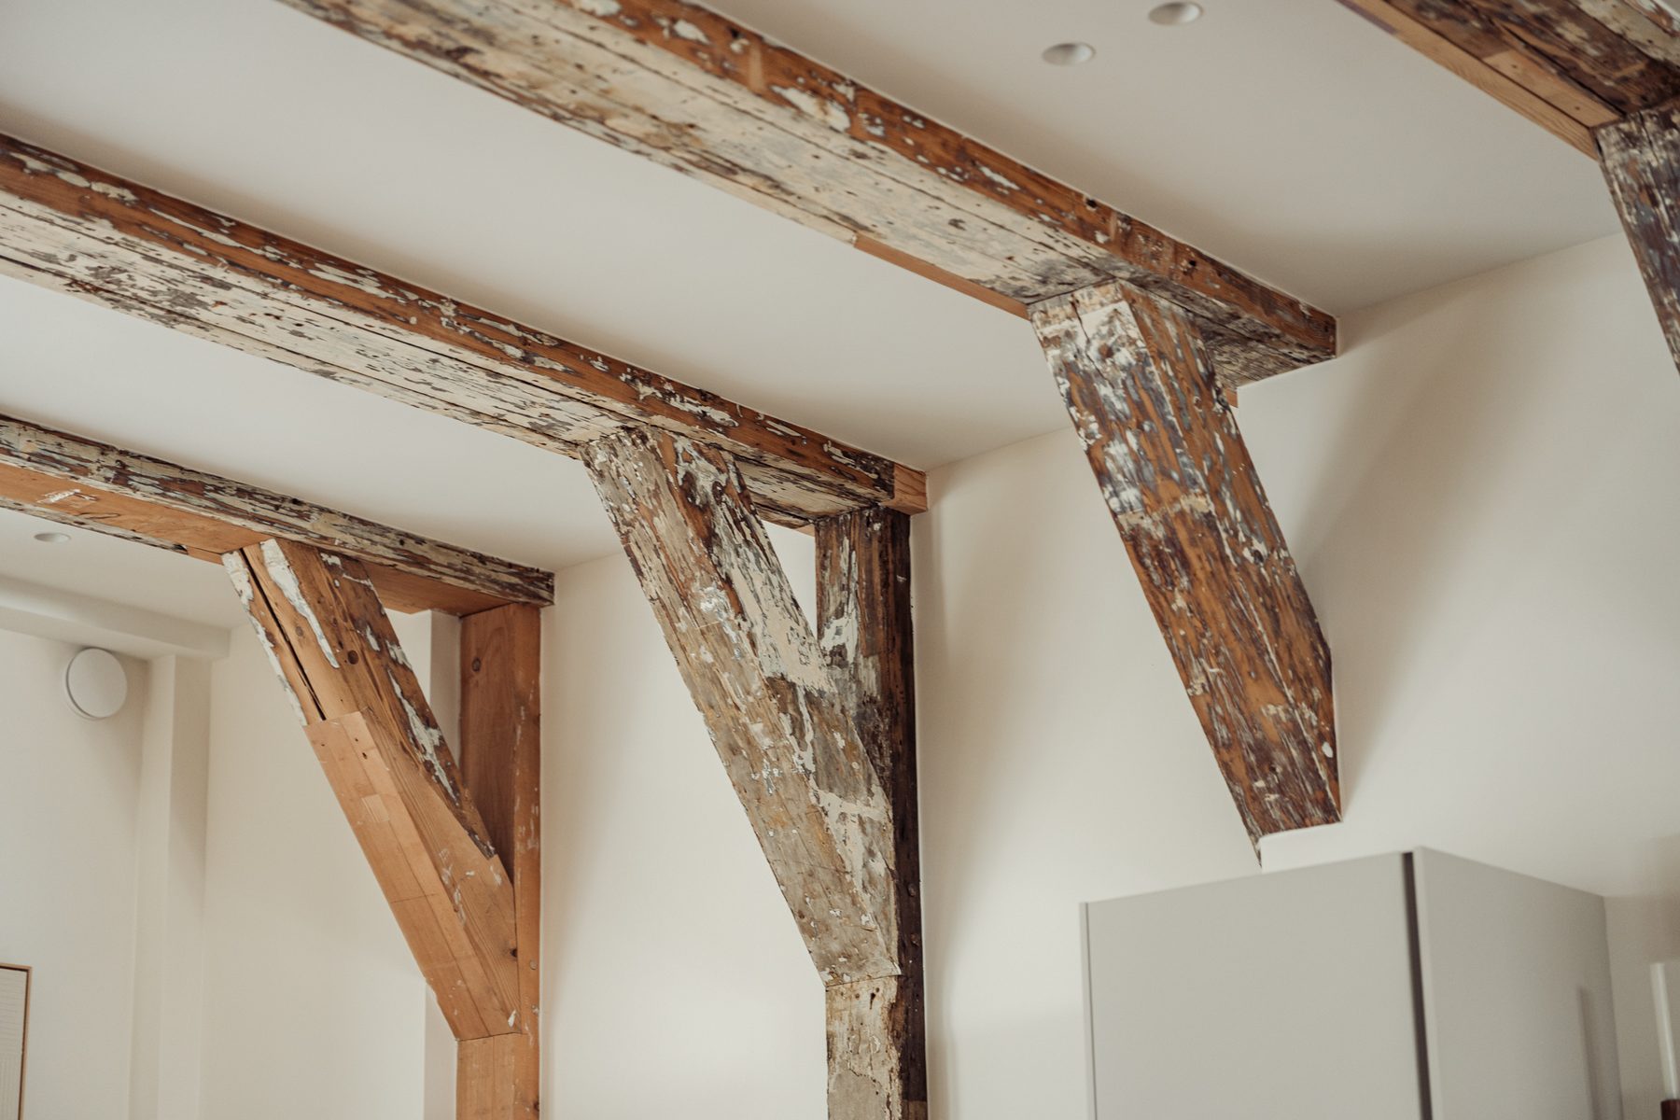
CAREFULLY RESTORED BY KNEPPERS AANNEMERSBEDRIJF The two national monuments were extensively and carefully restored between 2024 and 2026, with great attention paid to preserving their historic character. The restoration was carried out by Kneppers Aannemersbedrijf, a specialist restoration contractor with extensive experience in restoring listed buildings in Amsterdam’s city centre. Kneppers has worked on renowned Amsterdam monuments including the Nieuwe Kerk, Museum Van Loon and the Waalse Kerk.
The result is a unique ensemble in which the historic identity of the buildings has been preserved while high-quality modern living comfort has been introduced. Haarlemmer Houttuinen 19-A forms part of this unique restoration project and offers you the opportunity to be the first resident of a fully restored national monument.
CENTRALLY LOCATED IN THE HISTORIC HEART OF AMSTERDAM Haarlemmer Houttuinen is situated in a highly central location in the heart of Amsterdam. Amsterdam Central Station is just a two-minute walk away. From here, the Zuidas can be reached by metro in approximately ten minutes.
Amsterdam’s famous canal belt is also just around the corner. The Singel and Brouwersgracht canals are within easy walking distance, as is the Jordaan, with its many cafés, restaurants, shops and speciality stores. The combination of the historic surroundings, the vibrant city centre and excellent accessibility makes this a truly exceptional place to live.
An exciting development in the immediate vicinity is the redevelopment of the square opposite the property. The pyramid structure will be removed in 2027, after which the square will be completely redesigned as a green area, with no buildings or sports fields directly opposite the property.
KEY FEATURES
- National monument, architecturally restored by Kneppers Aannemersbedrijf;
- Part of a restoration project involving two adjoining national monuments;
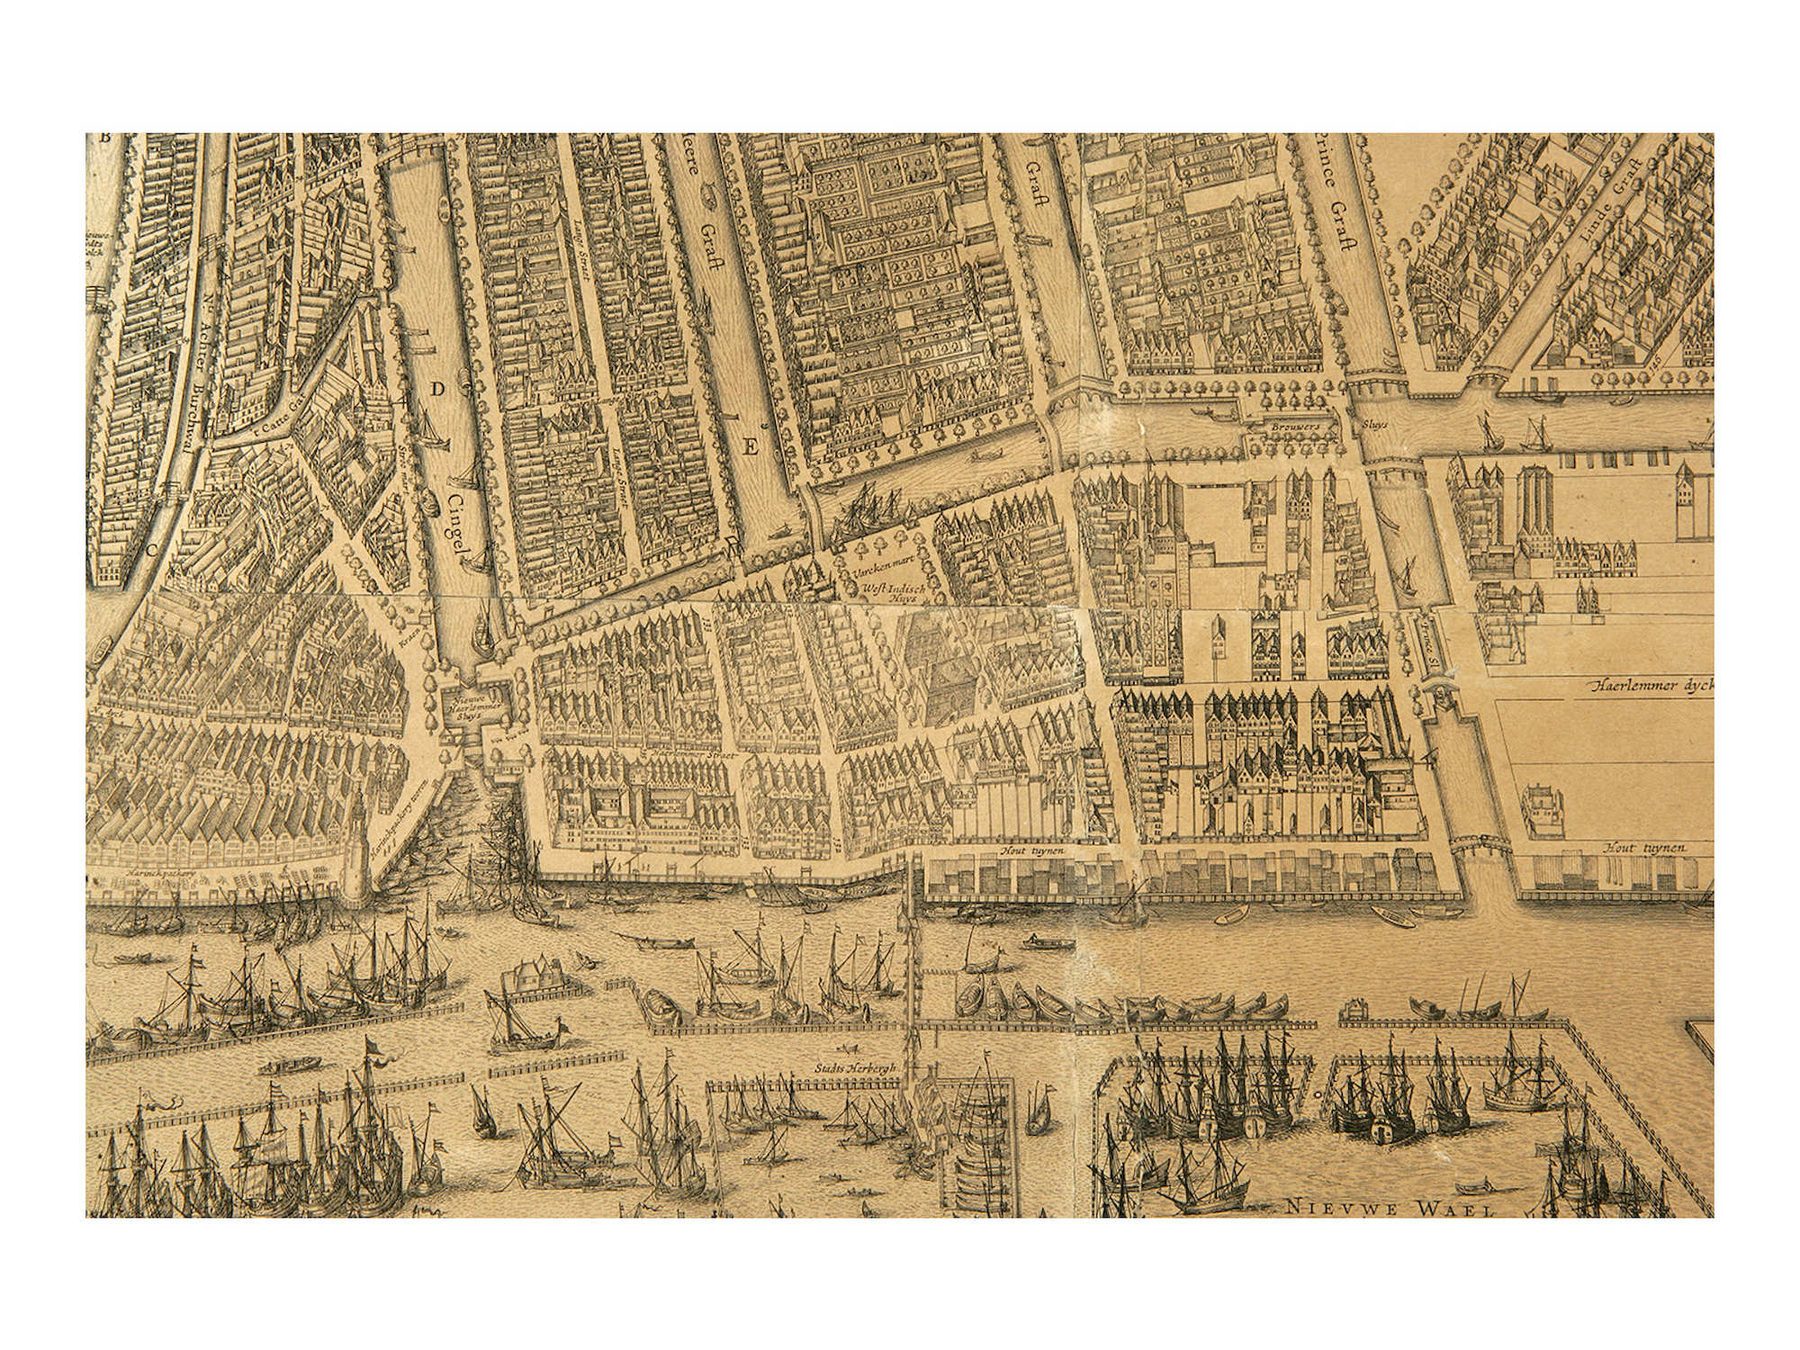
- Oldest parts date back to the early 17th century;
- Approximately 114 m² of living space;
- Fully restored in 2026;
- First resident following the restoration;
- High-quality, fully finished interior;
- Situated on freehold land;
- Energy label A; classic Monu Vision insulating glass;
- The Homeowners’ Association (VvE) professionally managed by Roco Real Estate; the VvE contribution is yet to be determined;
- The pyramid structure opposite the property will be removed in 2027; the square will be completely redesigned as a green area;
- The property has recently been divided;
- Buma Algera has been appointed as the designated project notary;
- Transfer date to be agreed upon.
DISCLAIMER This information has been compiled by us with due care. However, we accept no liability for any incompleteness, inaccuracies or other shortcomings, nor for any consequences thereof. The buyer is responsible for conducting their own investigations into all matters that are relevant to them. In relation to this property, the estate agent acts as the seller’s advisor. We recommend engaging an independent professional (NVM) estate agent to assist you throughout the purchase process.
If you have any specific requirements or concerns regarding the property, we recommend that you communicate these to your buying agent in good time and conduct, or have conducted, your own investigations into these matters. If you do not appoint a professional representative, you are deemed under Dutch law to have sufficient expertise to assess all relevant matters. The NVM terms and conditions apply.
NEN CLAUSE The usable floor area has been calculated in accordance with the NEN 2580 standard established by the industry. The stated surface area may therefore differ from that of comparable properties and/or previous references. This is primarily due to the use of this (new) calculation method. The buyer declares to have been sufficiently informed about the aforementioned standard. The seller and their estate agent make every effort to determine the correct surface area and volume based on their own measurements and, where possible, to support these measurements by providing floor plans with dimensions. Should the measurements inadvertently not correspond fully with the applicable standard, this shall be accepted by the buyer. The buyer has been given sufficient opportunity to verify, or have verified, the measurements independently. Differences in the stated dimensions or surface area shall not give either party any right to claim, including any right to an adjustment of the purchase price. The seller and their estate agent accept no liability in this respect.
Schedule an appointment