Herengracht 52 K
Amsterdam
- StatusAvailable
- Asking price€1.150.000,- k.k.
- Living size100 m²
- Number of rooms3
Contact
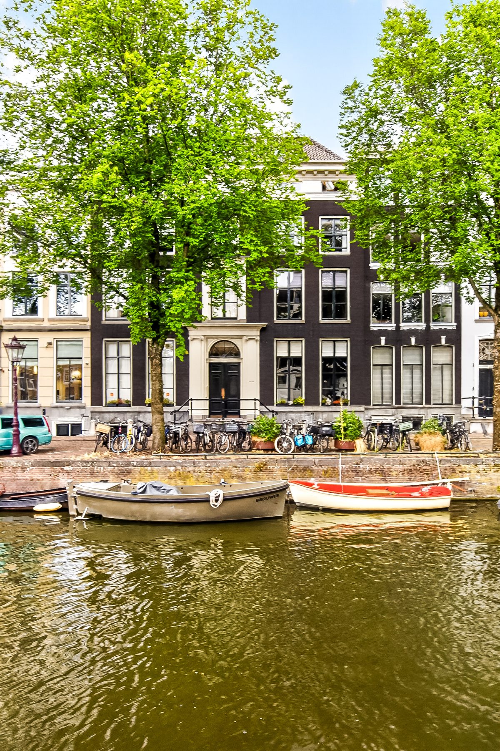
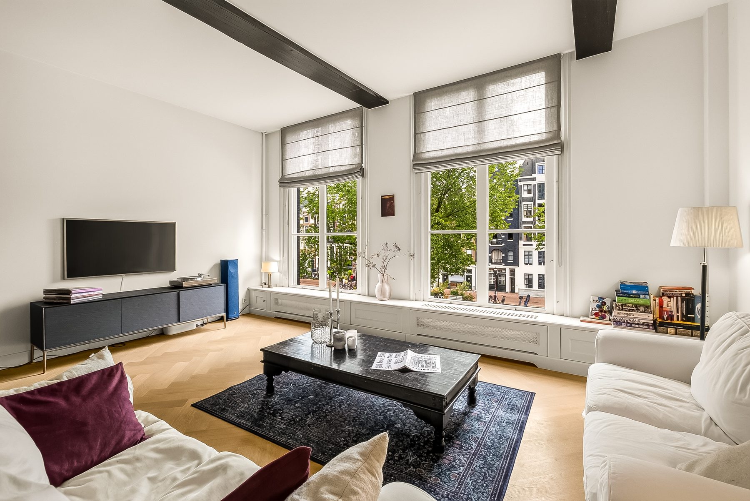
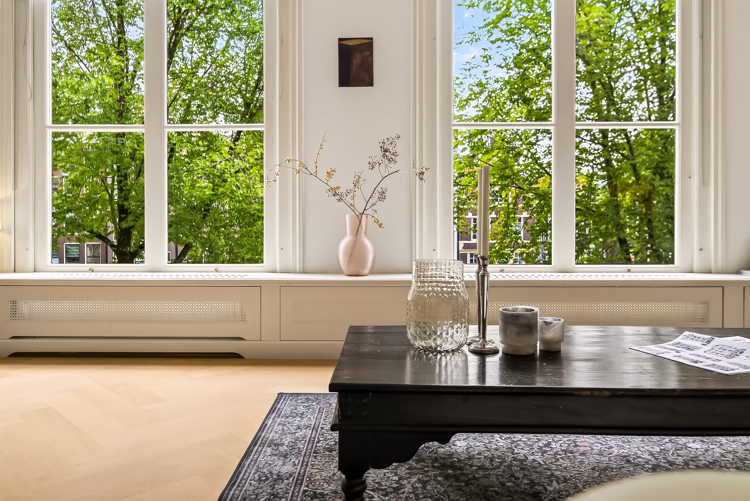
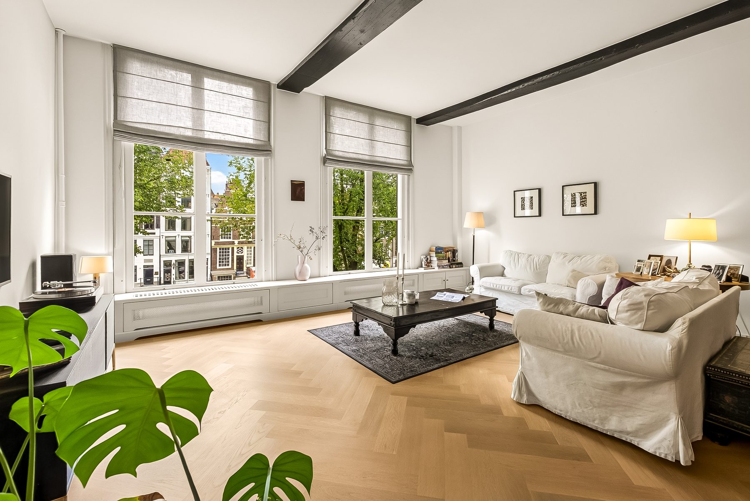
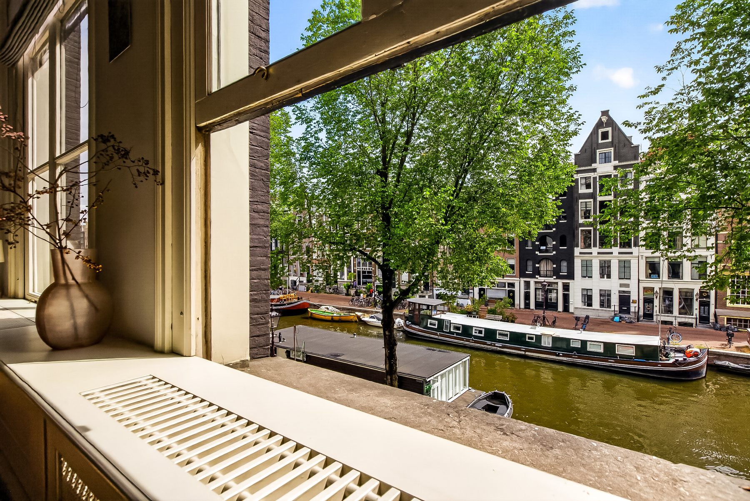
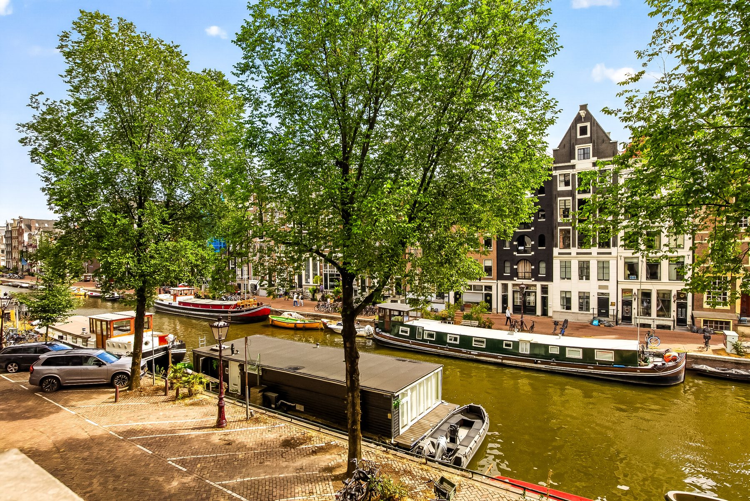
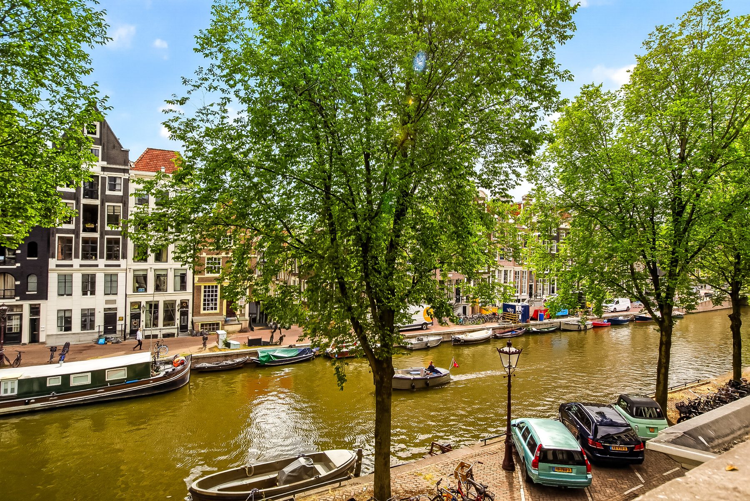
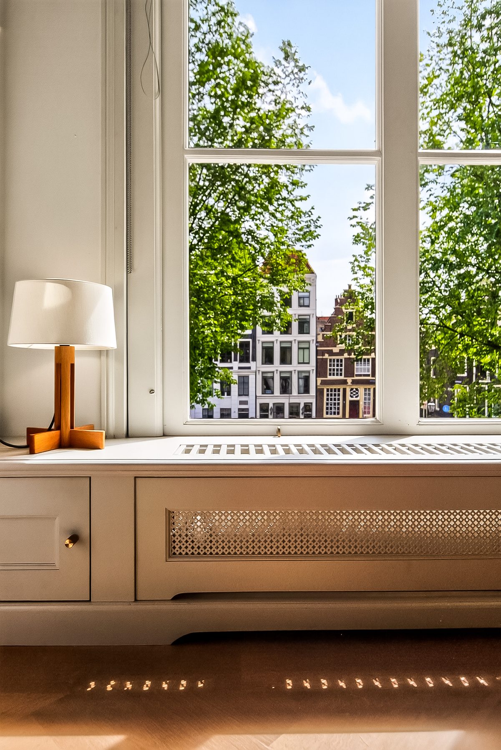
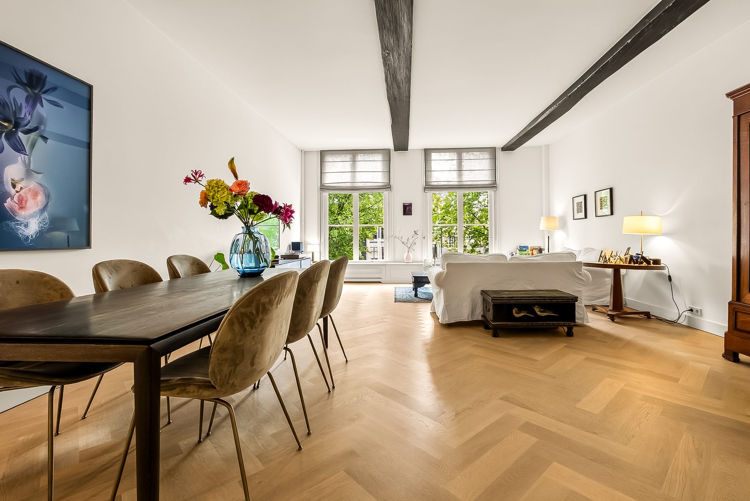
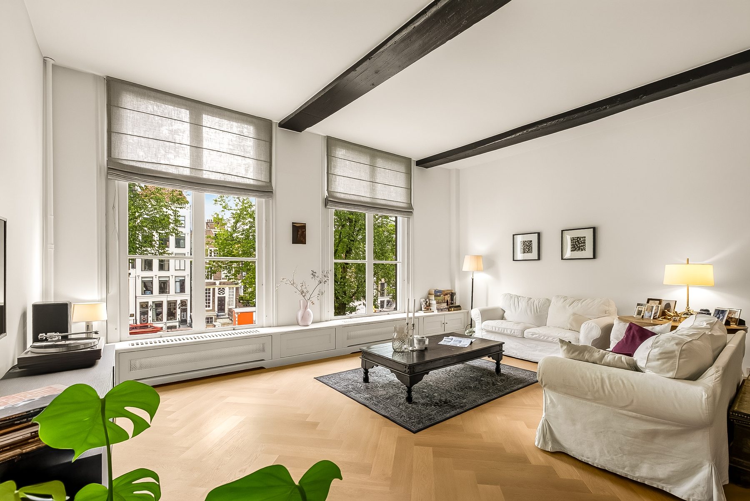
At one of Amsterdam’s most beautiful locations, we are pleased to offer this spacious apartment of approximately 100 m². The stately listed building on Herengracht, near Herenstraat and Brouwersgracht, is equipped with a lift and is situated on freehold land. The apartment is characterised by its high ceilings, well-designed layout and exceptionally large windows overlooking the canal, offering beautiful unobstructed views. A truly special living experience where historic character and contemporary comfort come together.
LAYOUT
Stately entrance with a well-maintained communal hallway. The apartment is located on the first floor and can be accessed via both the staircase and the lift.
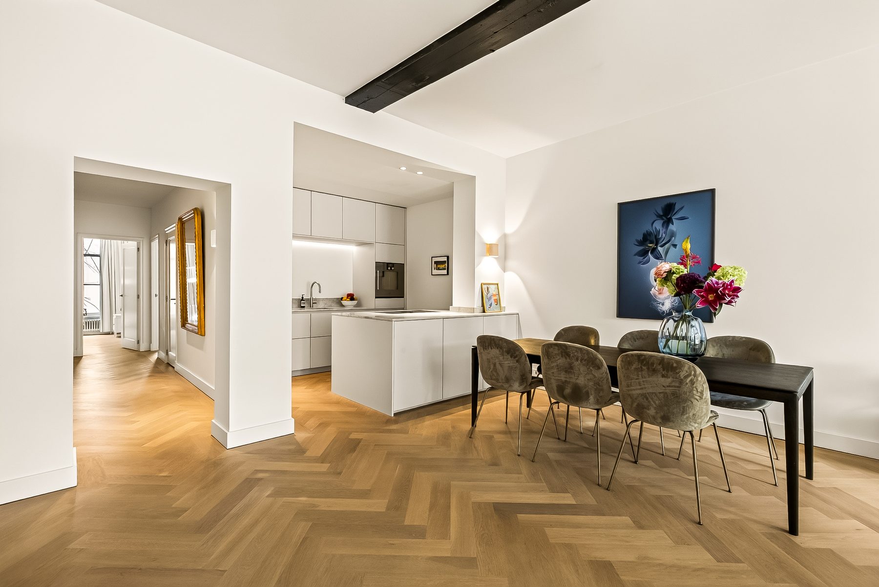
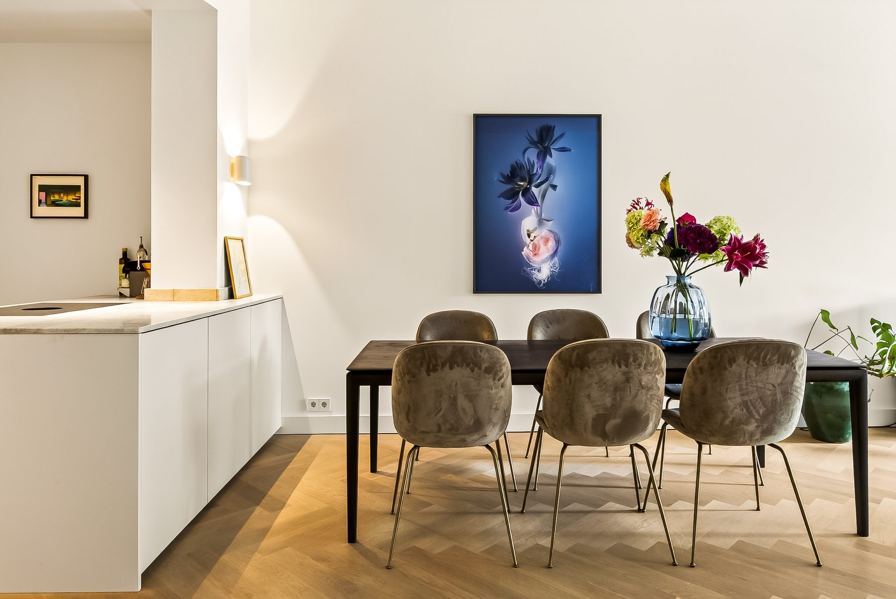
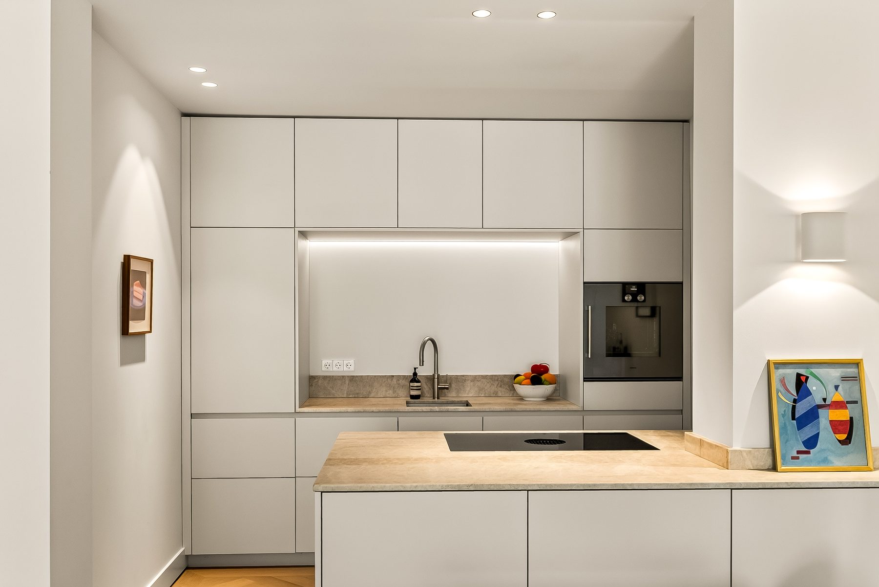
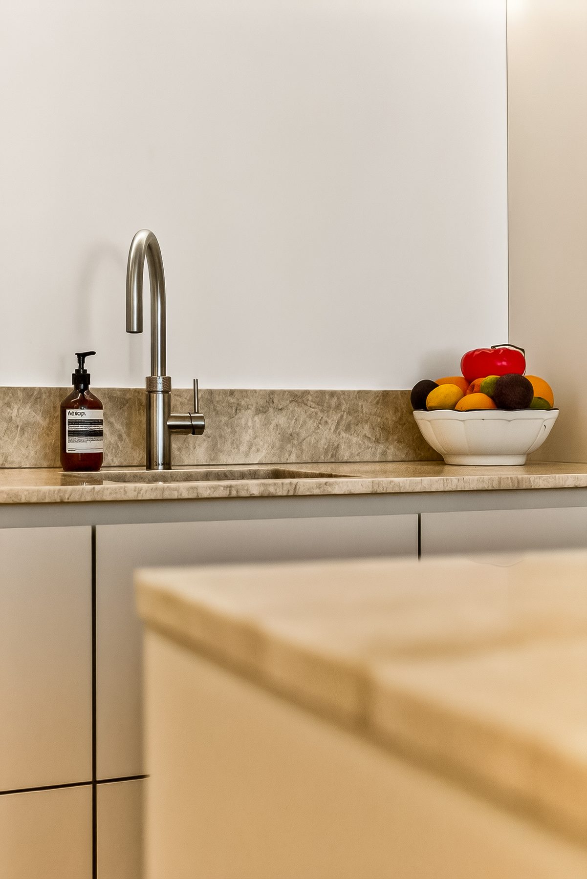
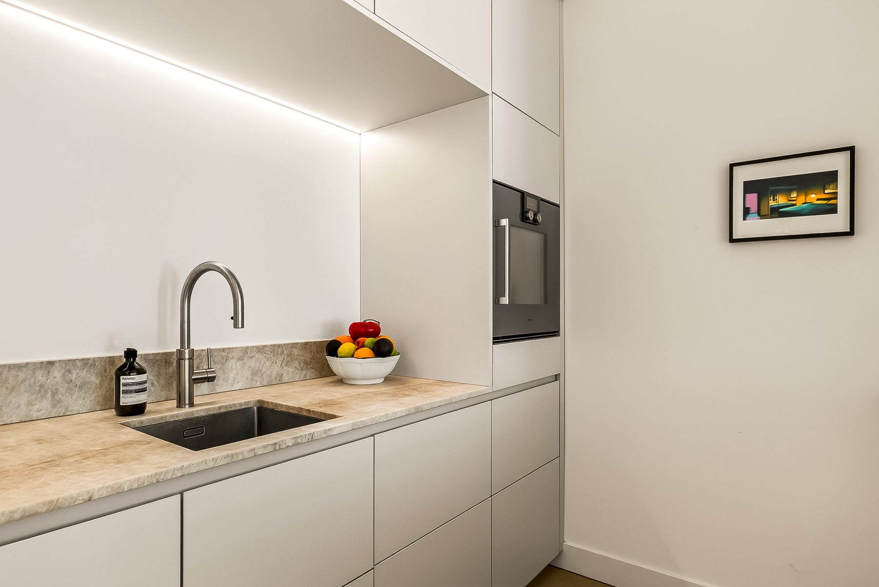
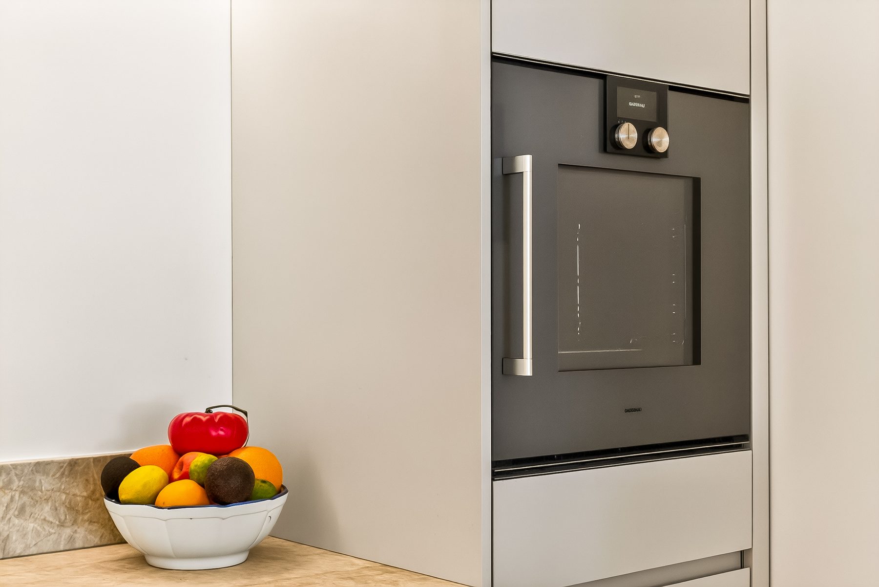
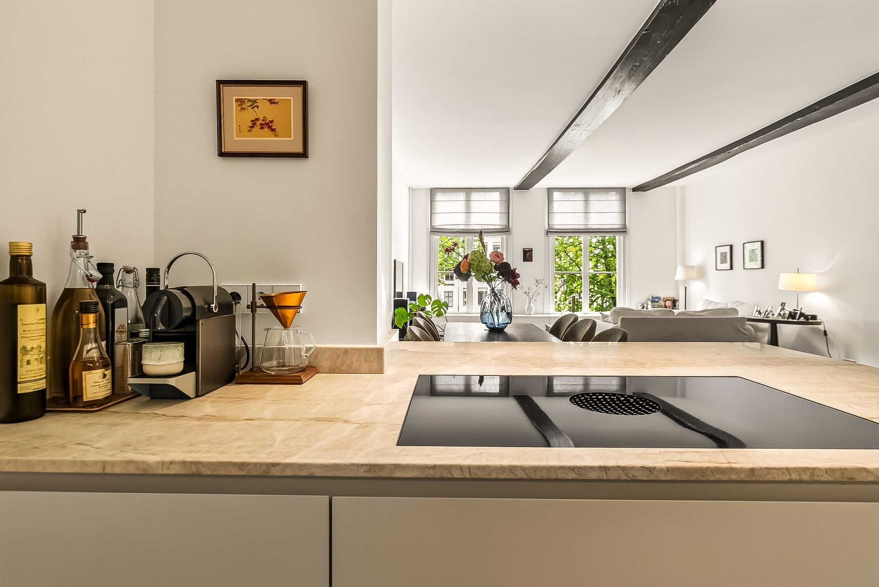
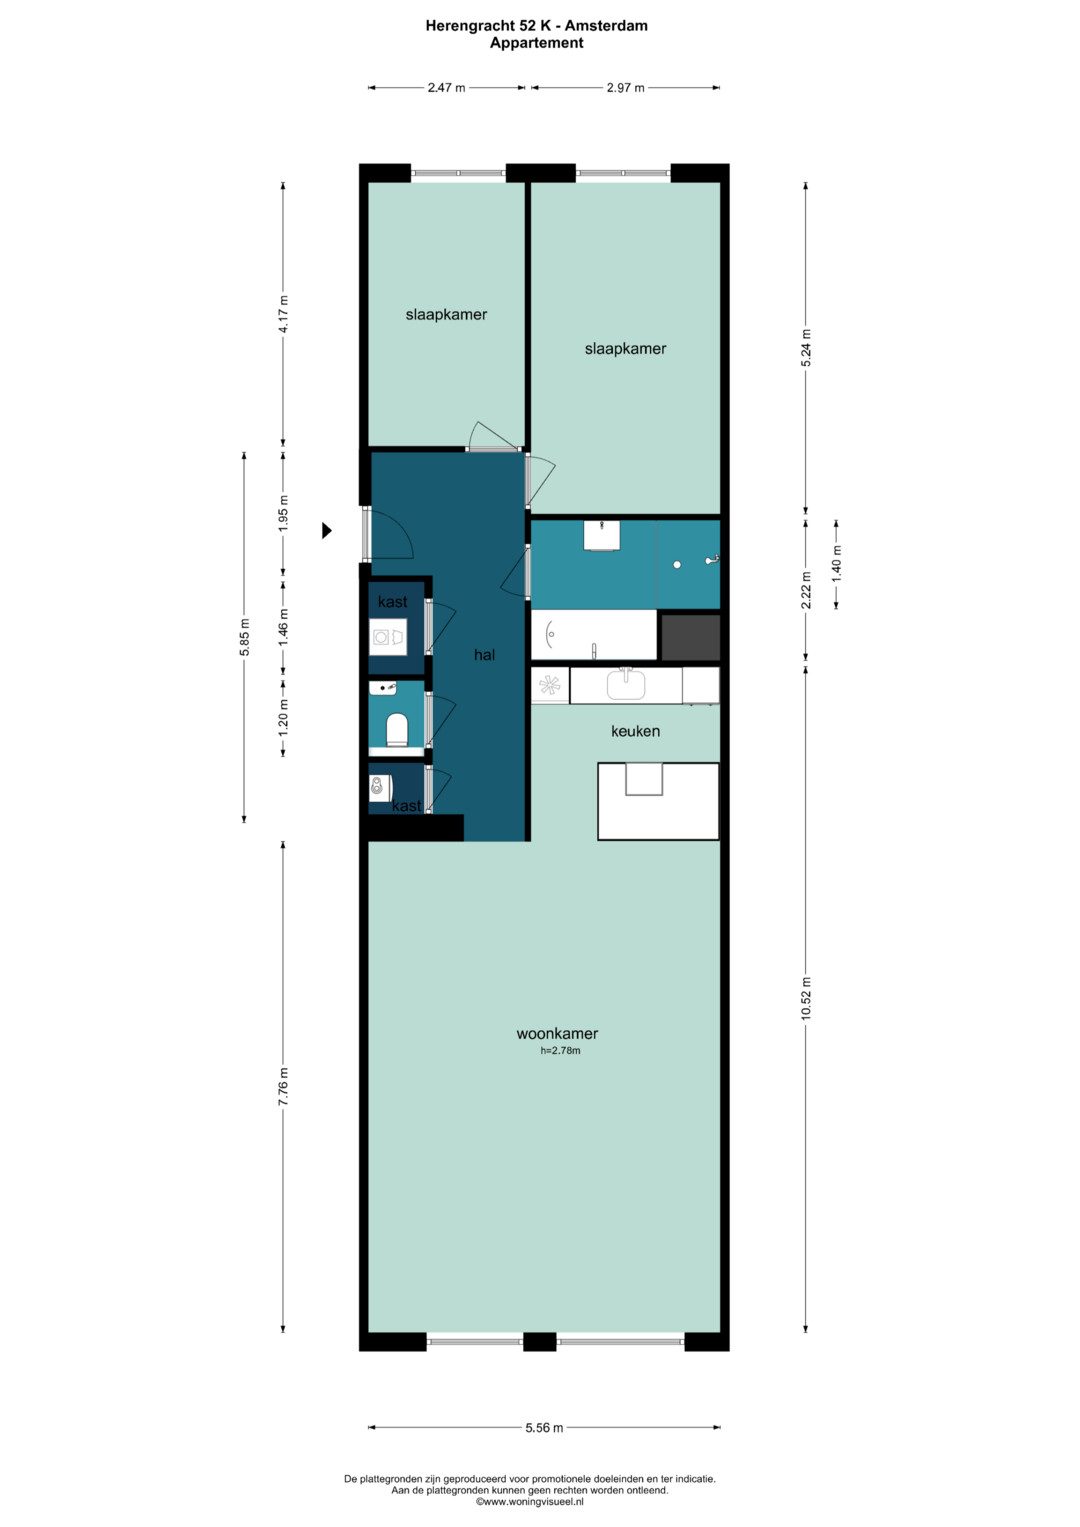
At the front of the apartment is the generously sized living room with open-plan kitchen. The space is characterised by large windows that provide an abundance of natural daylight, as well as a high ceiling with authentic exposed wooden beams. The modern kitchen is equipped with all desirable built-in appliances, including a Bora induction hob with integrated extractor, Gaggenau oven, Quooker tap, large refrigerator with separate freezer, dishwasher, and ample worktop and storage space.
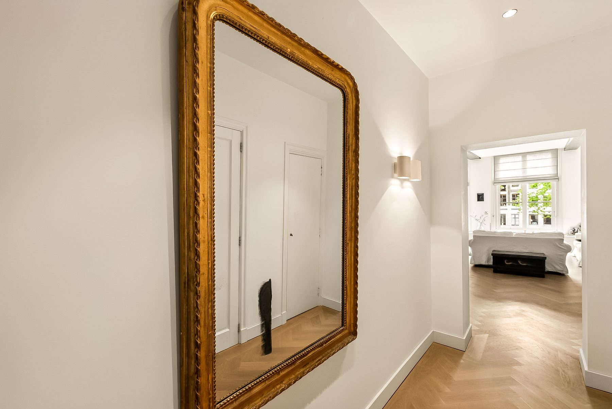
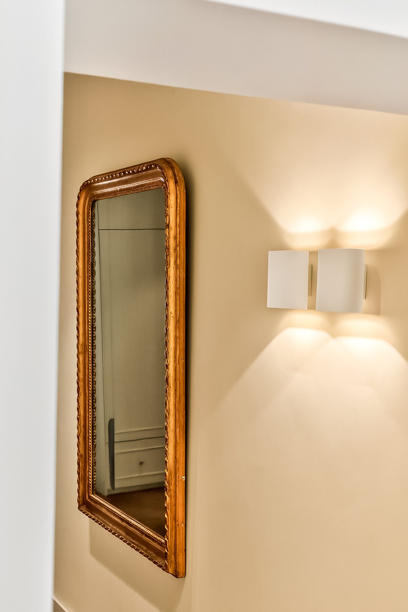
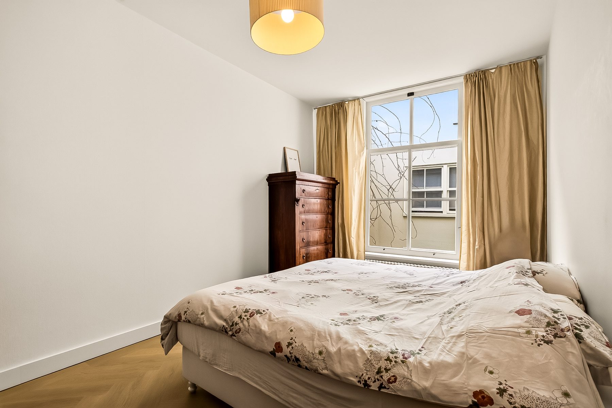
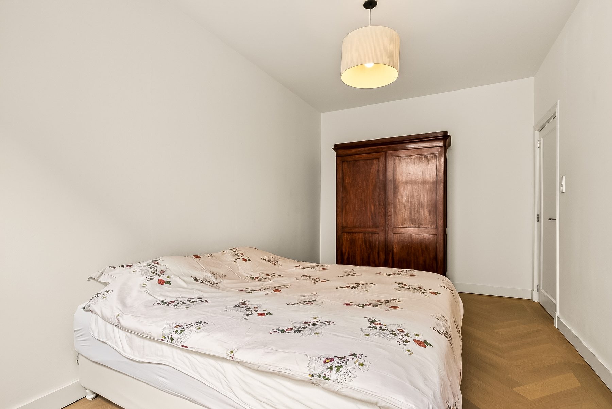
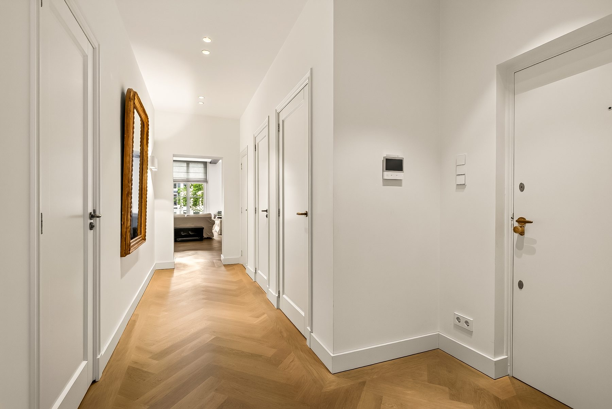
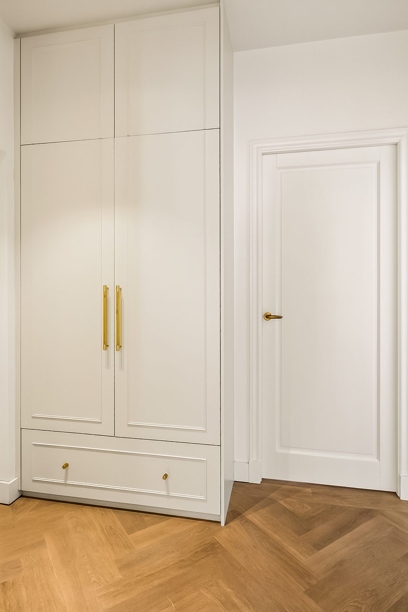
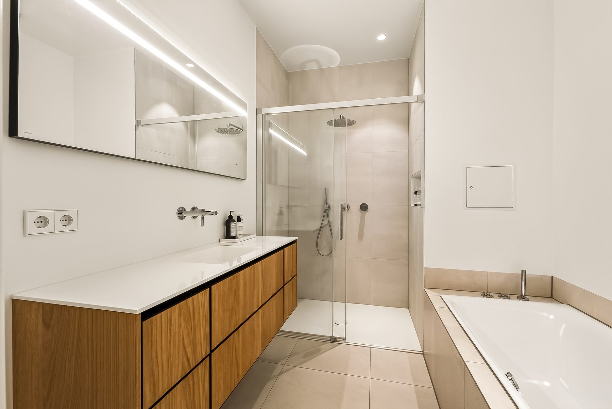
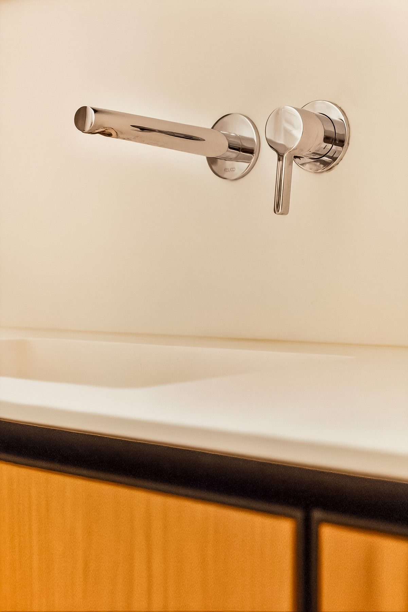
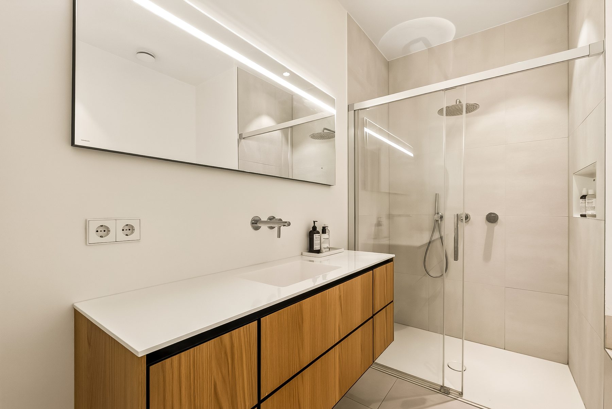
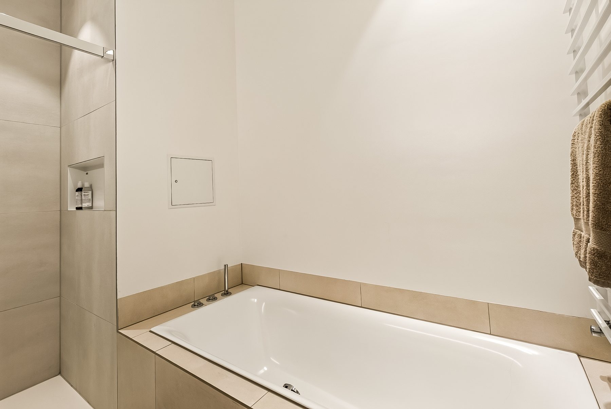
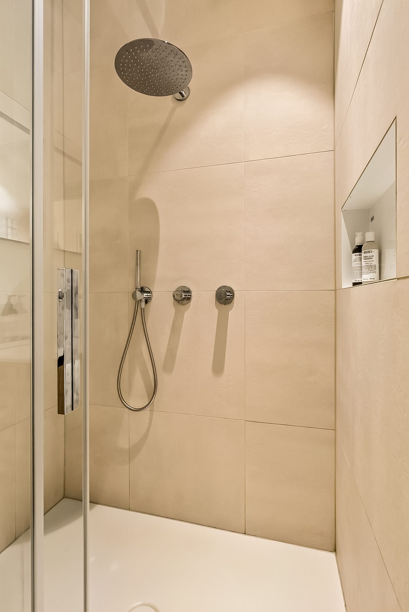
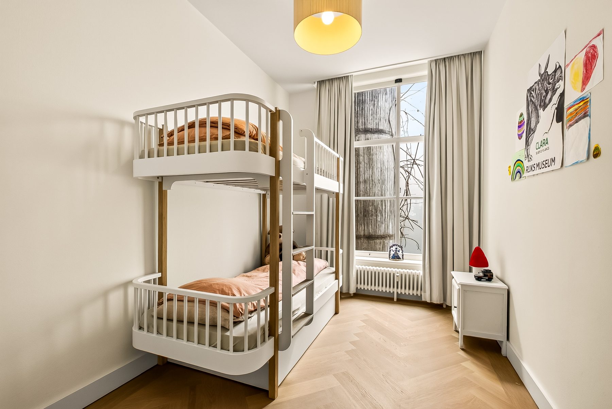
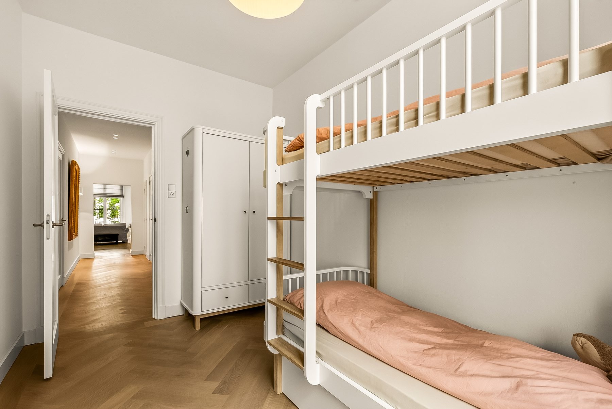
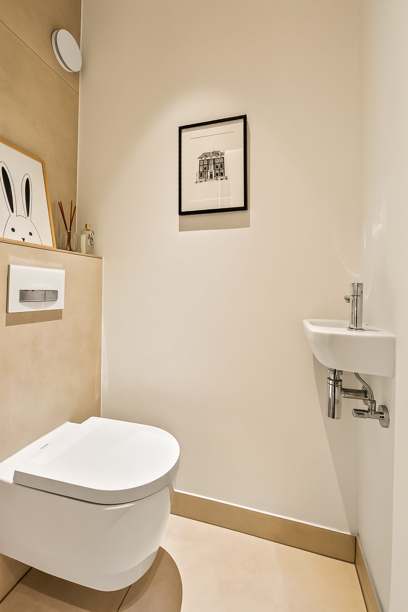
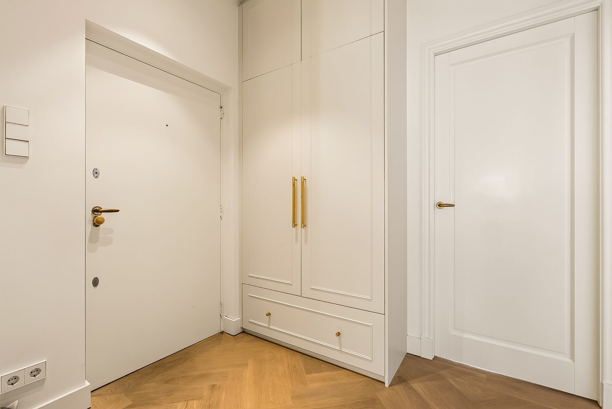
At the rear of the apartment are two well-proportioned bedrooms. The modern bathroom features a bathtub, walk-in shower and vanity unit. The hallway has two spacious cupboards, one of which is fitted with connections for a washing machine and dryer. There is also a separate WC with washbasin. Beautiful oak herringbone flooring runs throughout the apartment.
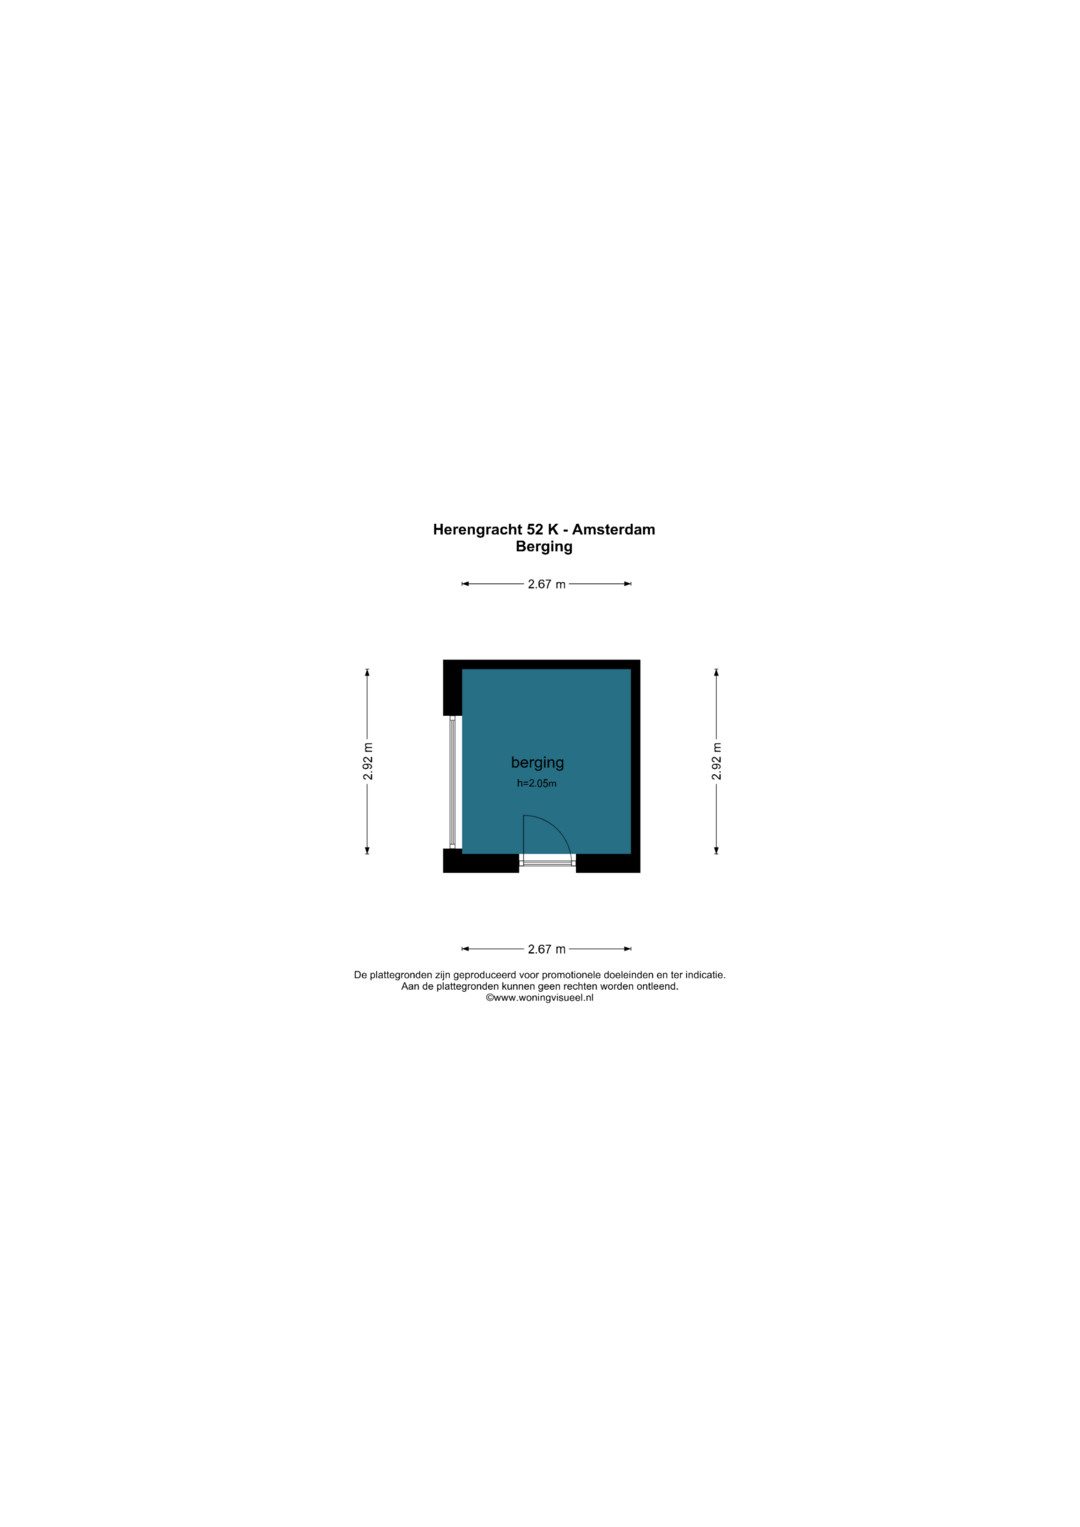
A spacious private storage room of approximately 8 m² is located on the ground floor.
LOCATION
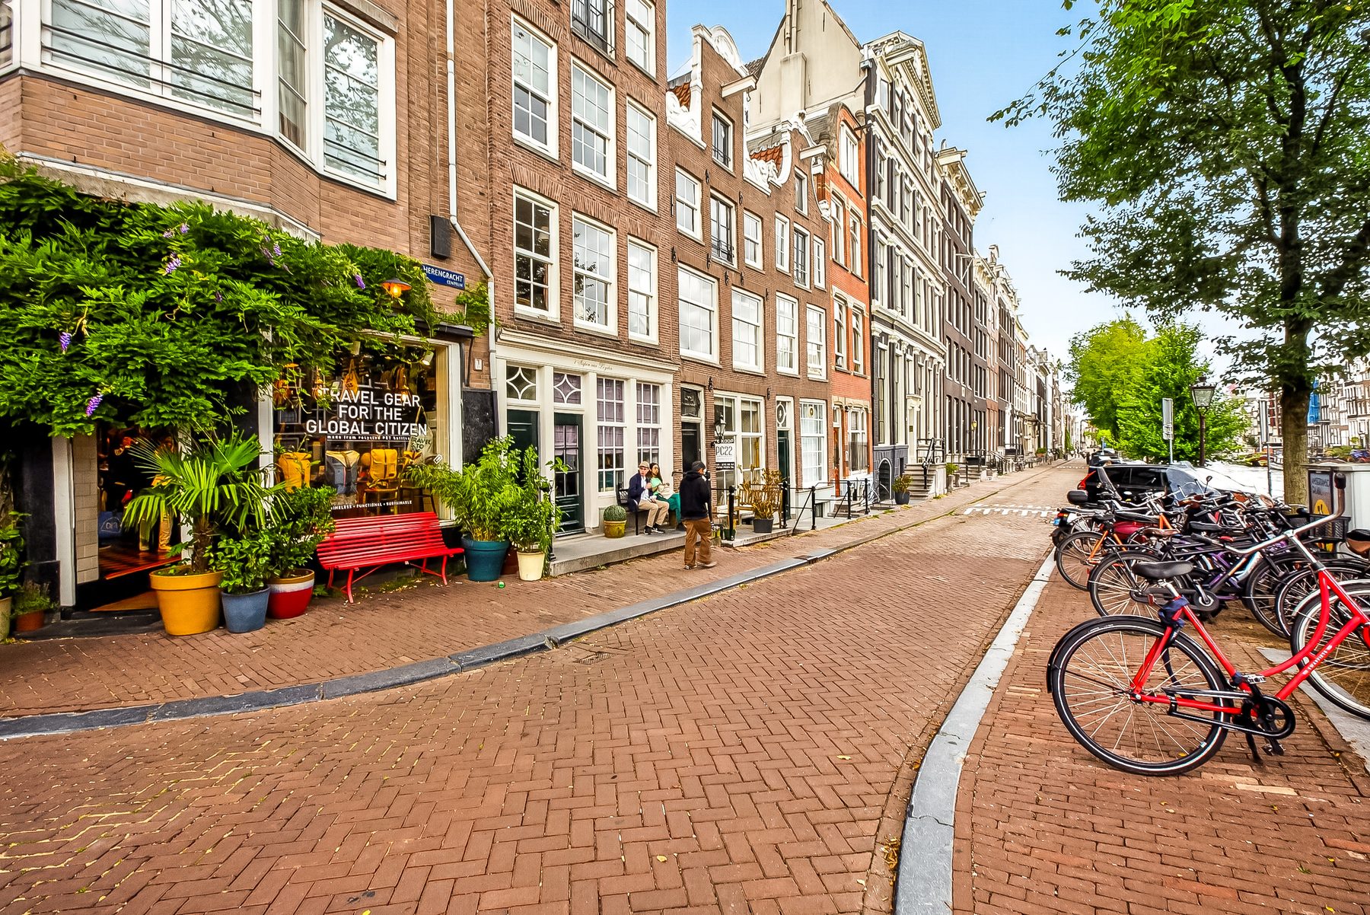
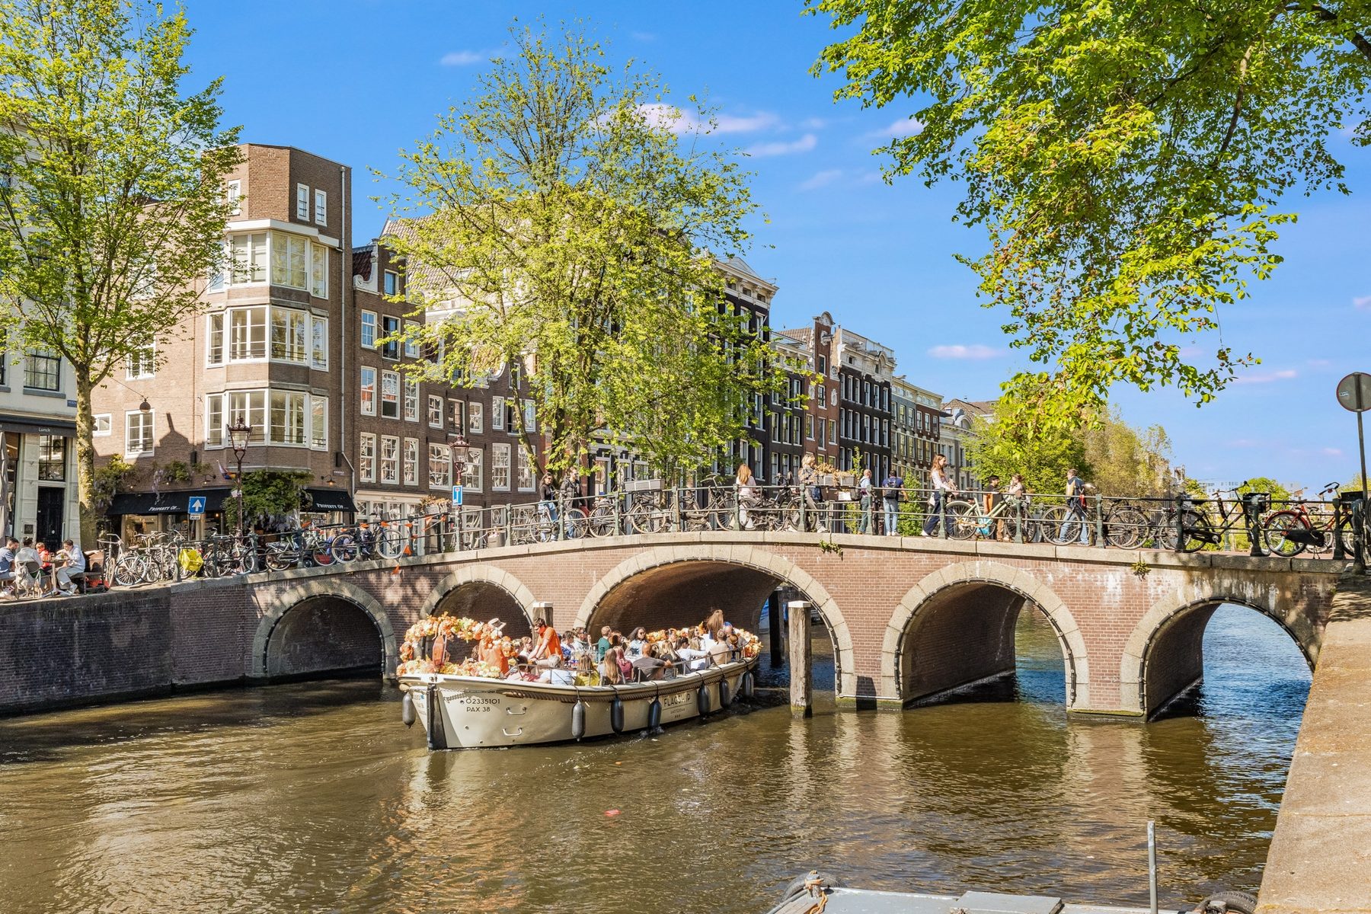
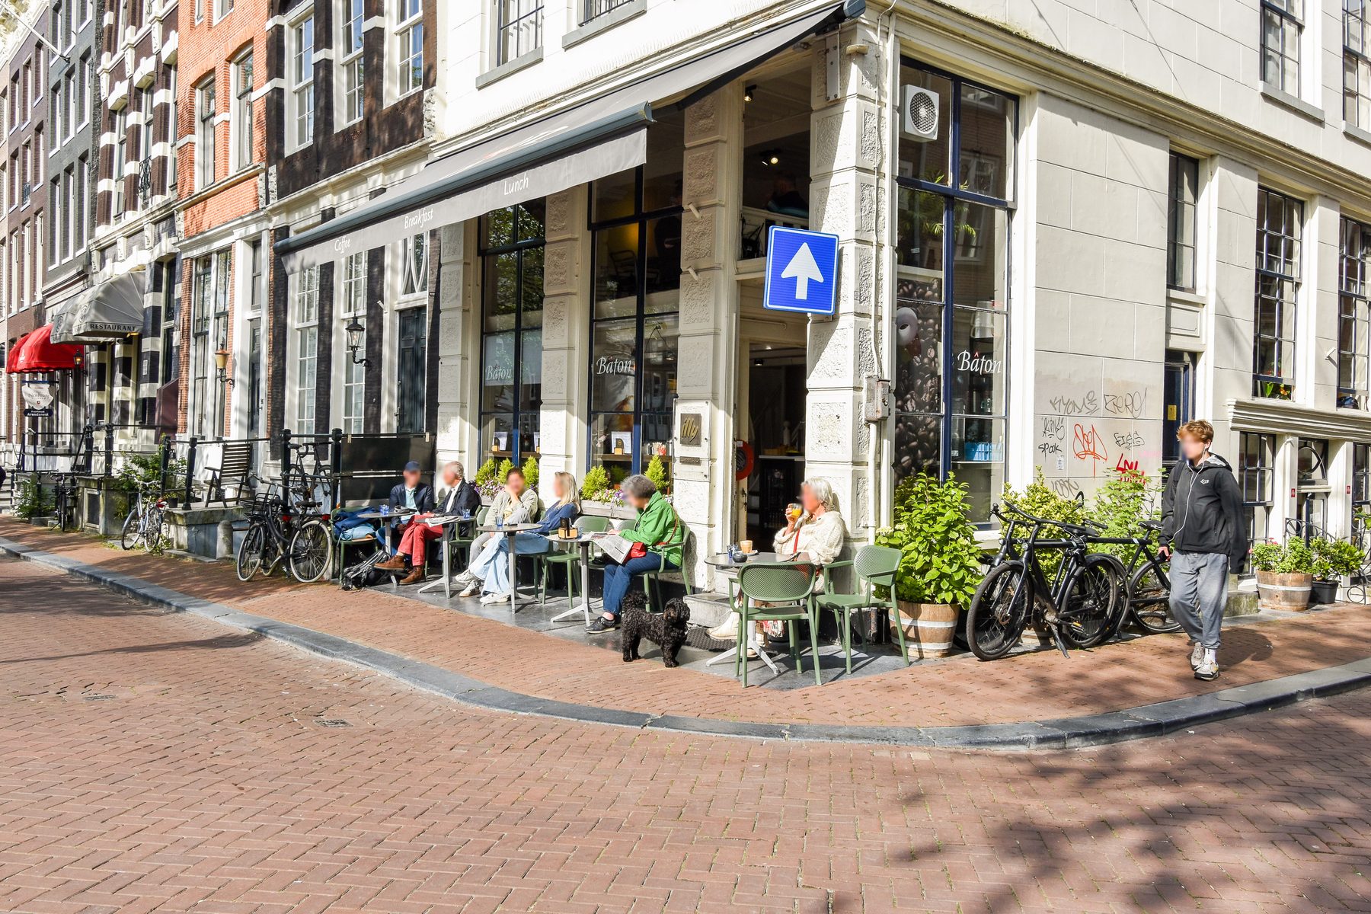
The apartment is situated in the heart of Amsterdam’s historic canal district, an area renowned for its characteristic canal houses, picturesque bridges and vibrant atmosphere. The Jordaan, Haarlemmerstraat and the famous “Nine Streets” are all within walking distance. All everyday amenities, including supermarkets, coffee shops, restaurants and attractive independent boutiques, can be found nearby. On Saturdays, the lively Noordermarkt and Lindengracht market are also well worth a visit. The property combines the energy of city-centre living with a remarkably peaceful atmosphere once inside.
Its central location ensures excellent public transport connections. Amsterdam Central Station is within walking distance, while tram and metro stops are located nearby, including those on Nieuwezijds Voorburgwal. This provides easy access to other parts of the city and the wider region. The surrounding area also offers an extensive variety of restaurants and cafés. The streets around Herengracht are home to inviting coffee shops, international restaurants and atmospheric bistros.
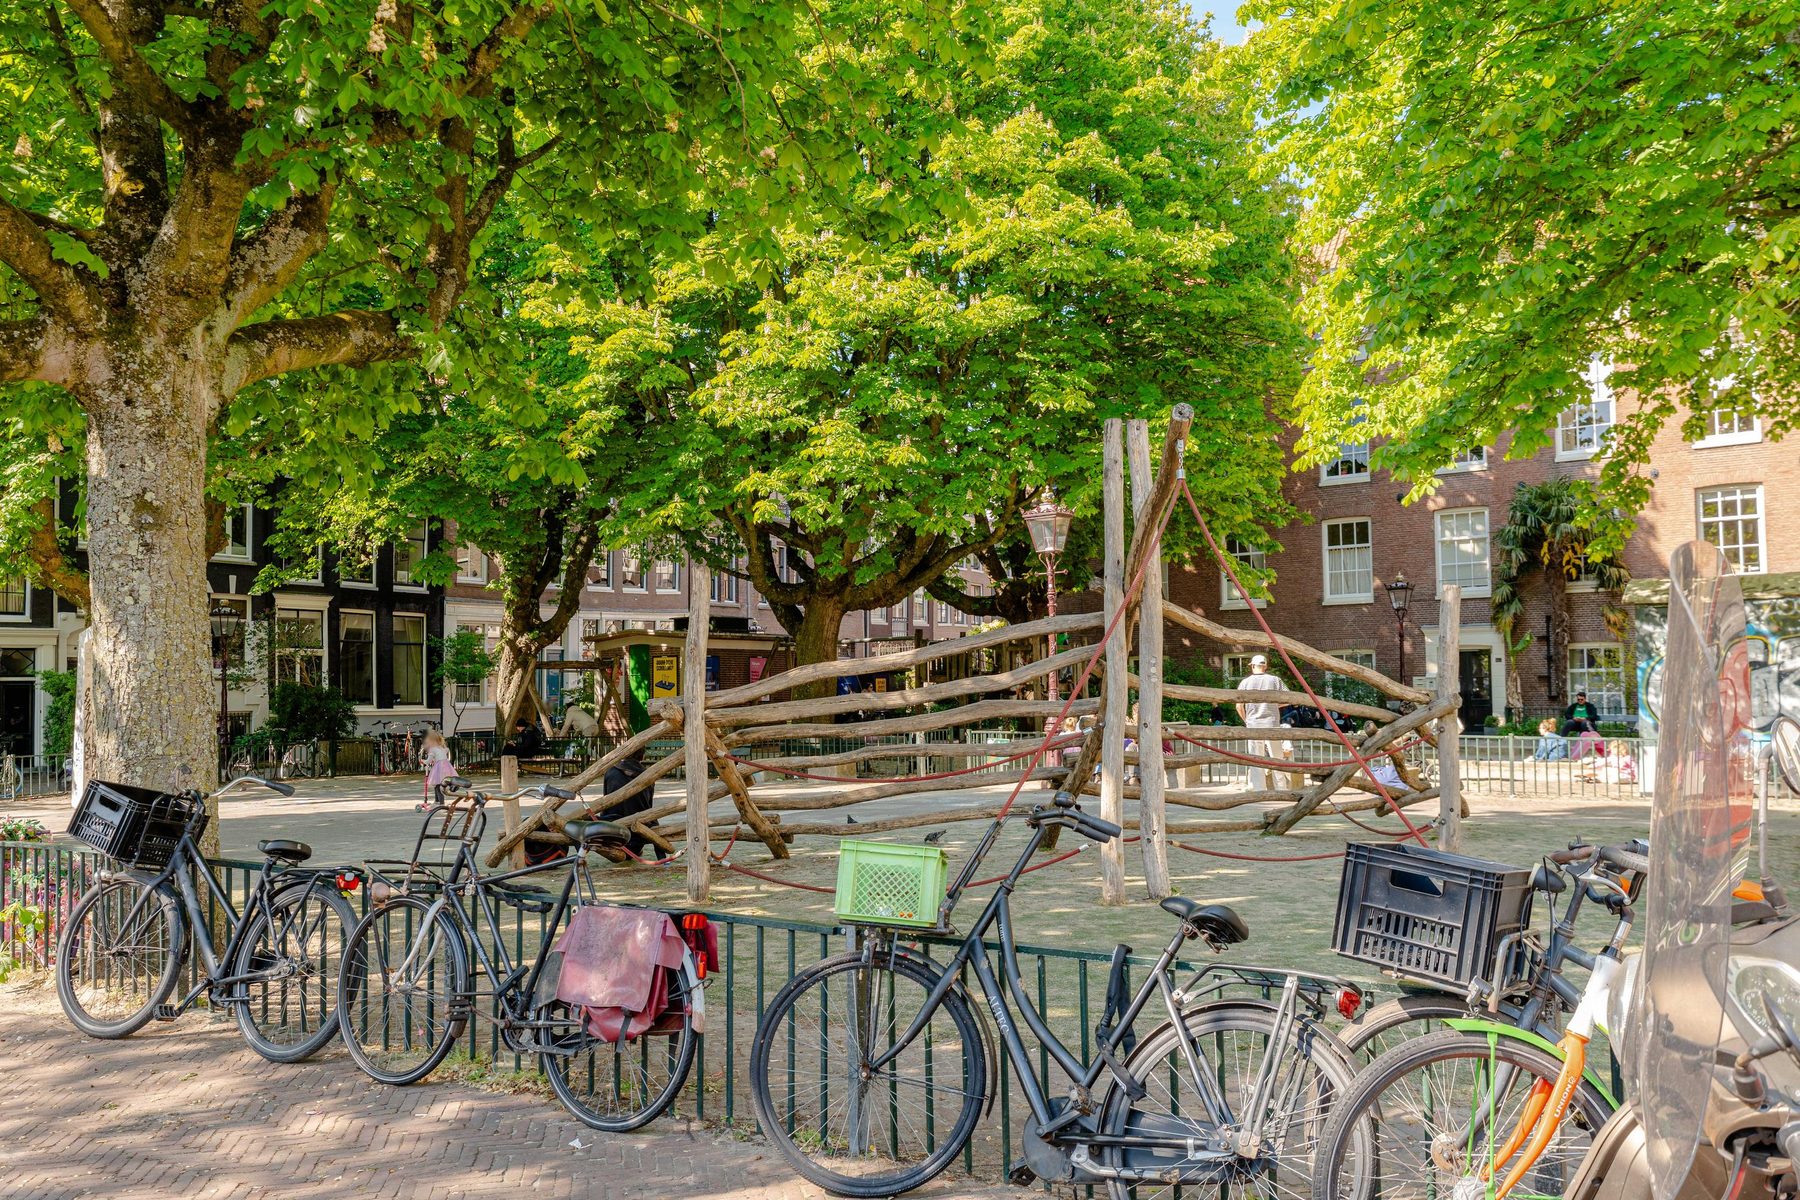
Peace, greenery and outdoor recreation are only a short bicycle ride away at Westerpark, which is ideal for walking, exercising or simply relaxing. Closer to home, the small squares and hidden courtyards of the city centre provide pleasant places to escape the urban bustle.
In short, this neighbourhood combines excellent accessibility with an extensive choice of restaurants, cafés and shops, as well as convenient access to Amsterdam’s green spaces. It is an area that is both lively and charming, where culture, history and relaxation come together naturally.
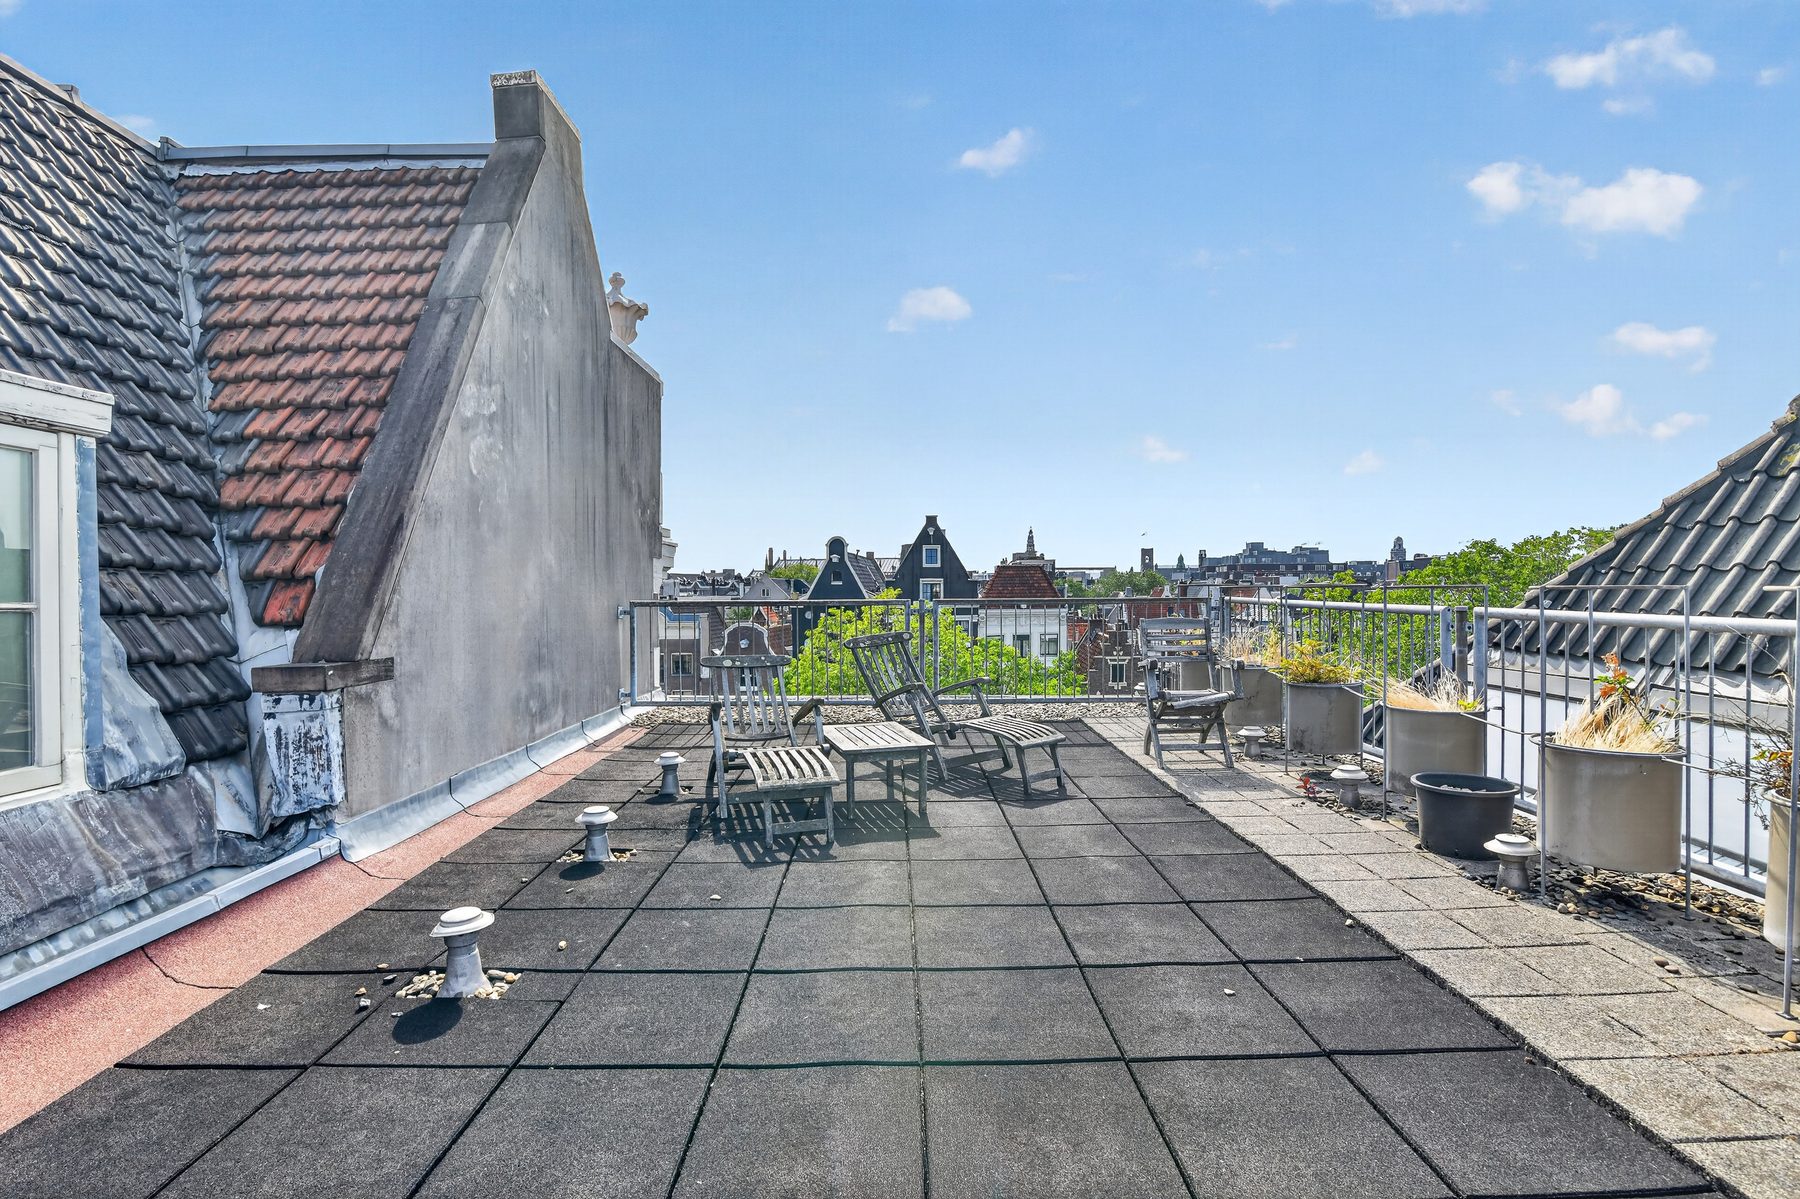
KEY FEATURES Stately and prestigious canal house; Living area of approximately 100 m² in accordance with the NEN 2580 measurement report; Large windows and high ceilings; Two bedrooms; Stylishly renovated in 2022; Views over Herengracht; Situated on freehold land (no ground lease); Located in one of Amsterdam’s most beautiful and characteristic areas; Listed national monument (Rijksmonument); Energy label B; Lift; Private storage room of approximately 8 m²; Communal roof terrace; Active and financially healthy Owners’ Association (VvE), with a monthly service charge of €417; Buyer may appoint a notary of their choice, provided that the purchase agreement is drawn up in accordance with the Ring Amsterdam model and executed by a notary in Amsterdam; Completion by mutual agreement; a quick completion is possible if desired.
DISCLAIMER This information has been compiled by us with due care. However, we accept no liability whatsoever for any incompleteness, inaccuracies or other errors, nor for any consequences arising therefrom. The buyer has a duty to conduct their own investigation into all matters that are relevant to them.
With regard to this property, the estate agent acts as the seller’s adviser. We recommend that you engage a qualified (NVM) estate agent to assist and advise you throughout the purchasing process. If you have any specific requirements concerning the property, we recommend that you communicate these to your purchasing agent in good time and independently investigate, or have investigated, all relevant matters.
If you choose not to engage a qualified representative, you are deemed under Dutch law to have sufficient expertise to assess and understand all matters relevant to the purchase. The NVM terms and conditions apply.
NEN CLAUSE The usable floor area has been calculated in accordance with the industry-standard NEN 2580 measurement standard. The stated floor area may therefore differ from that of comparable properties and/or from figures stated in older references. This is primarily due to the application of this (new) measurement method.
The buyer declares that they have been sufficiently informed about the aforementioned measurement standard. The seller and the seller’s estate agent make every effort to calculate the correct floor area and volume based on their own measurements and, wherever possible, to support these calculations by providing dimensioned floor plans.
Should the measurements unexpectedly not have been determined fully in accordance with the applicable standard, the buyer accepts this. The buyer has been given sufficient opportunity to verify, or have verified, the measurements independently.
Any differences in the stated measurements, floor area or dimensions shall not entitle either party to any claim, including any adjustment of the purchase price. The seller and the seller’s estate agent accept no liability whatsoever in this respect.
Schedule an appointment