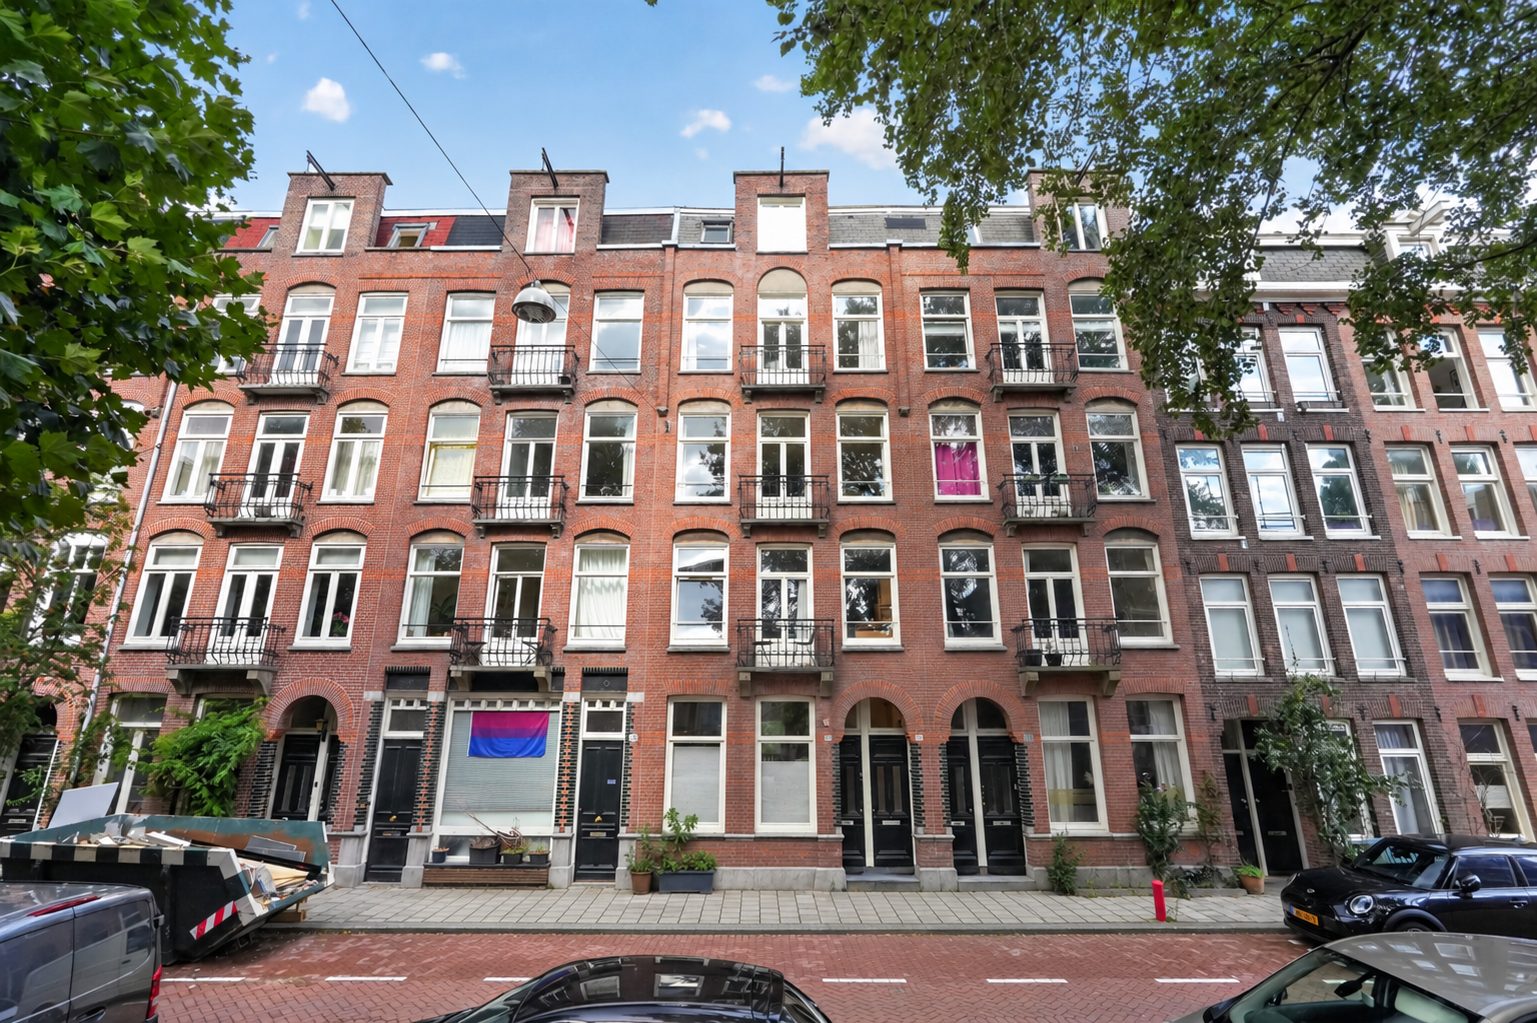
Hoogte Kadijk 131-3
Amsterdam
- StatusAvailable
- Asking price€515.000,- k.k.
- Living size58 m²
- Number of rooms3
Contact
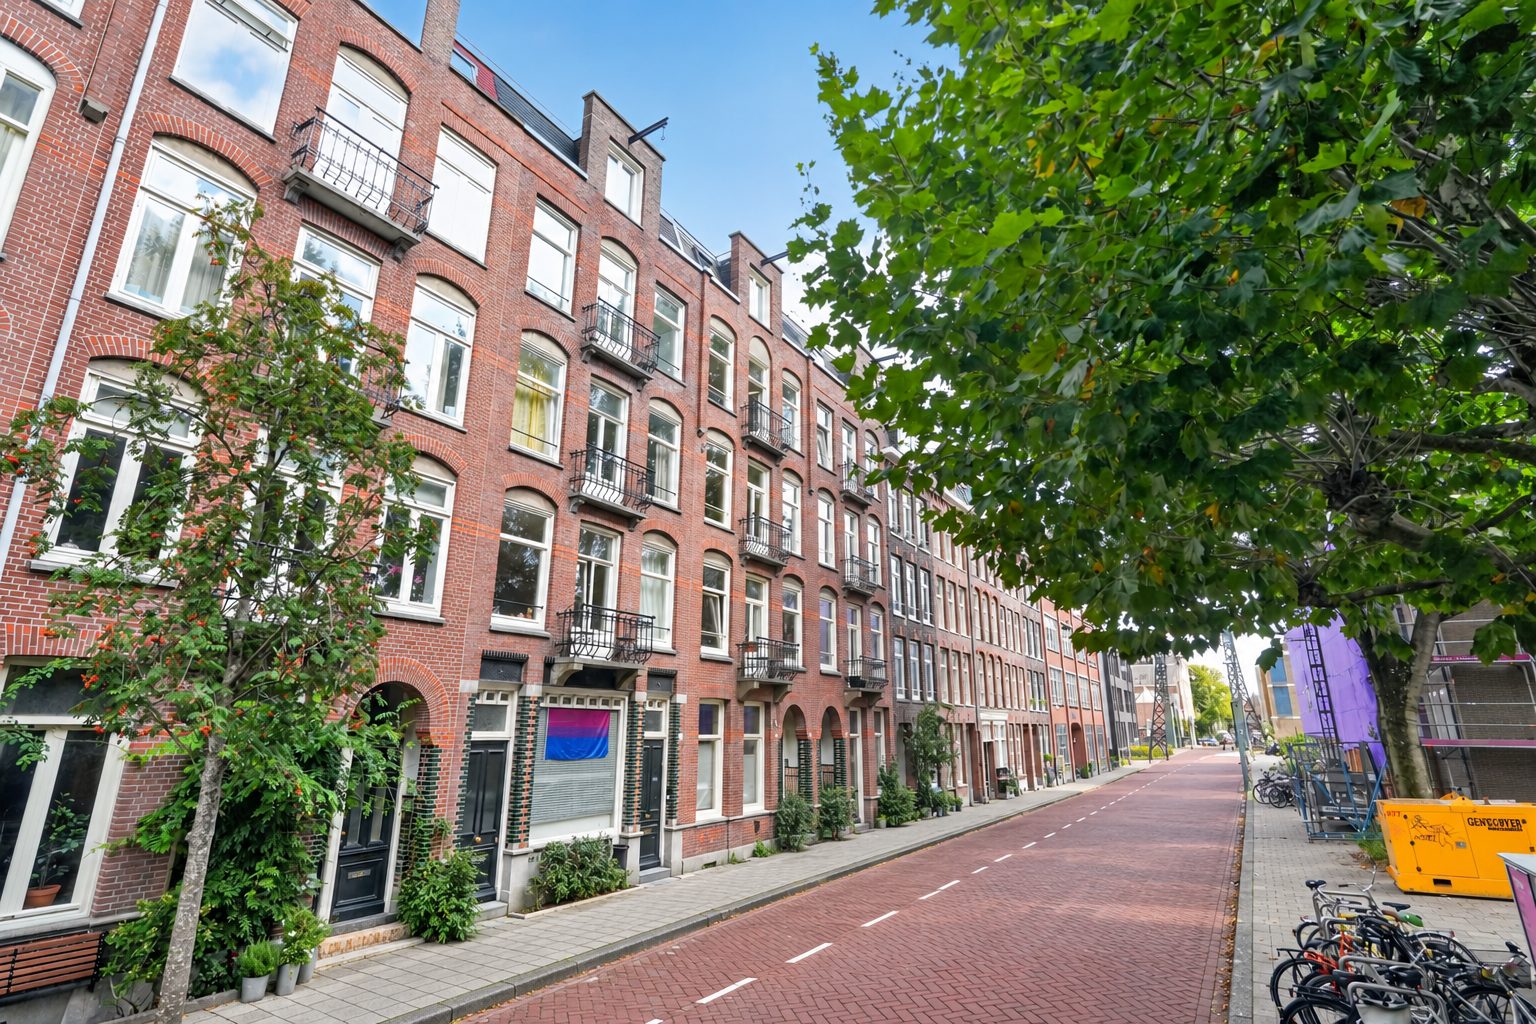
Living on the charming Hoogte Kadijk, in the heart of the highly sought-after Plantage neighbourhood!
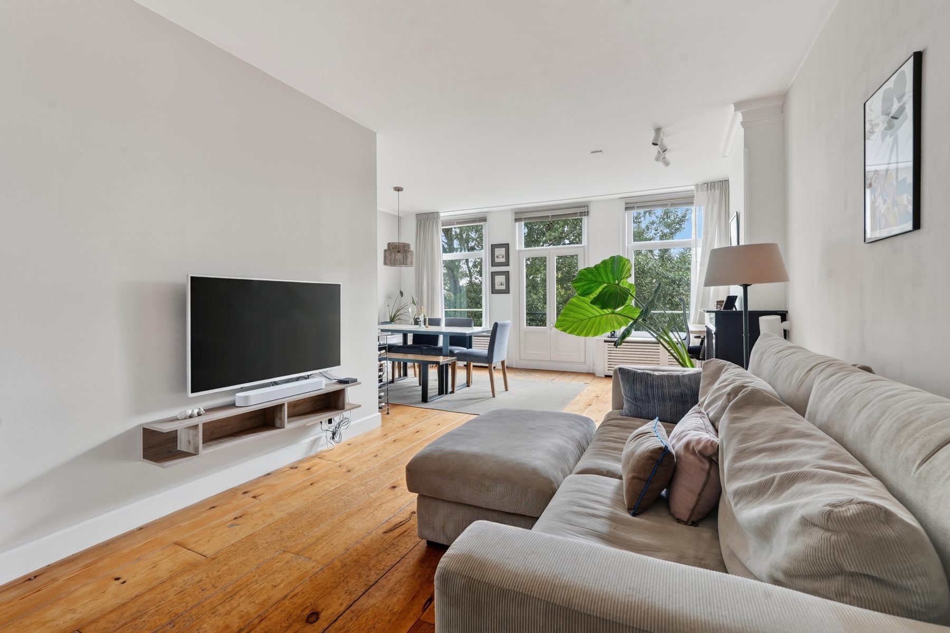
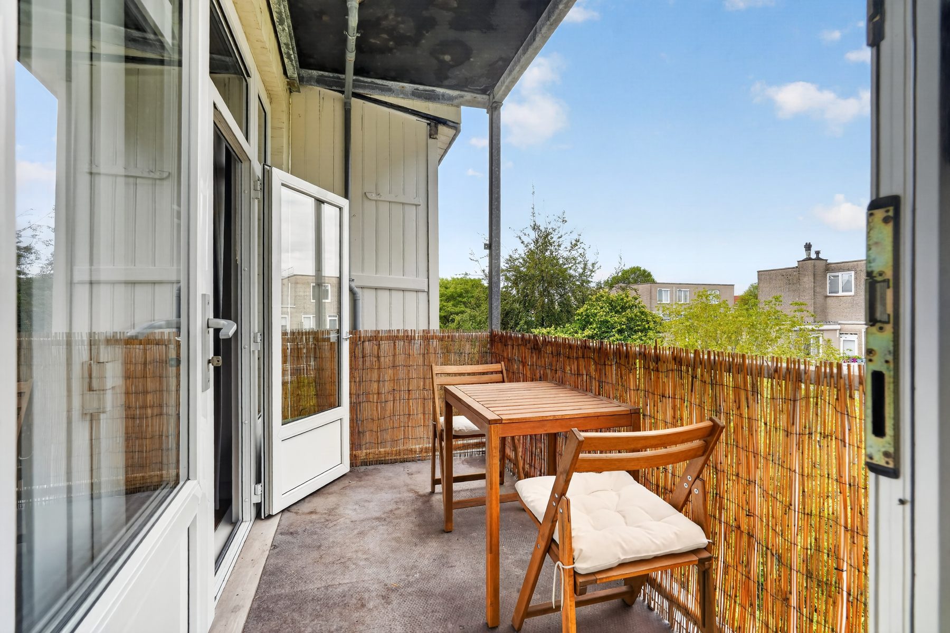
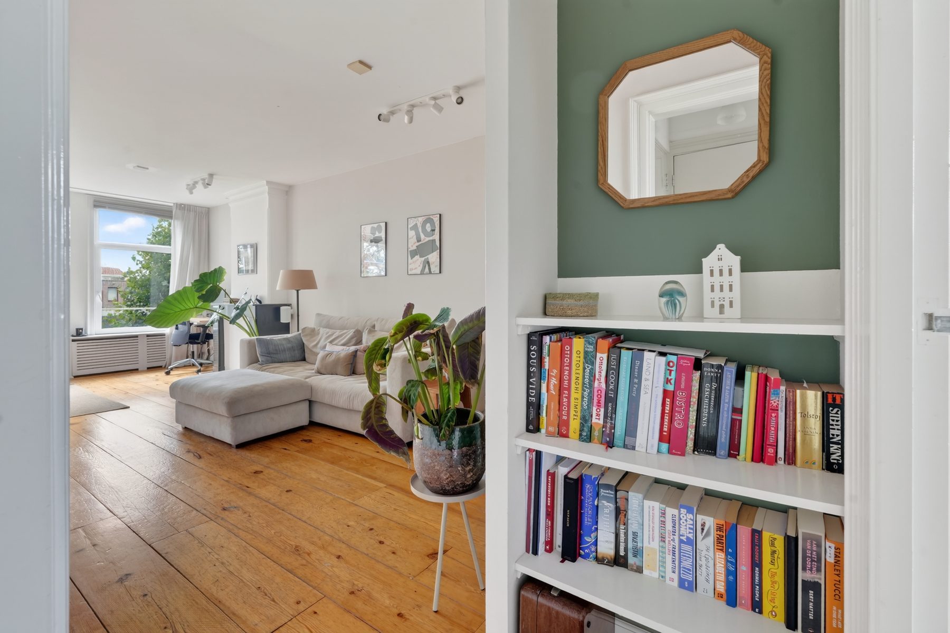
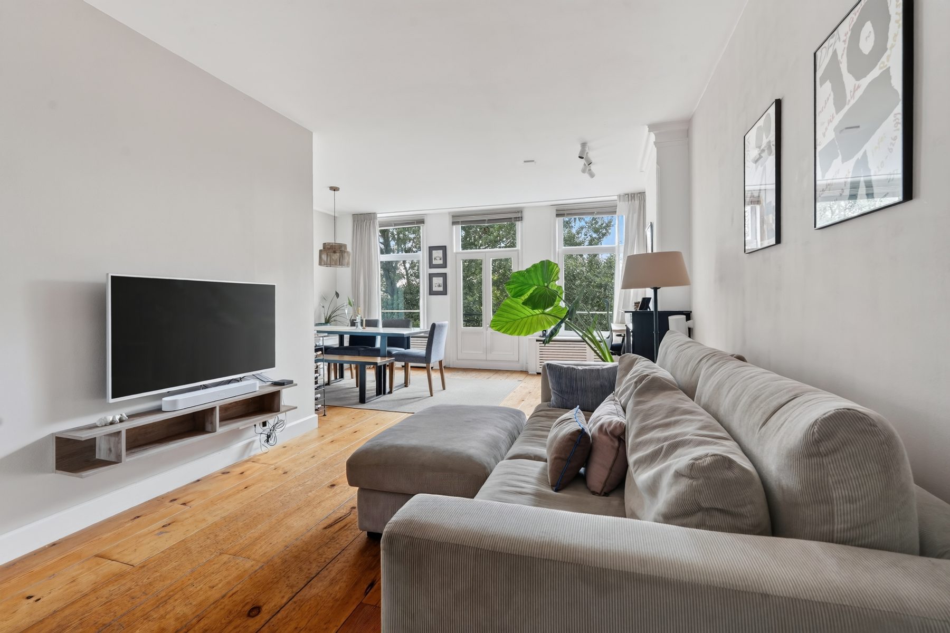
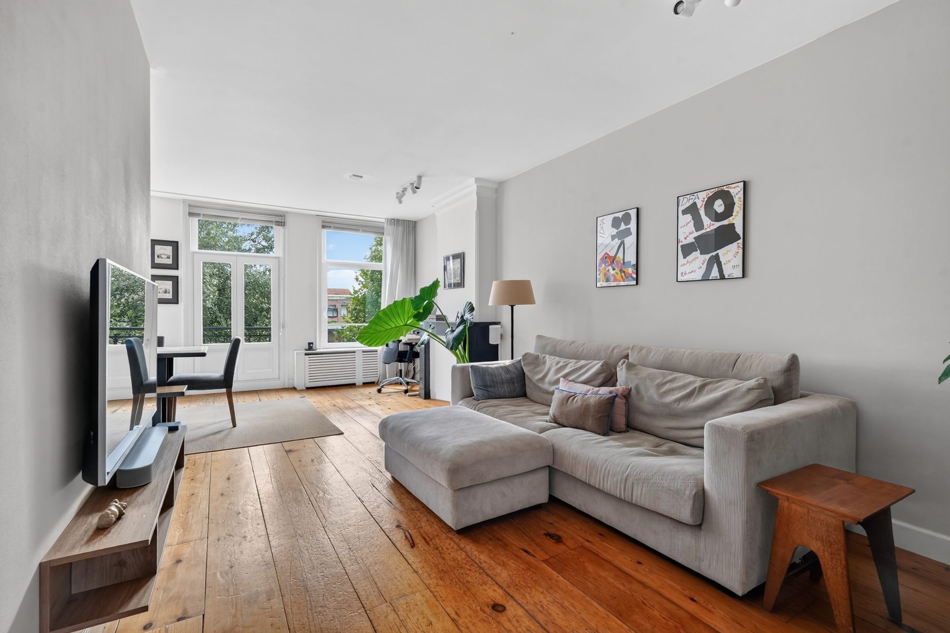
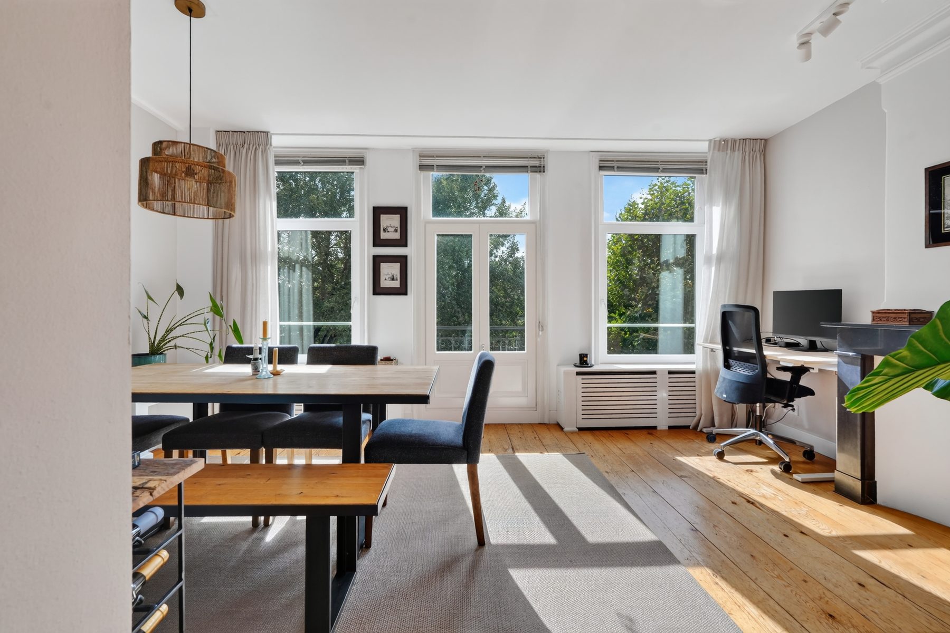
This bright and inviting 58 m² apartment combines the best of Amsterdam: peaceful living on a characterful street, with the vibrant city just around the corner. Situated on the third floor, the property features a spacious L-shaped living room, a deep rear balcony and a French balcony at the front. Its position within the building provides pleasant views from both sides. Another major advantage is that the property is freehold, so no ground lease applies.
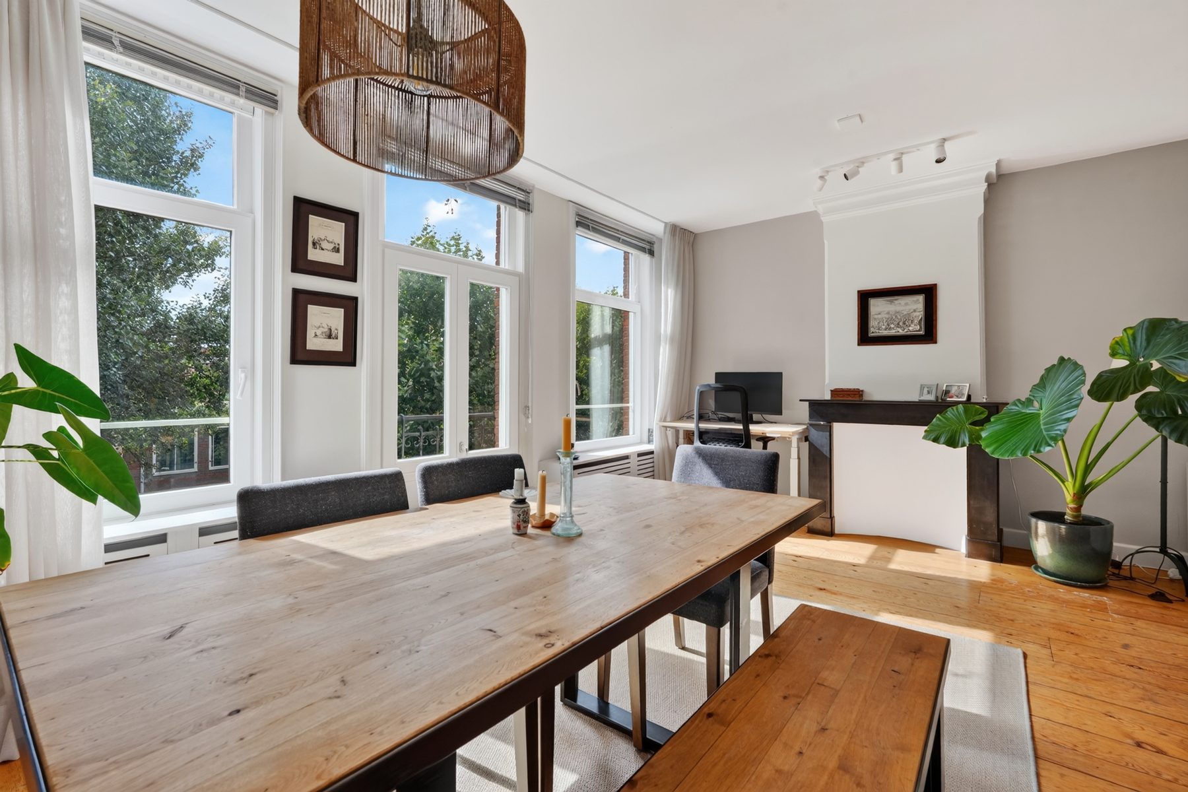
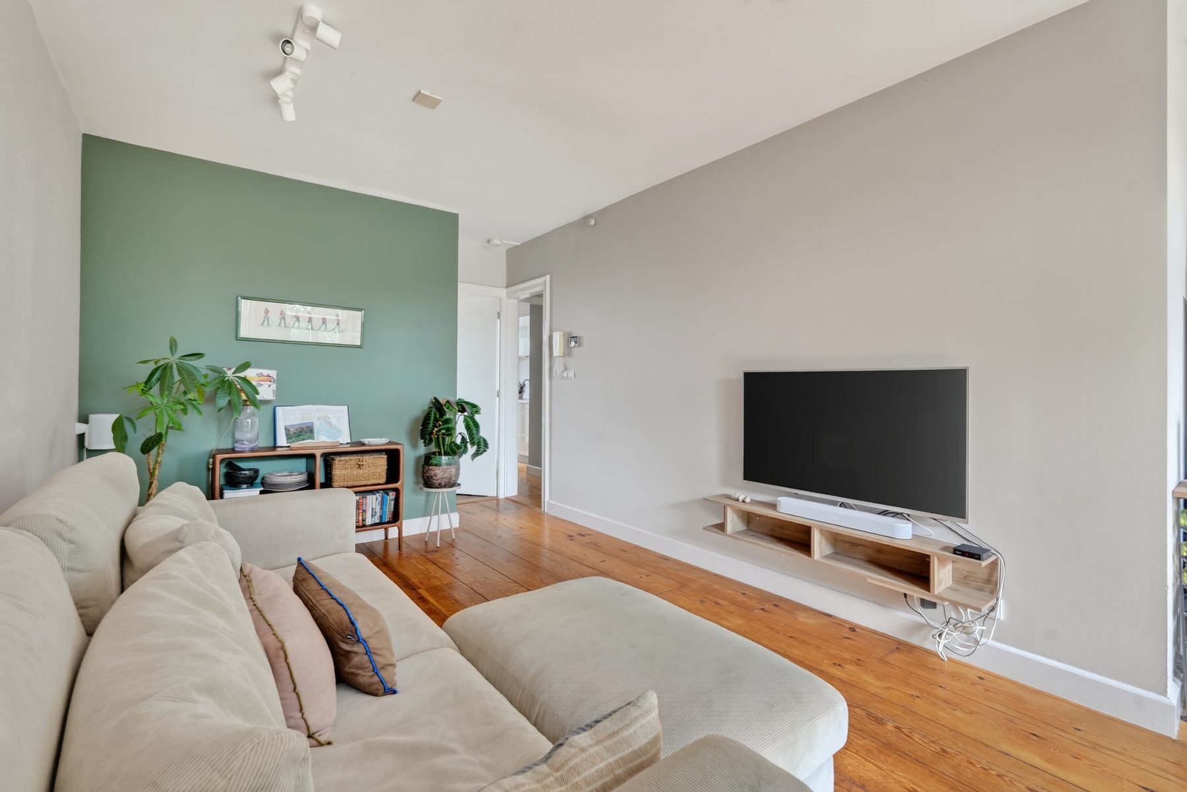
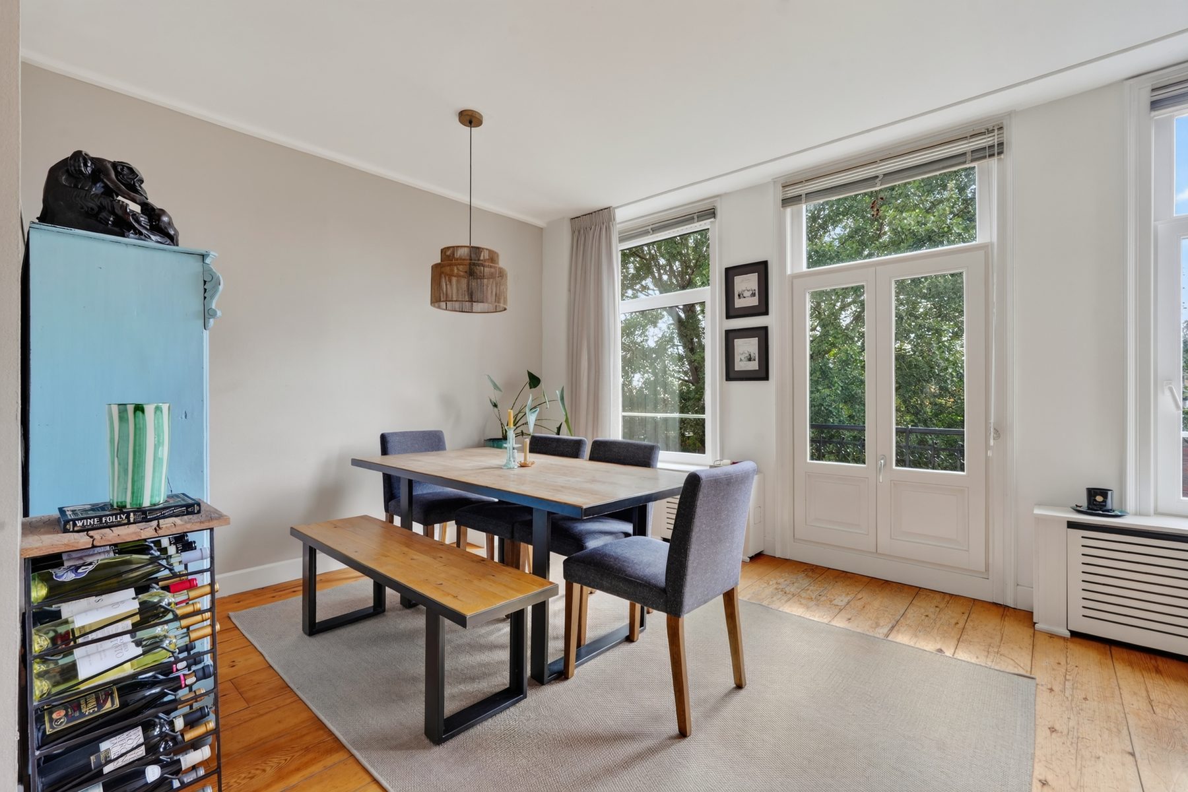
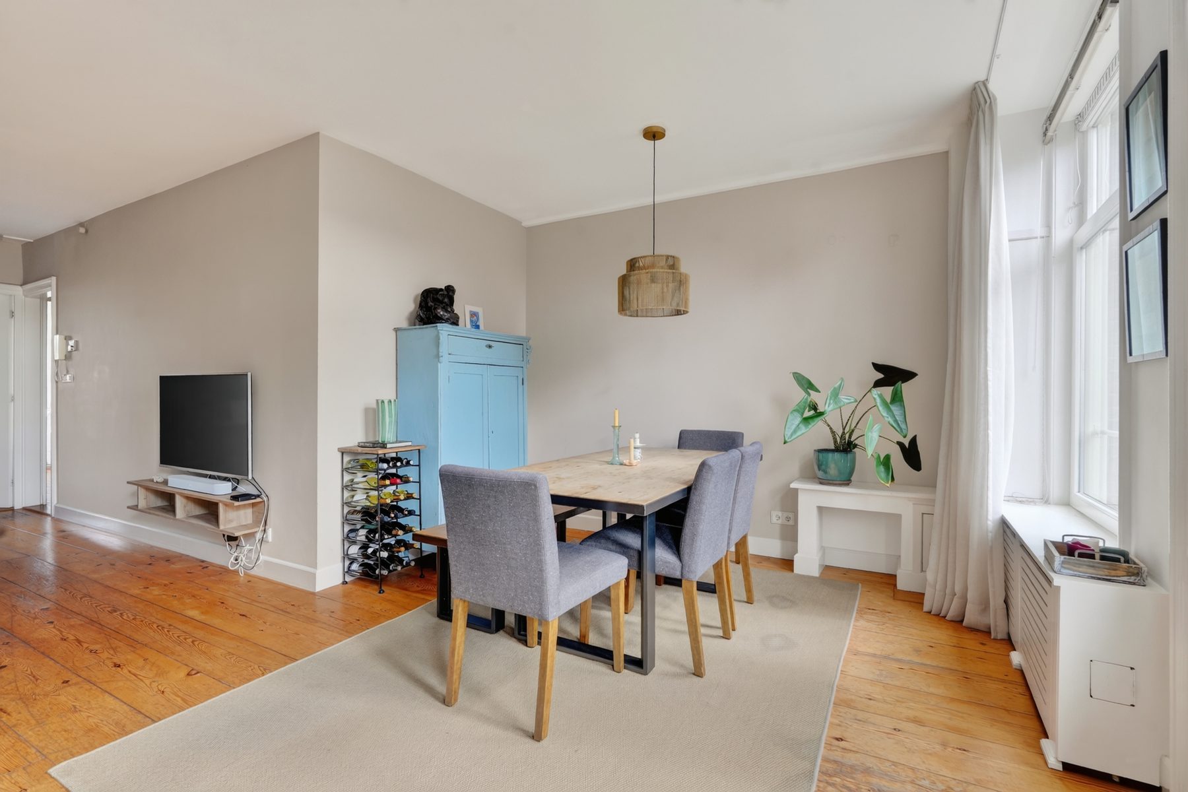
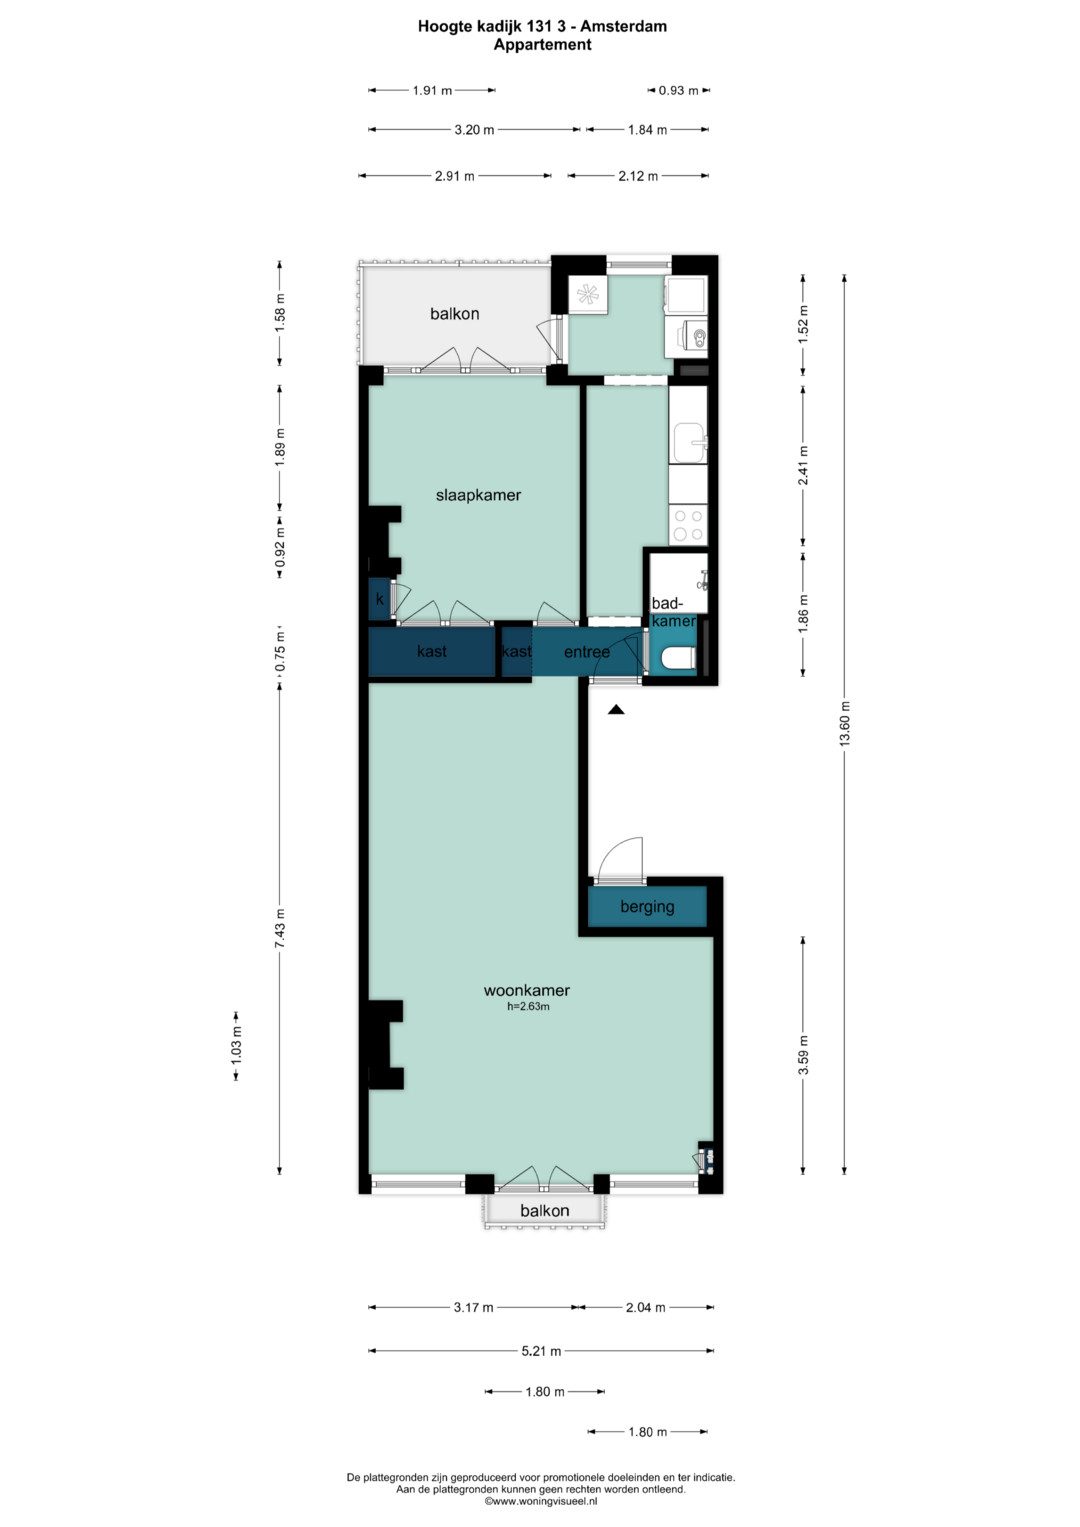
LAYOUT The communal staircase leads to the apartment’s entrance on the third floor. At the front is the spacious and bright L-shaped living room. Its versatile layout offers plenty of room for a comfortable seating area, a large dining table and, if desired, a home workspace. French doors open onto the French balcony, allowing abundant natural light to enter and providing an attractive view over Hoogte Kadijk.
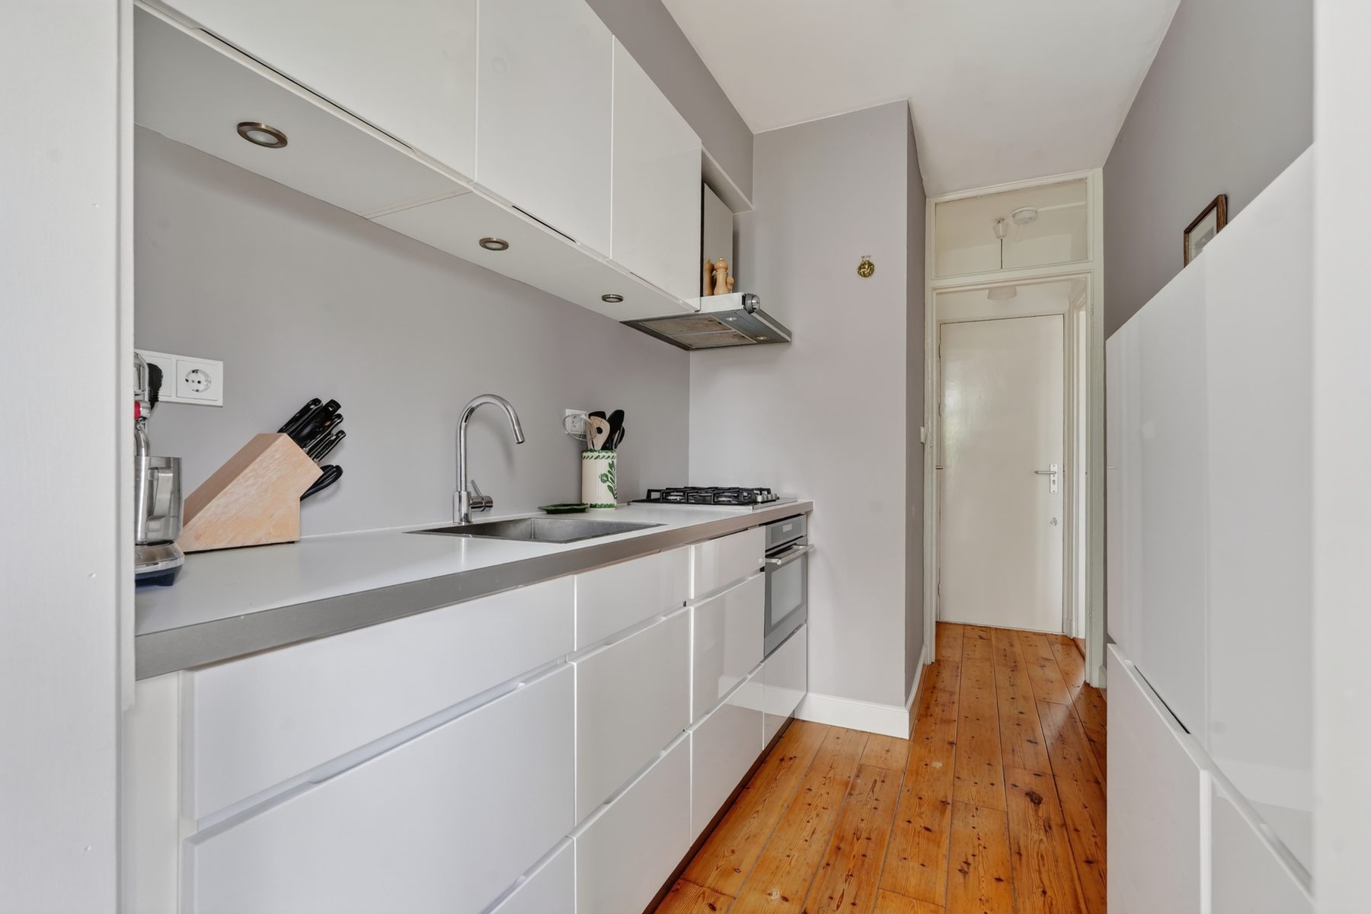
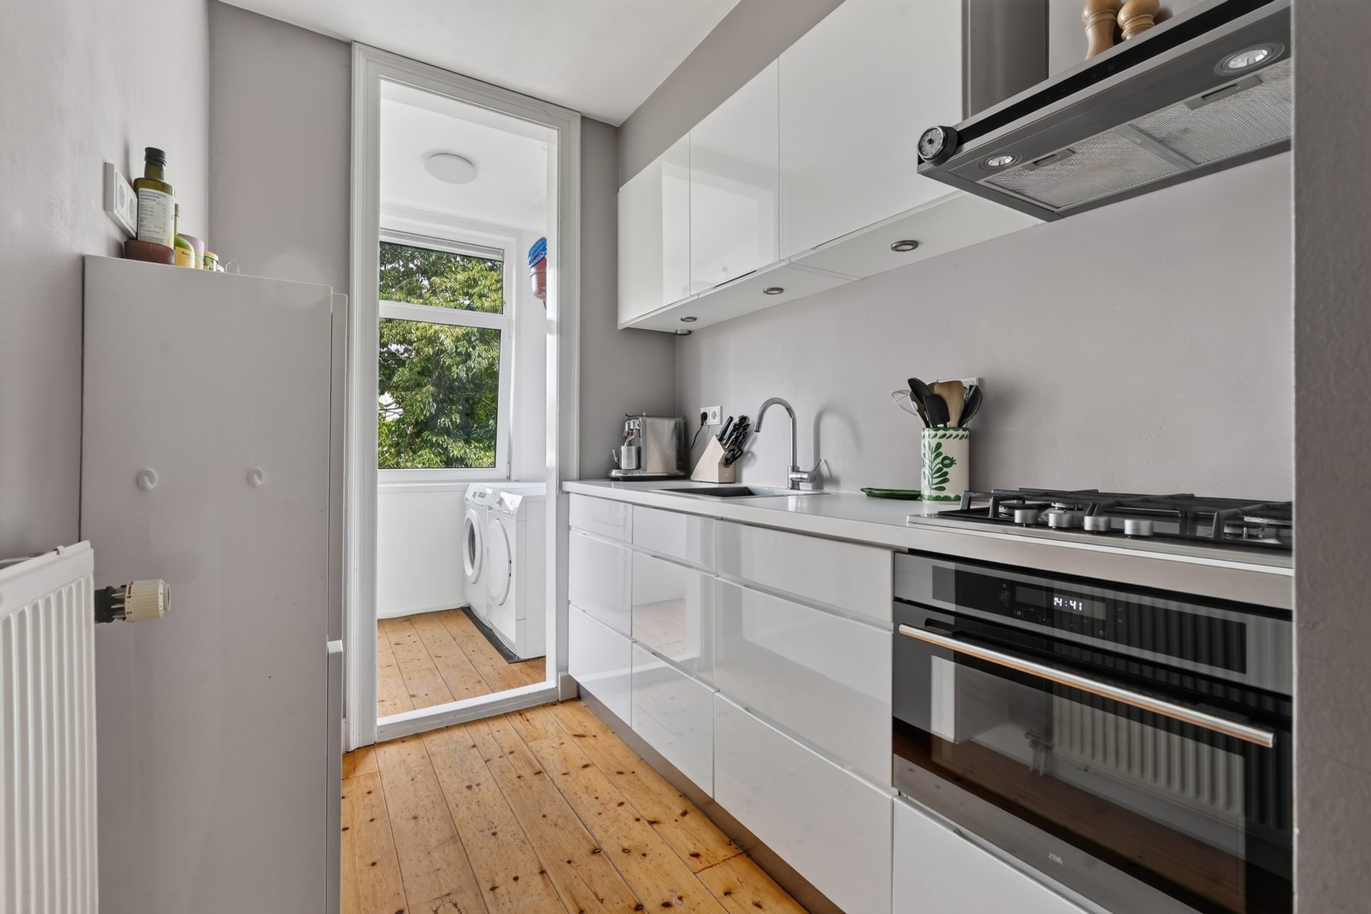
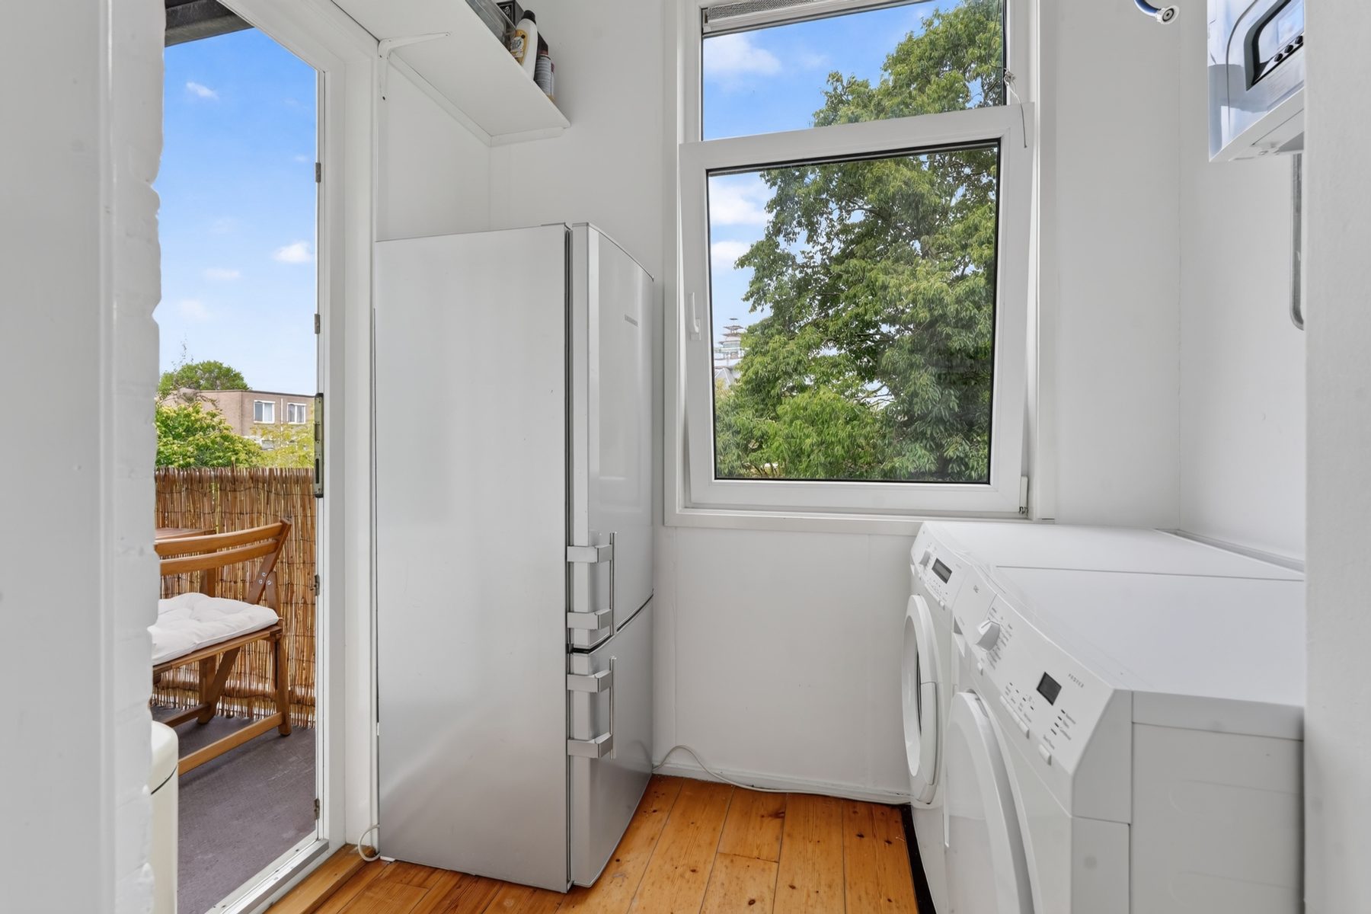
The kitchen and bedroom are located at the rear of the apartment. The kitchen is equipped with a range of built-in appliances and adjoins a practical utility room with space for a washing machine and tumble dryer.
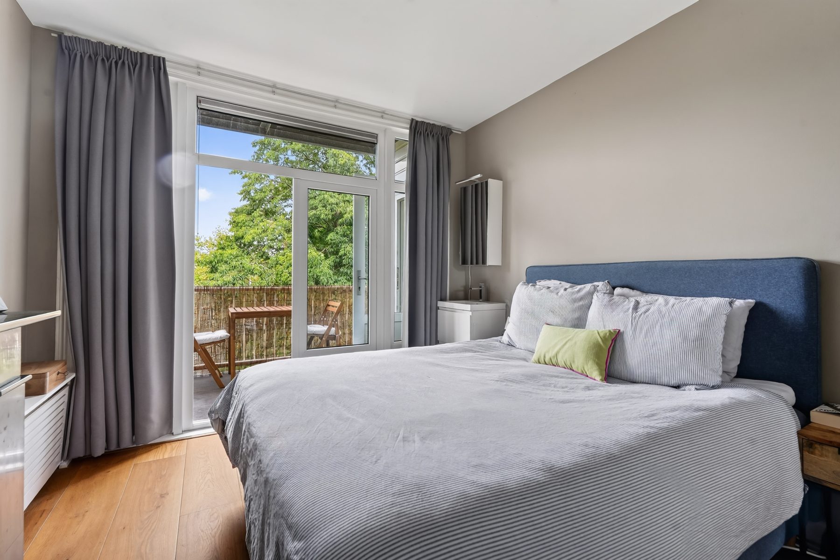
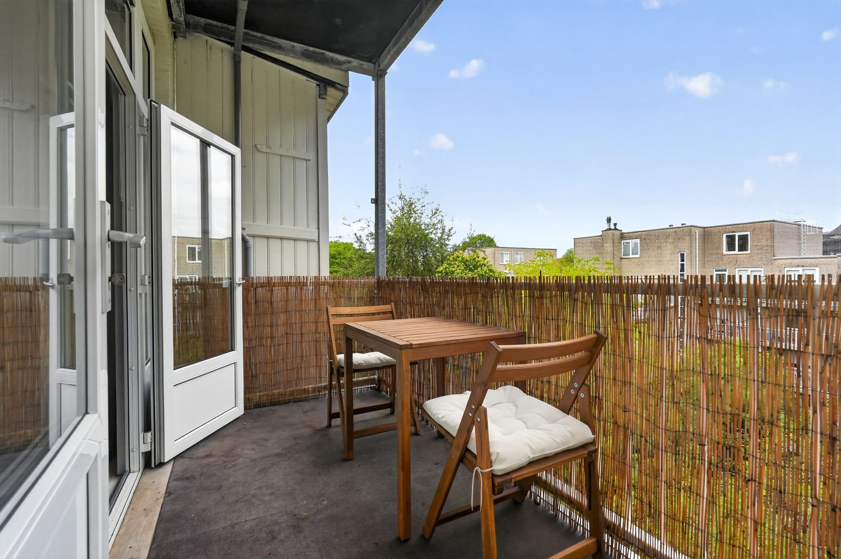
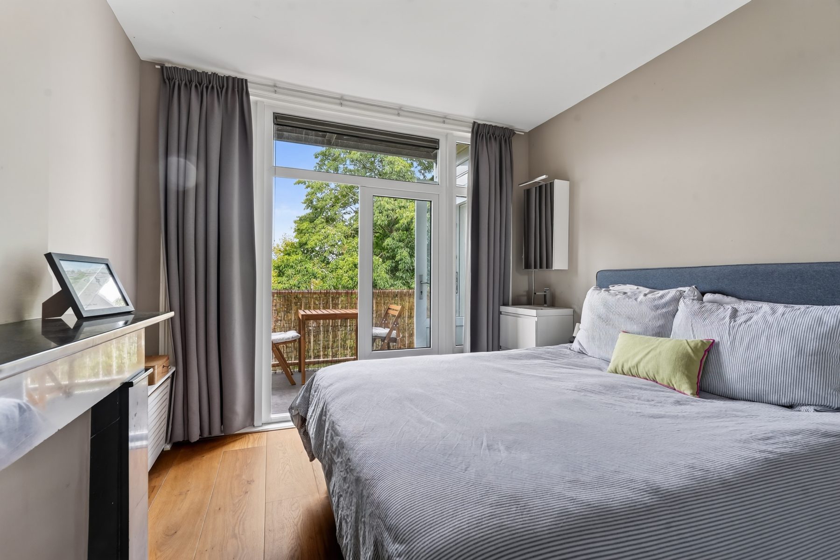
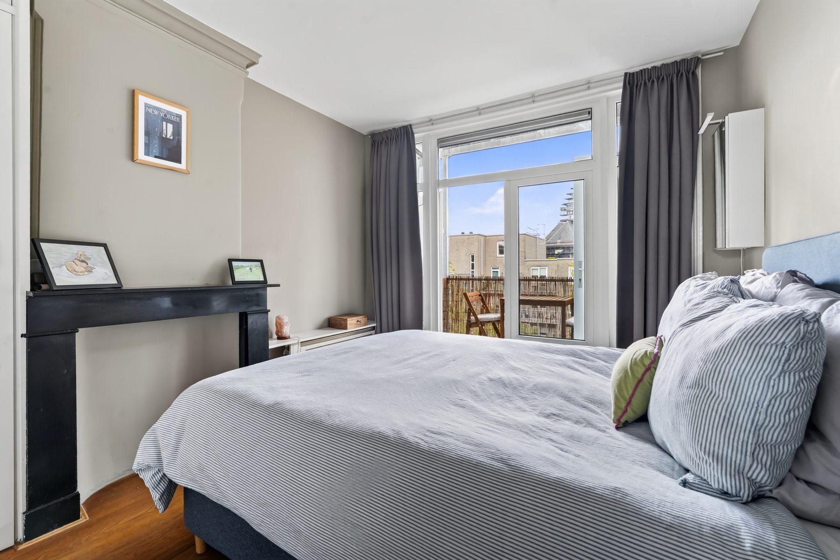
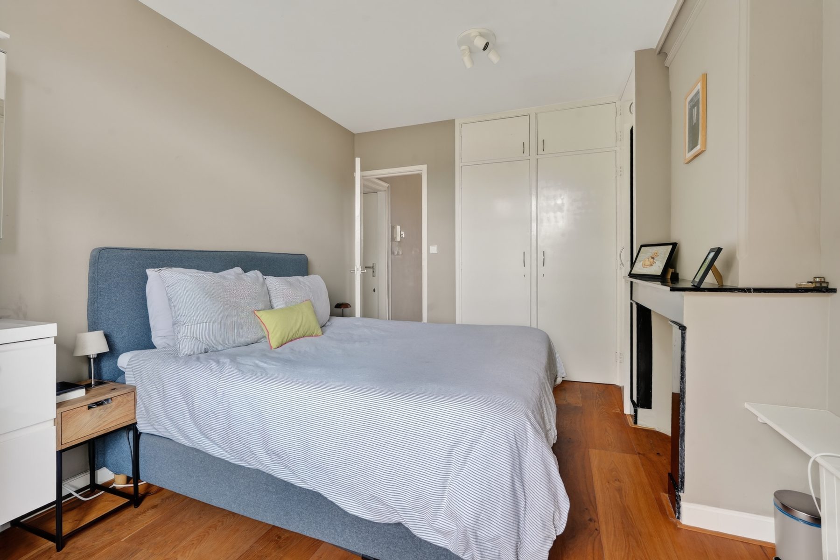
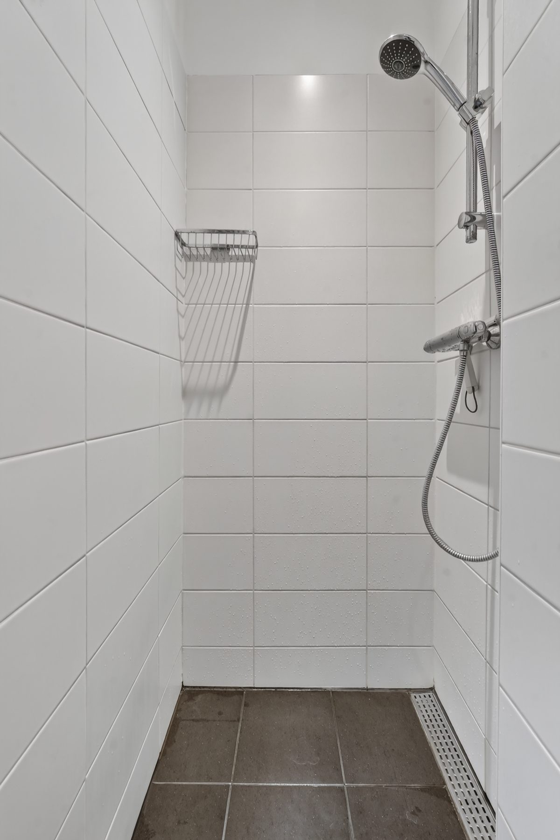
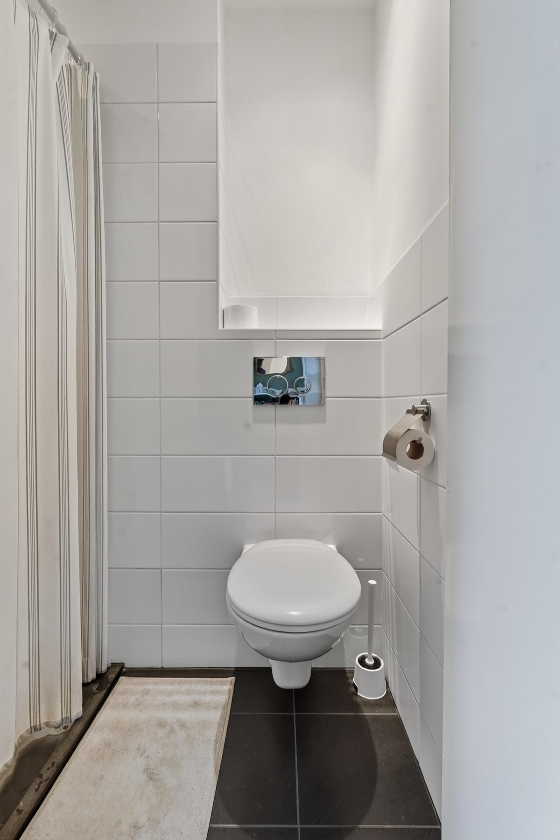
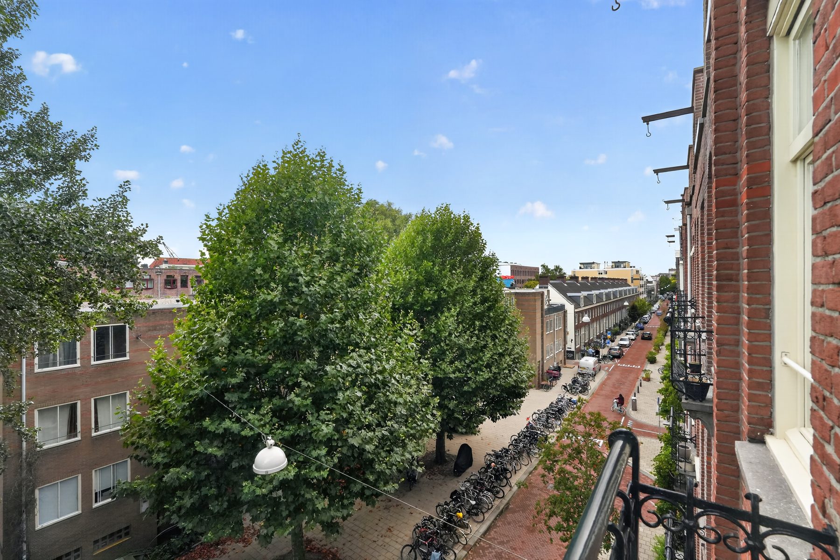
French doors from the bedroom provide access to the balcony. The bedroom also features built-in wardrobes. At the rear, the apartment overlooks abundant greenery, creating a pleasant contrast with the lively urban setting at the front. The bathroom is fitted with a shower and toilet.
It is possible to create a second bedroom by relocating the kitchen to the front of the apartment, allowing two bedrooms to be created at the rear.
LOCATION Hoogte Kadijk is situated in the heart of the popular Plantage neighbourhood, a distinctive part of Amsterdam where tranquillity, greenery and city life come together perfectly. Artis Royal Zoo, the Hortus Botanicus and Waterlooplein are all within walking distance. Amsterdam city centre, the Eastern Docklands and Amsterdam East can also be reached within just a few minutes by bicycle.
The immediate area offers an excellent selection of cafés, restaurants, shops and everyday amenities. Accessibility is also excellent, with several public transport connections nearby. Amsterdam Central Station is within easy cycling distance, while the A10 ring road can be reached conveniently by car.
An inviting apartment with outdoor space, beautiful natural light and freehold ownership, situated in one of the characteristic locations that make Amsterdam so special.
KEY FEATURES
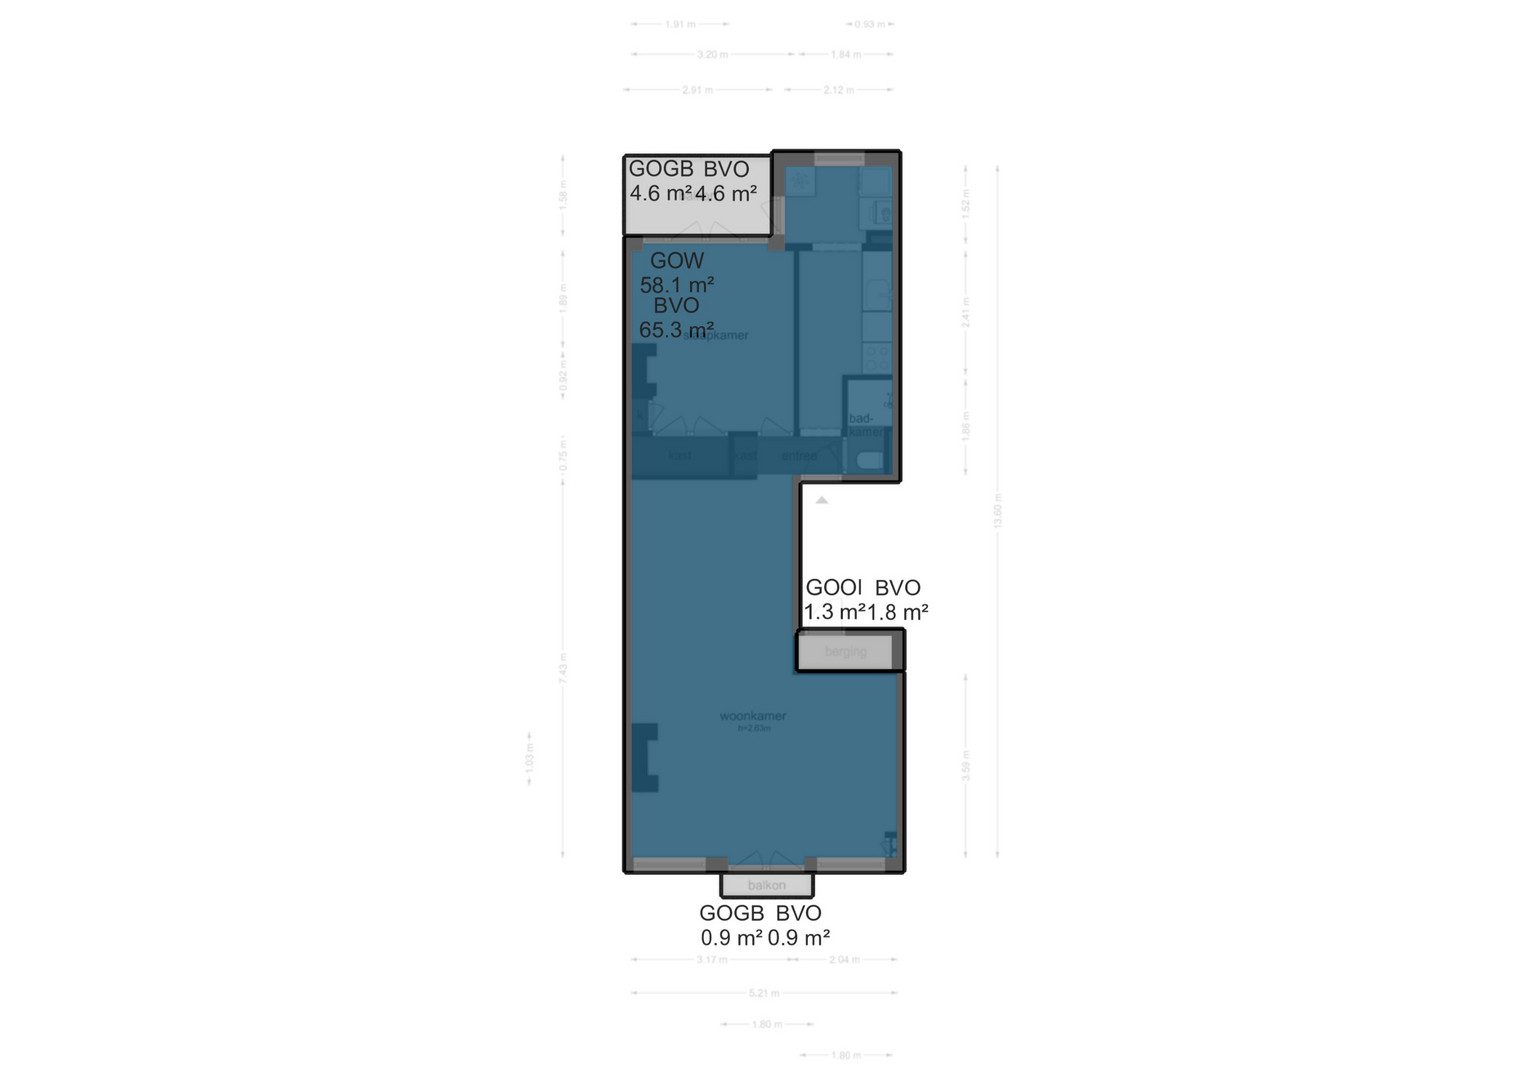
- Living area of 58 m², in accordance with the NEN 2580 measurement report;
- Built in 1887;
- Freehold property: no ground lease;
- Deep balcony at the rear;
- French balcony at the front;
- Energy label B;
- Homeowners’ association contribution: €150 per month;
- Double glazing throughout;
- Deep built-in wardrobes in the bedroom;
- Quick completion possible.
DISCLAIMER This information has been compiled by us with due care. However, we accept no liability whatsoever for any incompleteness, inaccuracies or otherwise, nor for any consequences arising therefrom. The buyer is responsible for conducting their own investigation into all matters that may be relevant to them. In relation to this property, the estate agent acts as the seller’s adviser.
We recommend engaging a qualified NVM estate agent to assist you throughout the purchasing process. If you have any specific requirements concerning the property, we advise you to communicate these to your purchasing agent in good time and to conduct, or commission, your own investigation into them. If you choose not to engage a qualified representative, you are deemed by law to possess sufficient expertise to assess all relevant matters yourself. The NVM terms and conditions apply.
NEN CLAUSE The usable floor area has been calculated in accordance with the industry-established NEN 2580 standard. The stated area may therefore differ from that of comparable properties and/or older references, primarily due to this method of calculation. The buyer declares that they have been adequately informed about the aforementioned standard.
The seller and the seller’s estate agent make every effort to calculate the correct floor area and volume on the basis of their own measurements and, wherever possible, to support these calculations by providing dimensioned floor plans. Should the dimensions unexpectedly not have been determined fully or correctly in accordance with the applicable standard, the buyer accepts this. The buyer has been given sufficient opportunity to verify, or commission verification of, the dimensions.
Any differences in the stated measurements or size do not entitle either party to any rights, including any adjustment to the purchase price. The seller and the seller’s estate agent accept no liability whatsoever in this respect.
Schedule an appointment