Marco Polostraat 247-2
Amsterdam
- StatusAvailable
- Asking price€750.000,- k.k.
- Living size92 m²
- Number of rooms4
Contact
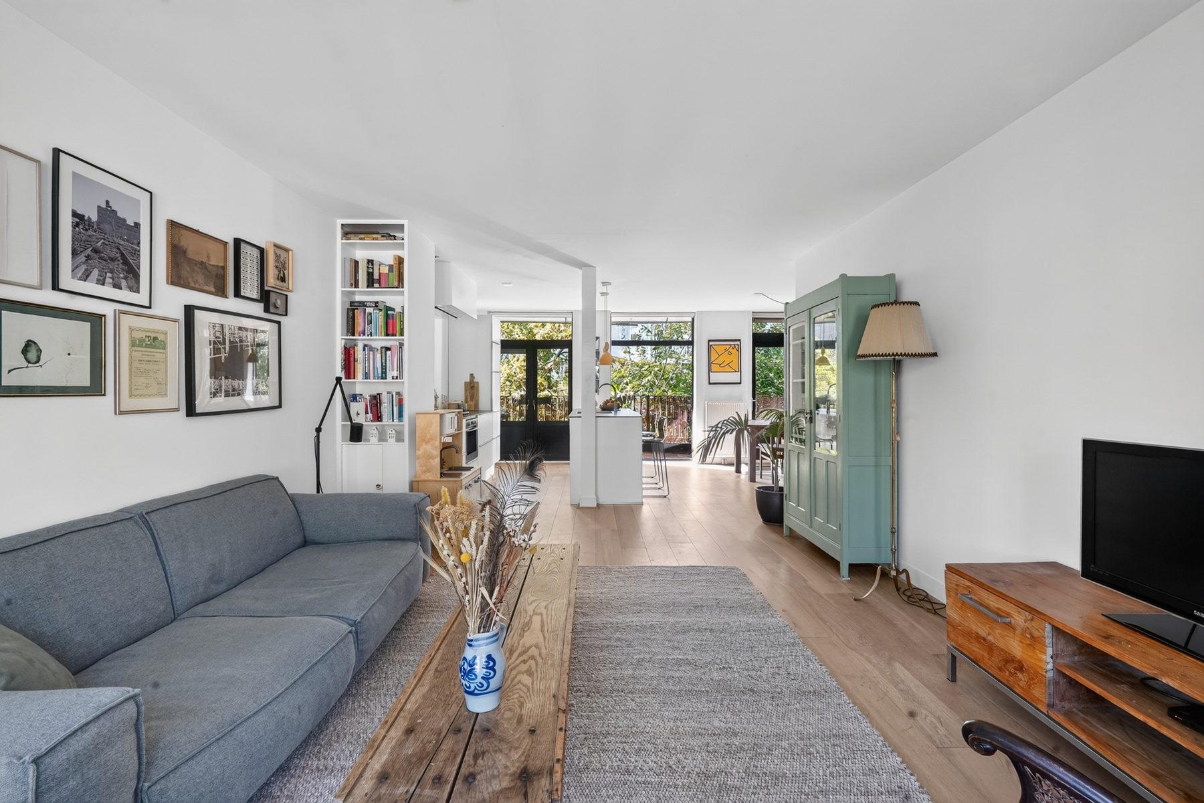
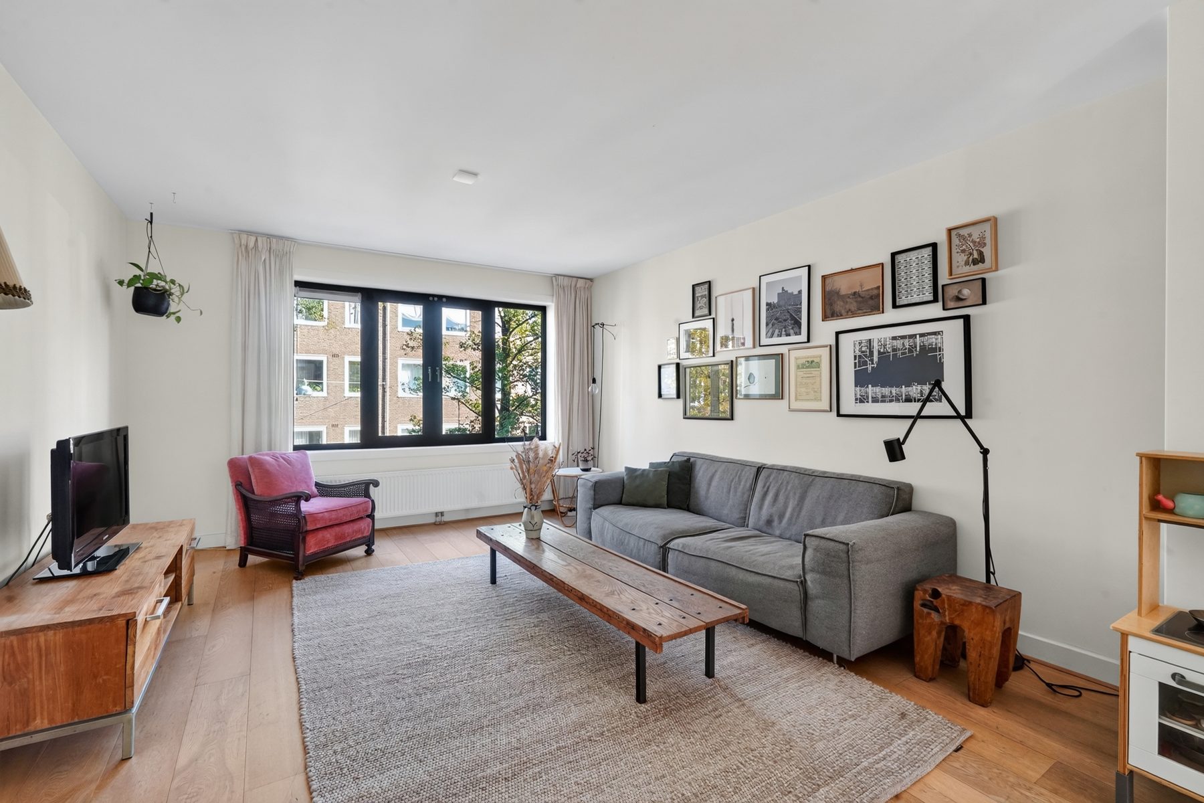
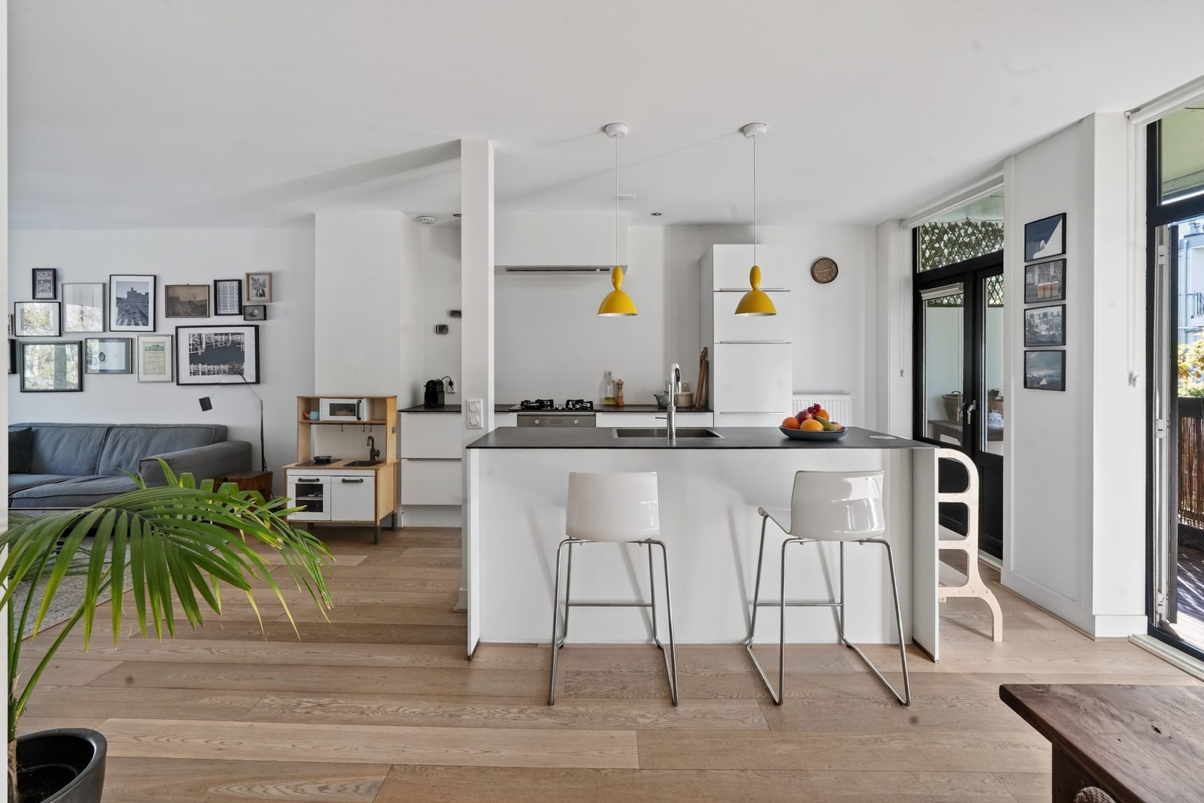
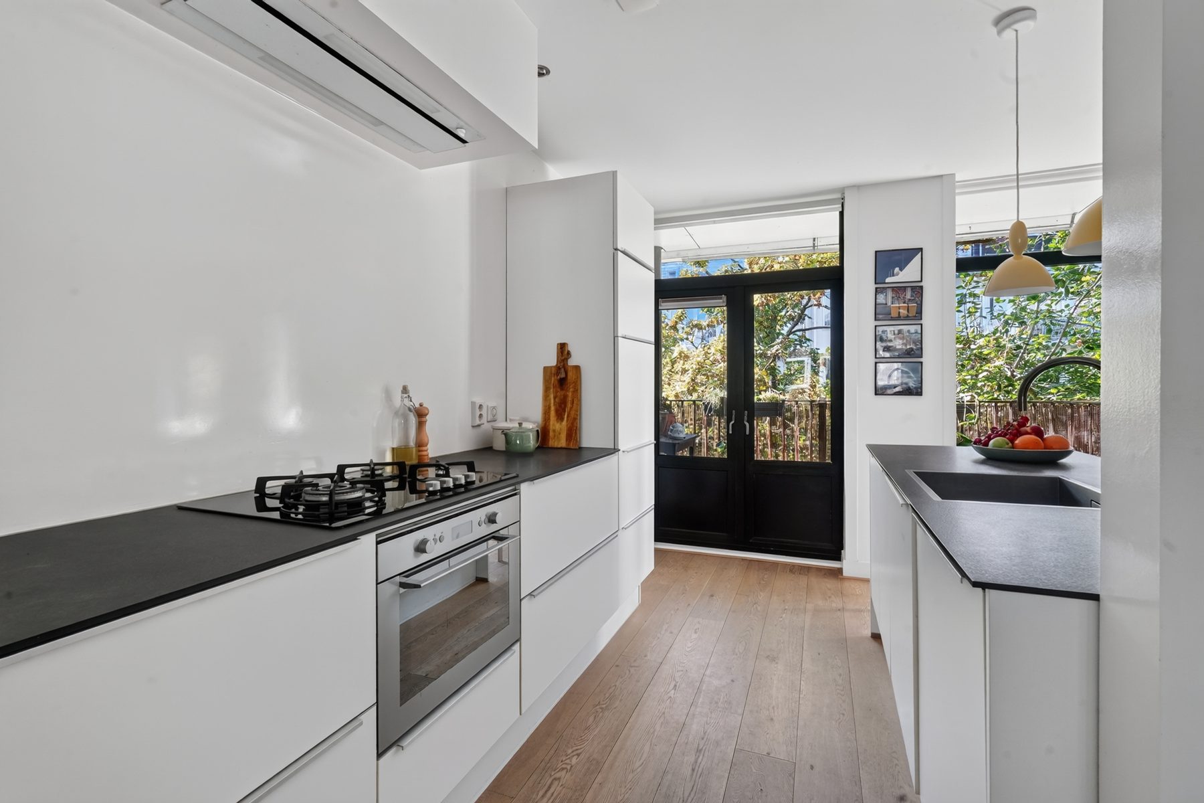
A wonderful place to call home, right in the heart of the vibrant De Baarsjes neighbourhood. Located on Marco Polostraat, this bright and surprisingly spacious four-room apartment offers approximately 92 m² of living space, with a generous open-plan living area extending from the front to the rear of the property. The open-plan kitchen with its central island is an inviting spot to enjoy a morning coffee or gather with friends for a leisurely dinner. The apartment also features three bedrooms, beautiful wooden flooring and a wide balcony accessible from no fewer than three rooms. A delightful home offering plenty of space for comfortable living in the heart of Amsterdam-West.
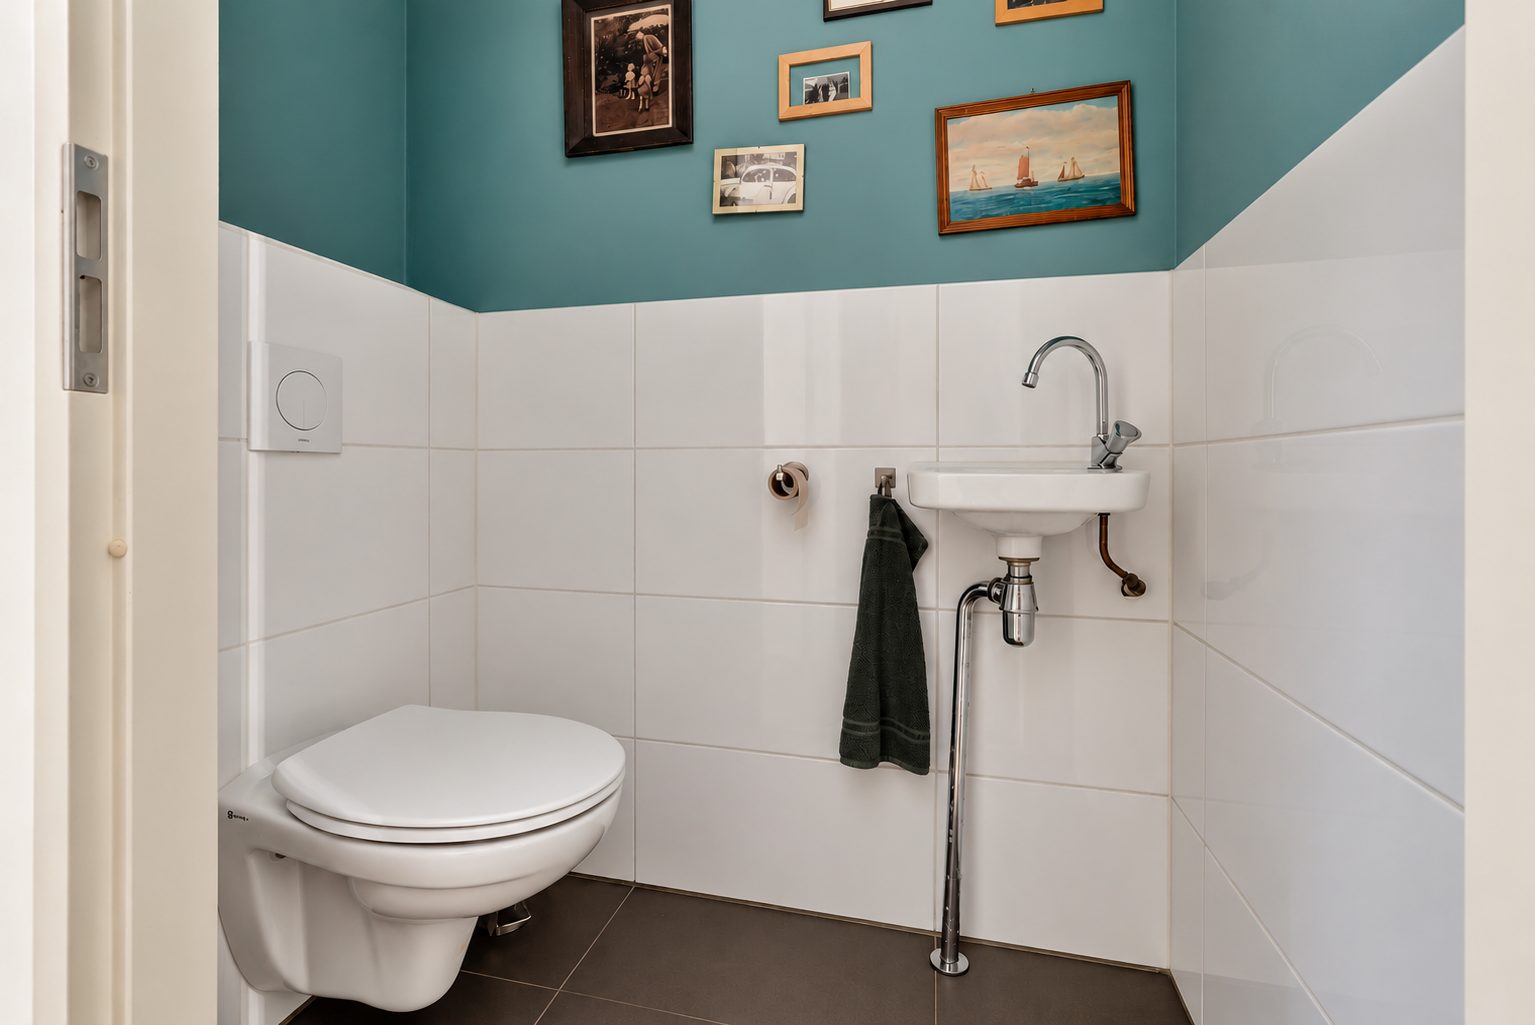
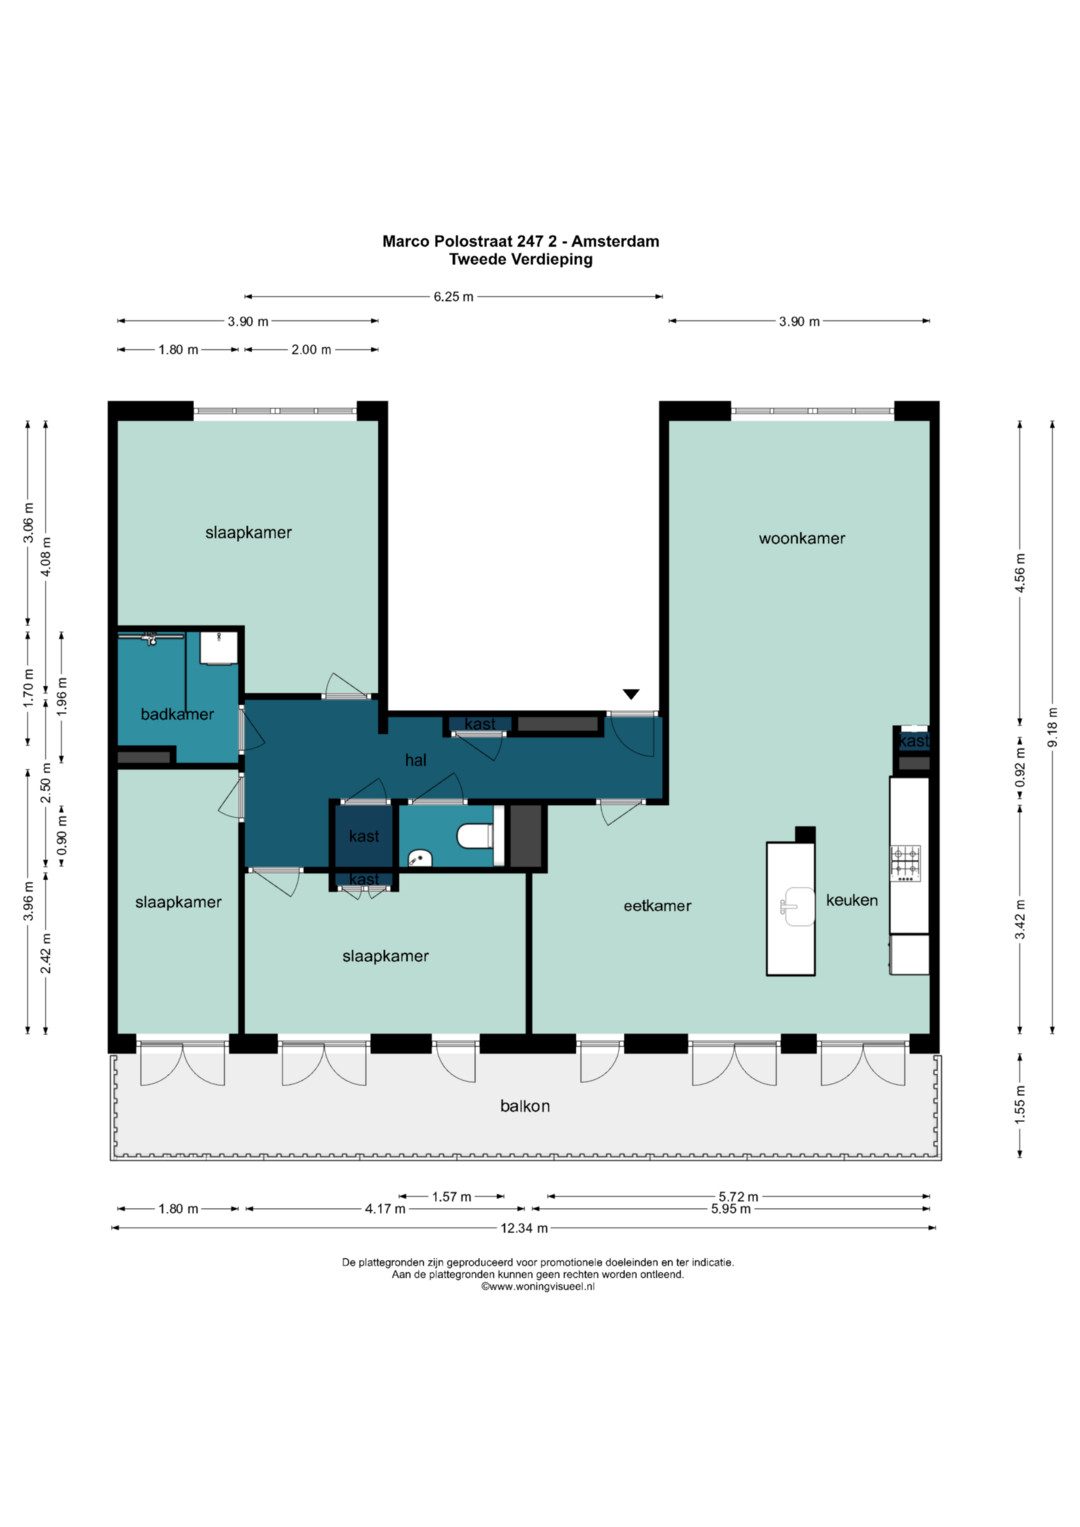
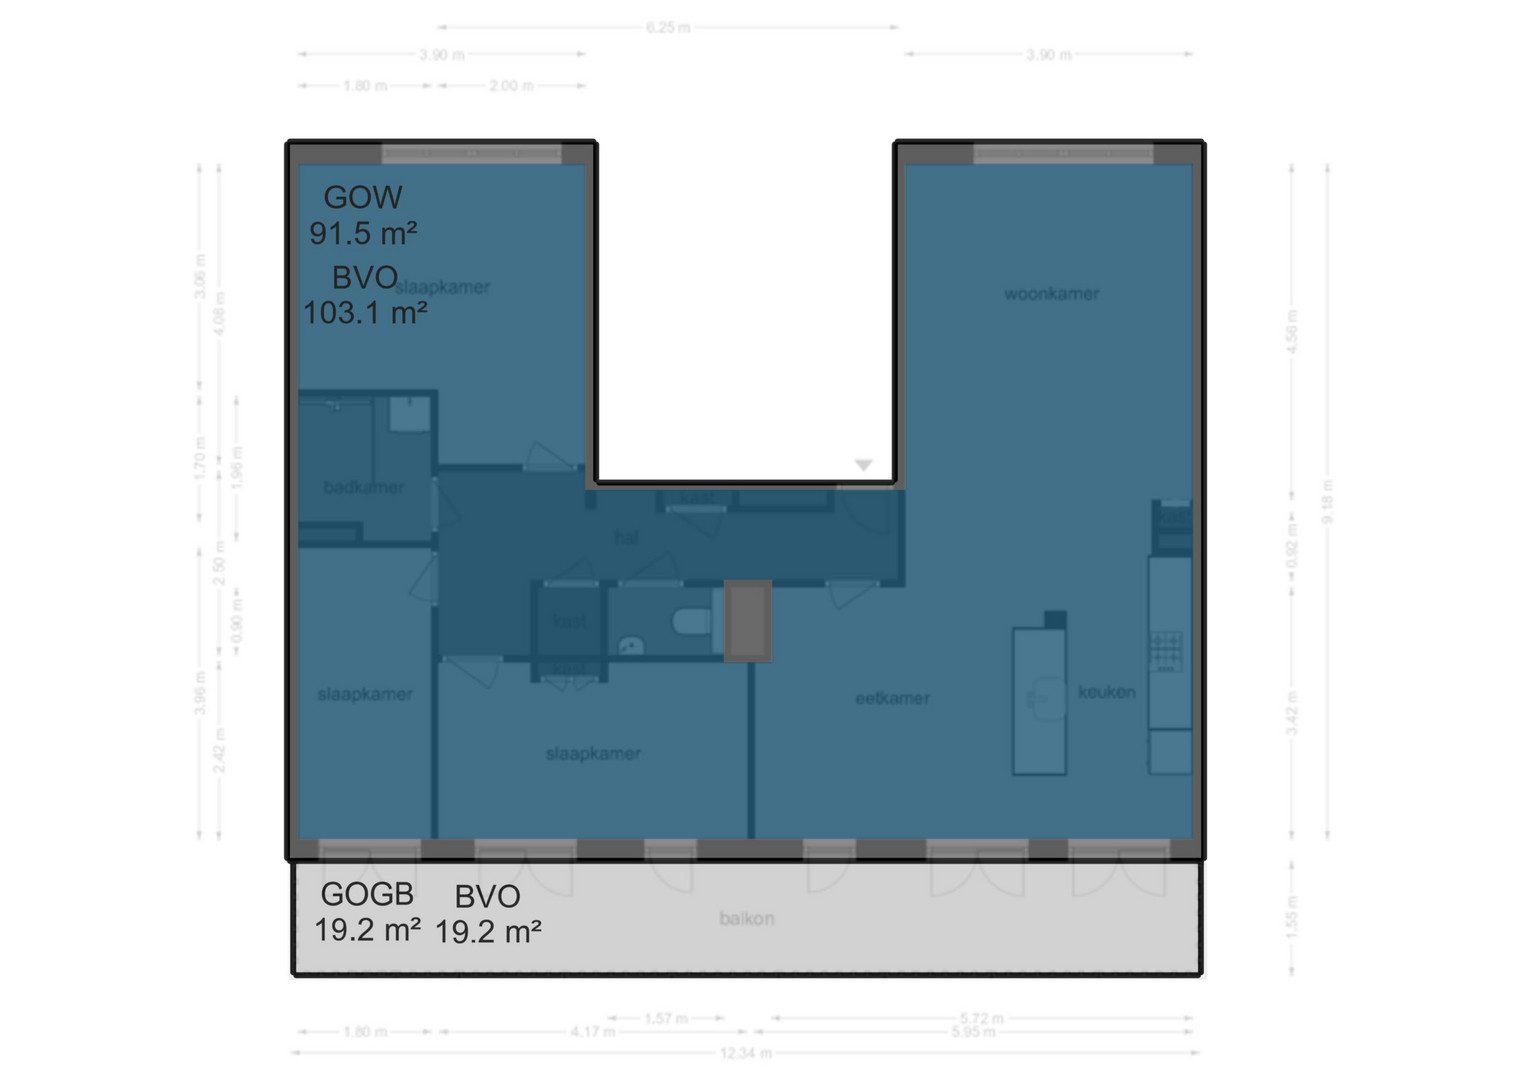
LAYOUT The apartment is situated on the second floor and is accessed via the communal entrance and staircase. Upon entering, a central hallway provides access to the various rooms, as well as a practical storage cupboard and a separate toilet.
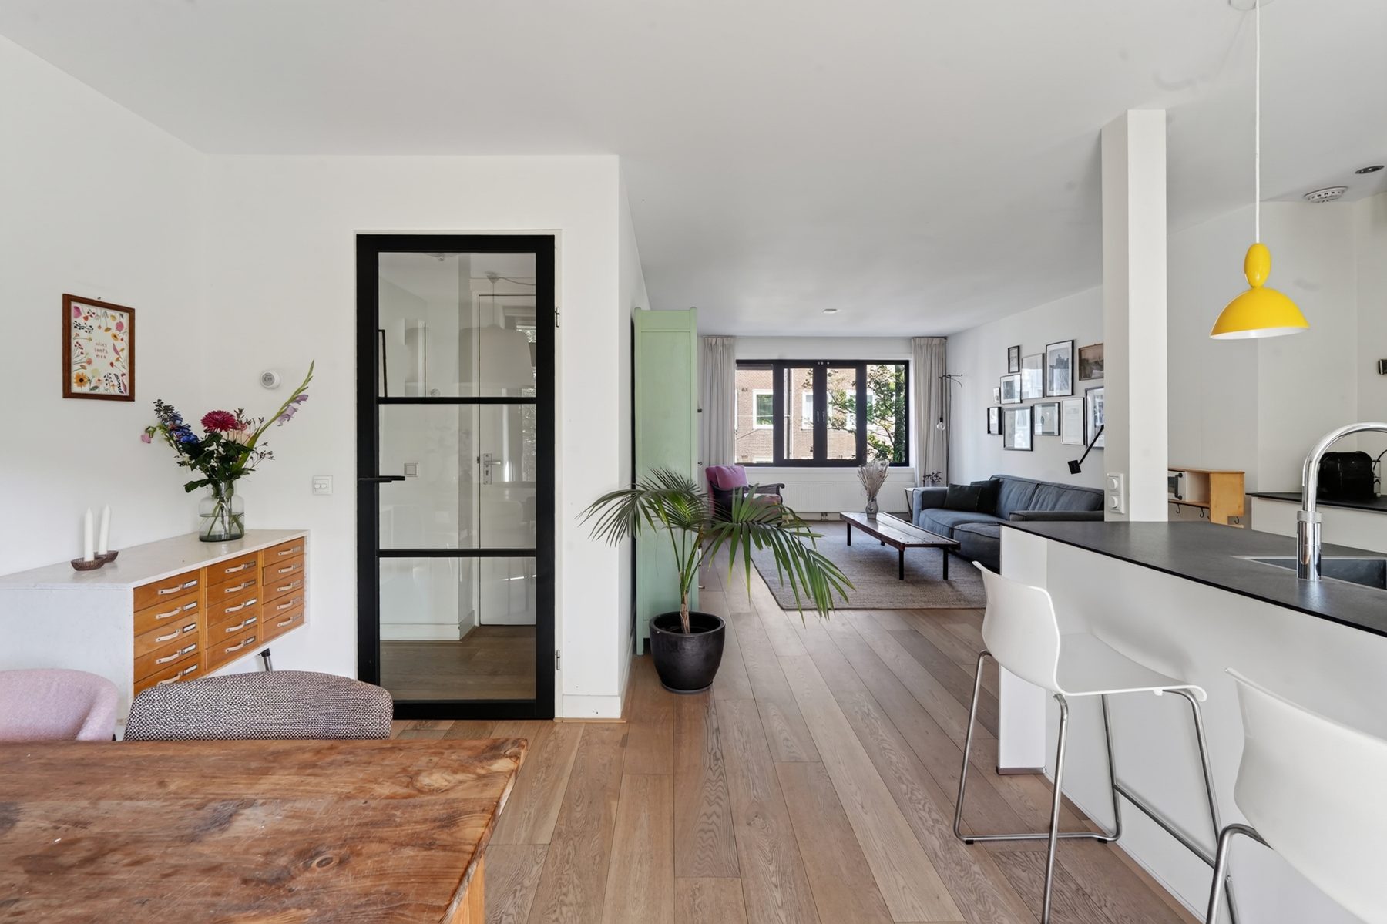
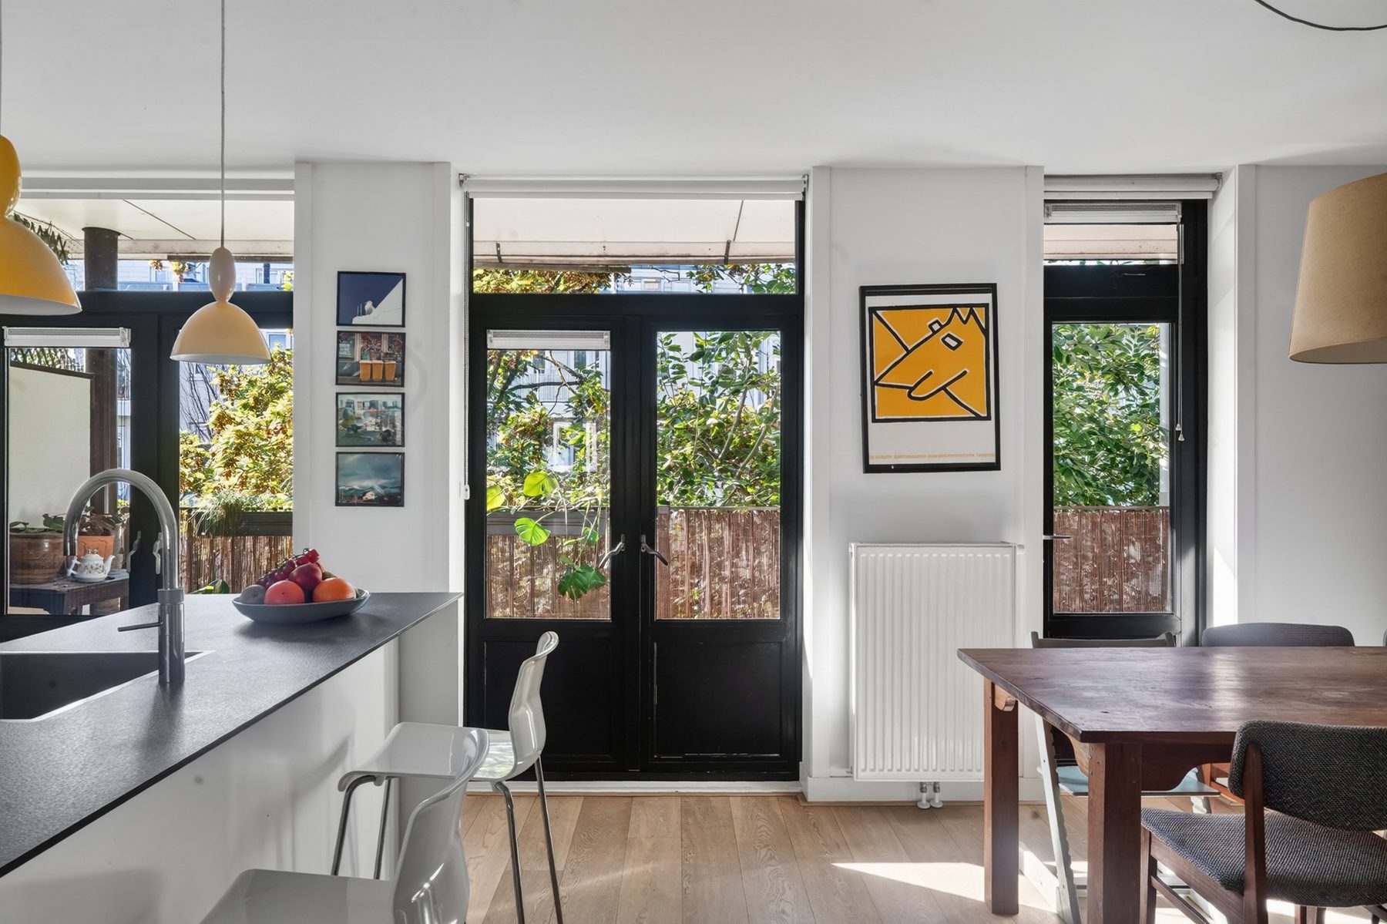
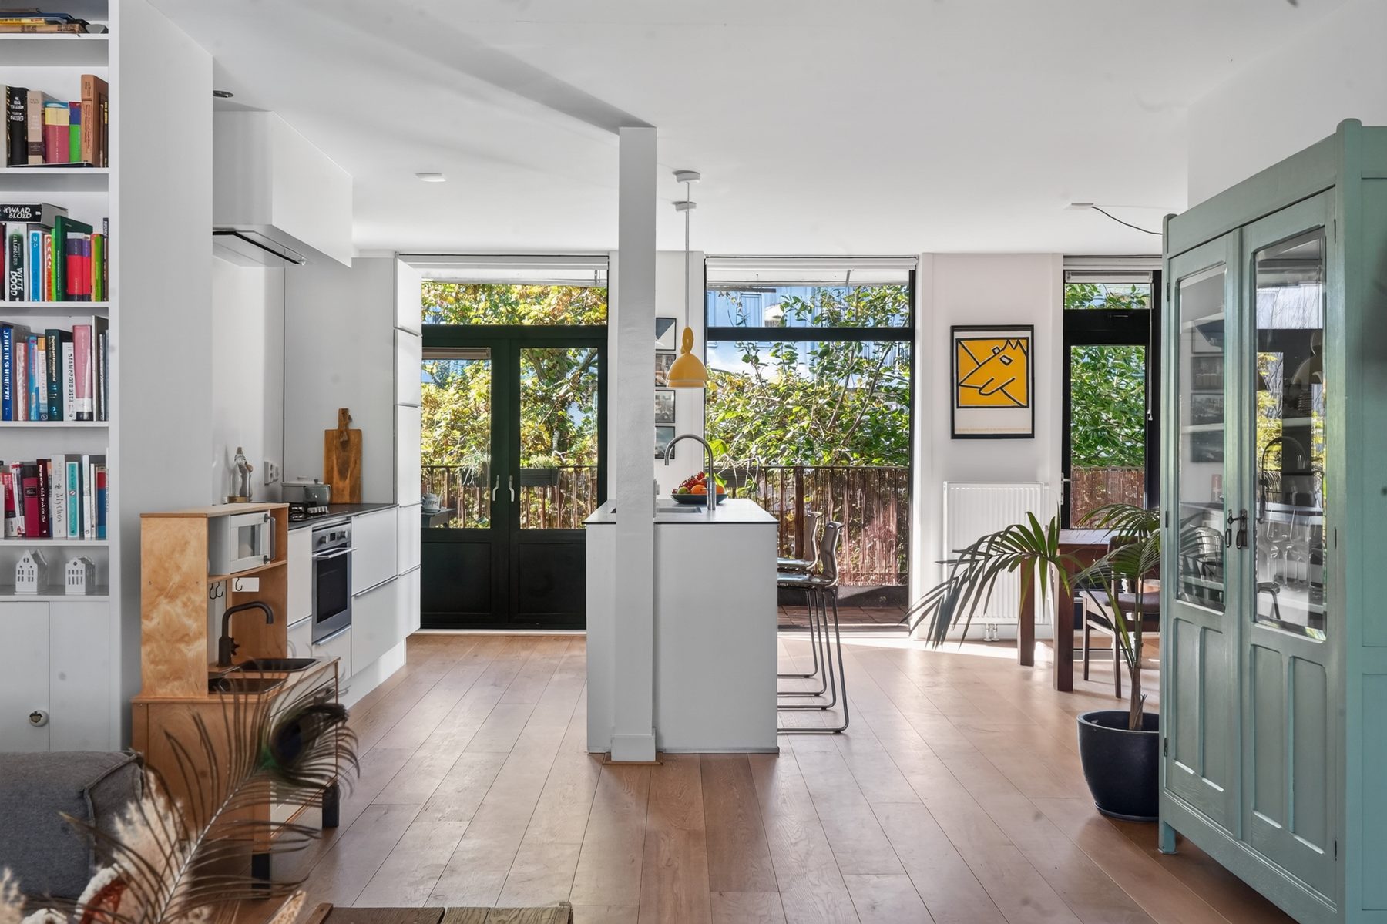
The spacious living area extends from the front to the rear of the apartment, creating a wonderful space for relaxing and entertaining. At the front, there is ample room for a comfortable seating area, while at the rear, the open-plan kitchen and dining area flow seamlessly into one another.
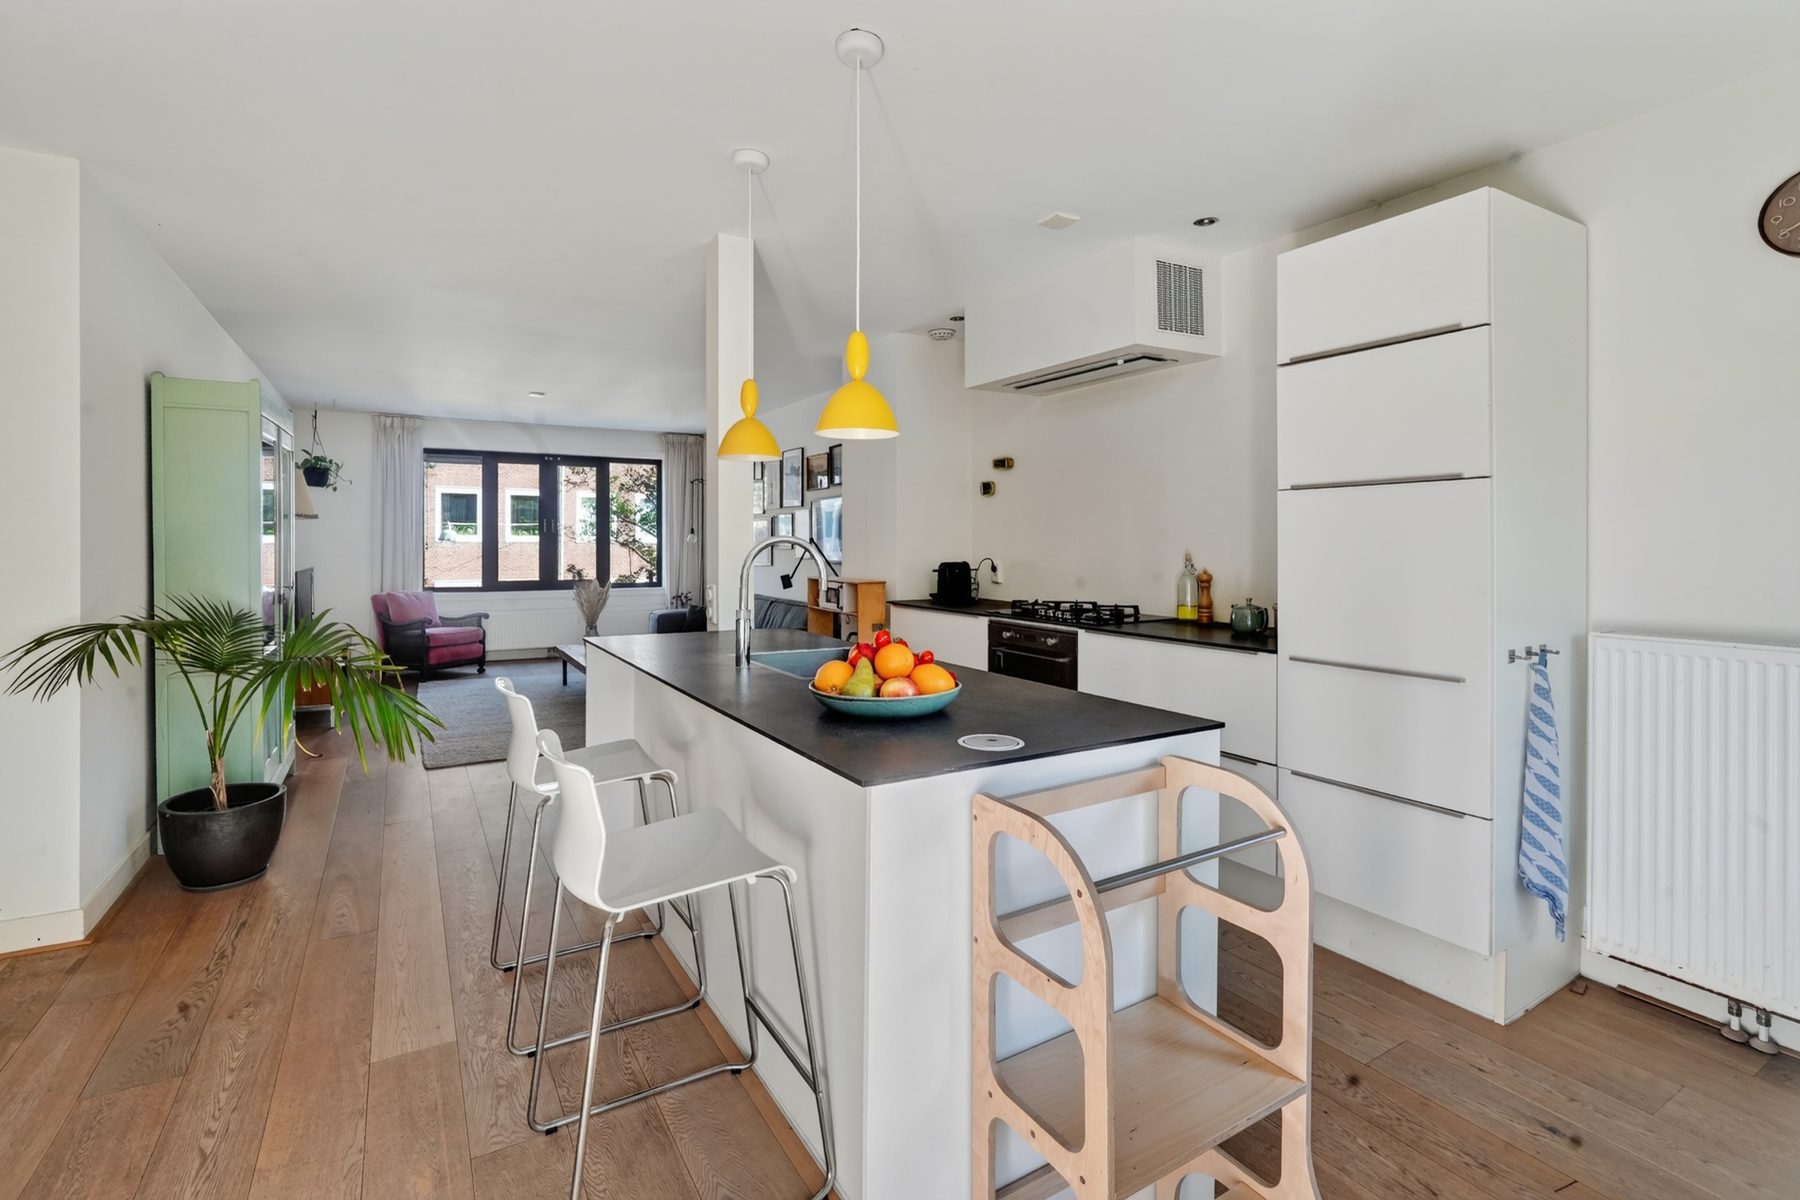
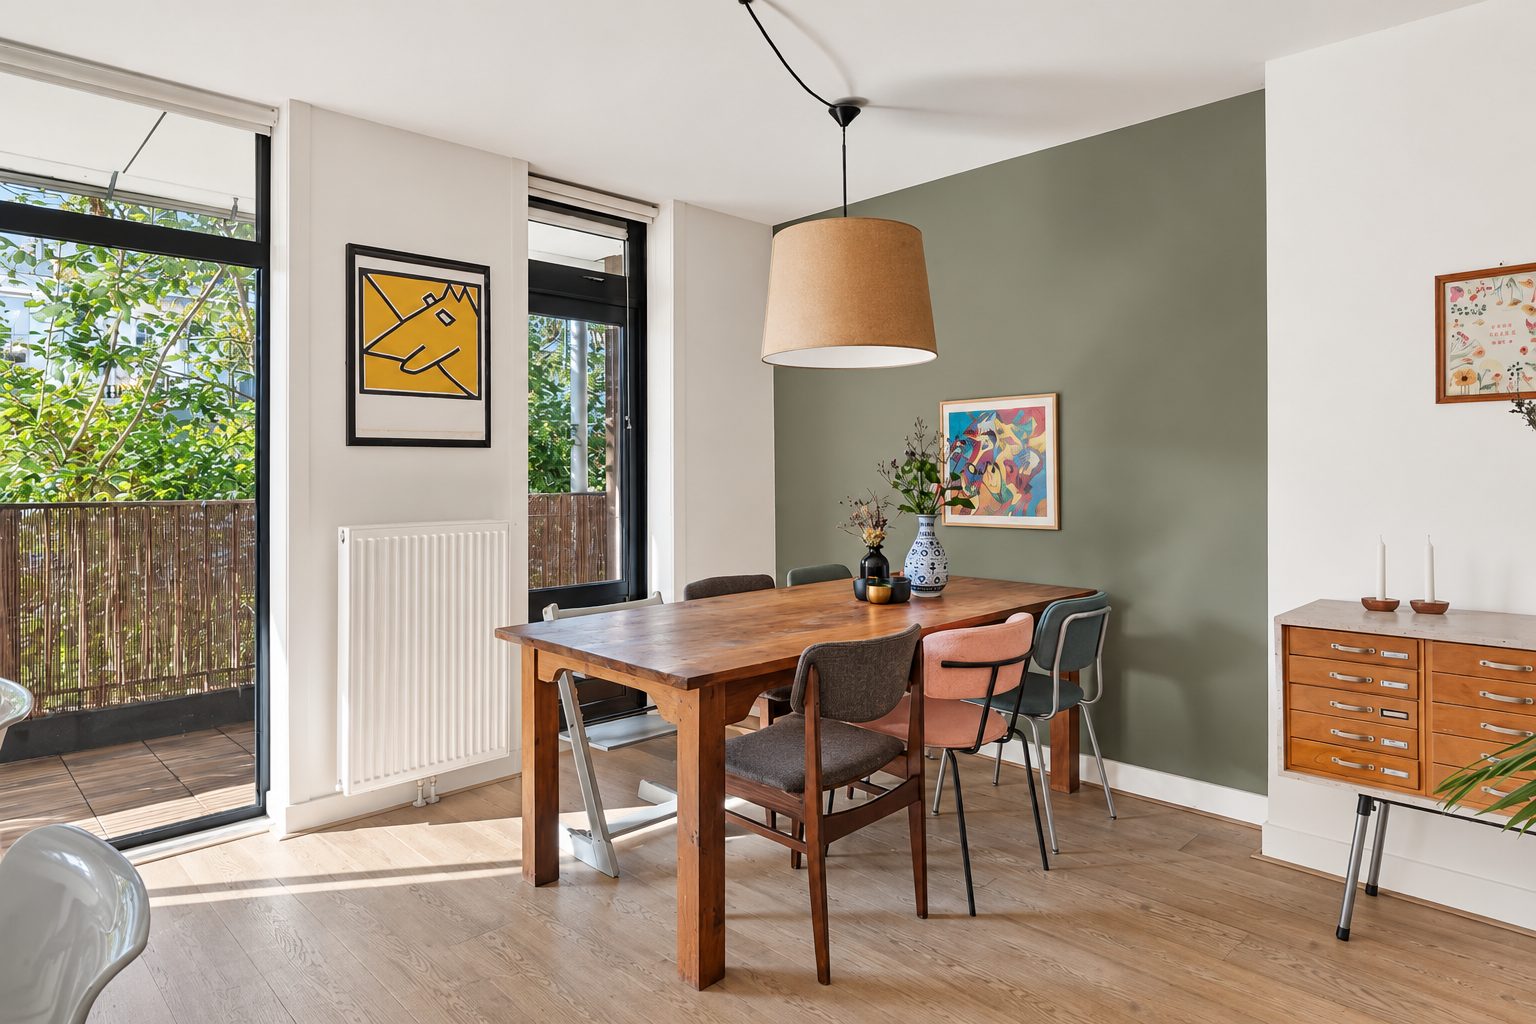
The kitchen features a light colour scheme and is equipped with a range of built-in appliances, including a gas hob, oven and dishwasher. The kitchen island provides additional workspace and an inviting spot to sit down for a coffee or a quick breakfast. The generous dining area is perfect for enjoying long dinners with family and friends. French doors opening onto the balcony create a lovely connection between indoor and outdoor living, giving the space an open and welcoming atmosphere.
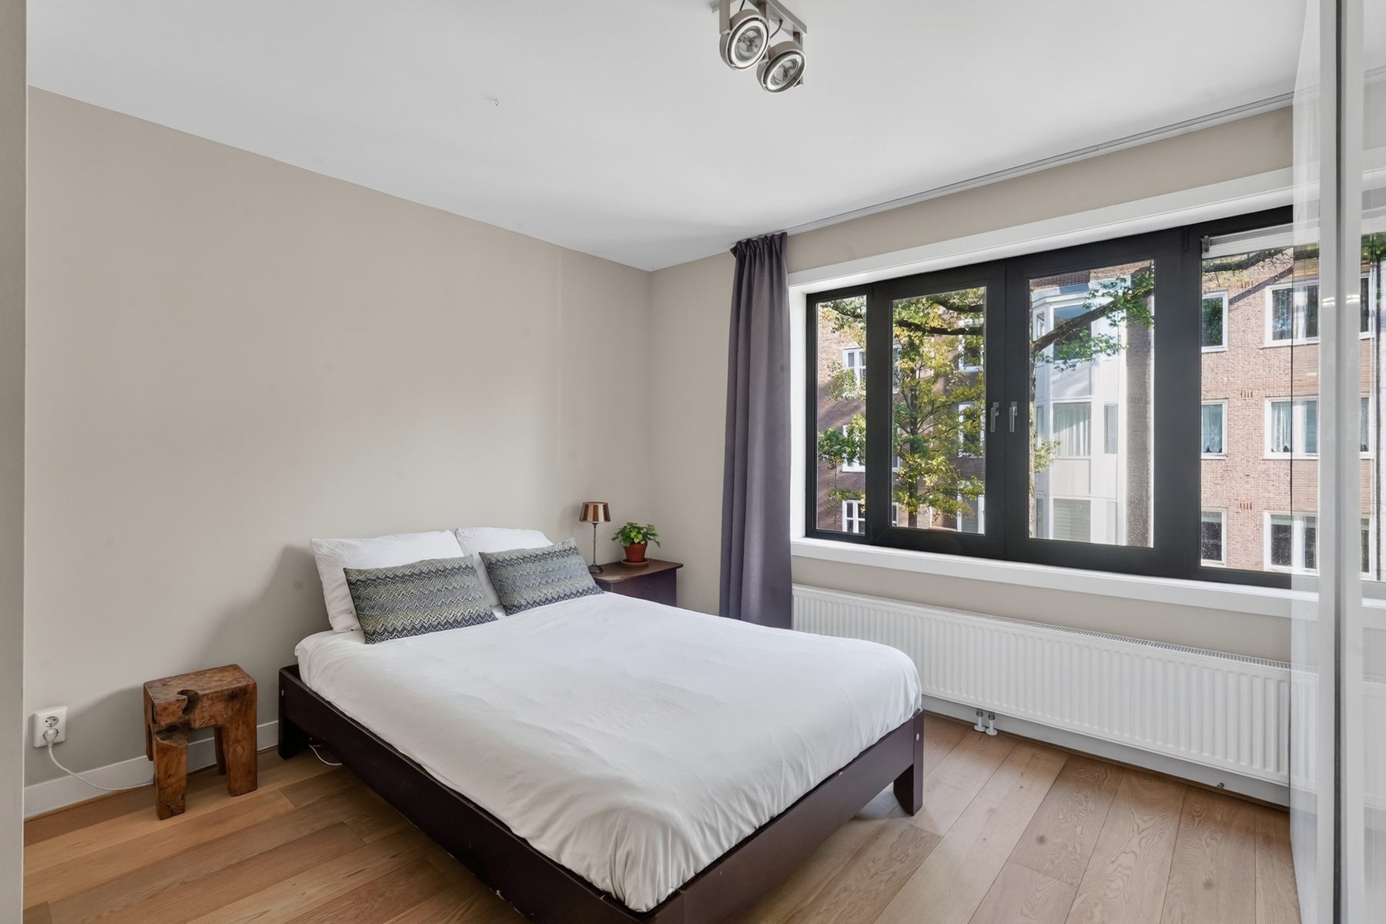
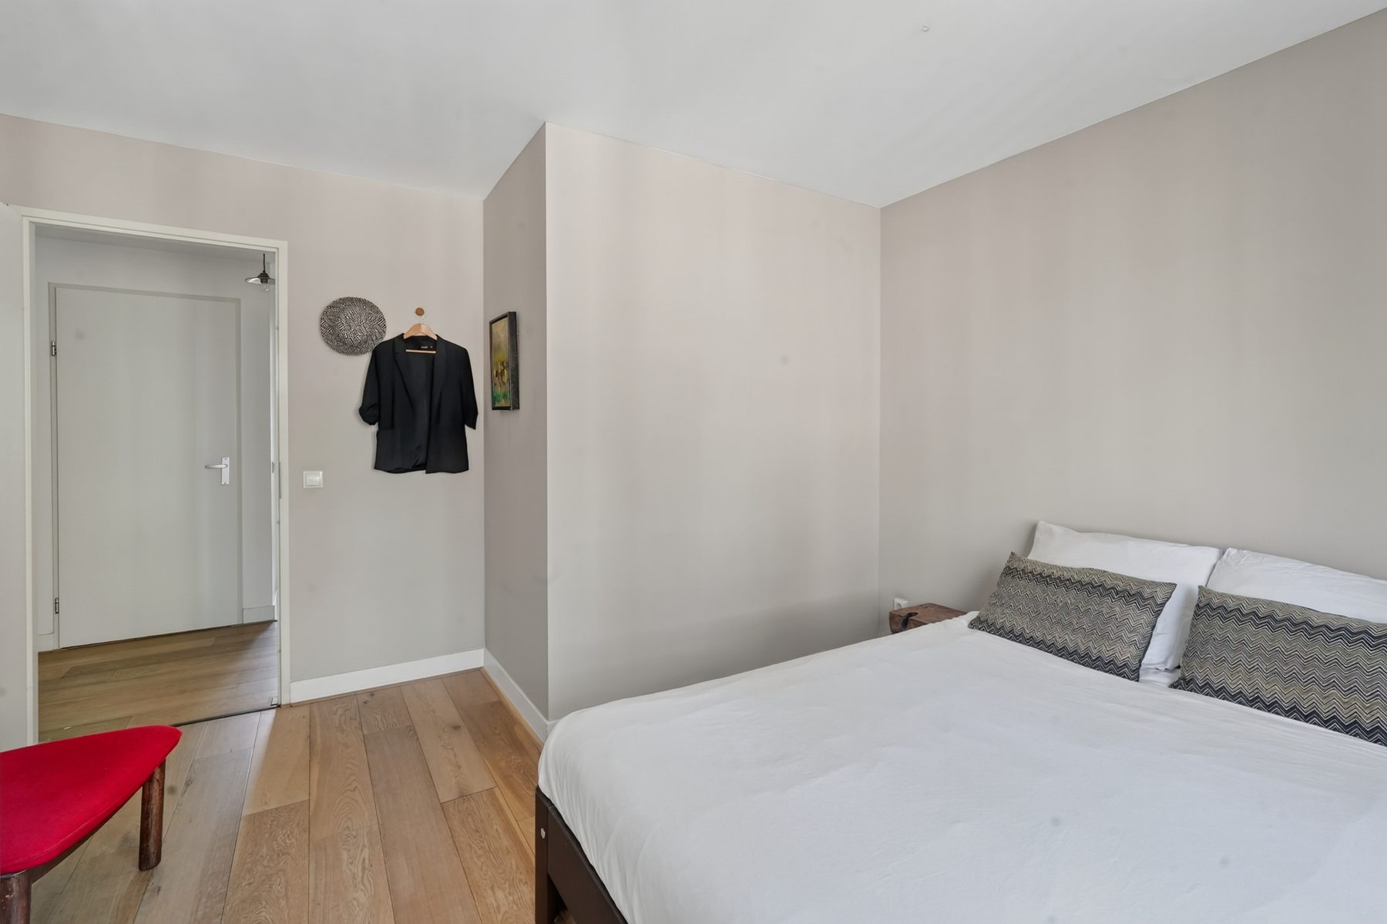
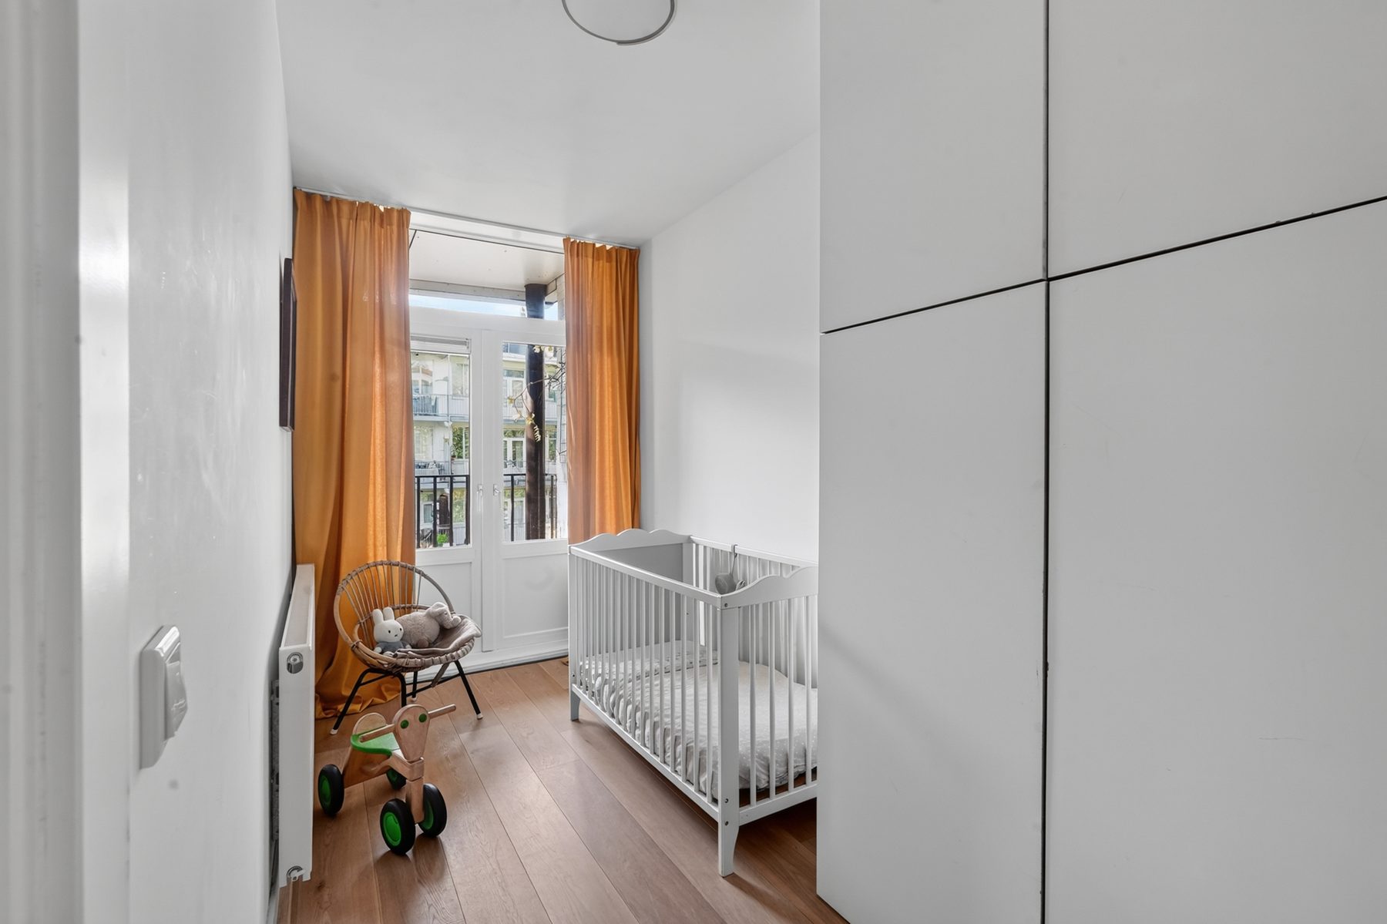
The apartment offers three bedrooms. The main bedroom is located at the front of the property and provides ample space for a large double bed, a spacious wardrobe and additional furniture, while still retaining a wonderful sense of openness.
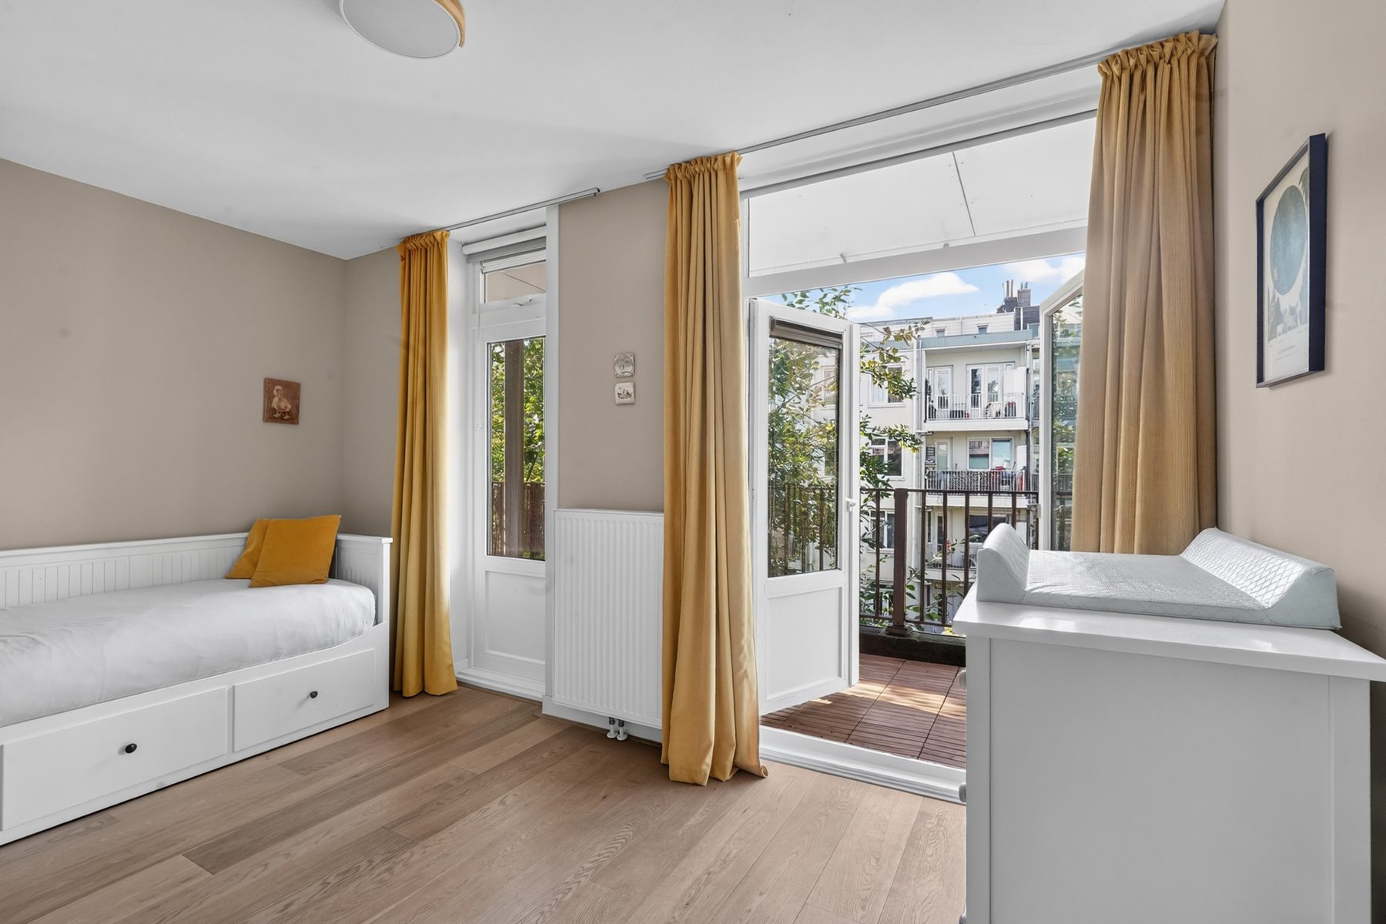
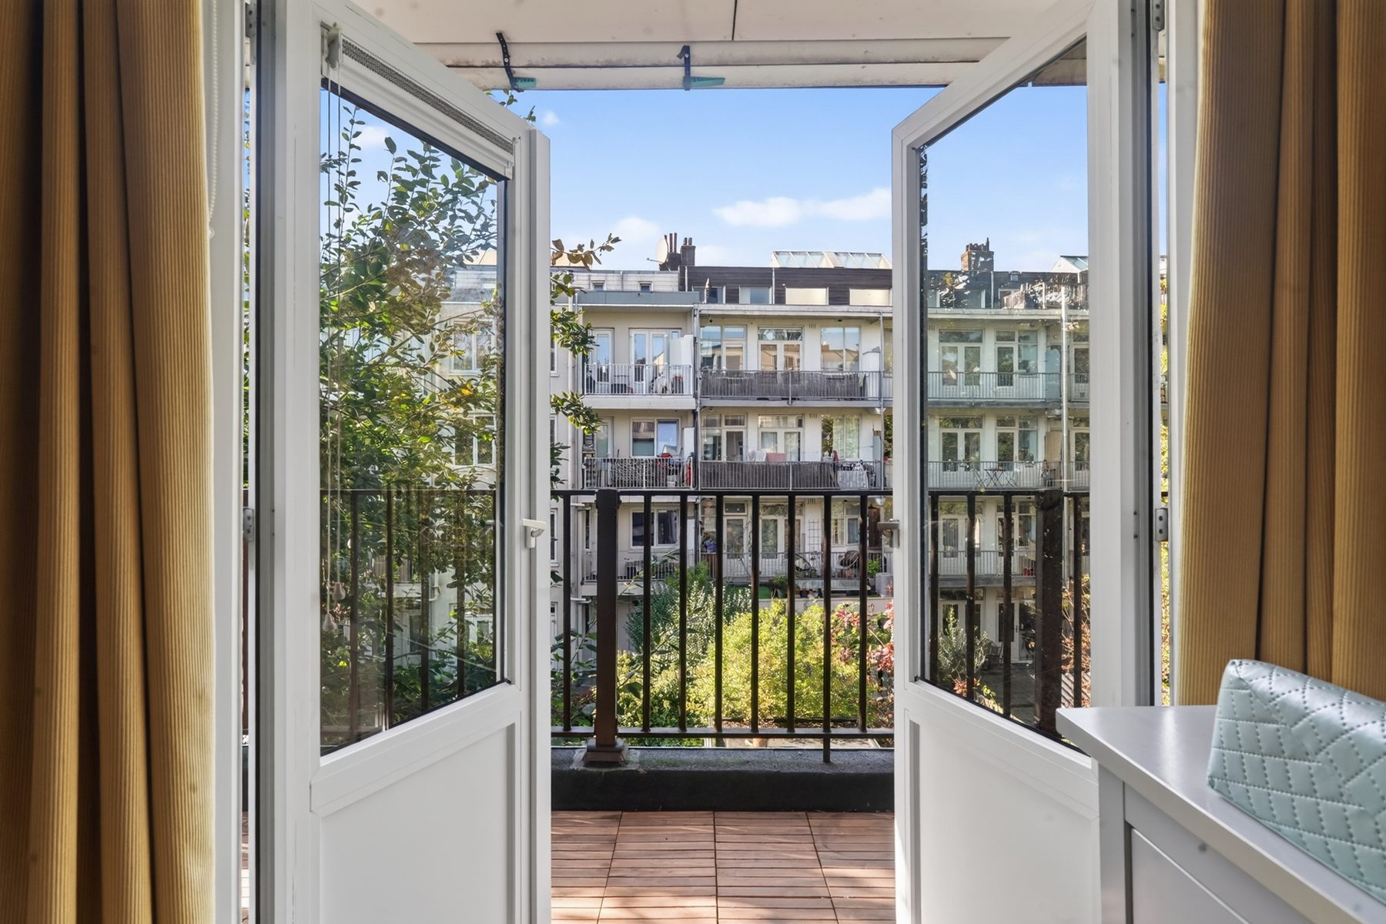
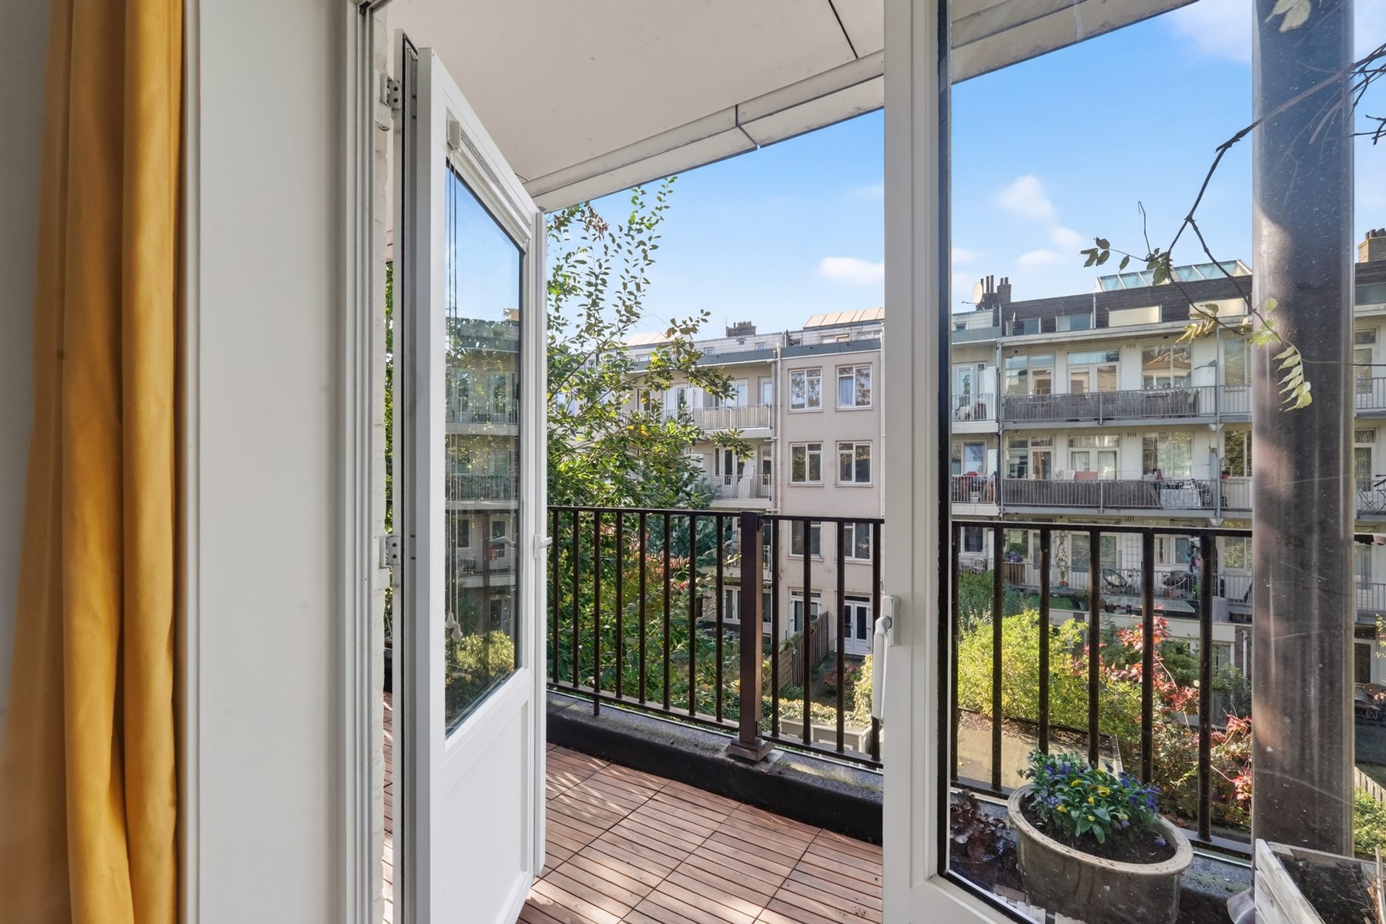
The two bedrooms at the rear both feature French doors leading directly onto the balcony. These versatile rooms can easily be used as bedrooms, children’s rooms, home offices or guest rooms.
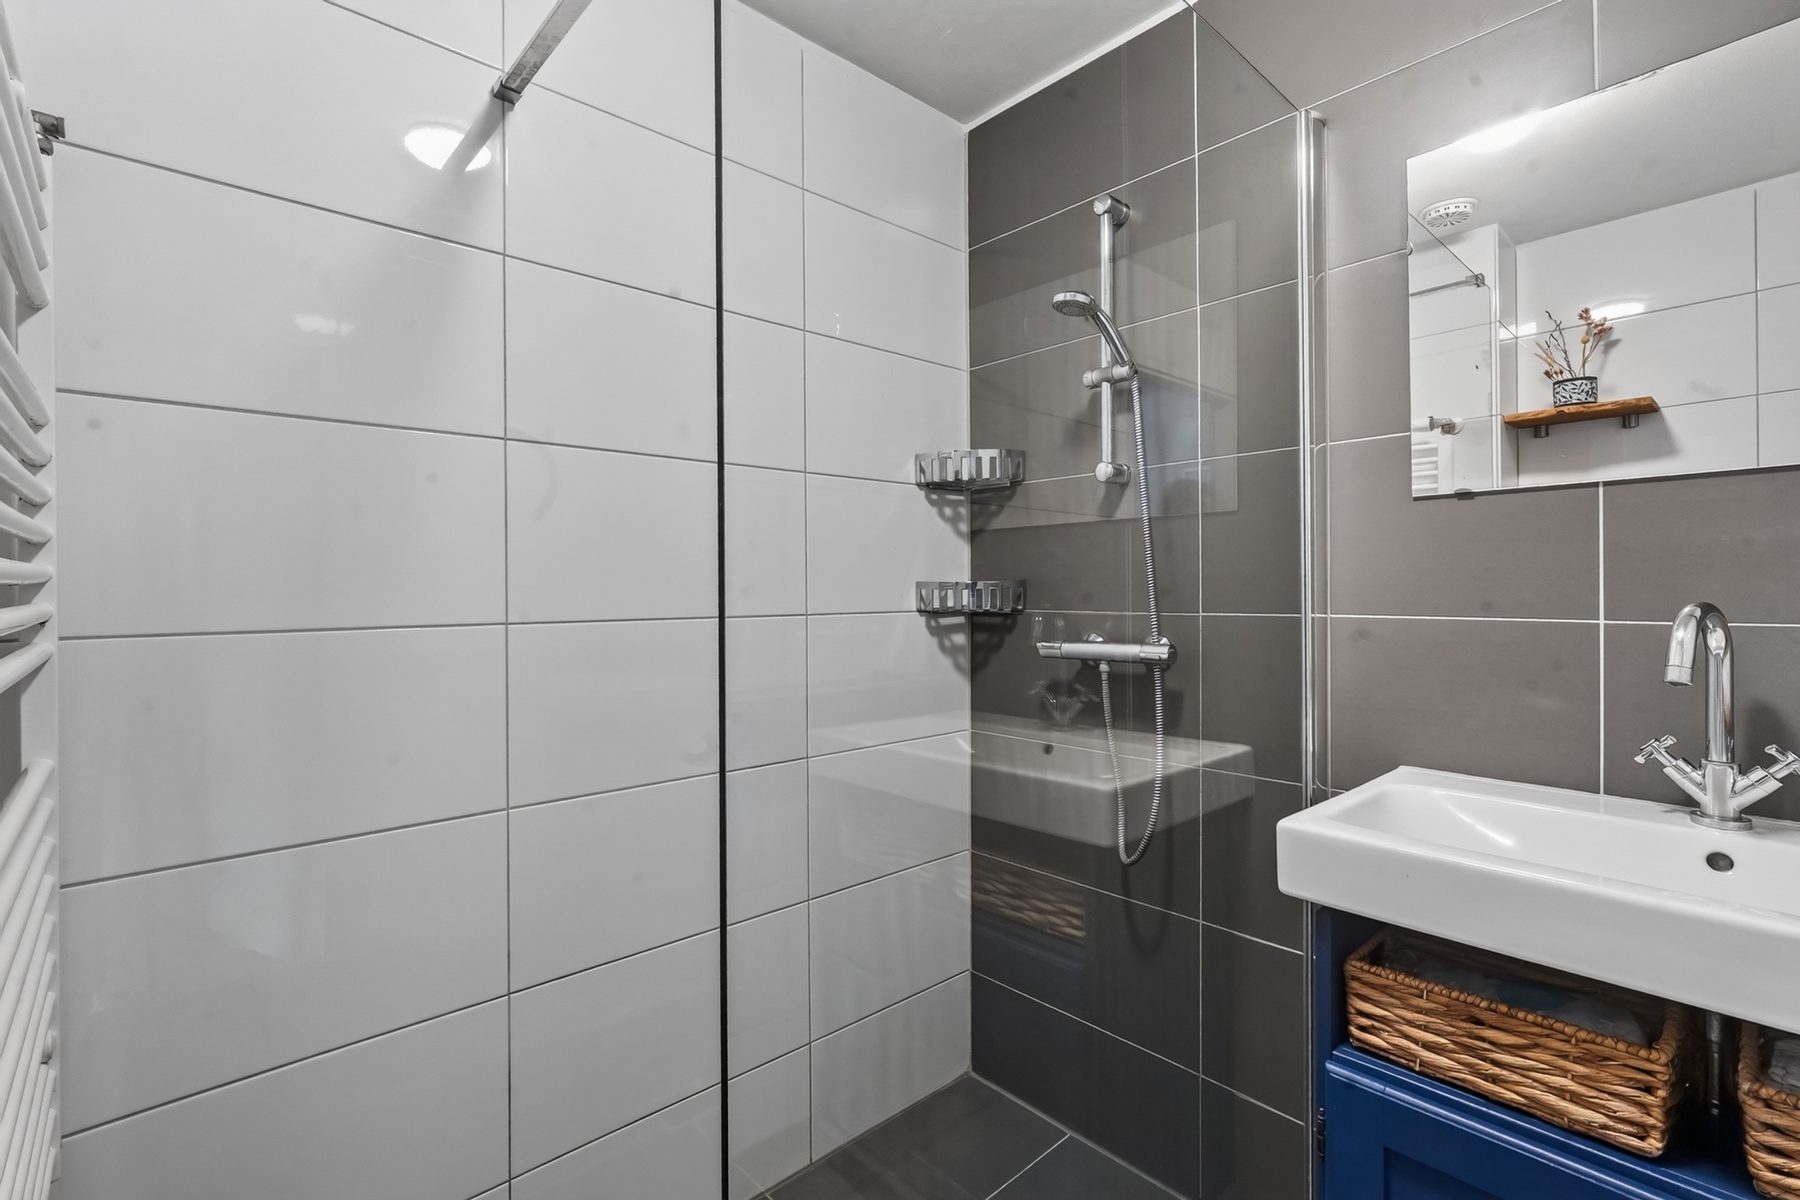
The bathroom is neatly finished and features a spacious walk-in shower with a glass shower screen and a vanity unit with washbasin.
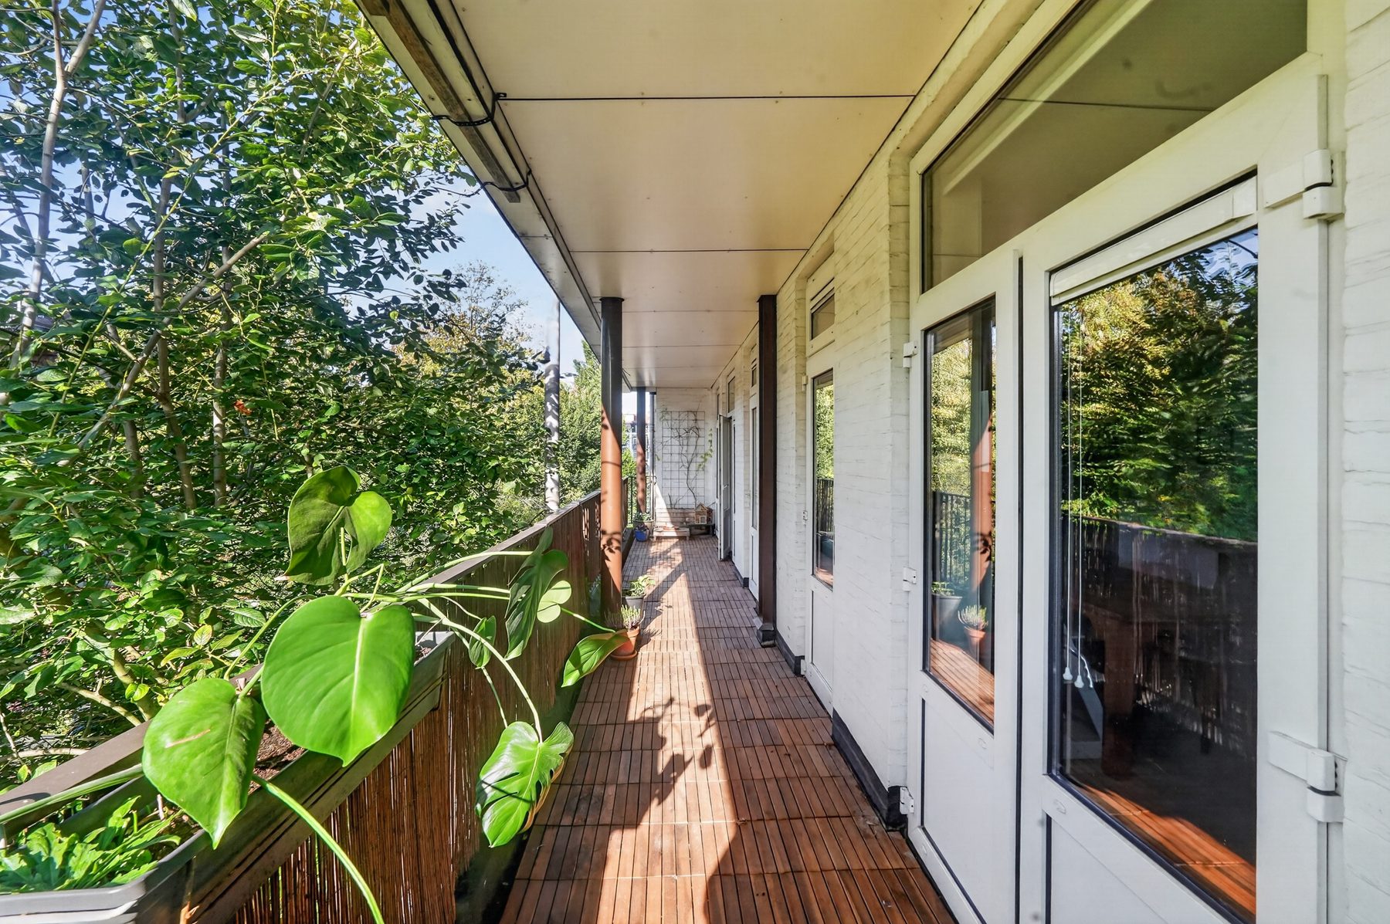
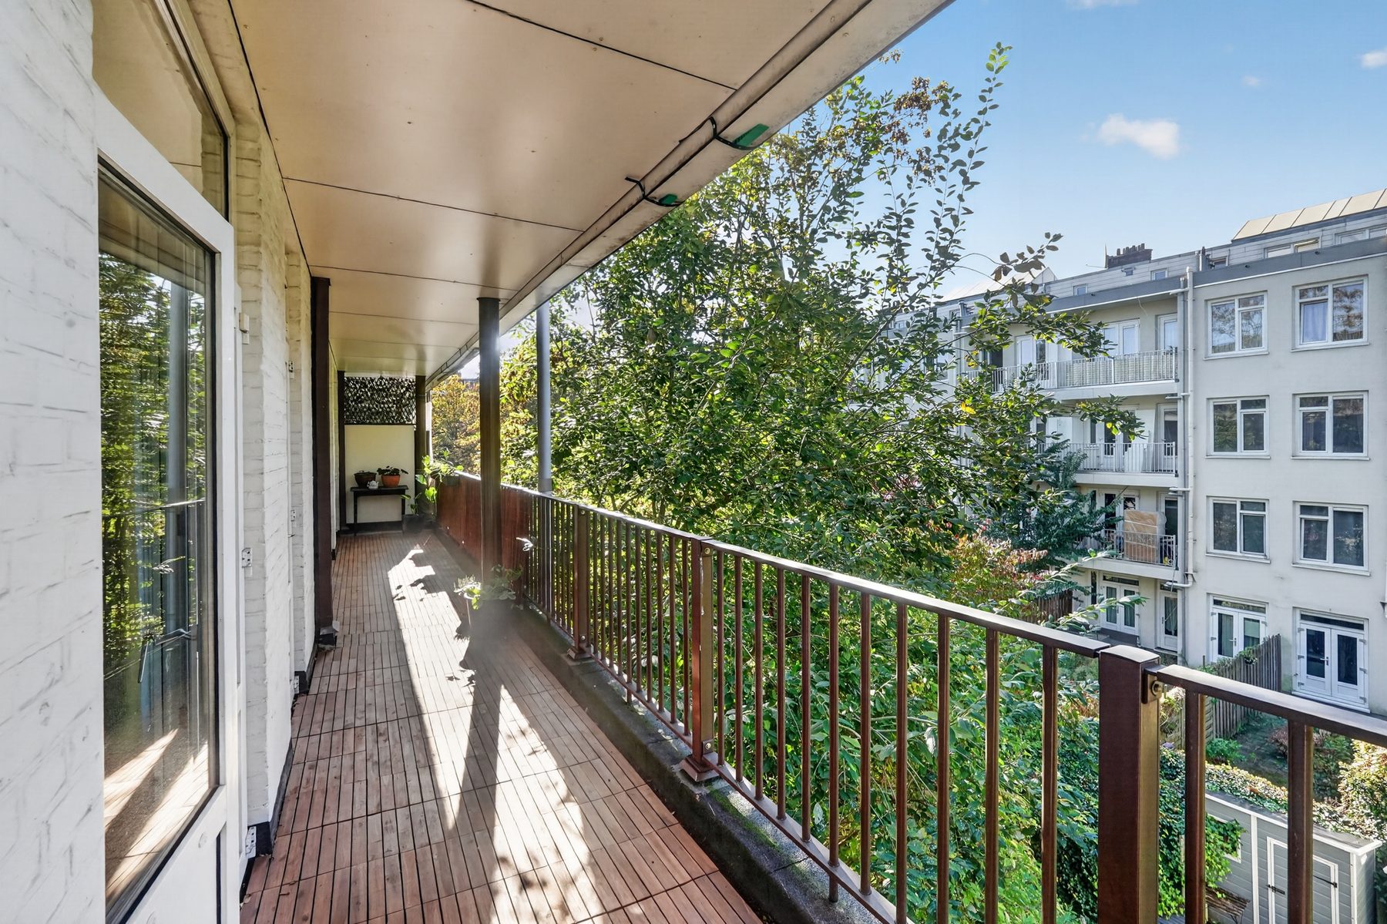
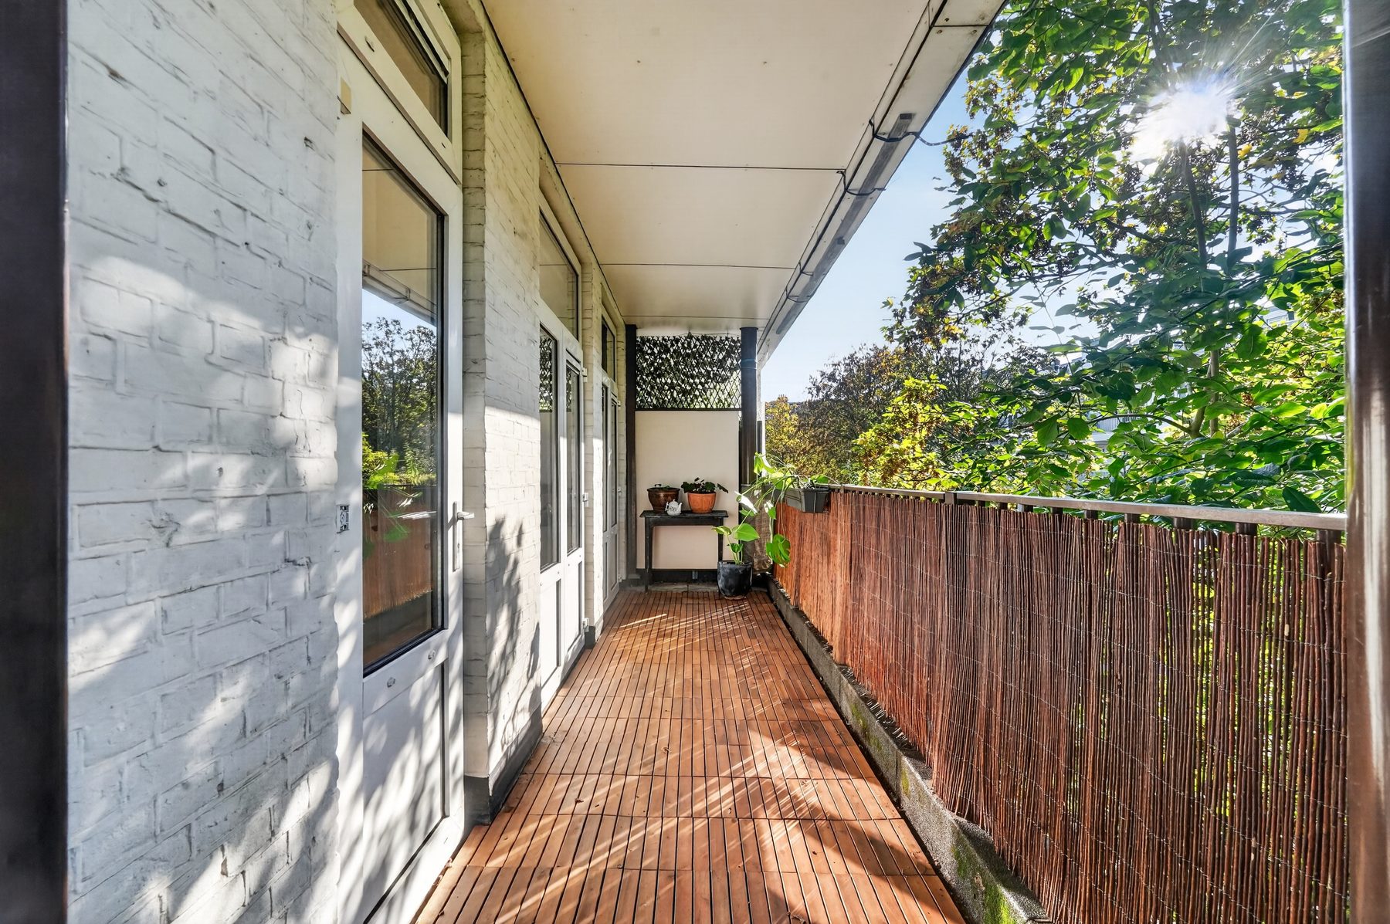
The wide balcony is one of the apartment’s particularly appealing features. Accessible from the dining area and both rear bedrooms, it overlooks the green communal courtyard gardens and offers plenty of space for a comfortable outdoor seating area. It is a lovely spot to start the day peacefully or unwind outside after a busy day.
The continuous wooden flooring gives the apartment a warm and harmonious feel. Combined with the uPVC window frames with insulating glazing and the practical layout, it creates a comfortable home where space and everyday convenience come together.
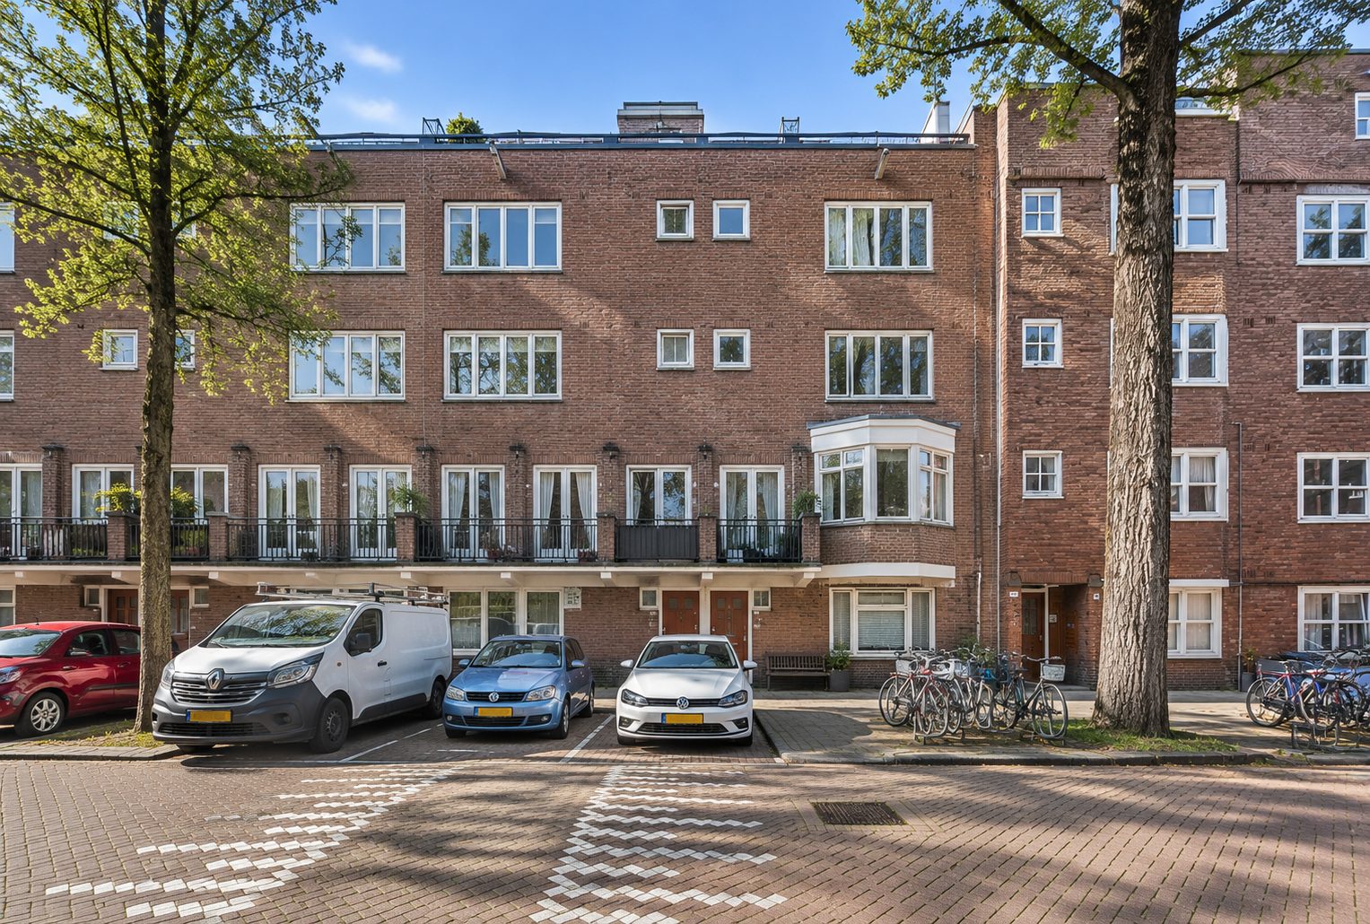
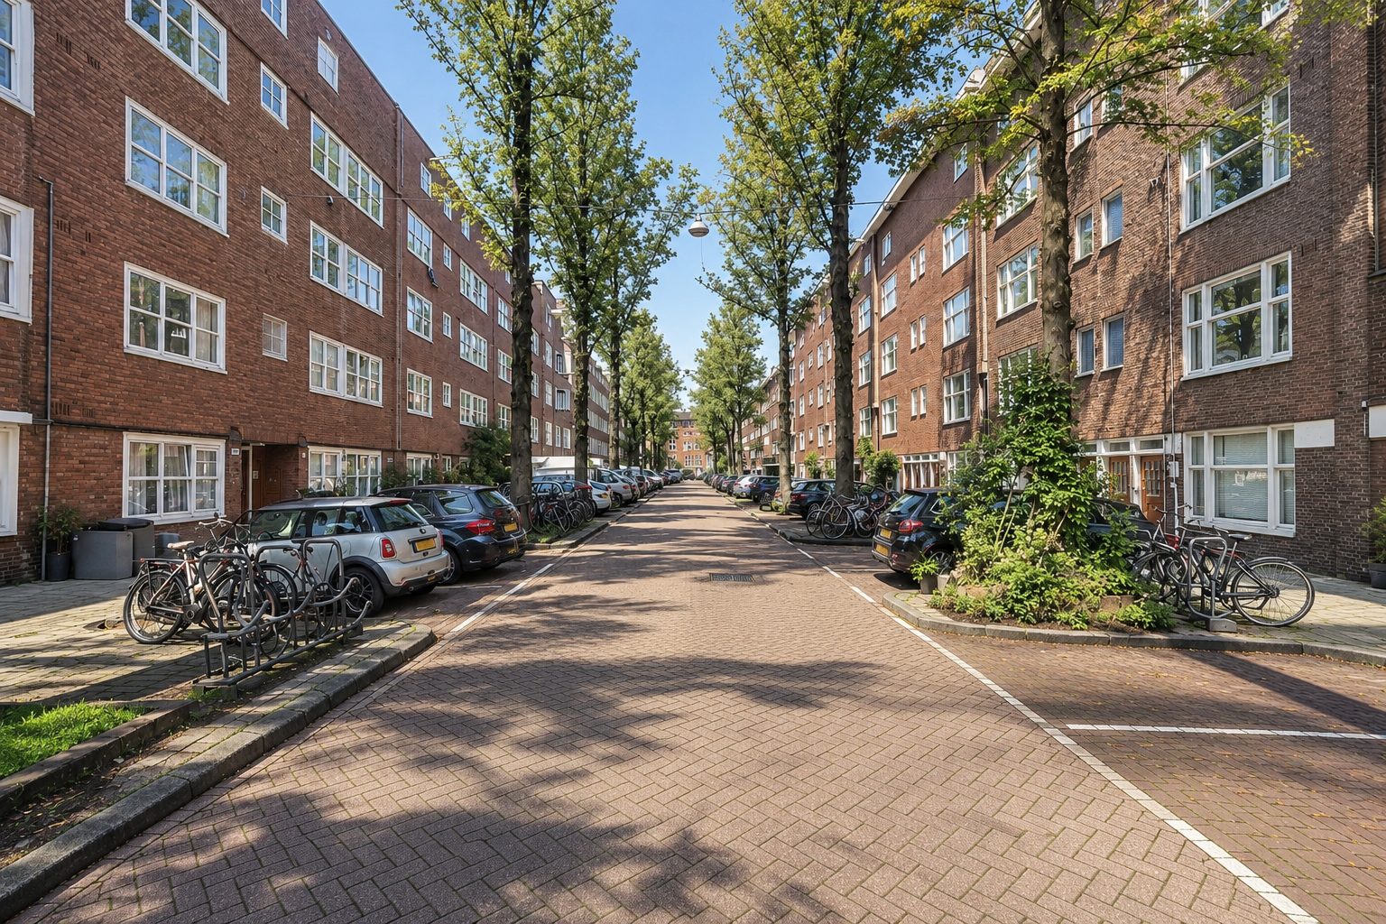
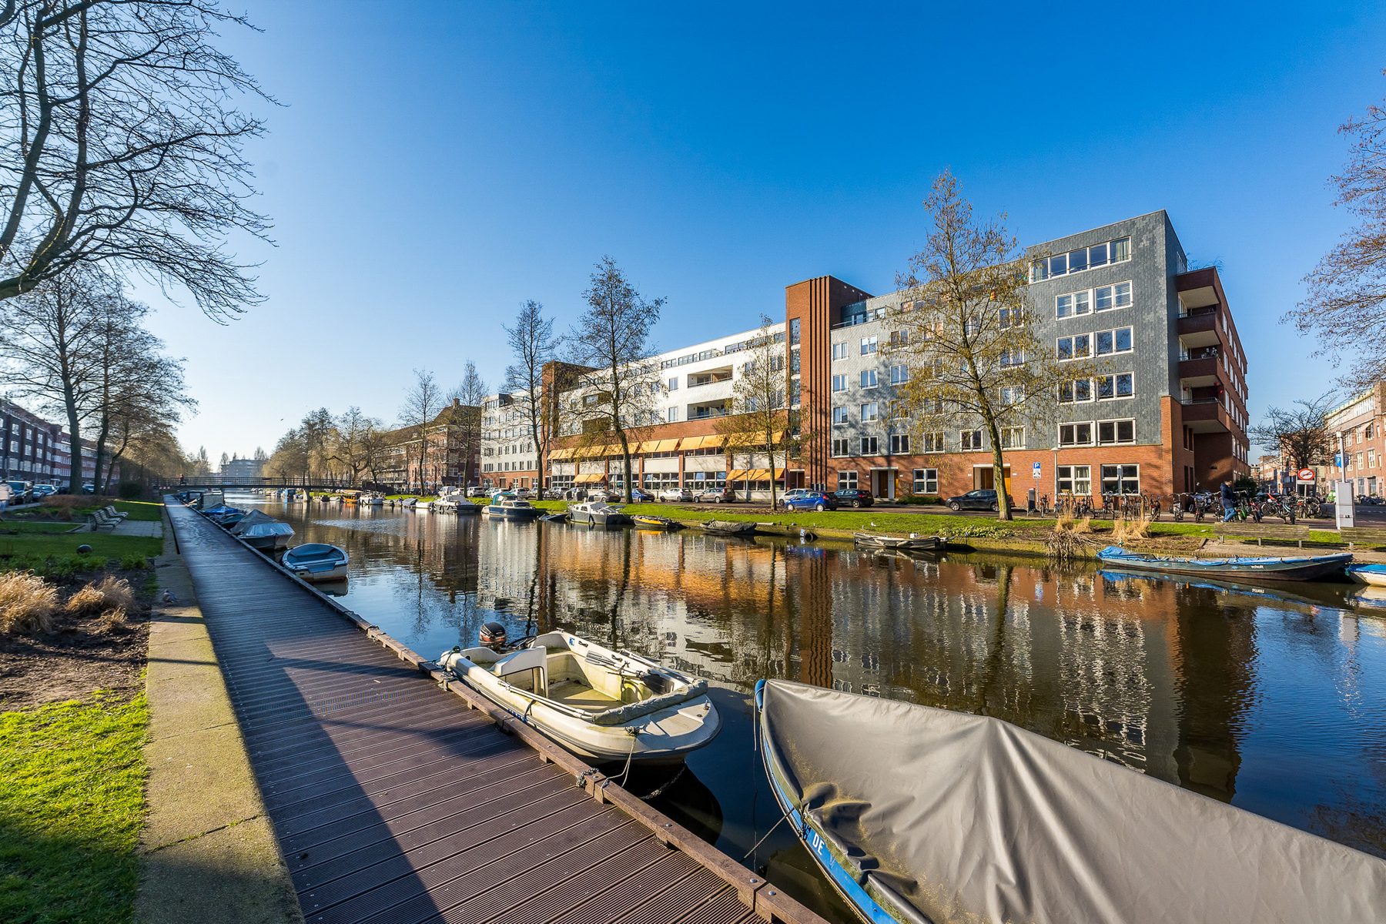
LOCATION Marco Polostraat is situated in De Baarsjes, a lively and highly sought-after neighbourhood in Amsterdam-West, known for its charming cafés, restaurants and independent shops.
For freshly baked bread, Fort Negen and Ulmus are excellent local favourites, while White Label Coffee, Café Cook and Bar Baarsch are popular spots for coffee or drinks. For everyday groceries, an Albert Heijn supermarket and various neighbourhood shops can be found along Jan Evertsenstraat.
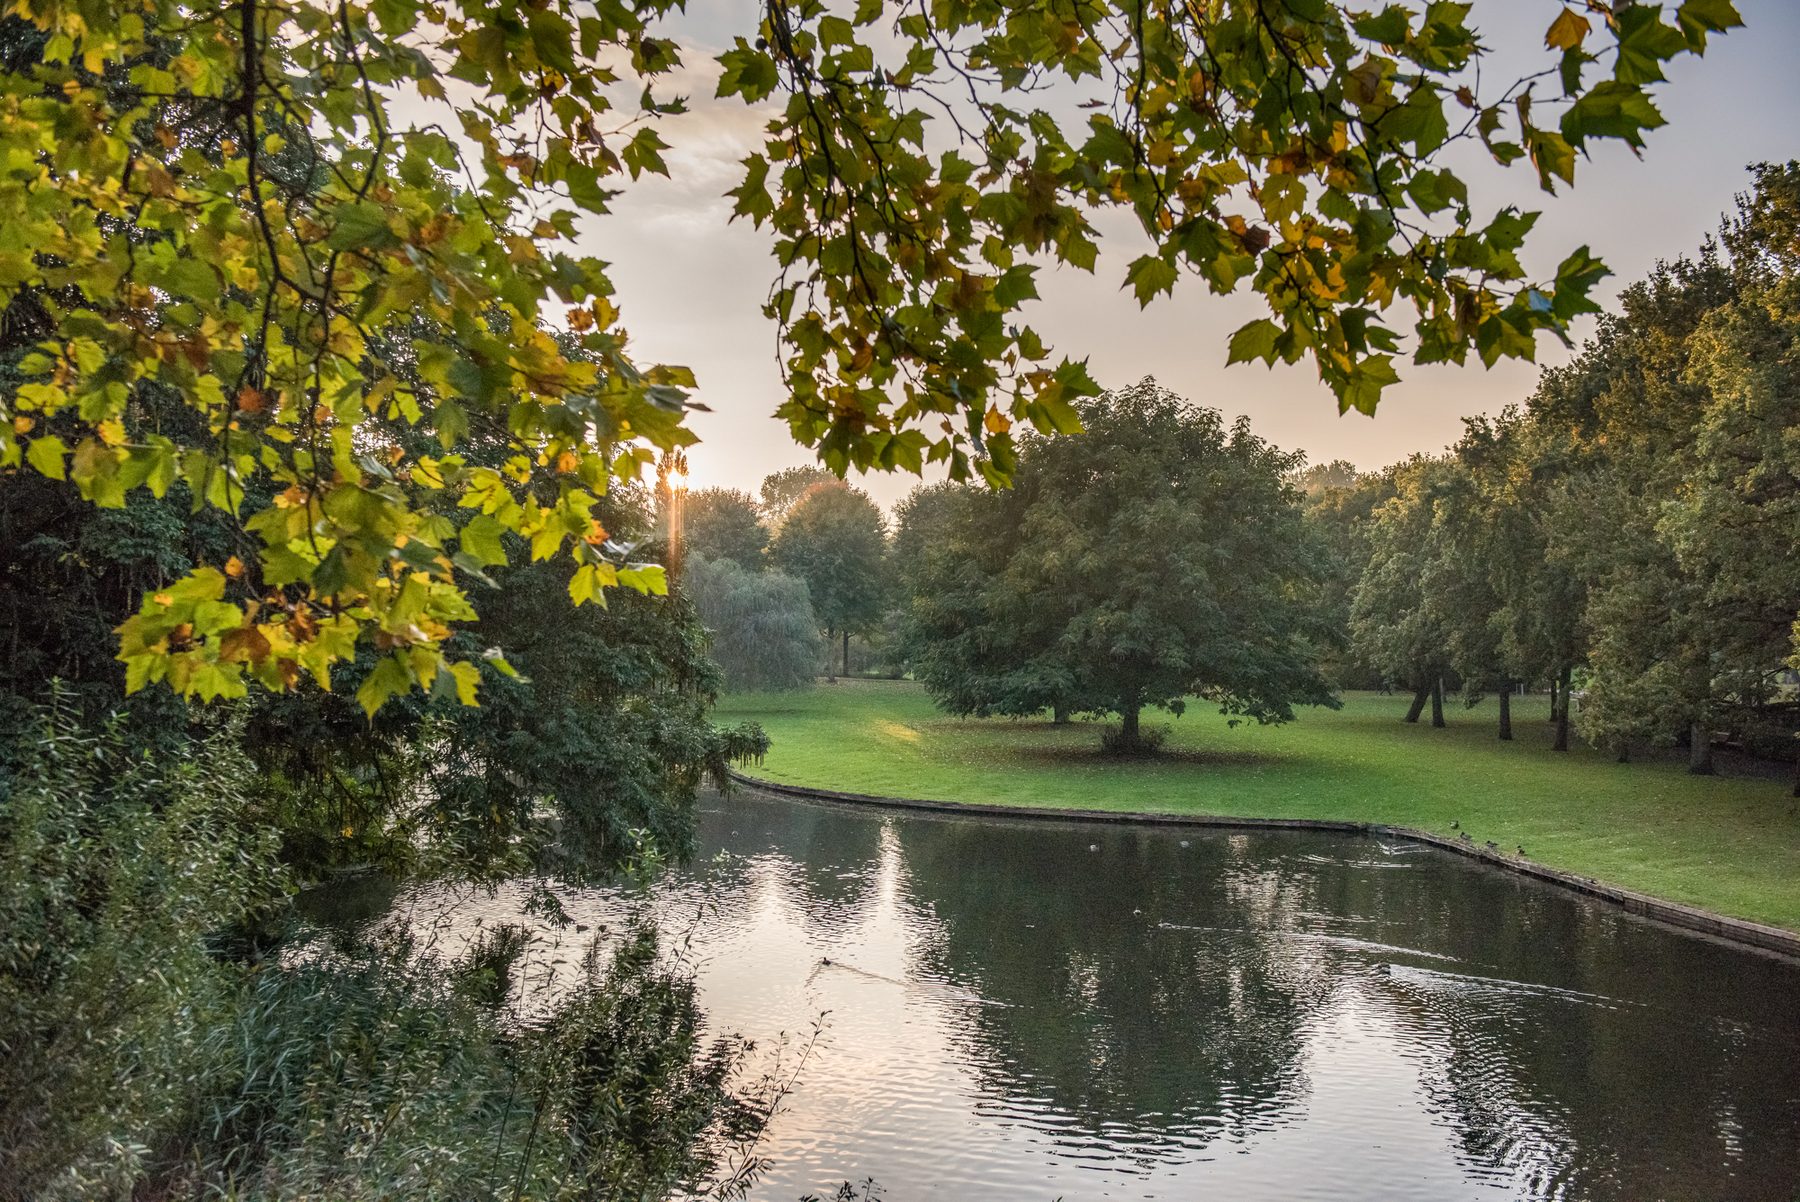
Erasmuspark, Rembrandtpark, Ten Katemarkt and the Foodhallen are also just a short distance away. The Jordaan and Amsterdam city centre are easily accessible by bicycle.
With nearby tram and bus connections, as well as convenient access to the A10 ring road, the apartment is also exceptionally well connected.
KEY FEATURES
- Approximately 92 m² of living space, measured in accordance with the NEN 2580 measurement standard;
- Situated on the second floor;
- Spacious living room with an open-plan kitchen and central island;
- Three bedrooms;
- Wide balcony accessible from three rooms;
- Renovated and reconfigured in 2013;
- uPVC window frames with insulating glazing;
- Energy label A;
- Active homeowners’ association (VvE), with a monthly contribution of €92;
- Annual ground lease payment of €656;
- Transition to a perpetual ground lease under favourable conditions from 1 July 2050, with an annual ground rent of €1,219.88;
- Completion date to be agreed.