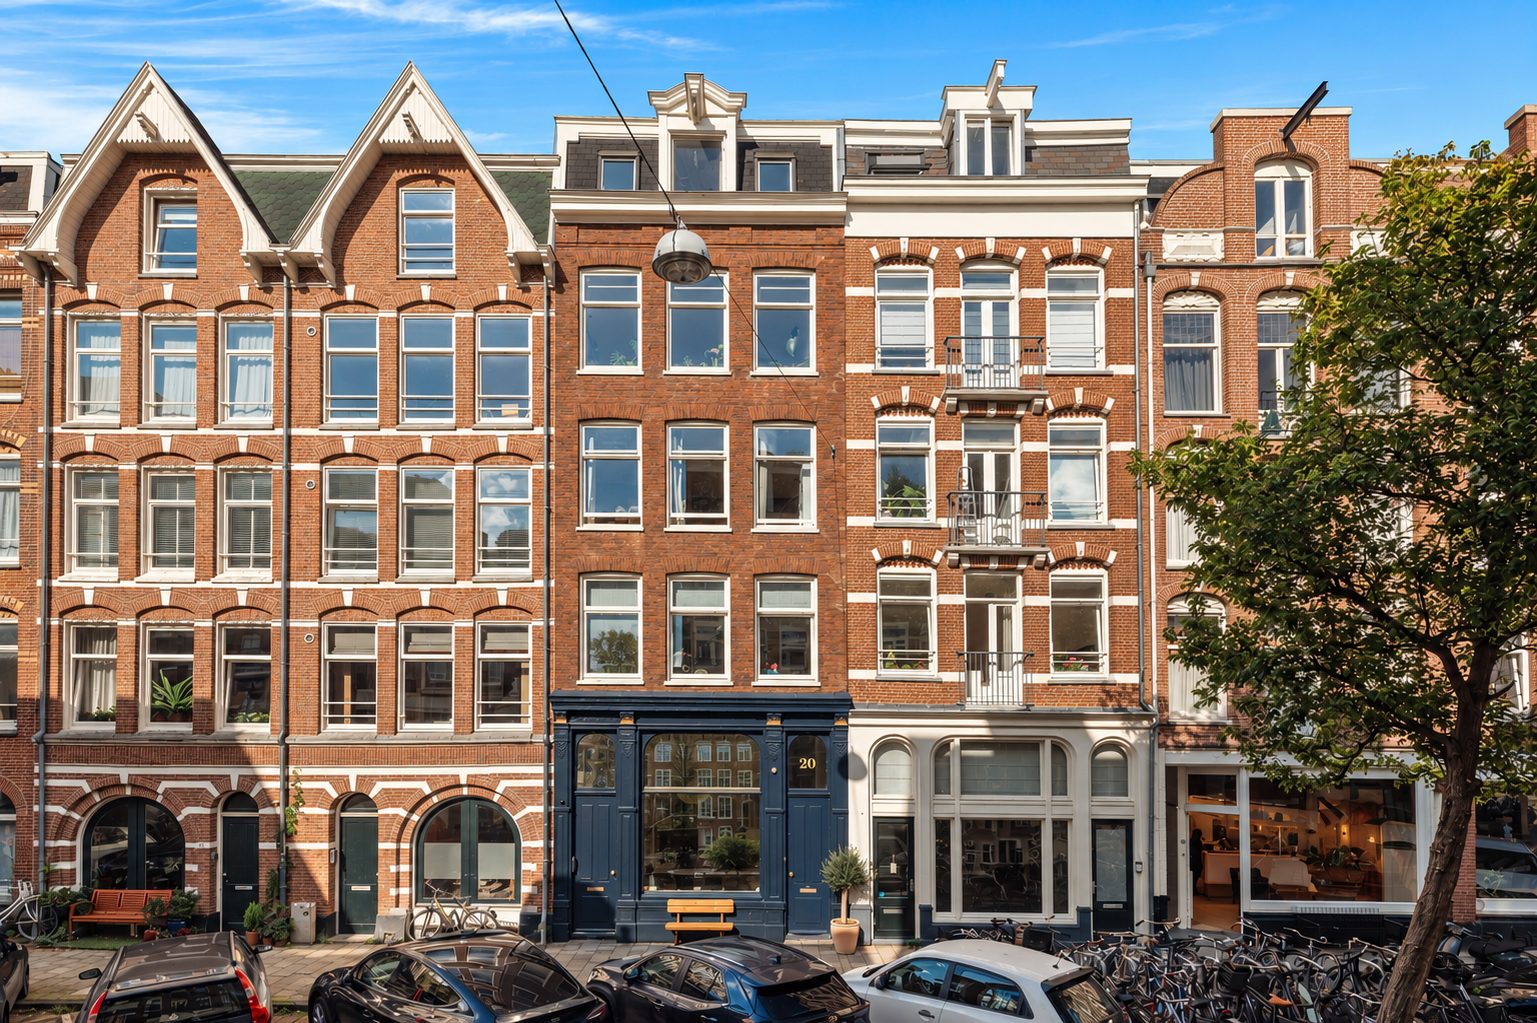
Ter Haarstraat 20 H
Amsterdam
- StatusAvailable
- Asking price€1.085.000,- k.k.
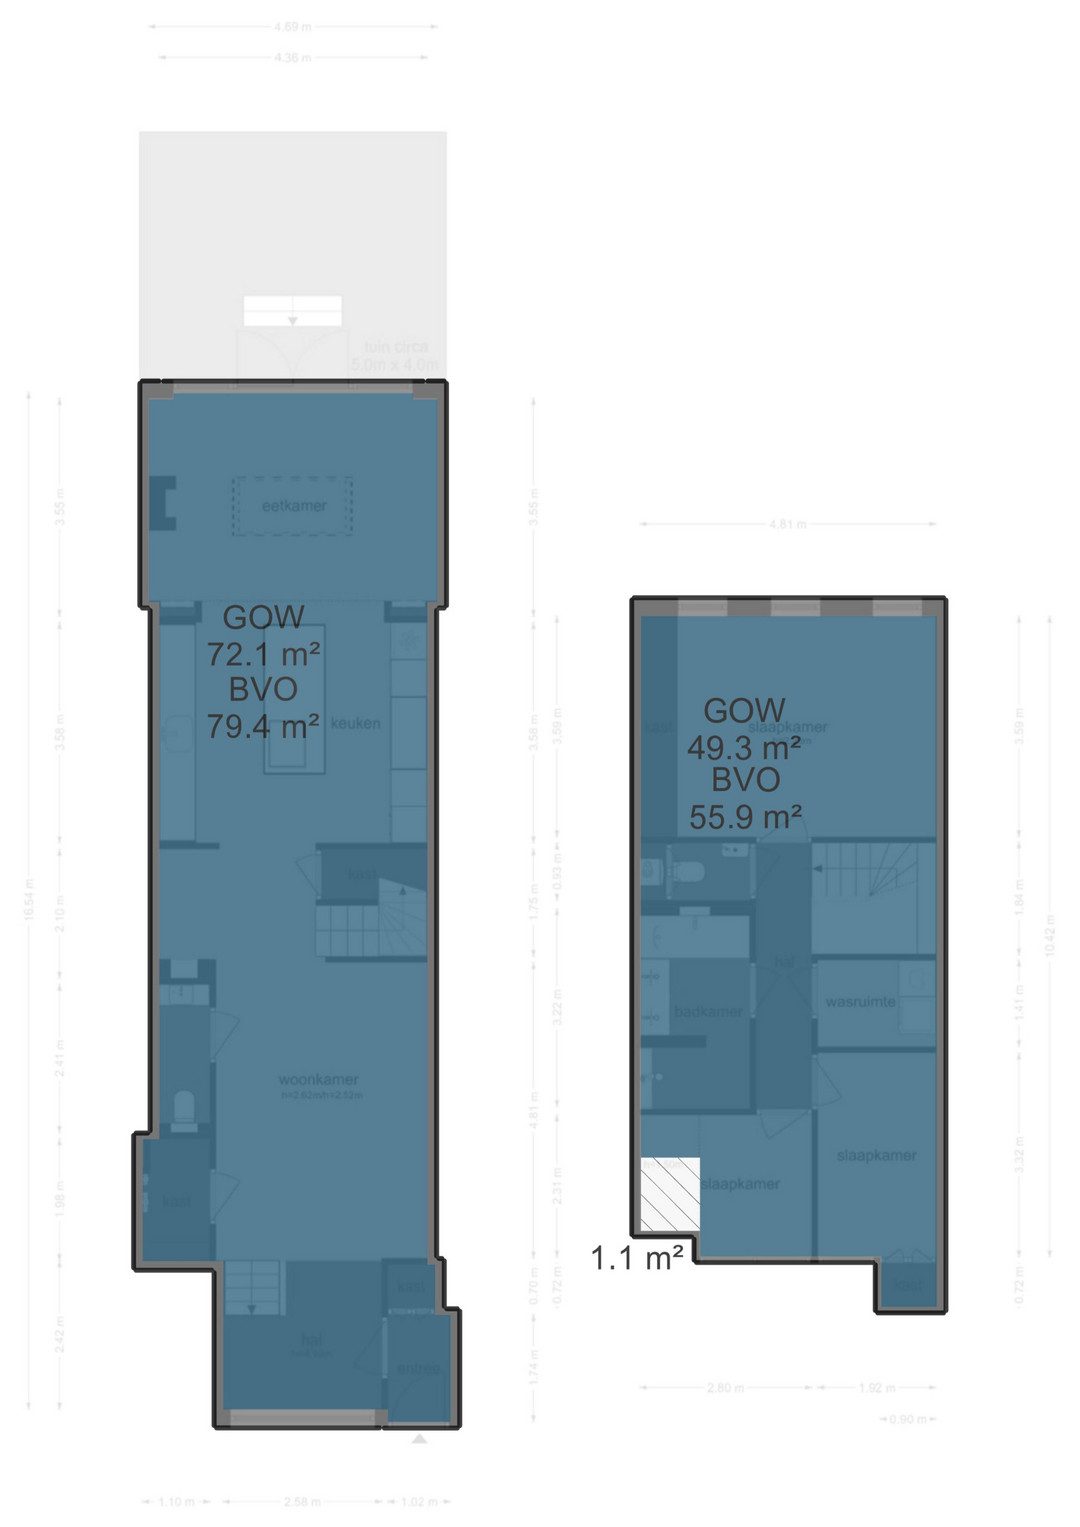
- Living size121 m²
- Plot size20 m²
- Number of rooms4
Contact
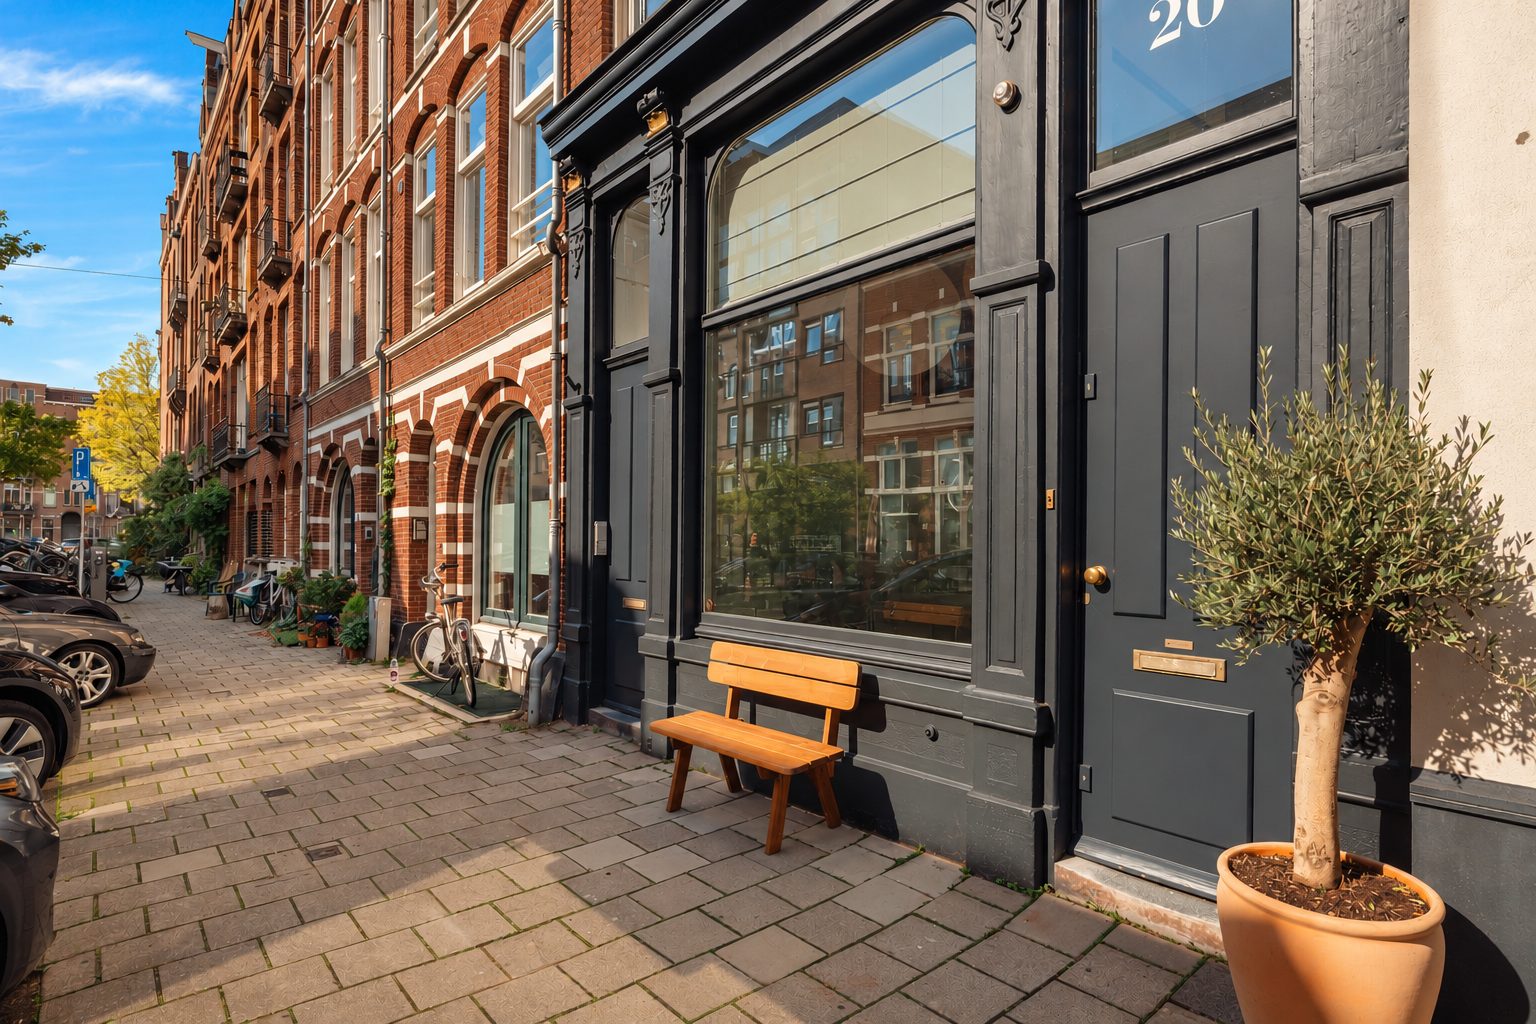
Tucked away in a charming street in the highly sought-after Da Costabuurt, this surprisingly spacious apartment of approximately 121 m² is situated on freehold land and offers a private garden, three bedrooms and an exceptional standard of finish.
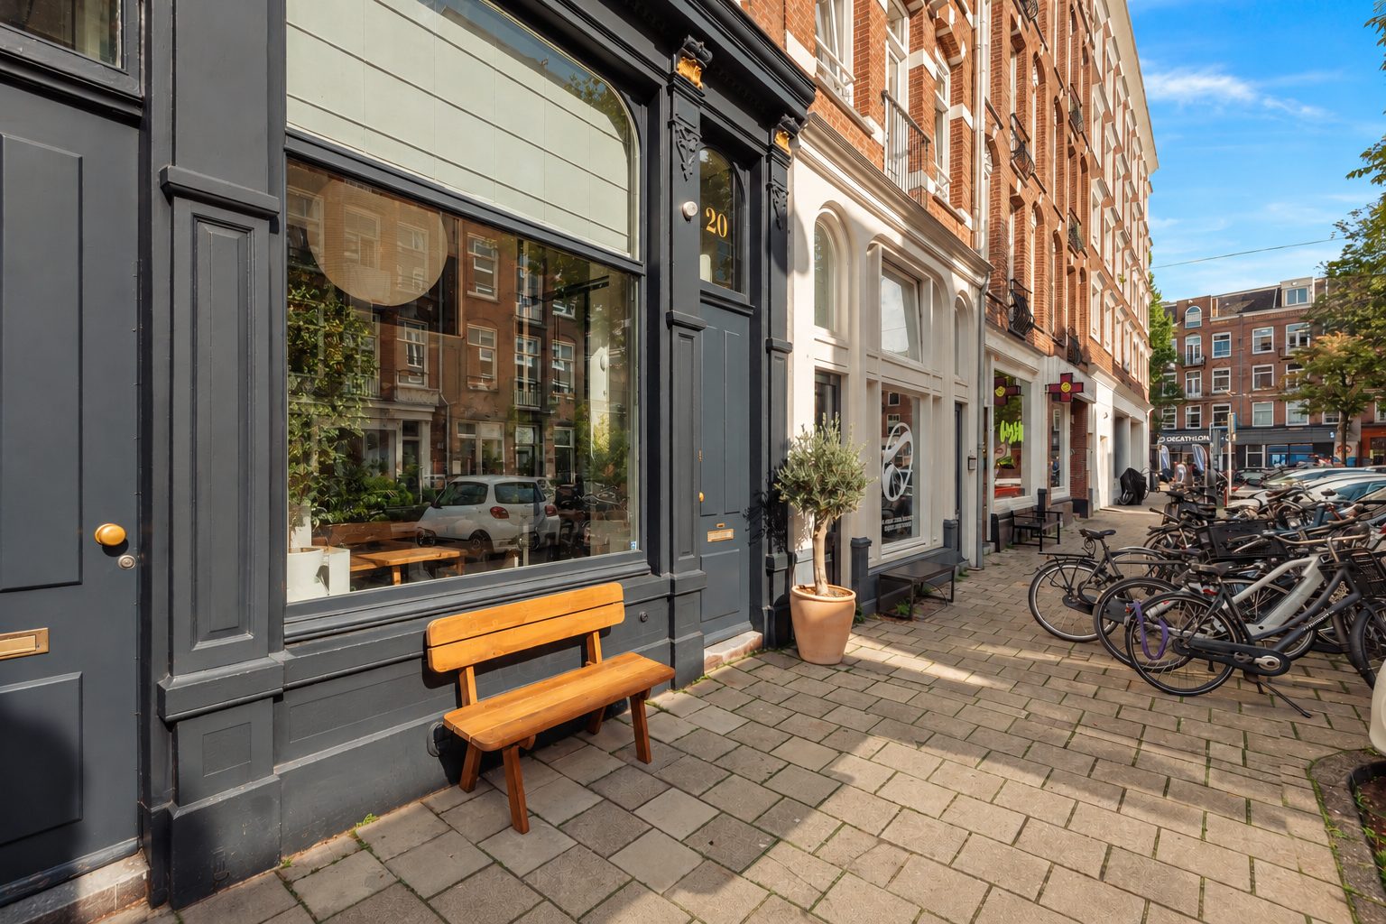
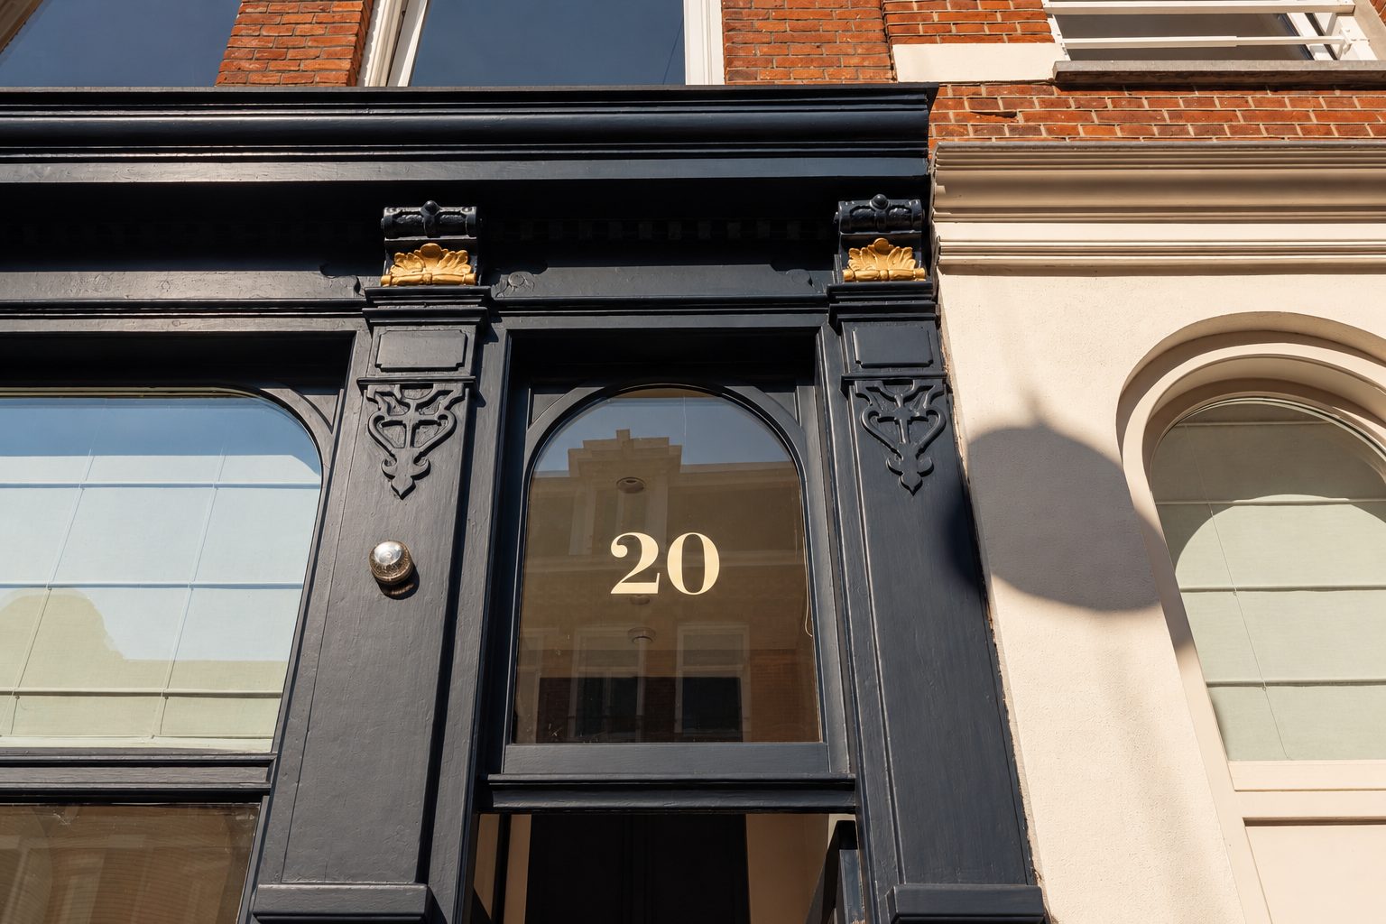
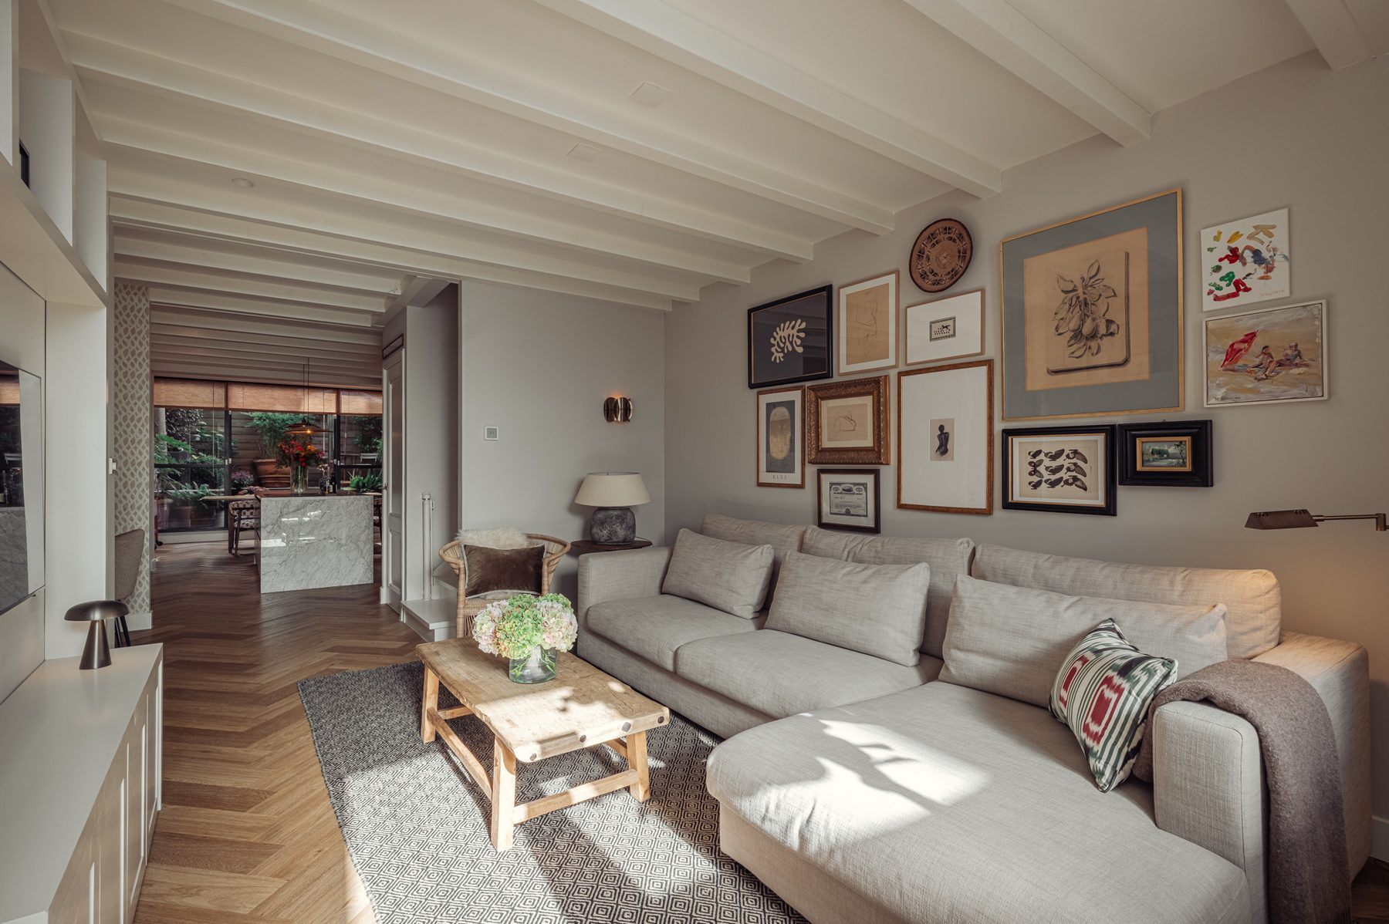
Behind the beautiful façade of Ter Haarstraat 20H lies a truly special home. This exceptionally stylish two-storey ground-floor apartment, measuring approximately 121 m², was elegantly renovated in 2021 to a design by Kodde Architecten. Combining a high-end interior with three bedrooms and a delightful, secluded garden, the property offers an outstanding living experience. Bespoke features, a carefully balanced colour palette and thoughtfully selected materials create an atmosphere of understated luxury throughout.
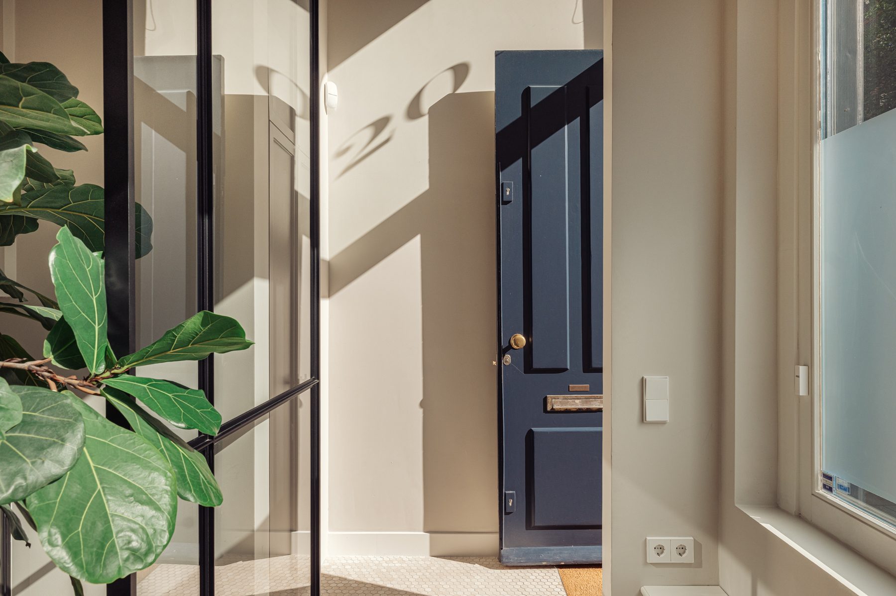
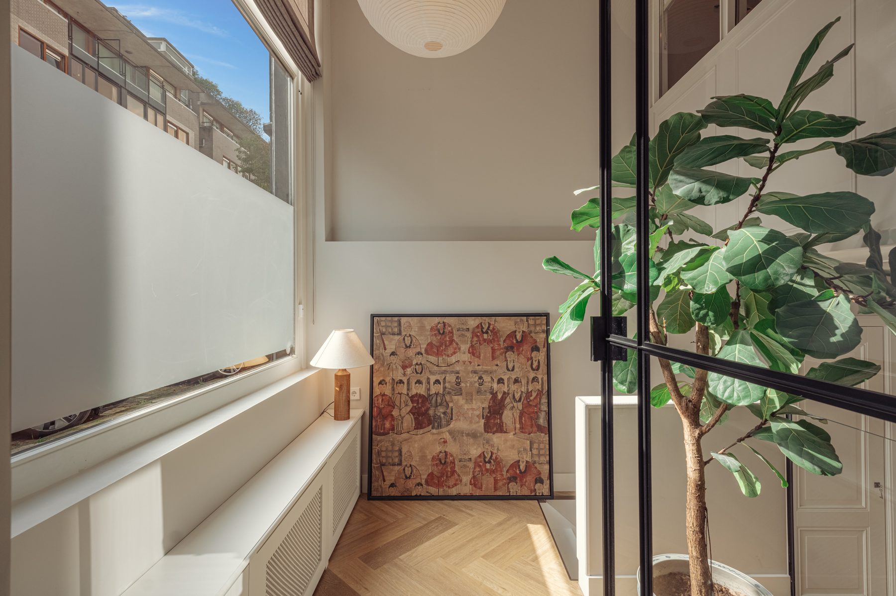
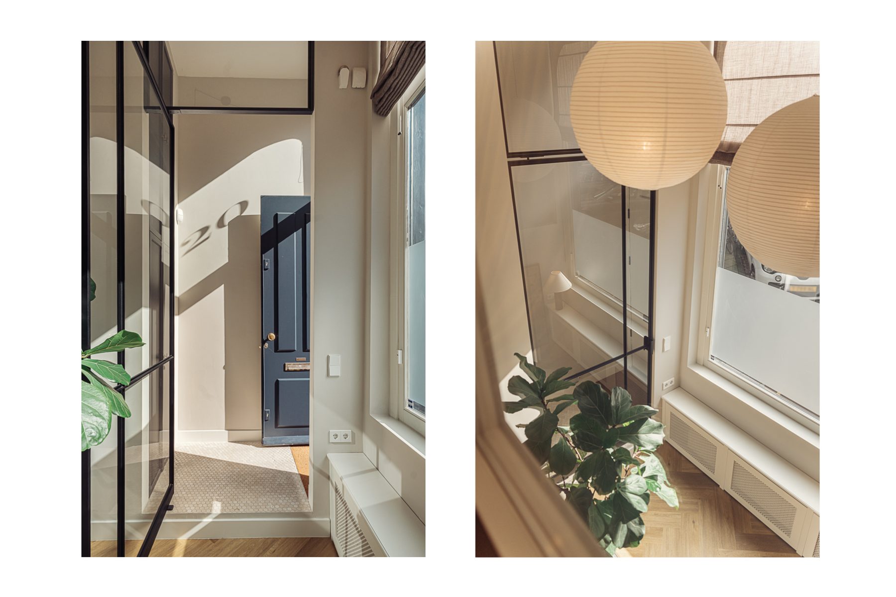
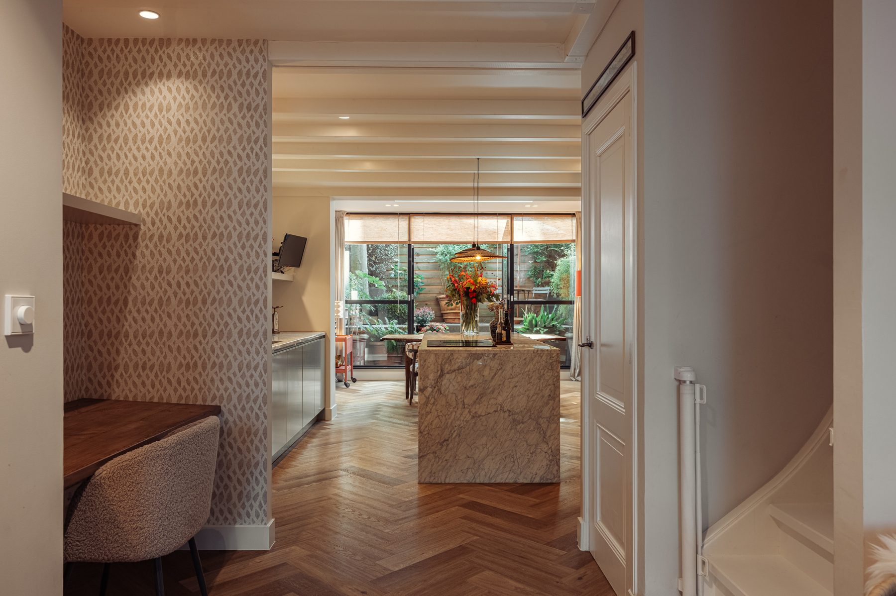
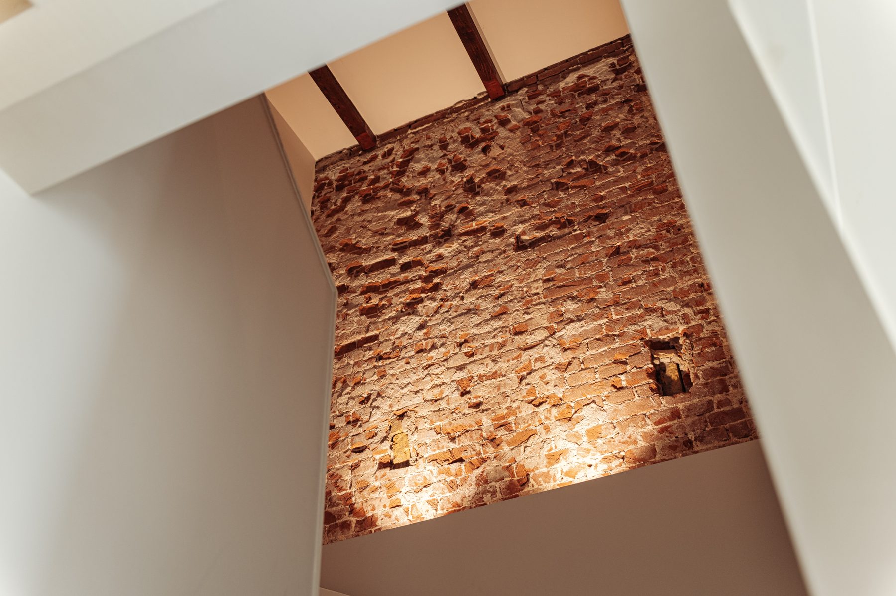
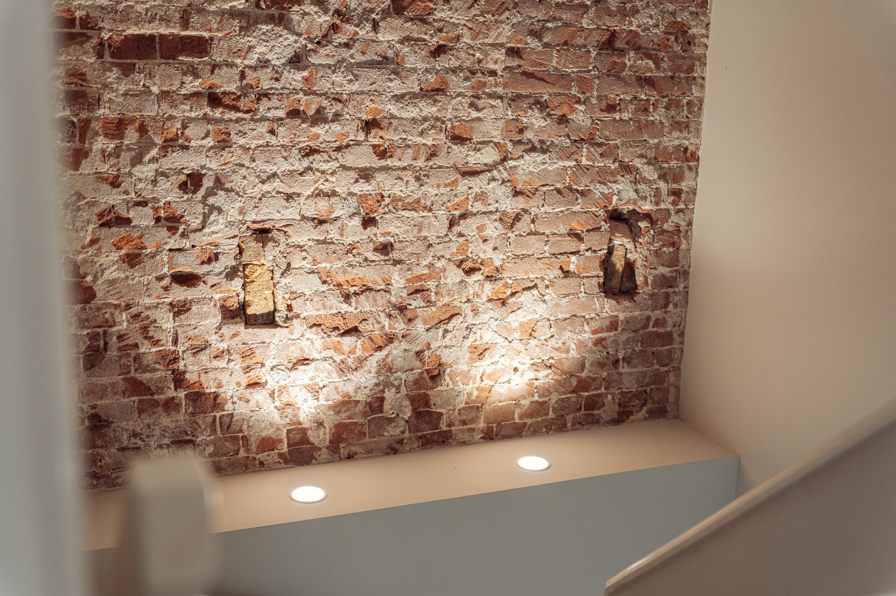
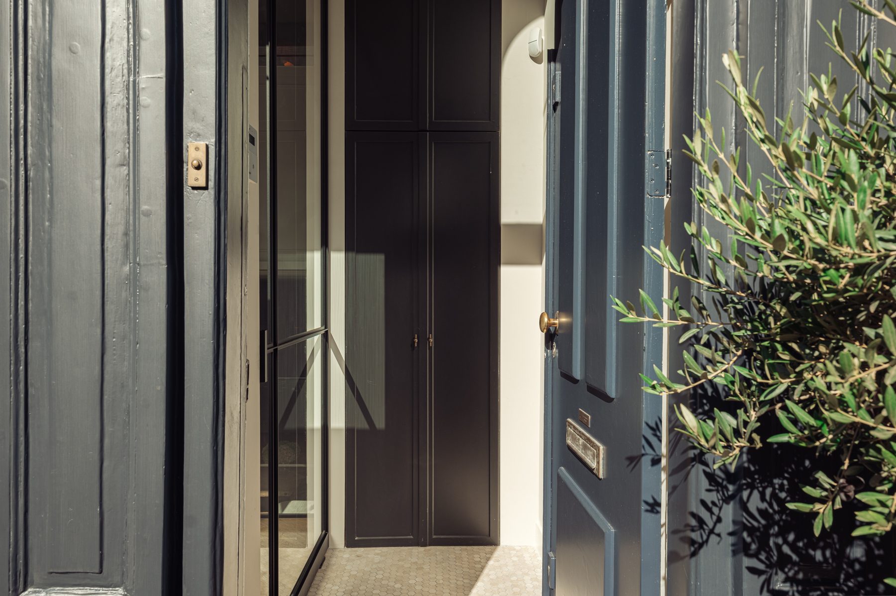
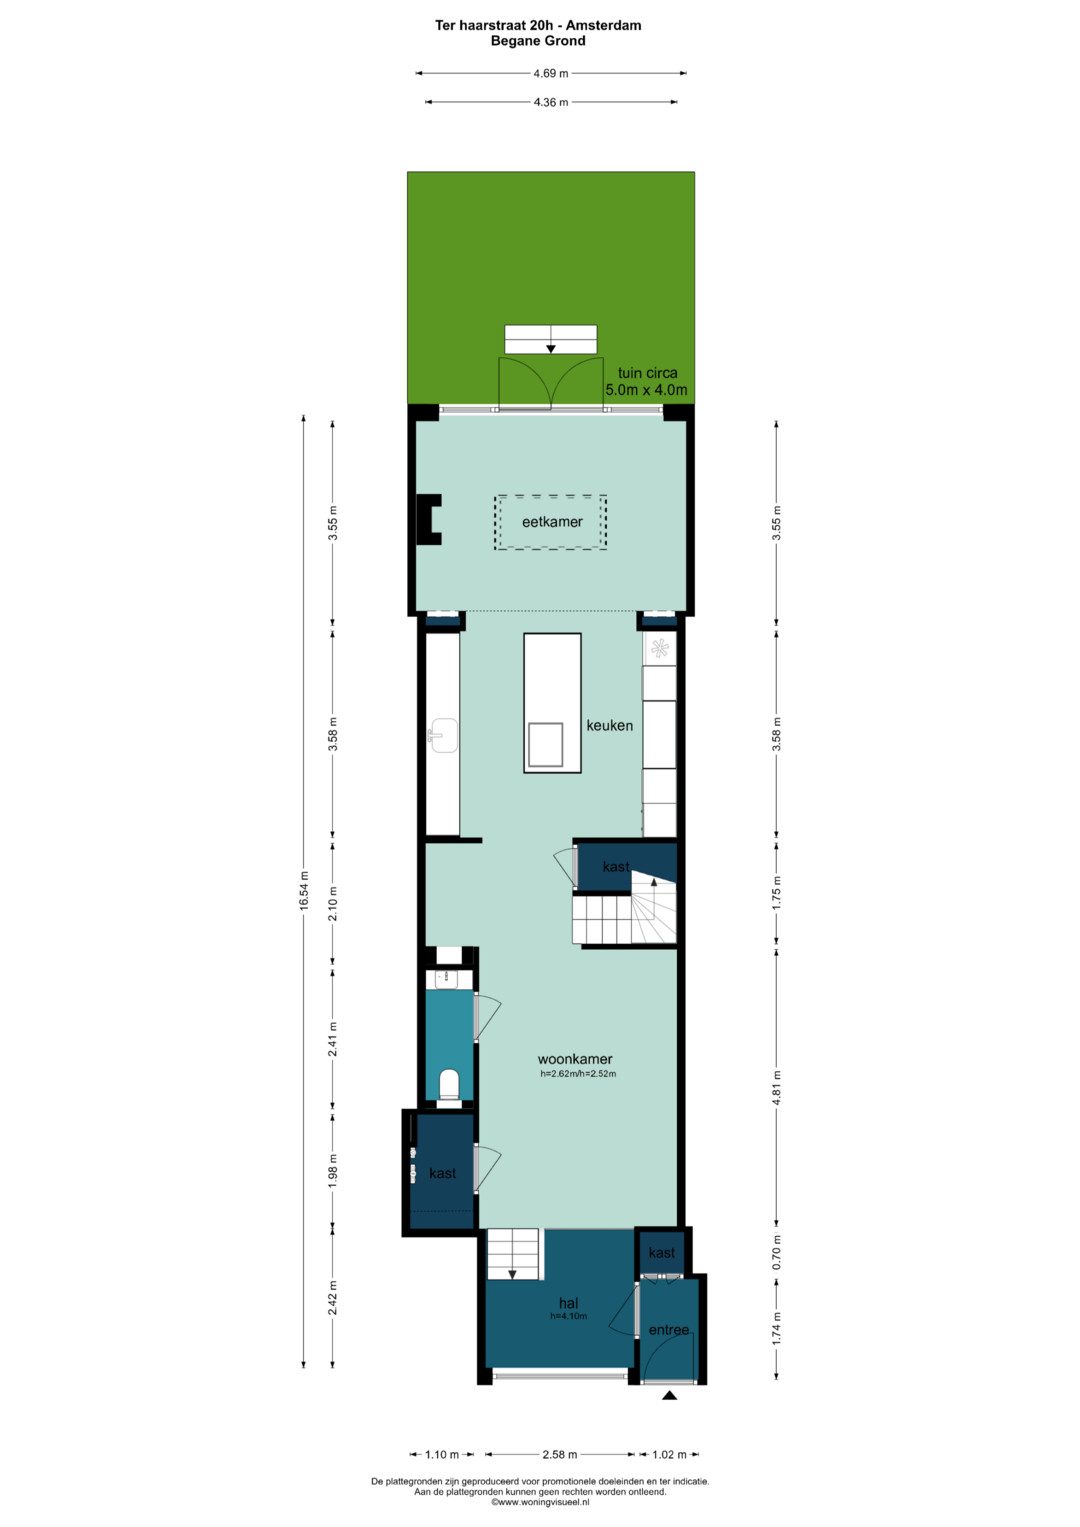
The property is accessed through its own elegant private entrance. Upon entering, the impressive ceiling height of the hallway immediately catches the eye, creating a striking first impression and setting the tone for the rest of the home.
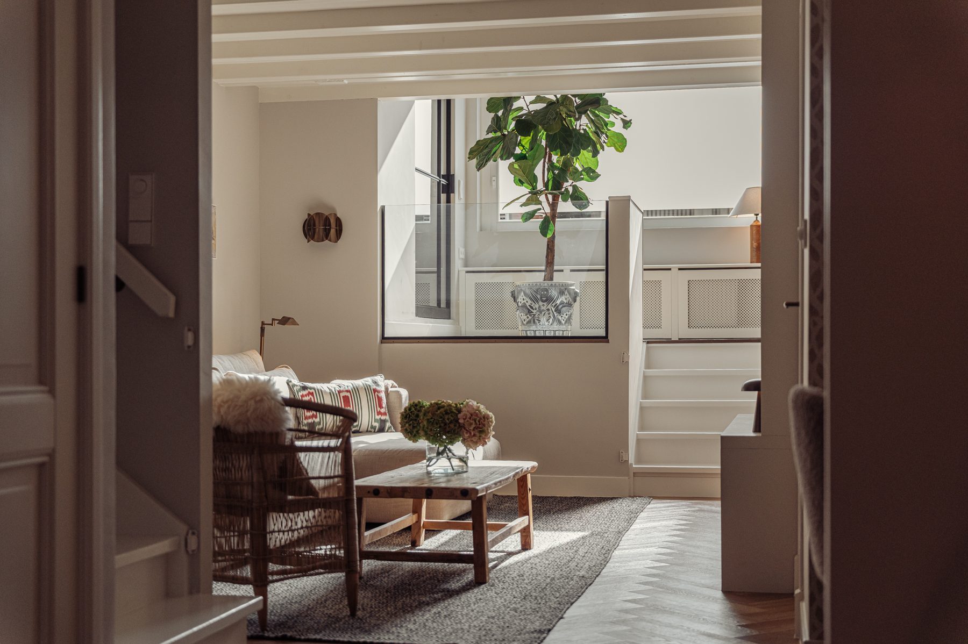
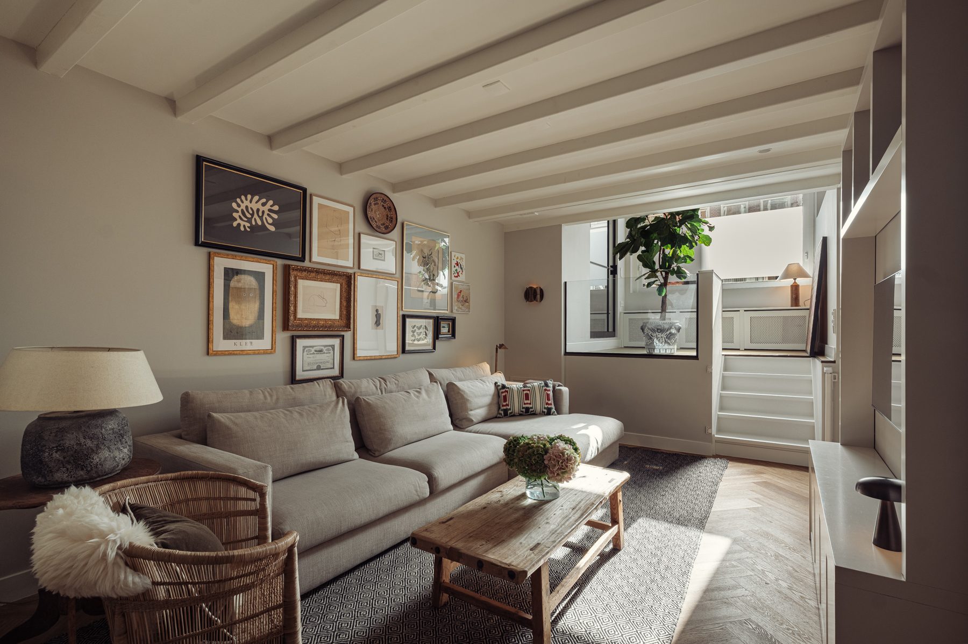
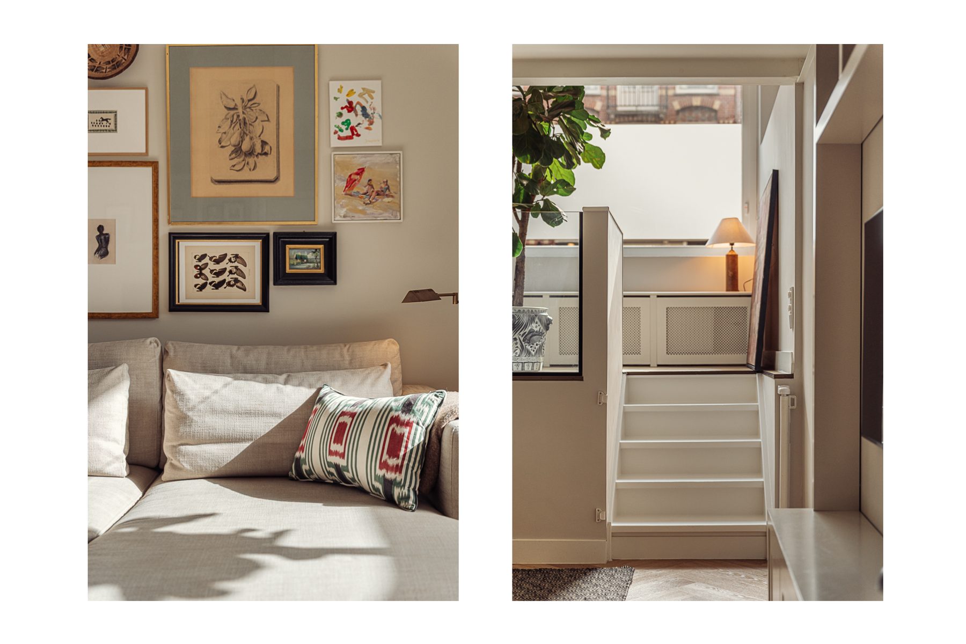
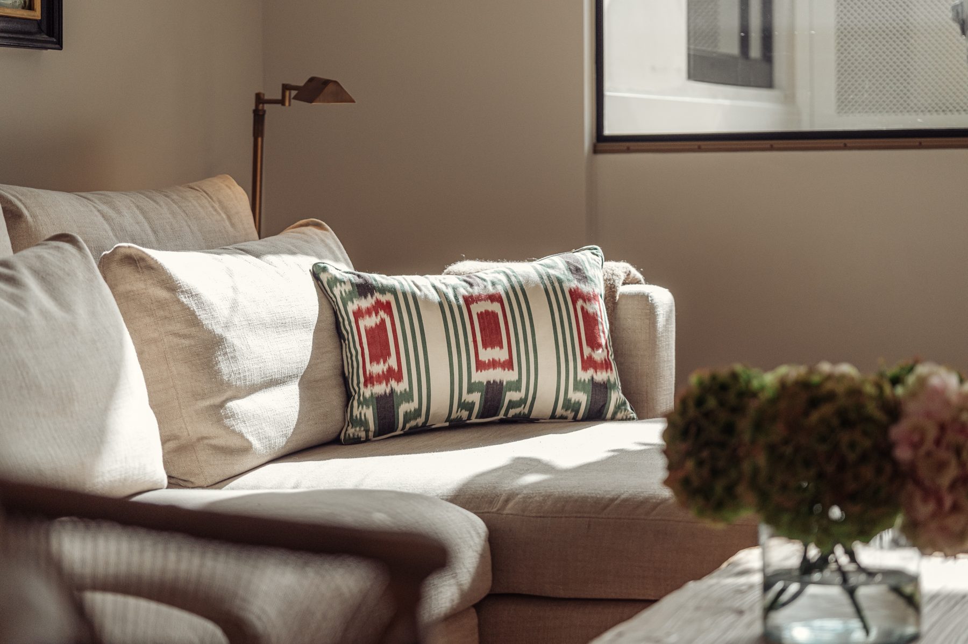
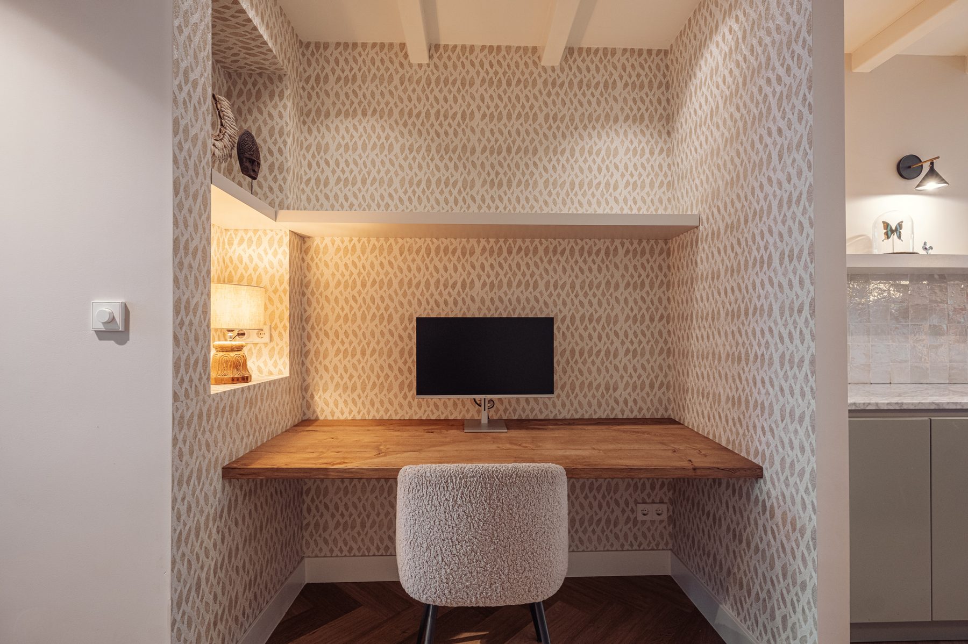
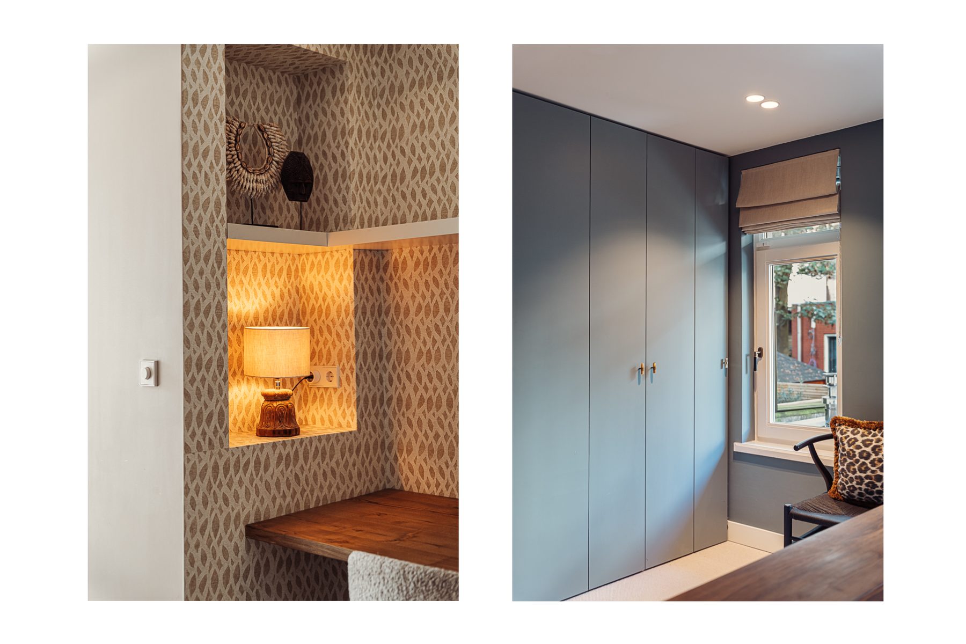
At the front of the property is the inviting living room, which also incorporates a comfortable workspace. Bespoke cabinetry has been seamlessly integrated into the interior, while the subtle colour scheme and high-quality finishes create a warm and sophisticated atmosphere.
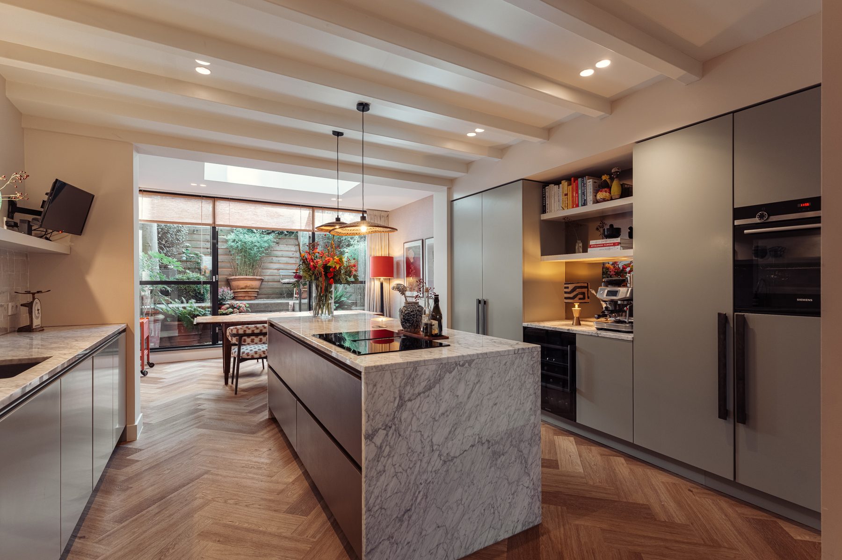
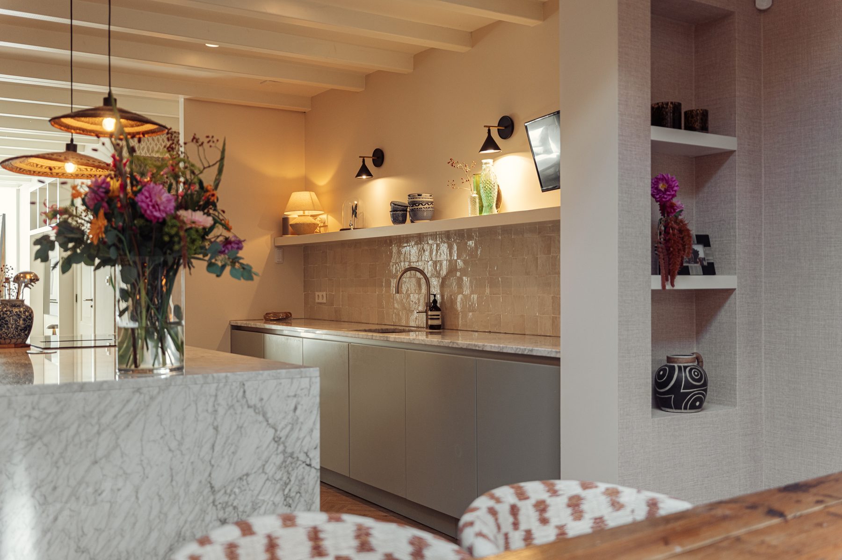
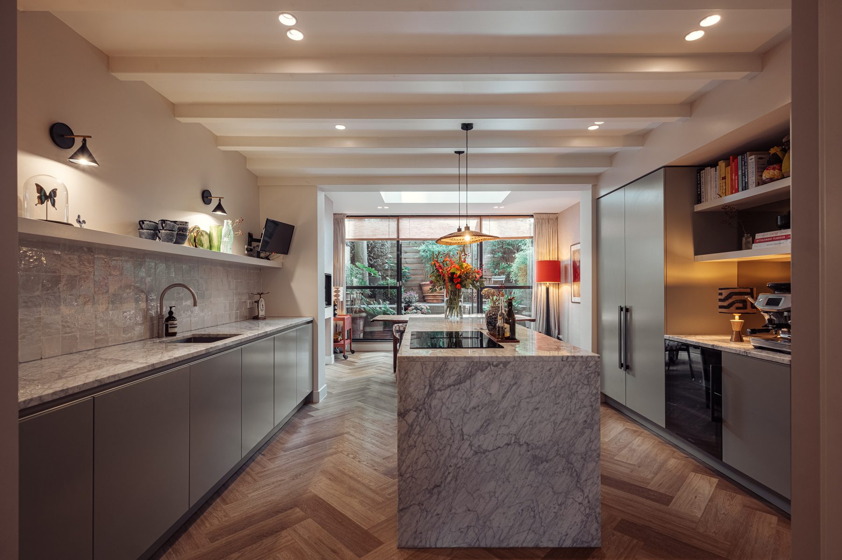
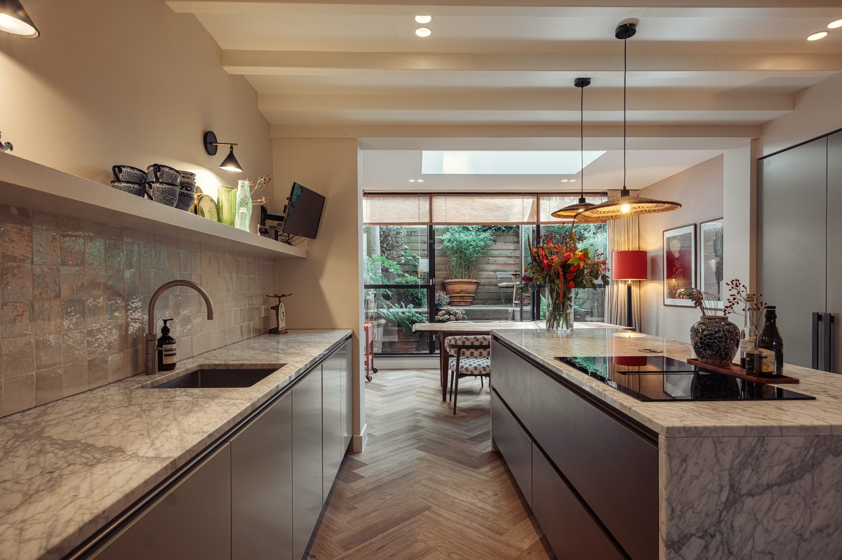
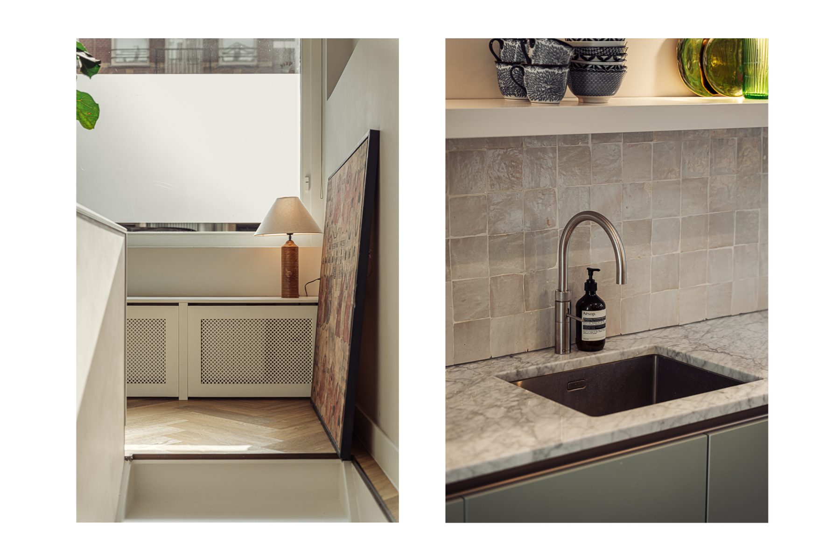
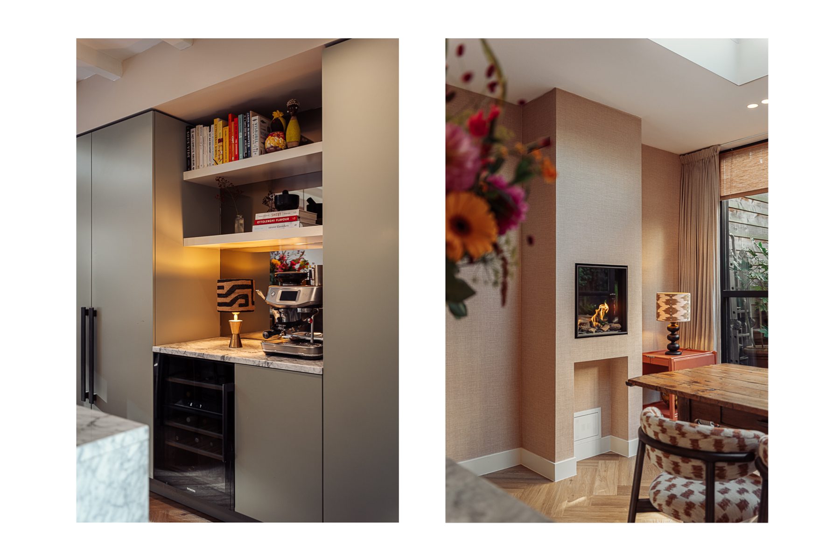
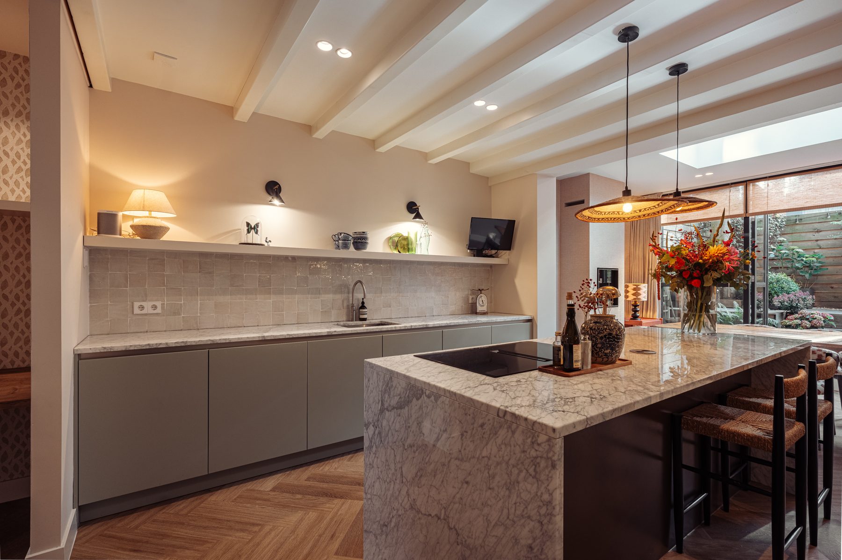
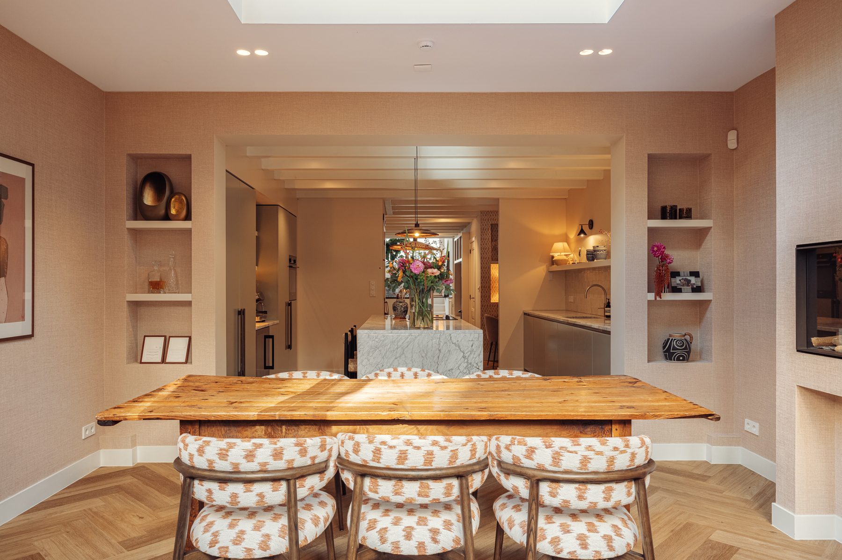
The living room flows effortlessly into the heart of the home: the spectacular open-plan kitchen. The generous kitchen island, complete with a breakfast bar, is a true focal point and invites guests to gather around. The kitchen features premium materials, ample storage space and a full range of integrated appliances, including a Quooker boiling-water tap and a wine climate cabinet. It is a wonderful space for preparing elaborate meals, yet equally suited to long evenings spent entertaining family and friends.
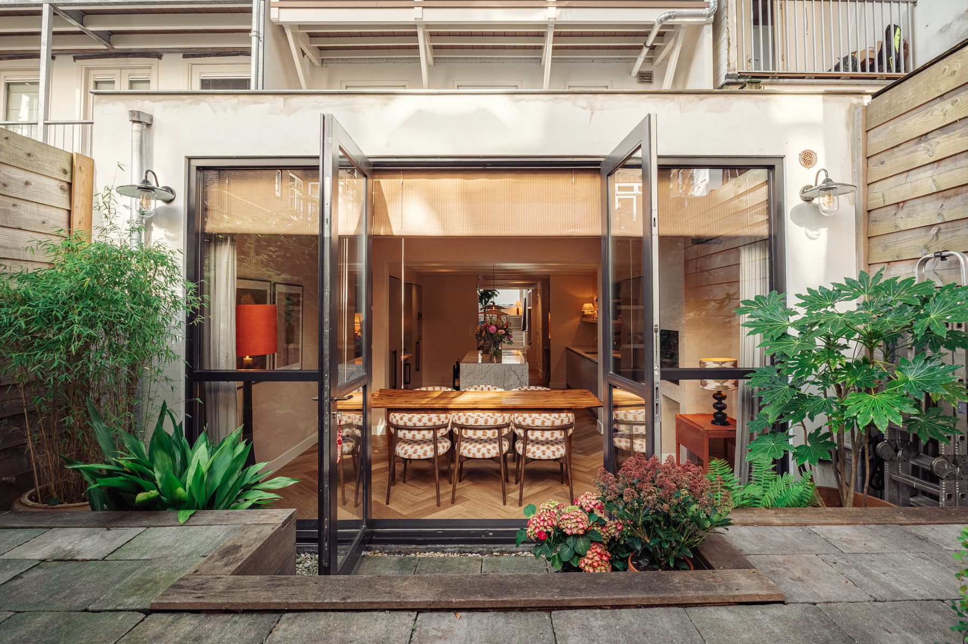
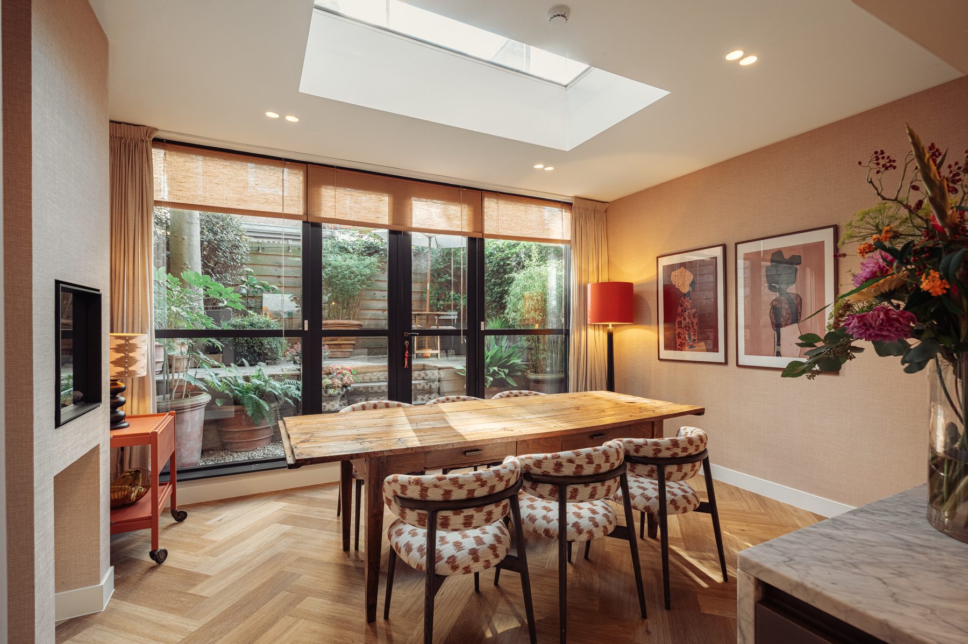
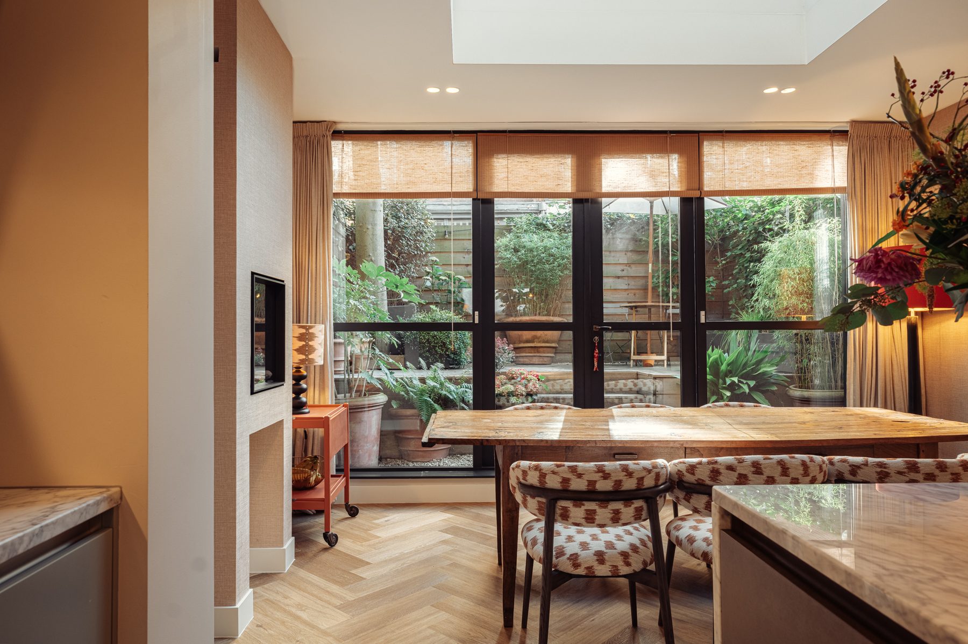
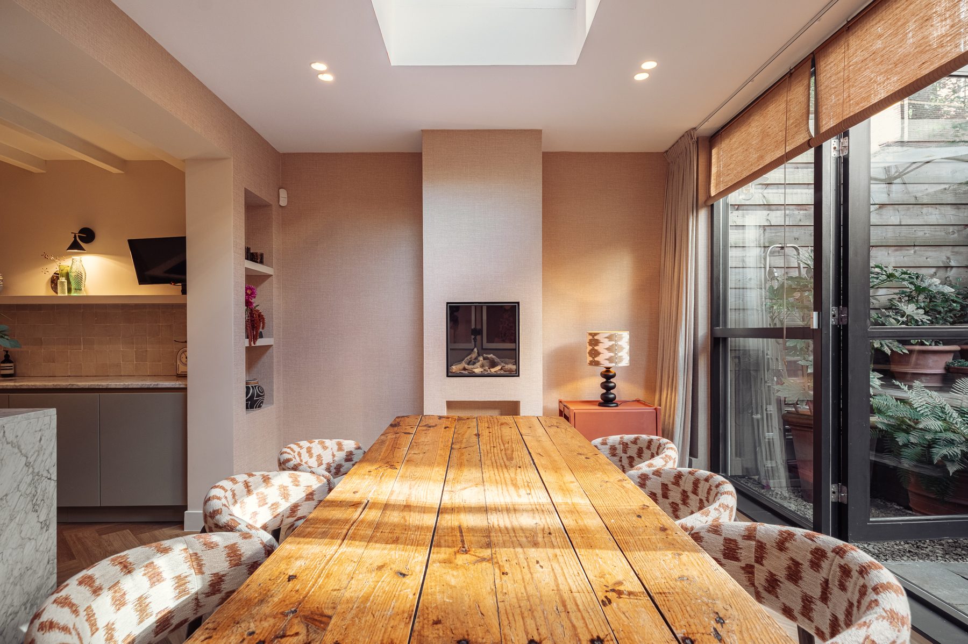
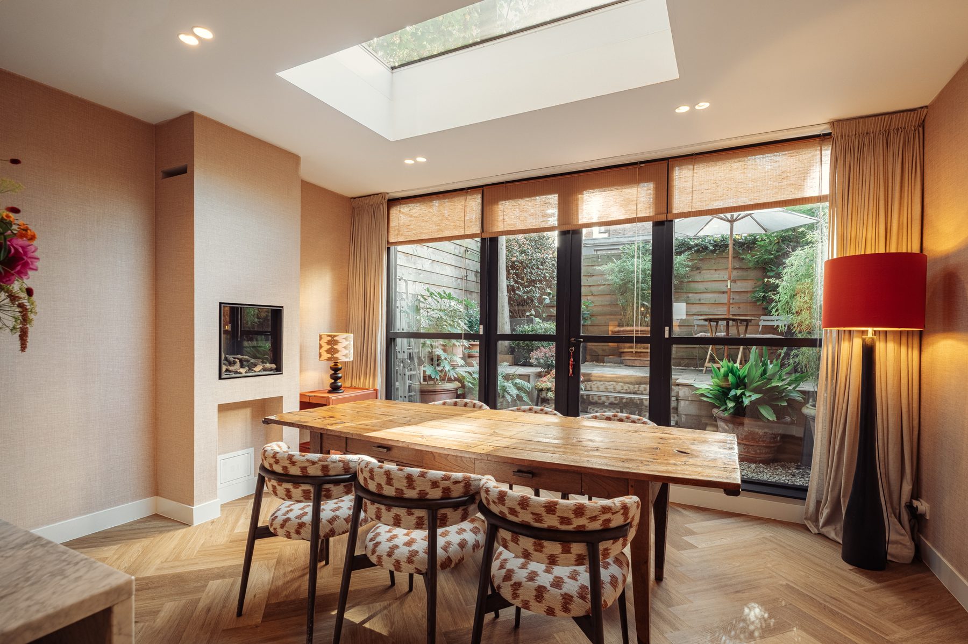
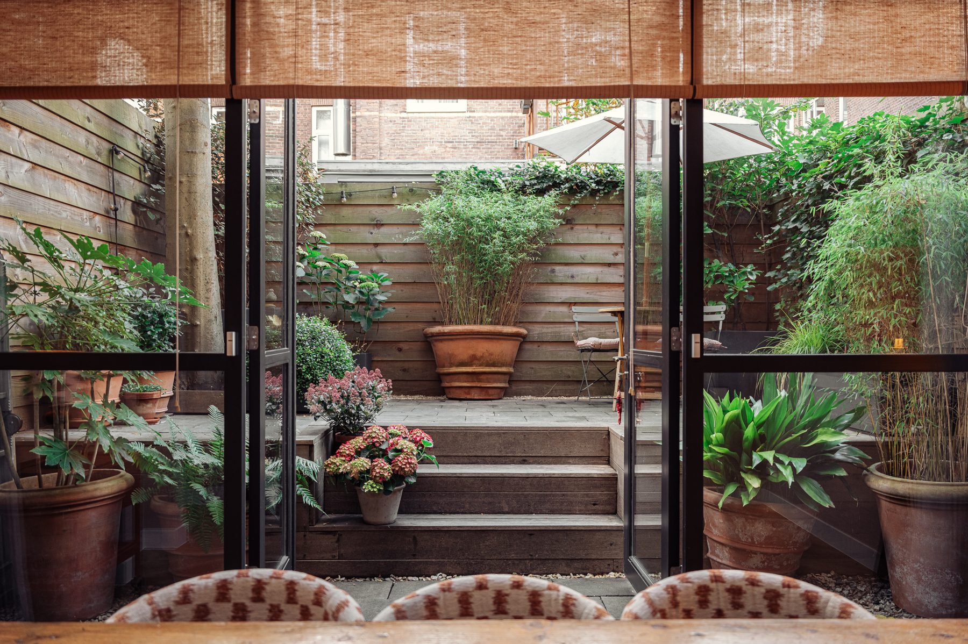
Adjacent to the kitchen is the atmospheric dining room, featuring a gas fireplace that creates a warm and welcoming ambience throughout the year. French doors provide a beautiful connection to the architecturally landscaped garden, allowing indoor and outdoor living to blend effortlessly.
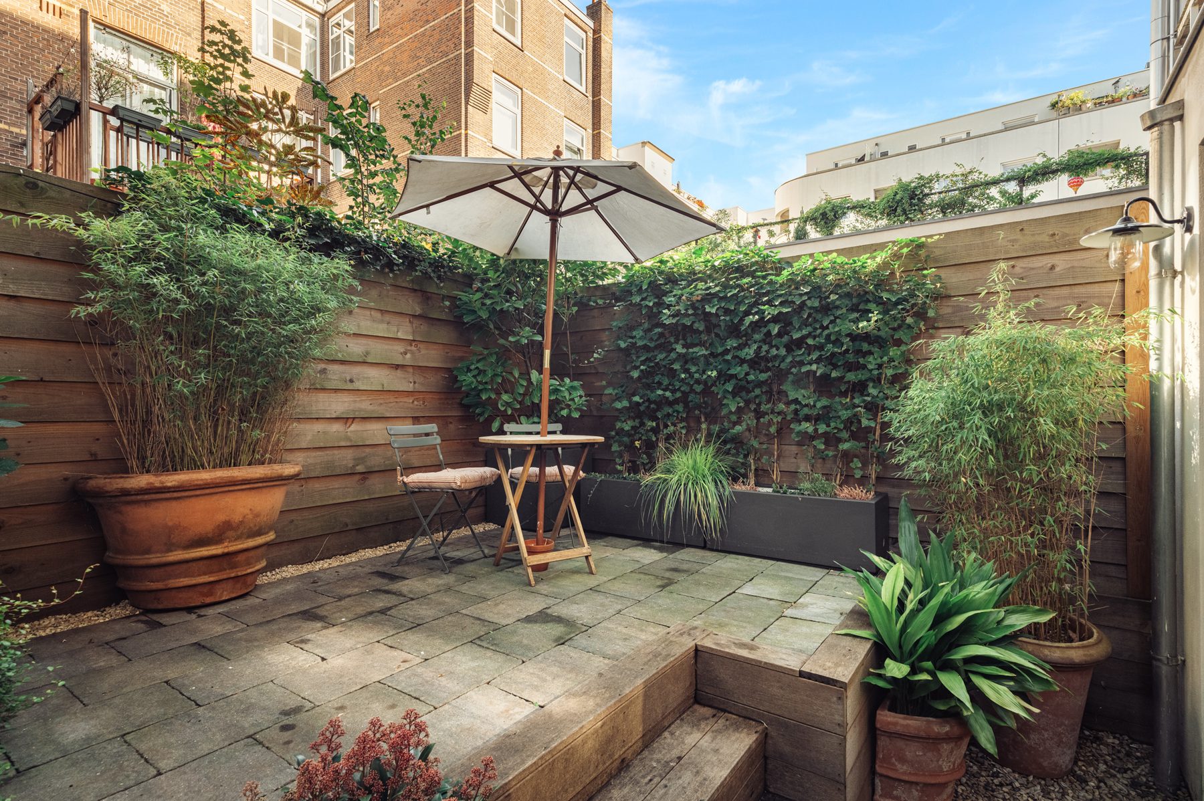
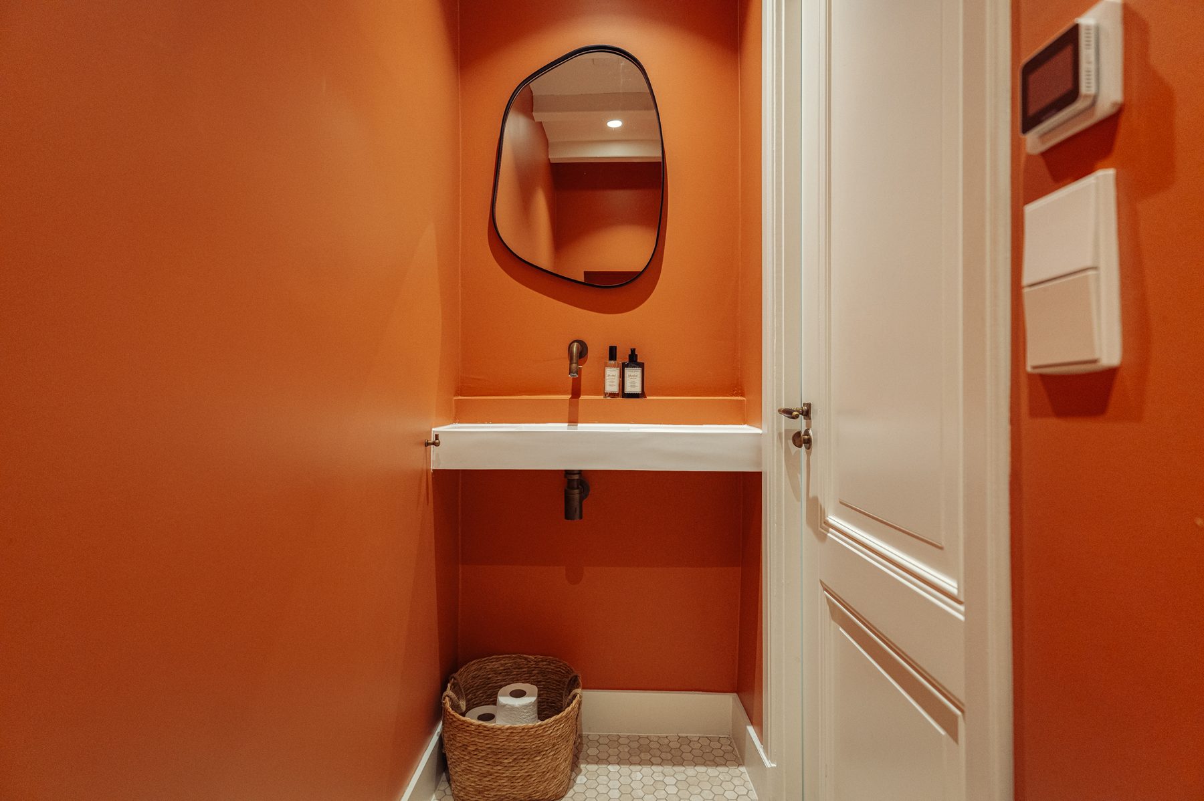
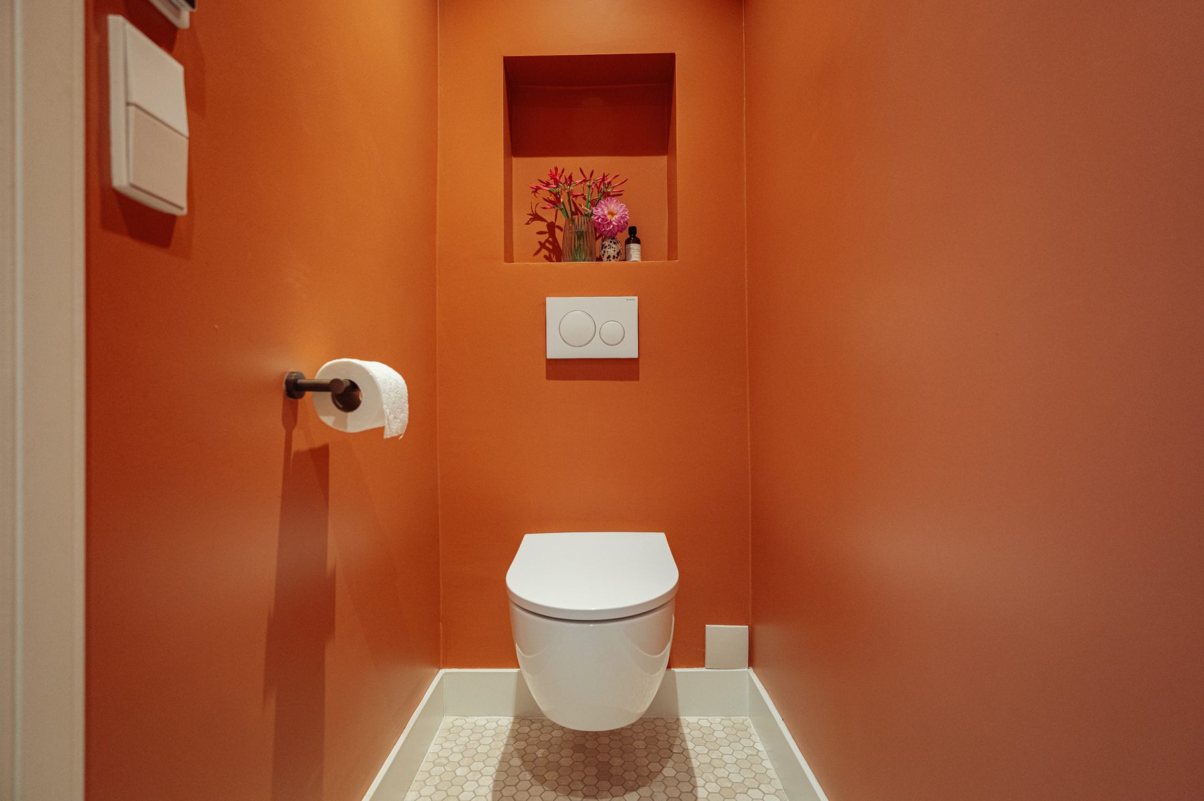
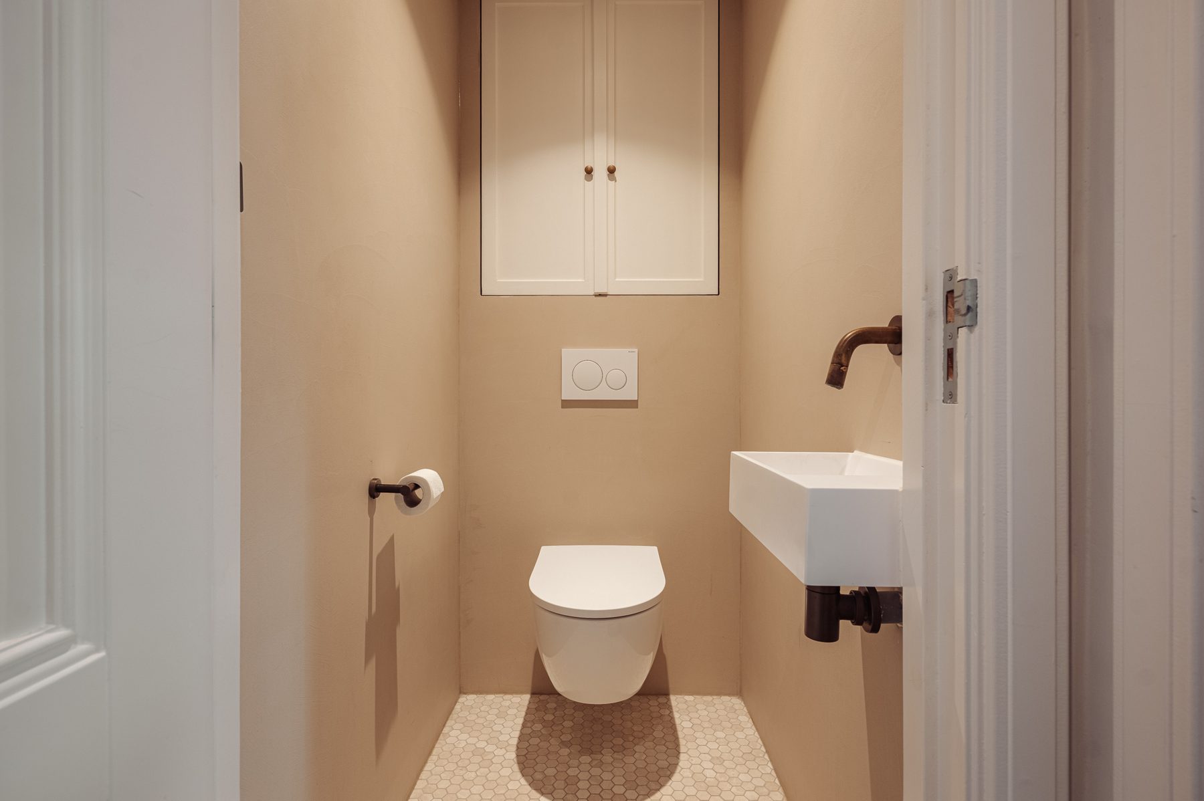
The secluded garden offers a high degree of privacy and forms a delightful extension of the living space. Whether enjoying a morning coffee, a leisurely summer lunch or long evenings outdoors, this peaceful retreat offers a surprising sense of tranquillity in the heart of the city. A separate guest toilet completes this floor.
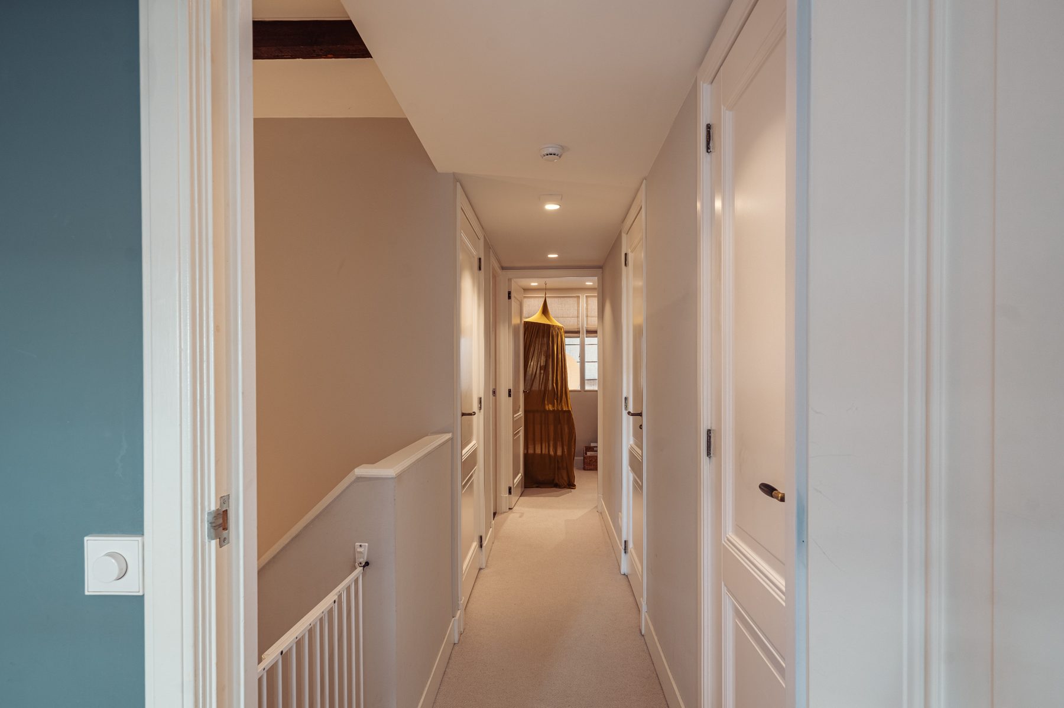
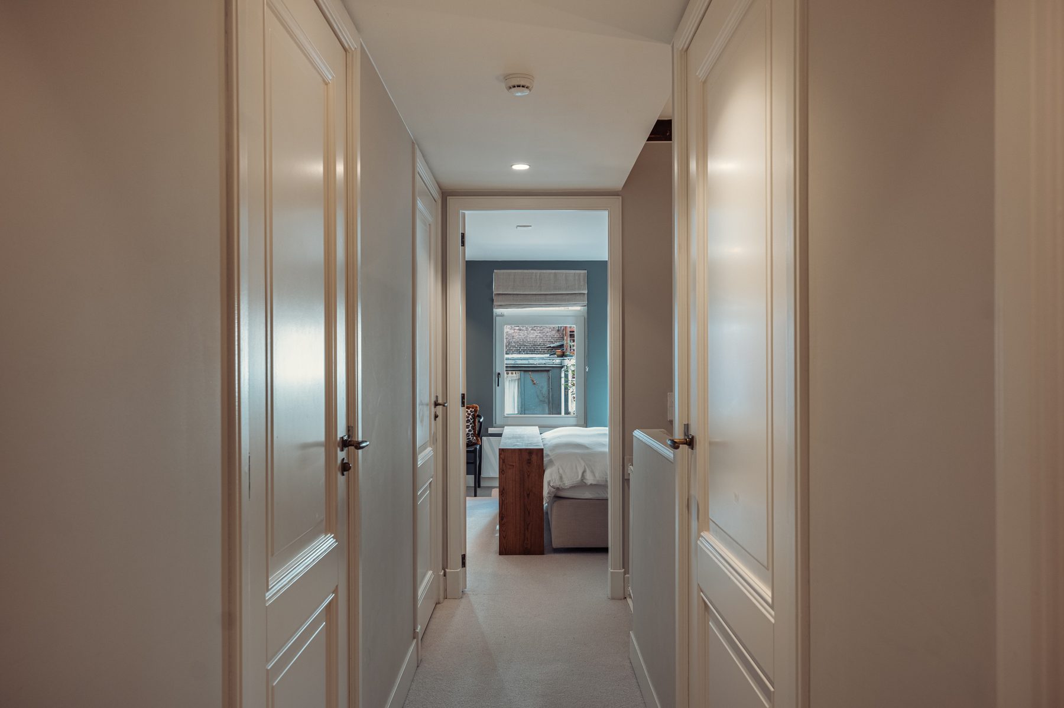
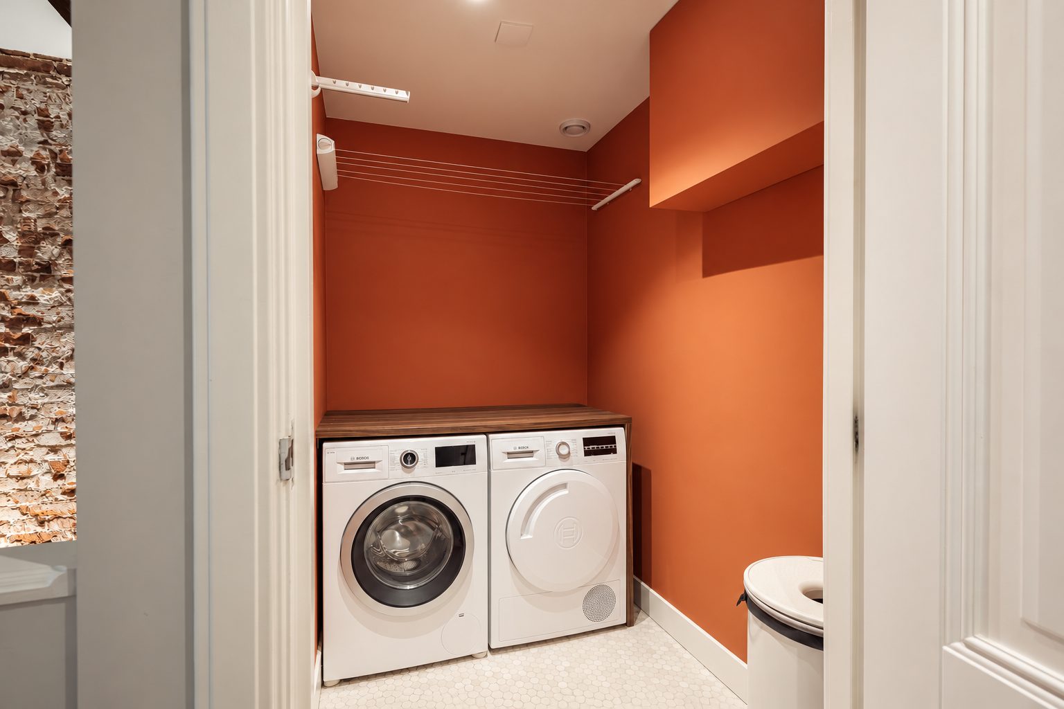
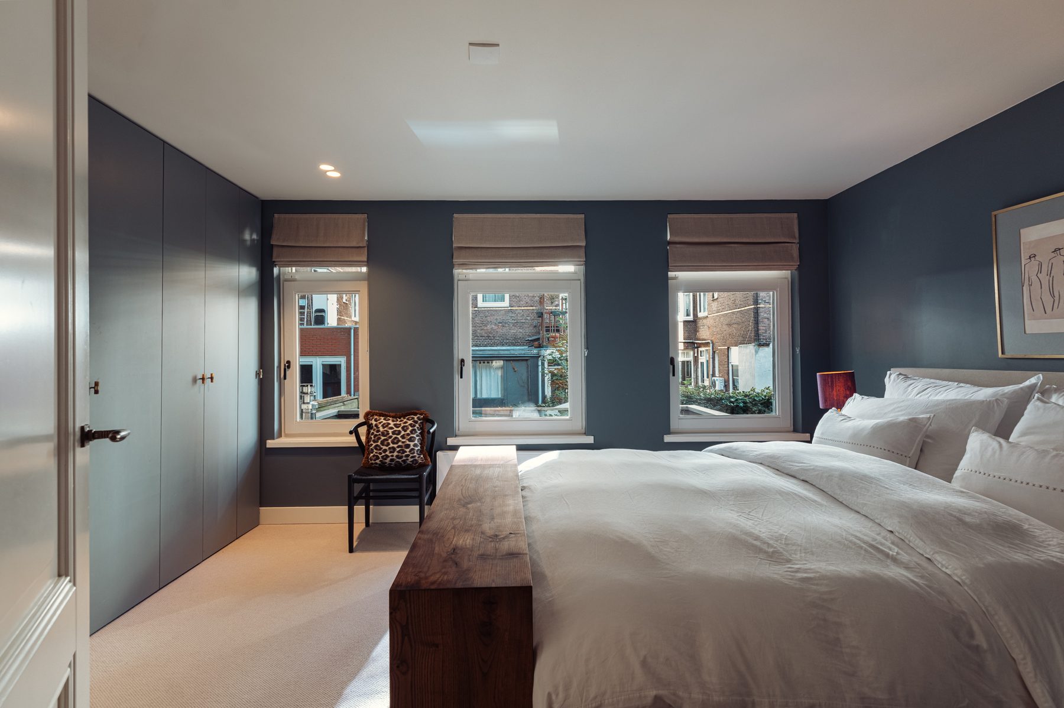
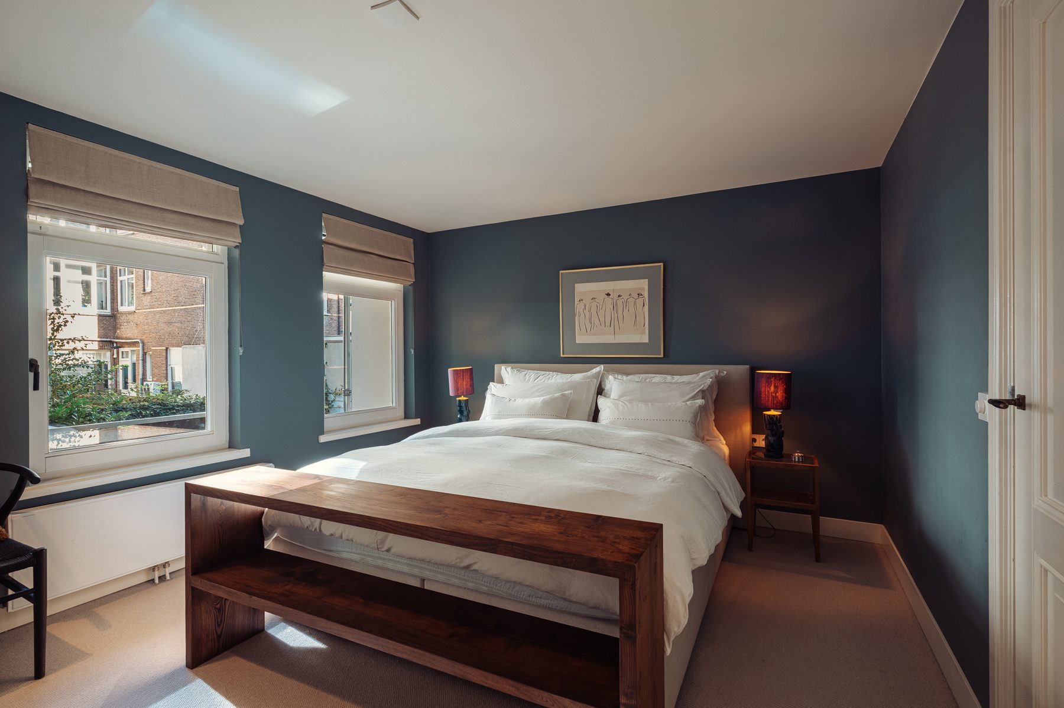
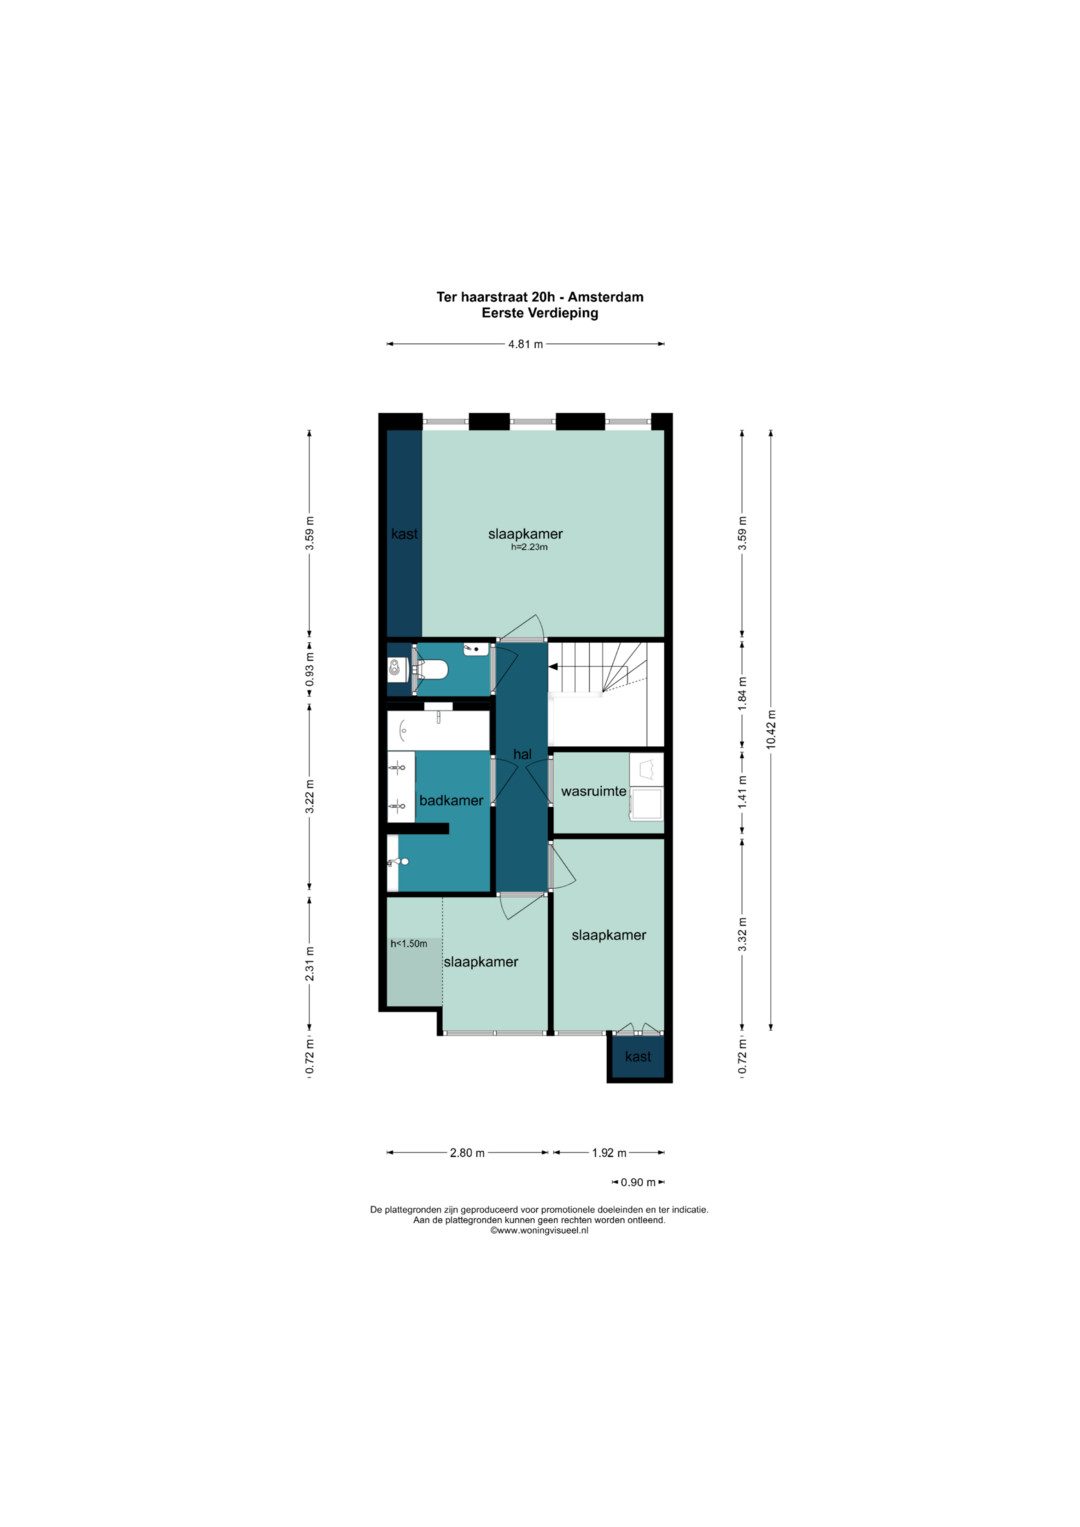
The first floor accommodates three bedrooms, a bathroom, a spacious laundry room and a second separate toilet.
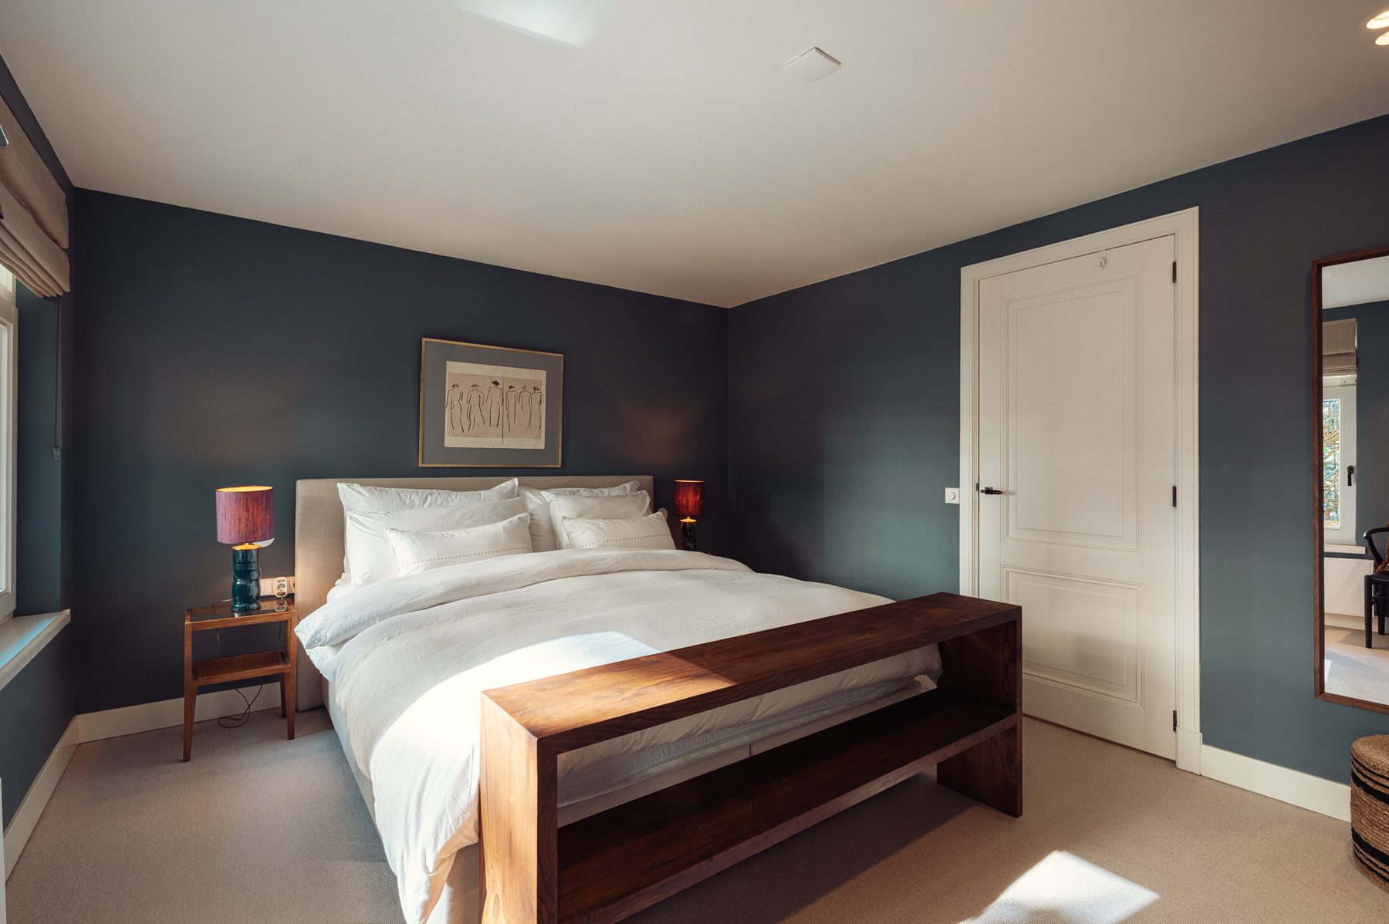
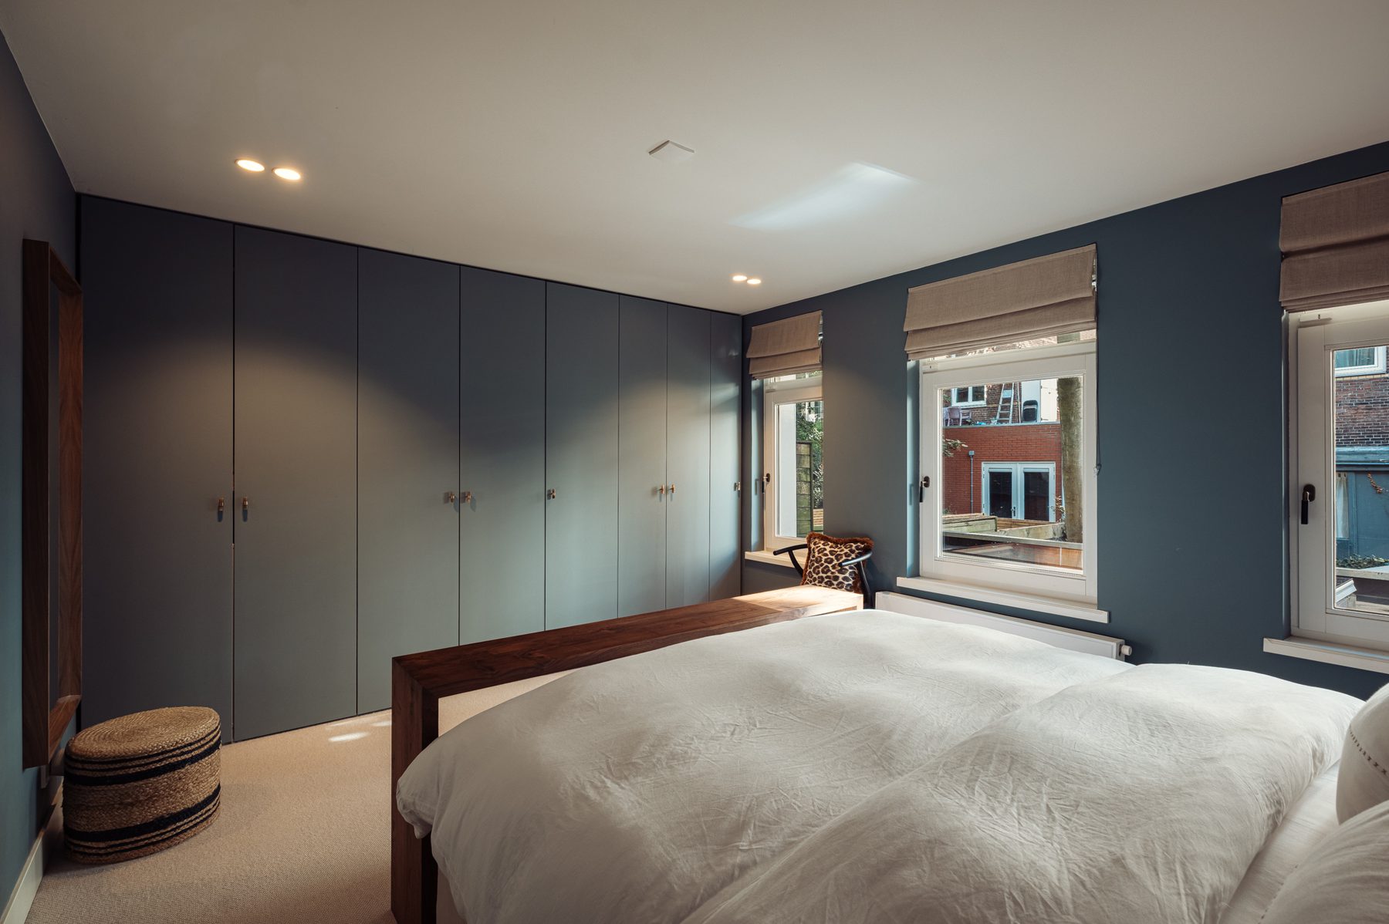
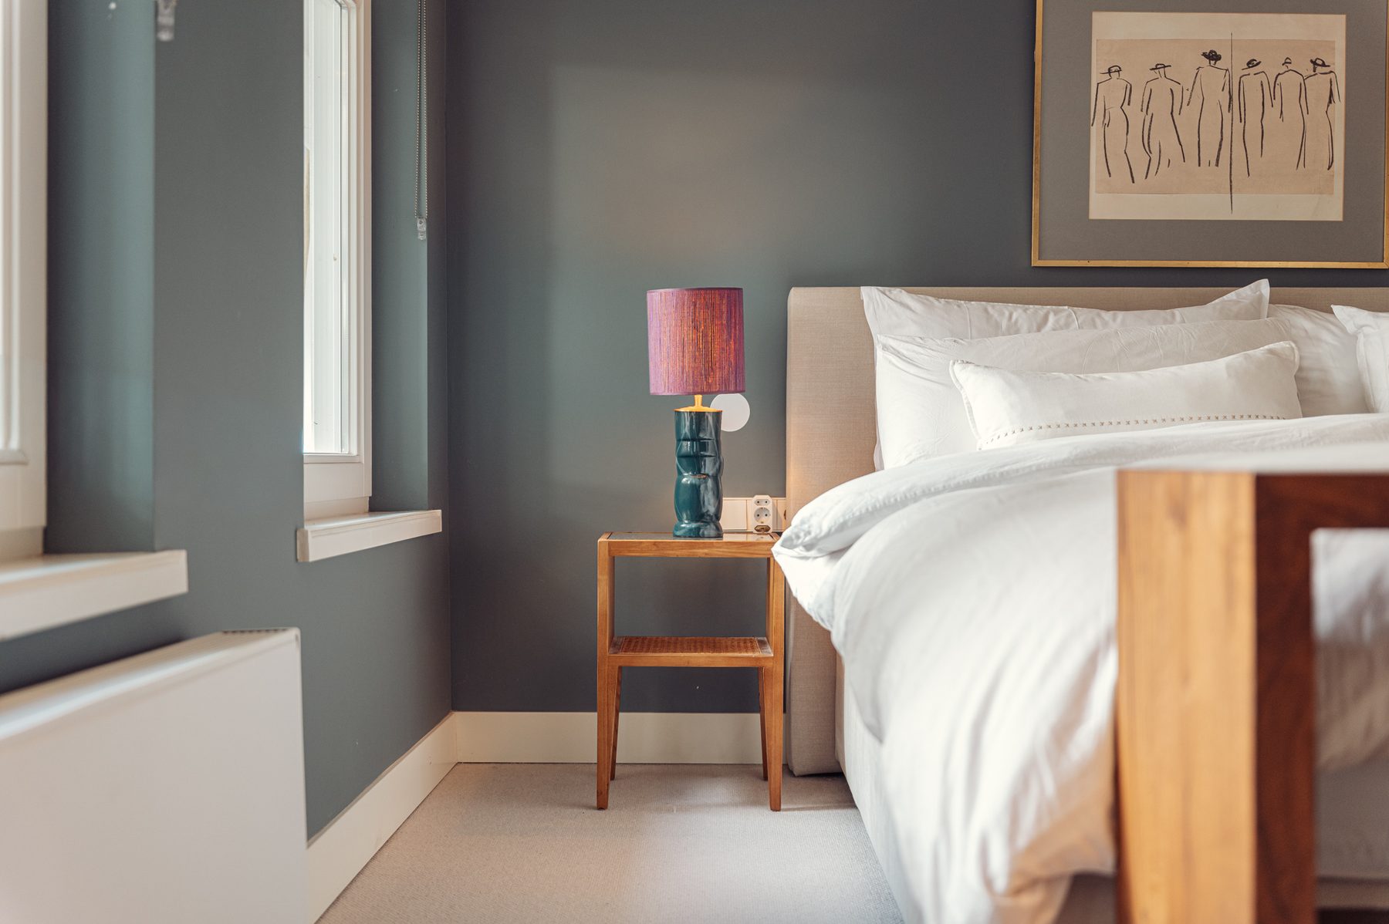
The principal bedroom is generously proportioned and exudes a serene atmosphere. Built-in wardrobes provide ample storage and blend seamlessly with the carefully designed interior.
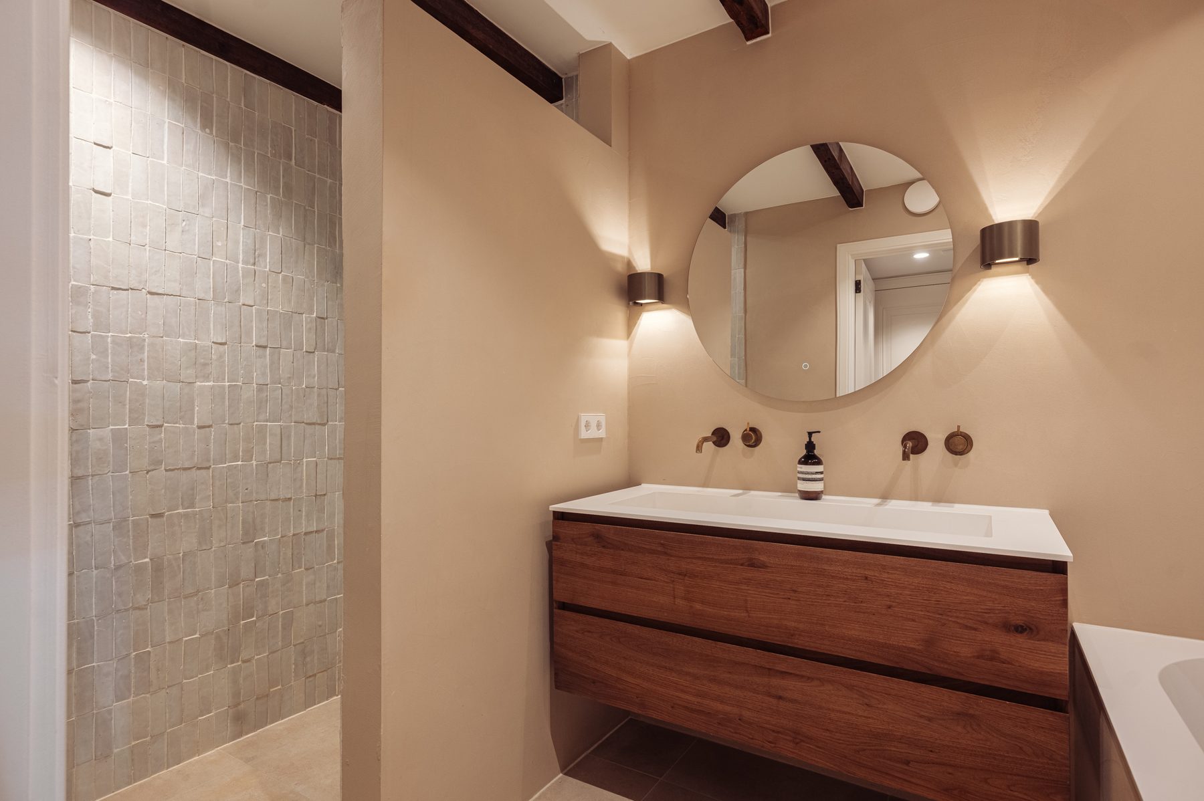
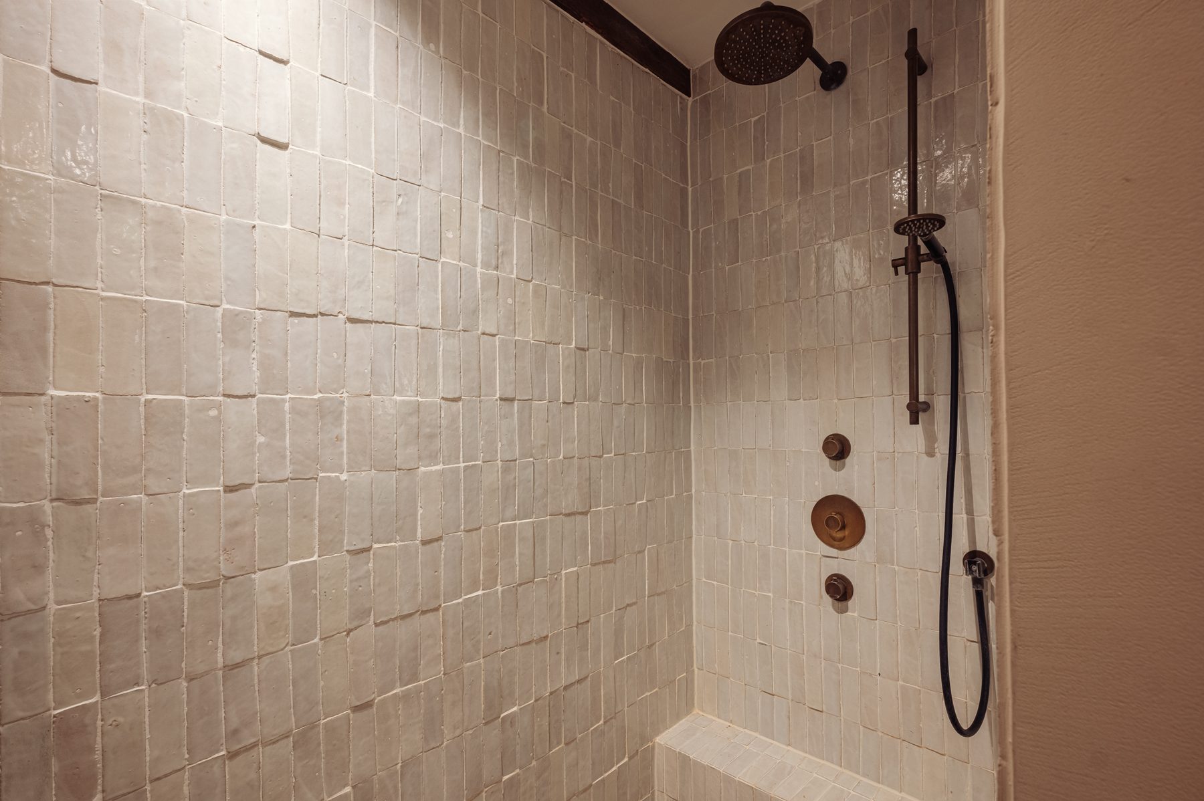
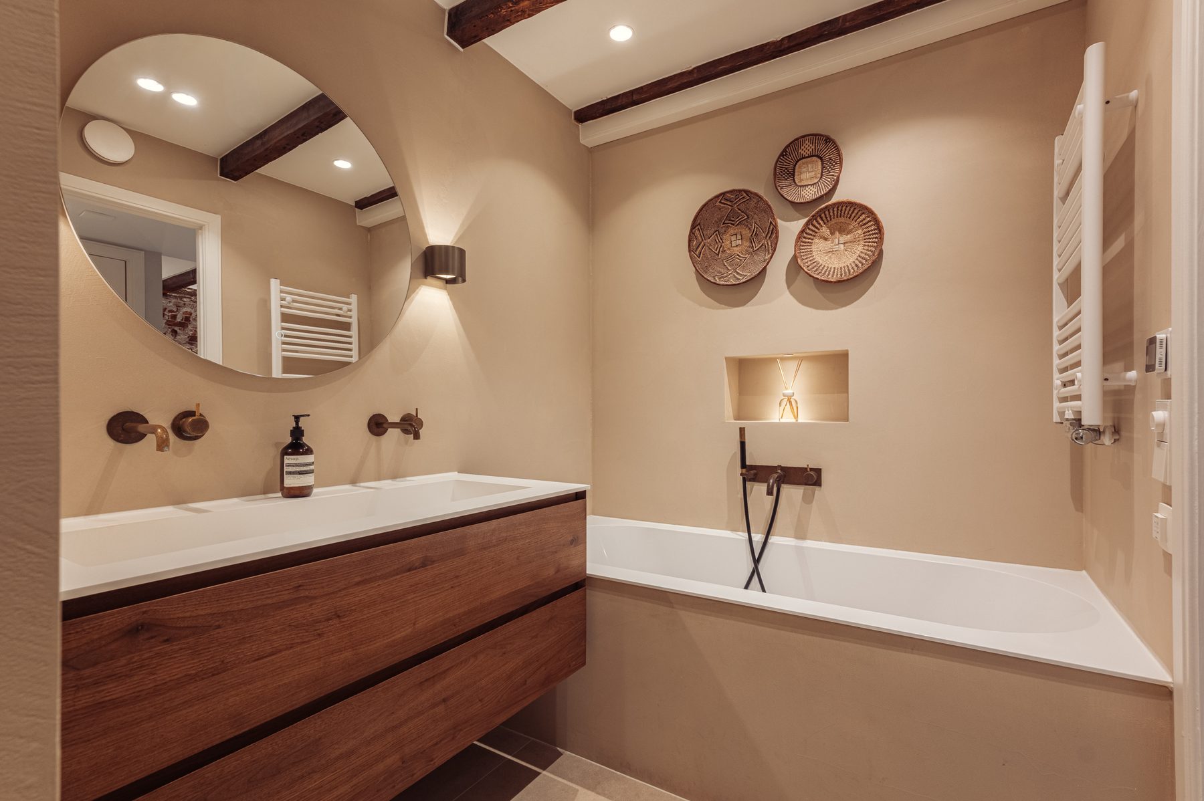
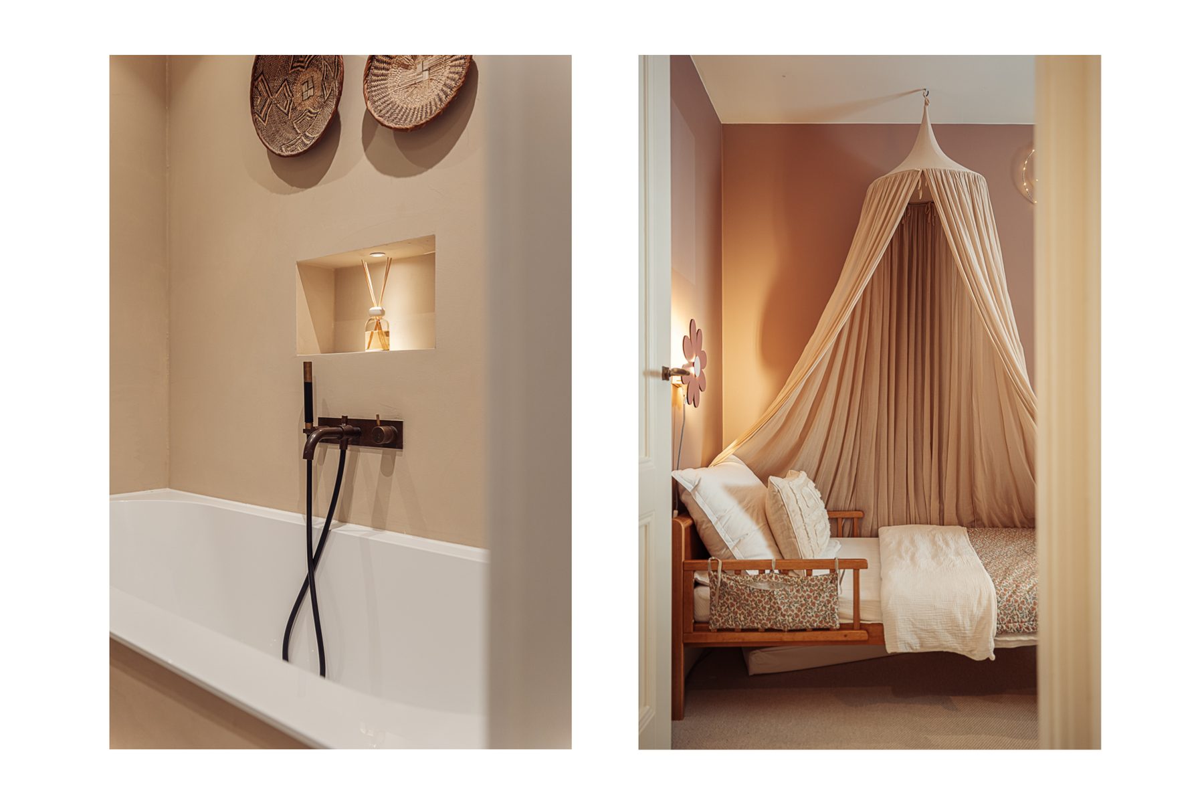
Centrally positioned on this floor is the luxurious bathroom, featuring underfloor heating, a bathtub, a walk-in shower and a double vanity with a cabinet crafted from American walnut. Here, too, the understated design and premium materials reflect the same refined aesthetic found throughout the home.
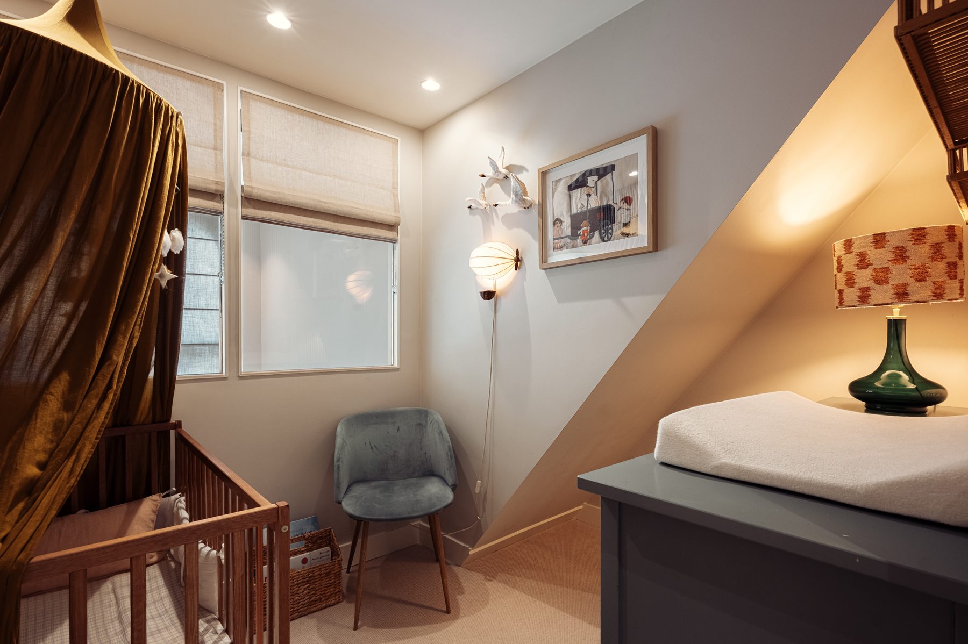
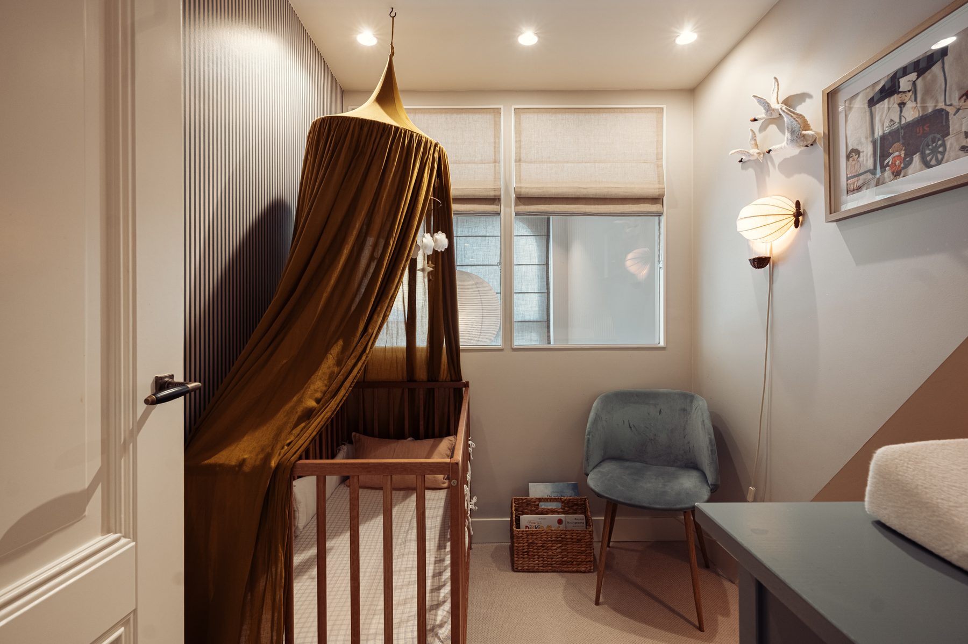
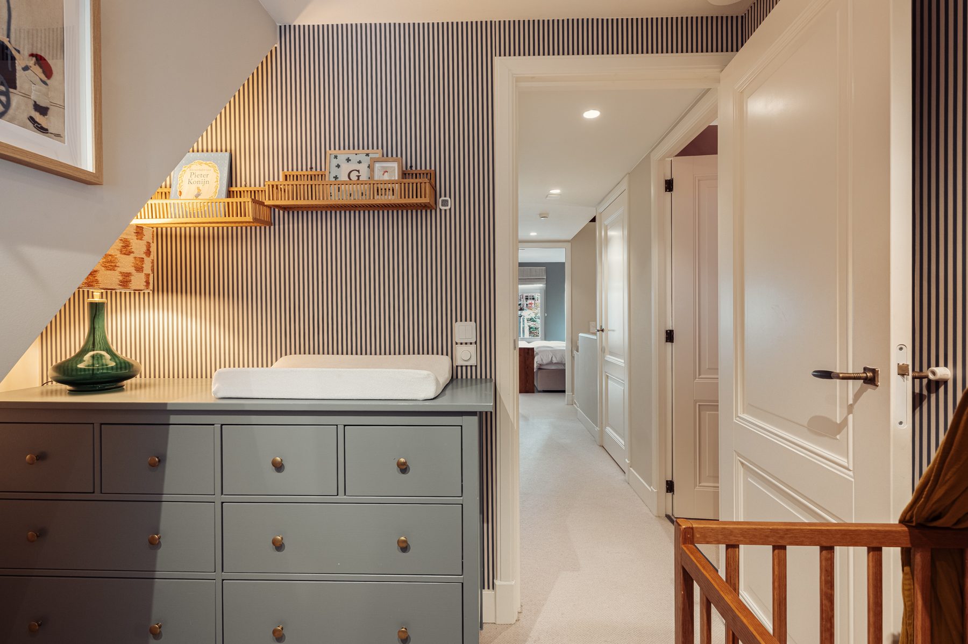
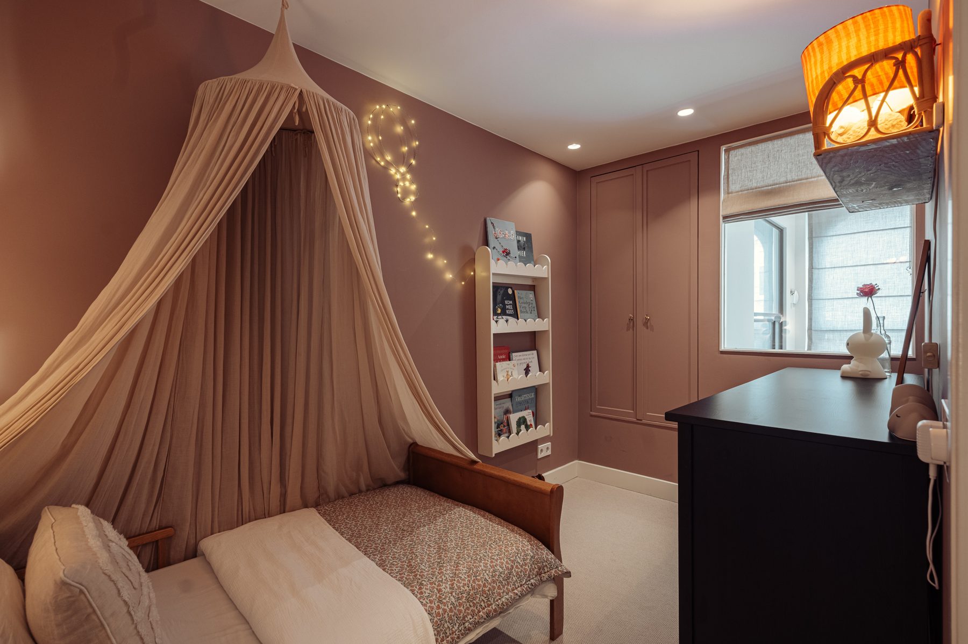
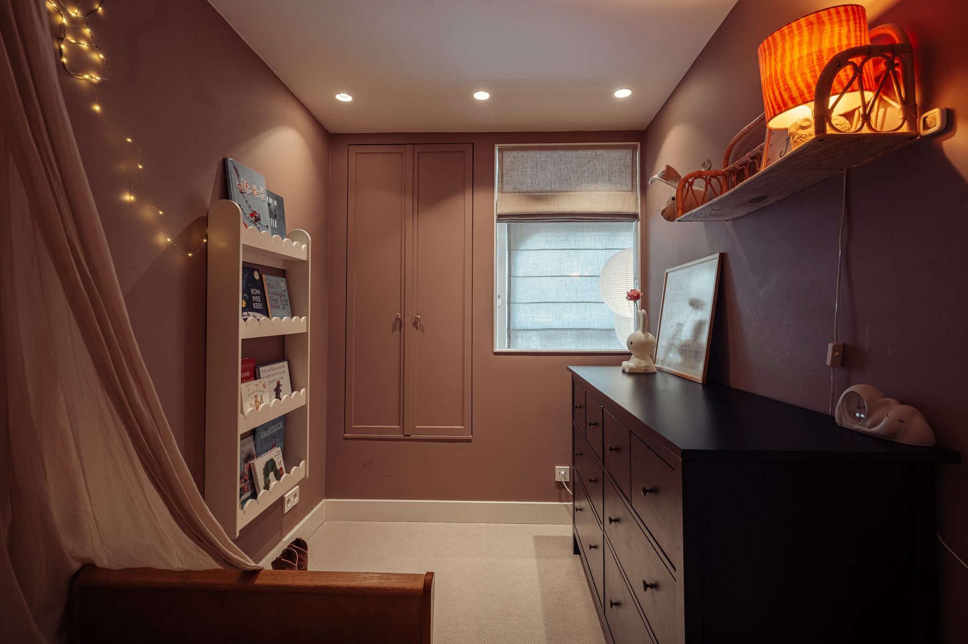
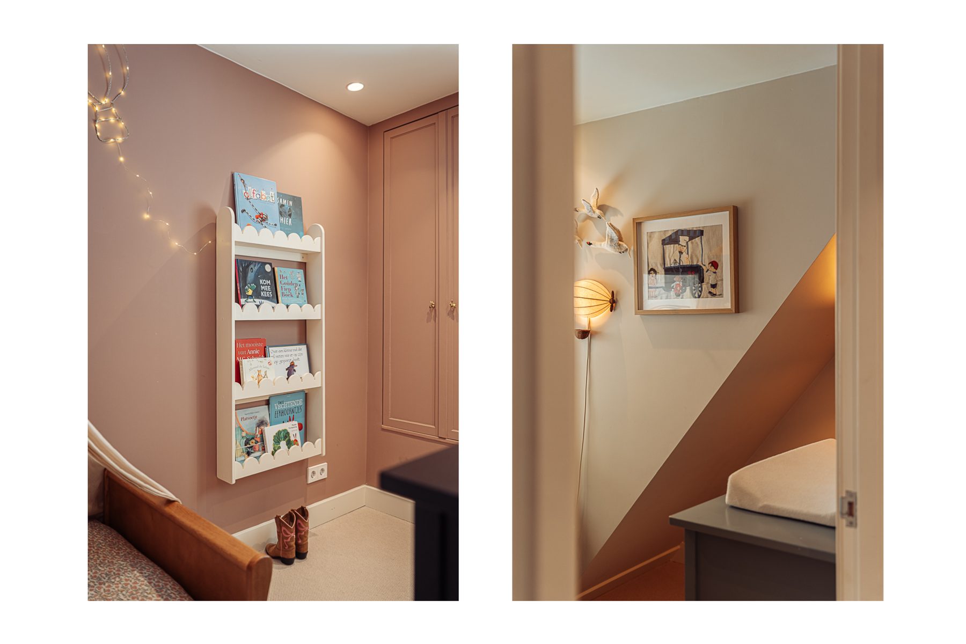
The spacious laundry room is accessible from the landing, offering a practical addition discreetly tucked away from view. A separate toilet is also located on this floor. The two remaining bedrooms are currently arranged as beautifully styled children’s bedrooms.
An Eye for Detail What truly sets Ter Haarstraat 20H apart is the effortless harmony between its various living spaces. Not only the kitchen and bathroom, but also the bespoke cabinetry, colour palette and choice of materials have been meticulously coordinated. The result is a calm and timeless interior in which luxury is never overstated, but instead revealed through exceptional detailing and craftsmanship.
With approximately 121 m² of living space, three bedrooms, a dedicated workspace and a private garden, this is an exceptionally complete family home in one of Amsterdam’s most desirable neighbourhoods.
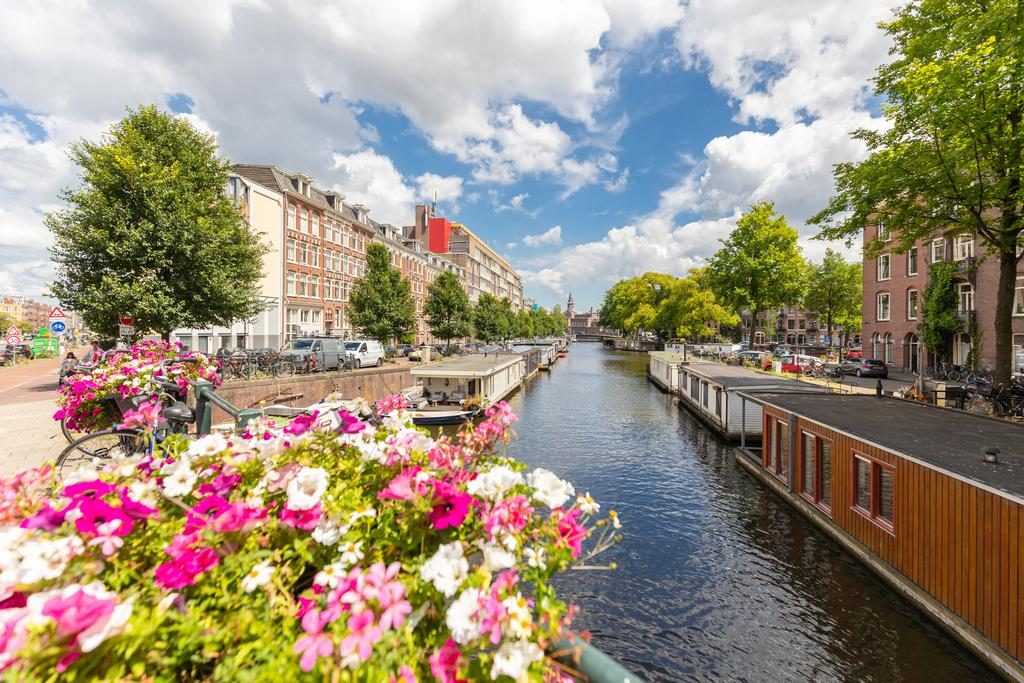
Location Ter Haarstraat is situated in the popular Amsterdam Oud-West district, a neighbourhood that combines the very best of city living with a pleasant residential atmosphere.
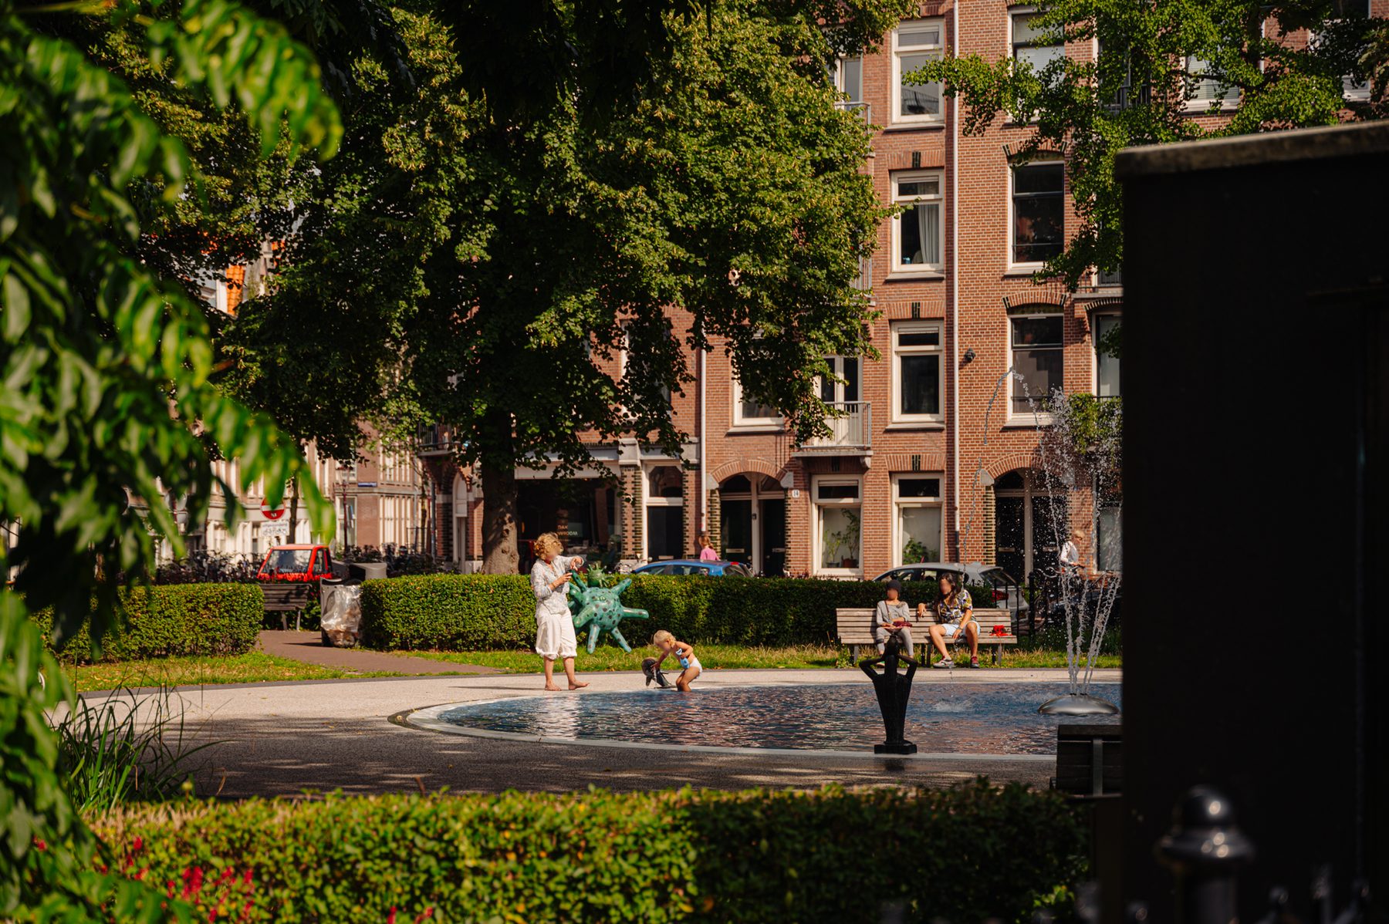
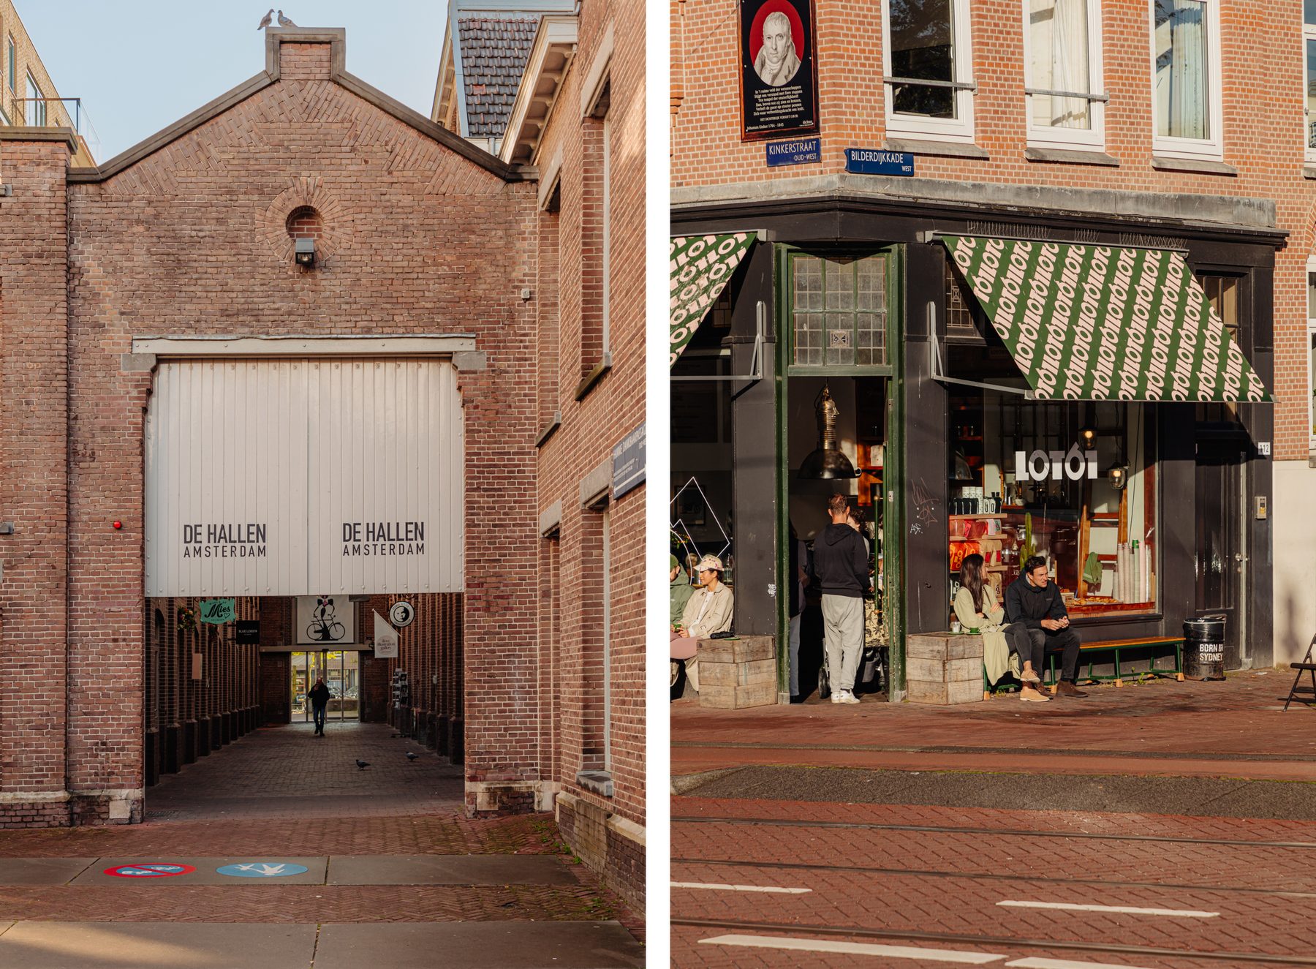
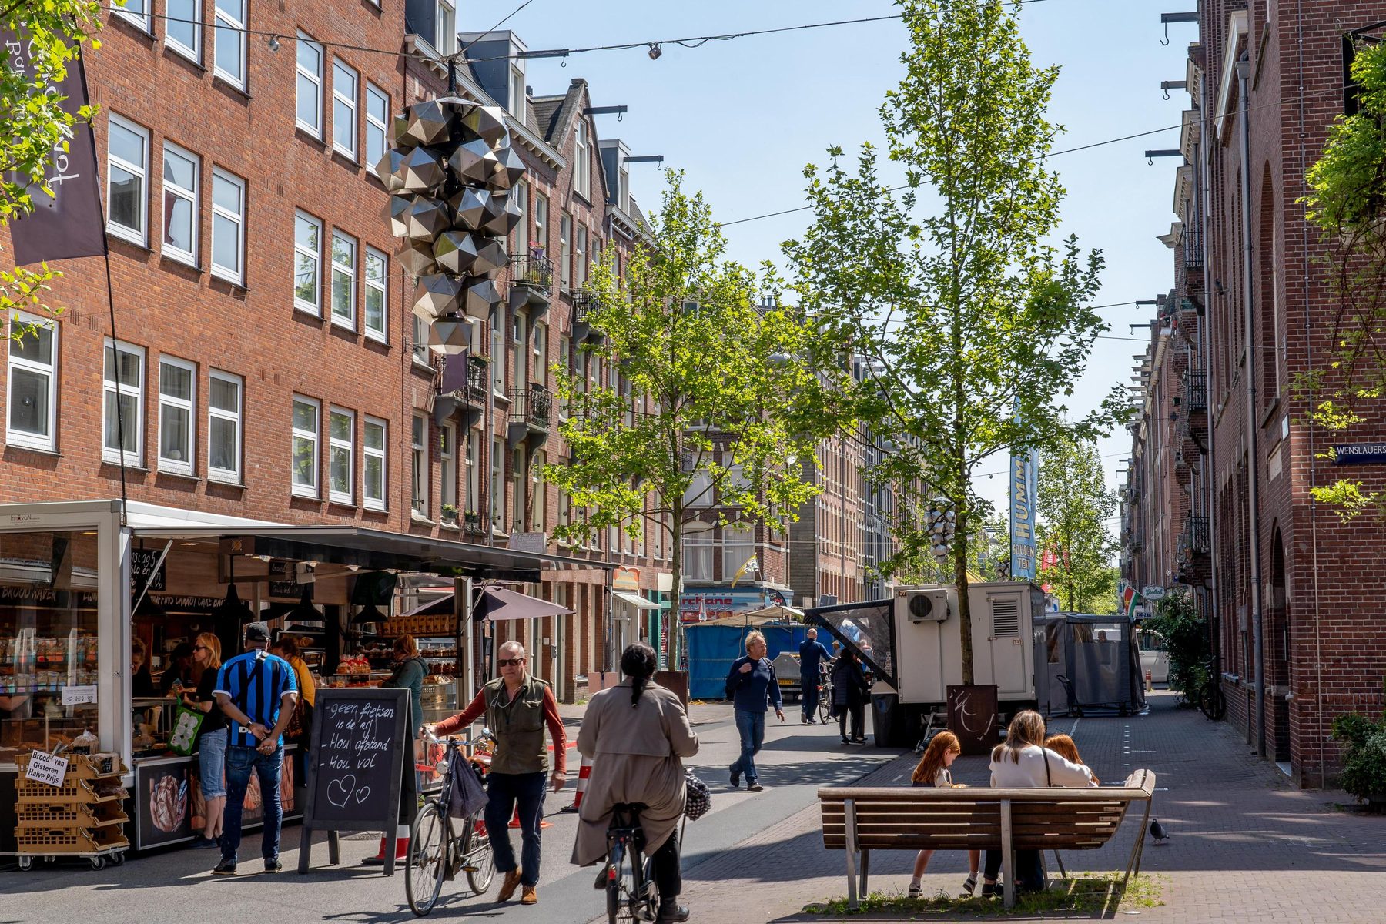
Although tucked away between the lively Kinkerstraat and Bilderdijkstraat, the street itself has a remarkably peaceful, almost village-like character. This allows residents to enjoy a tranquil setting while having an abundance of amenities quite literally around the corner.
Within walking distance are the vibrant Ten Katemarkt and De Hallen, as well as numerous shops, schools, specialist boutiques, cafés and restaurants. The beautiful Vondelpark is also nearby.
The Jordaan, Amsterdam’s historic canal district and the city centre are all just a short bicycle ride away, placing virtually everything Amsterdam has to offer within easy reach.
Accessibility is excellent, whether travelling by bicycle, public transport or car. Various tram and bus connections are available in the immediate vicinity, while the surrounding main roads provide convenient access to the city’s major routes and motorways. Electric vehicle charging points are also readily available along Ter Haarstraat.
In short: An exceptionally stylish and beautifully appointed two-storey ground-floor apartment, where space, tranquillity and refinement come together effortlessly — offering three bedrooms and a delightful private garden in the heart of Amsterdam Oud-West.
Key Features Approximately 121 m² of living space, measured in accordance with NEN 2580; Two-storey ground-floor apartment; Situated on freehold land (no ground lease); Private garden; Fully renovated in 2021/2022; Three bedrooms; Energy label A; Homeowners’ association (VvE) contribution: €110 per month; Age-related clause applies; Completion date by mutual agreement.
Schedule an appointment