Baetostraat 7-1
Amsterdam
- StatusBeschikbaar
- Vraagprijs€ 435.000,- k.k.
- Woonoppervlakte50 m²
- Aantal kamers3
Contact
ENGLISH TEXT BELOW
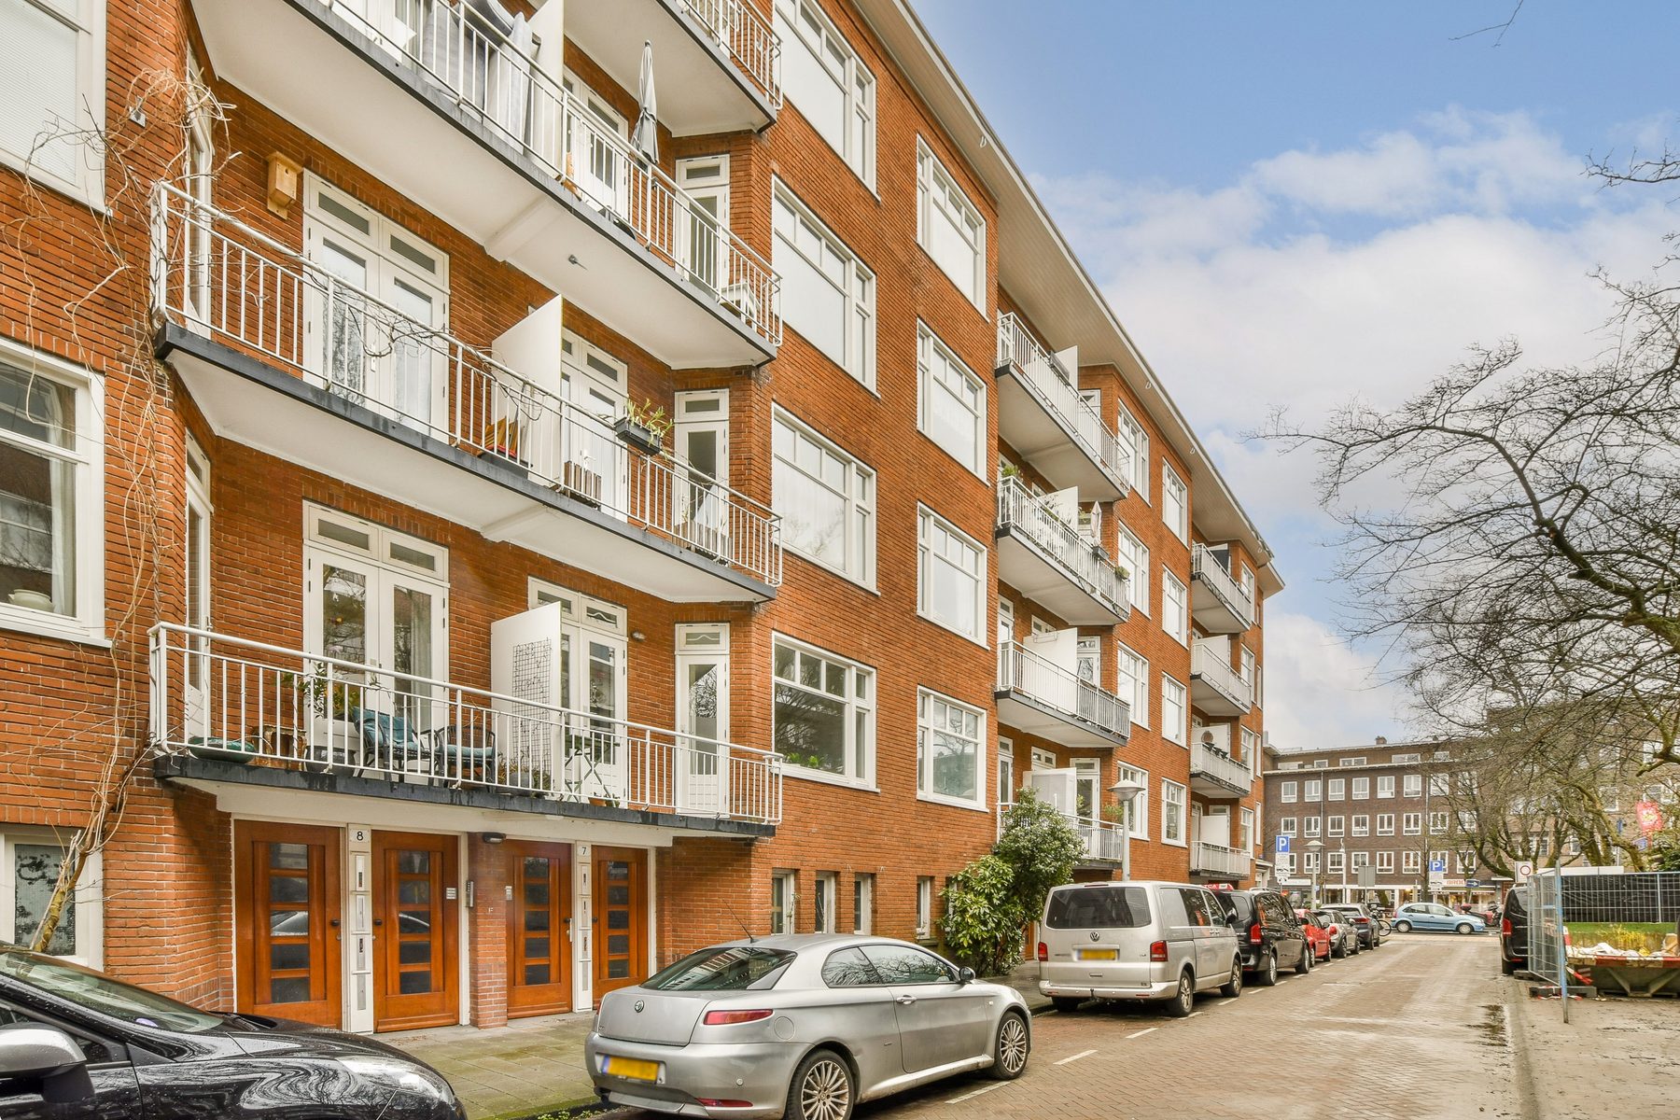
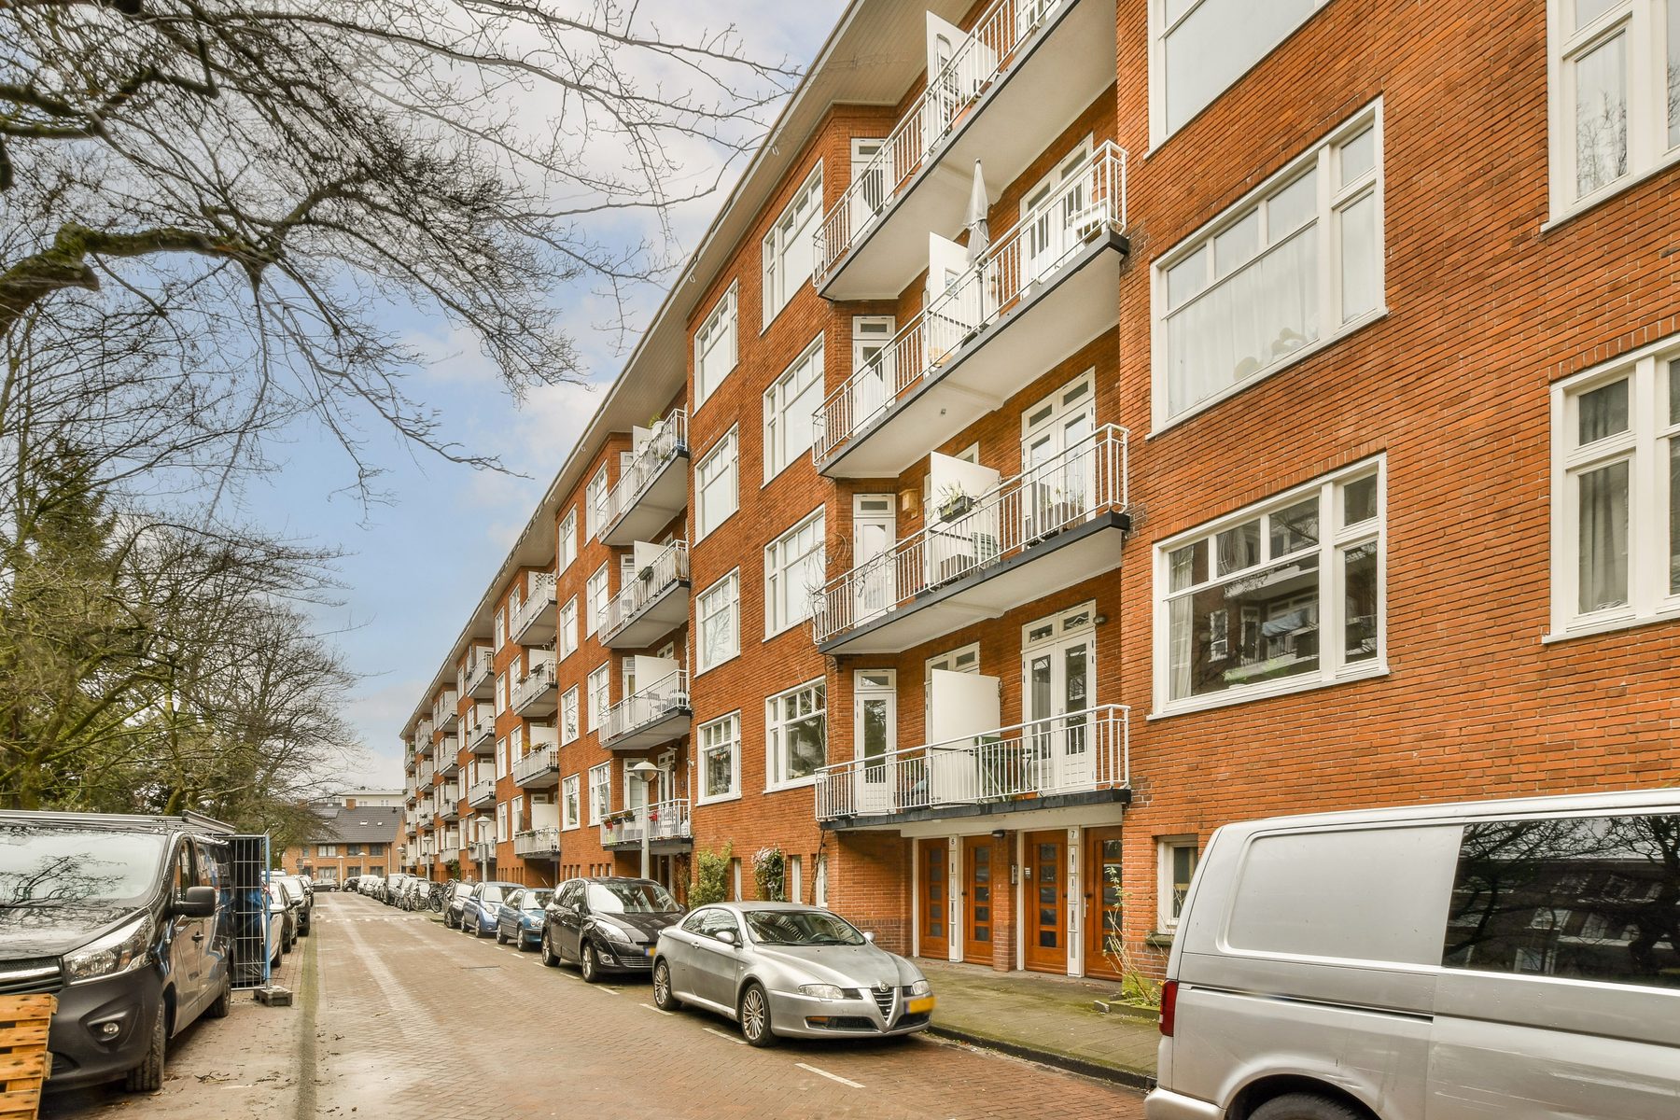
Super sfeervol appartement met originele en suite deuren, twee balkons en een eigen berging op een aantrekkelijke locatie in Amsterdam. De Erfpacht is al eeuwigdurend voor je afgekocht!
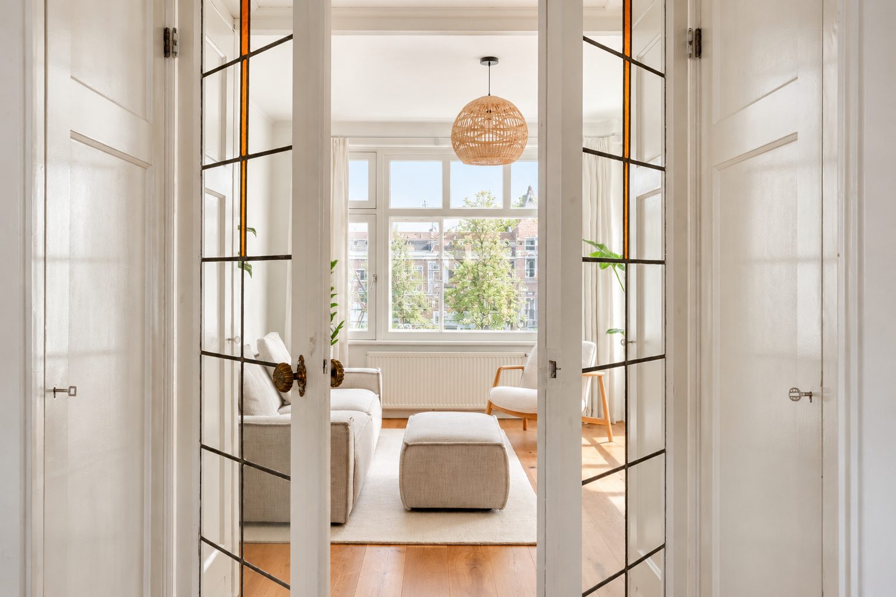
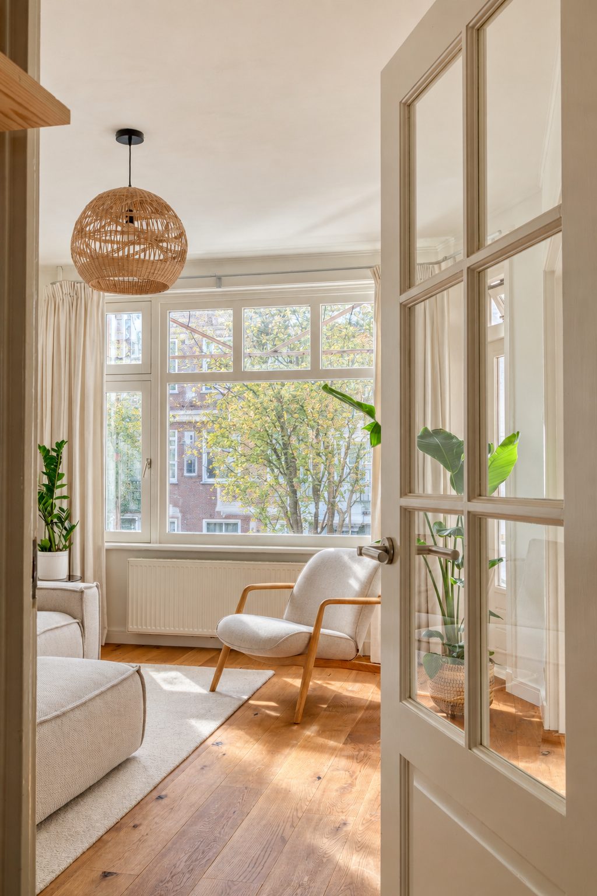
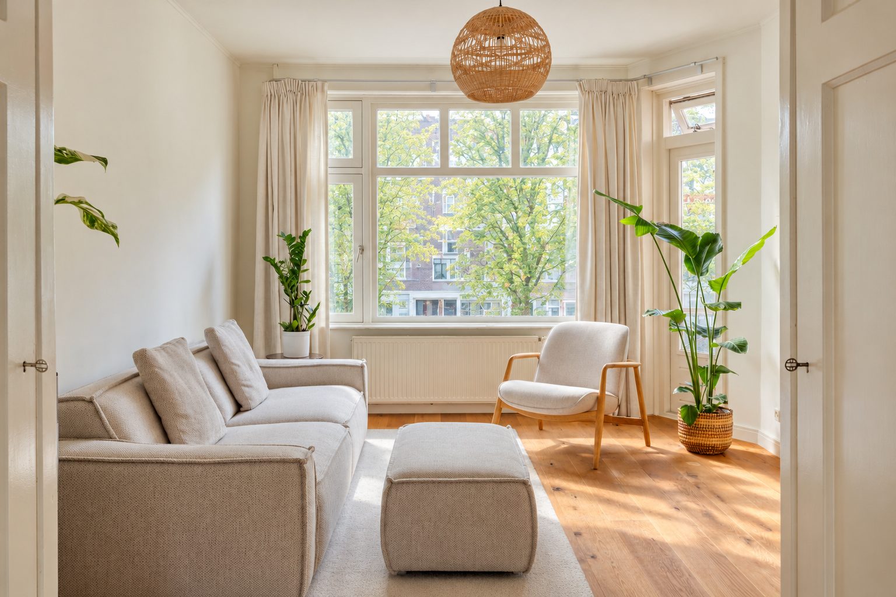
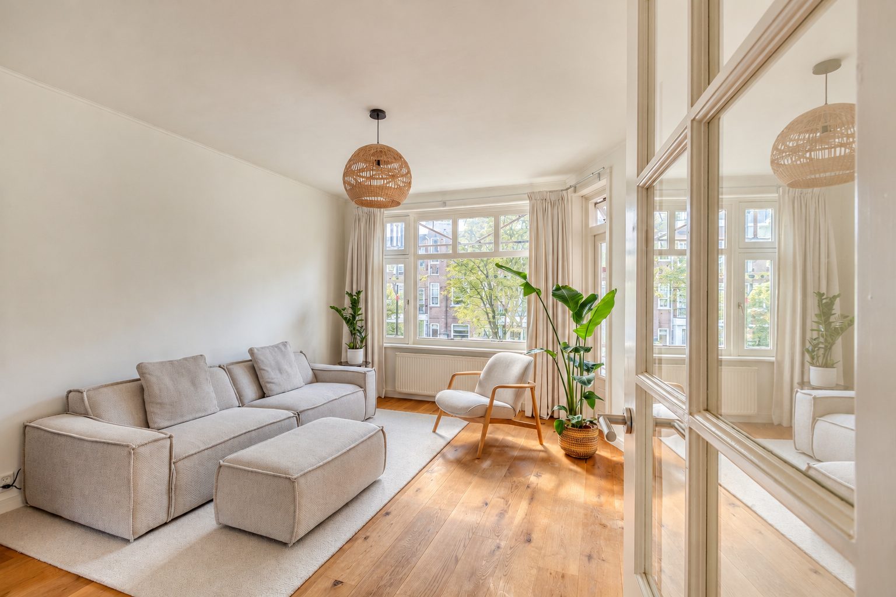
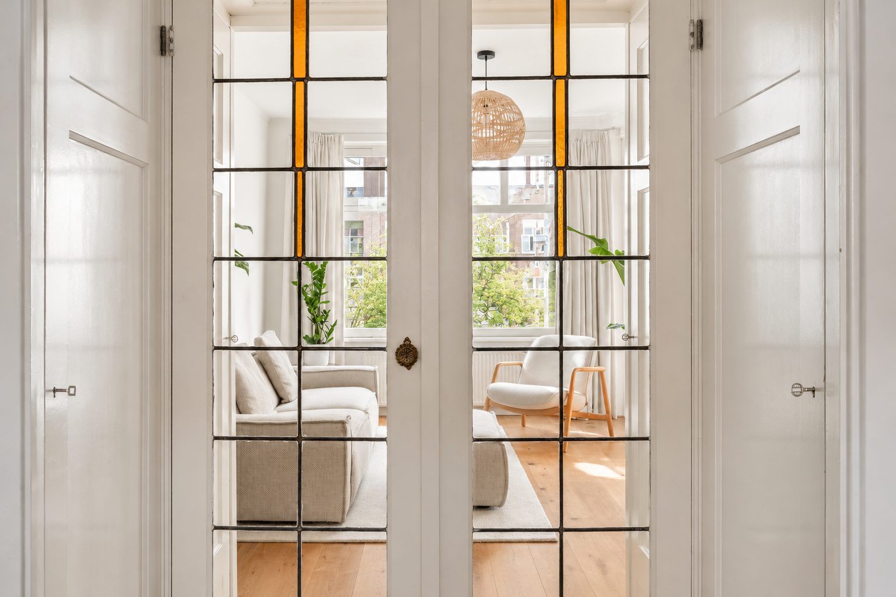
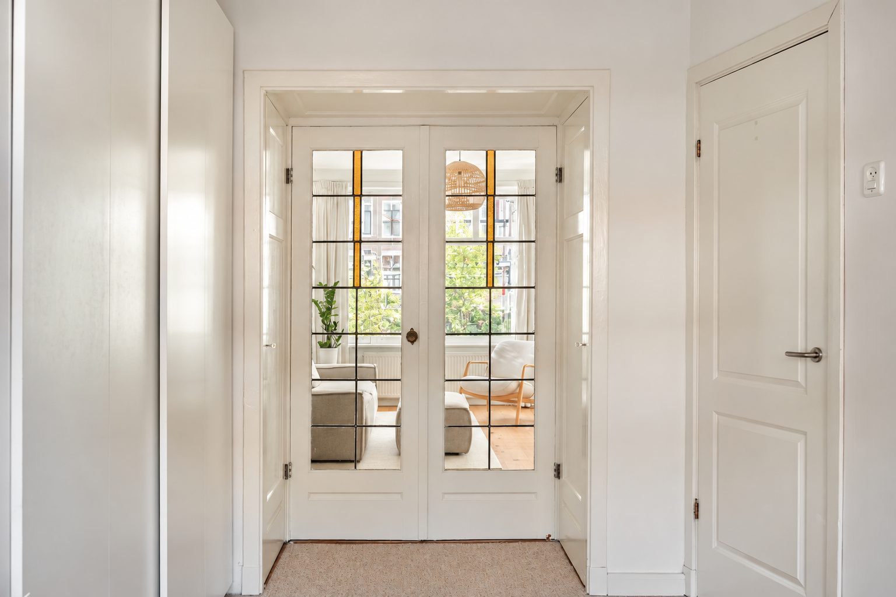
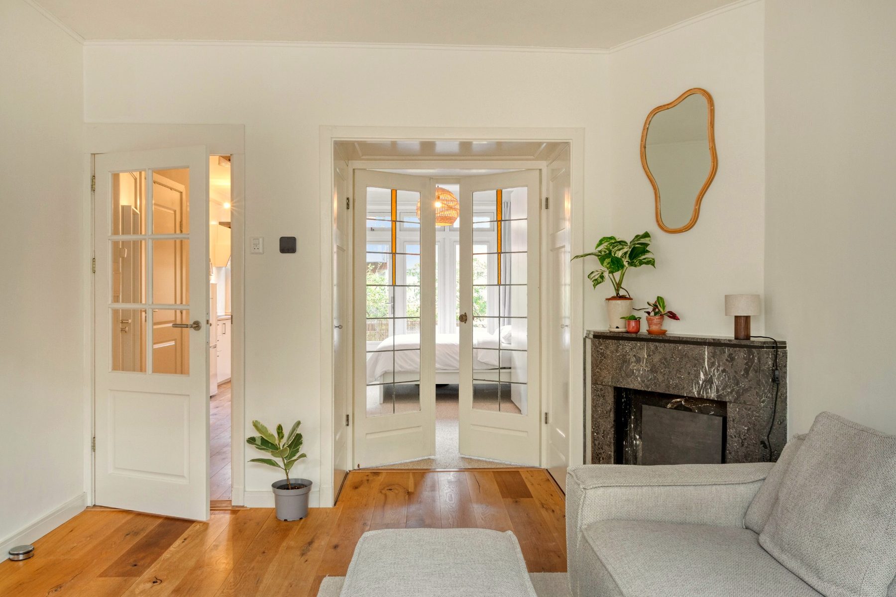
Aan de Baetostraat ligt dit charmante en goed ingedeelde appartement op de eerste verdieping. De woning beschikt over een lichte woonkamer, een aangrenzende eetkamer, een goed bemeten slaapkamer, een keuken met inbouwapparatuur, een badkamer en maar liefst twee balkons. De originele en suite deuren met bijbehorende kasten geven het appartement karakter en zorgen voor een sfeervolle uitstraling. Daarnaast beschikt de woning over een eigen berging in het pand.
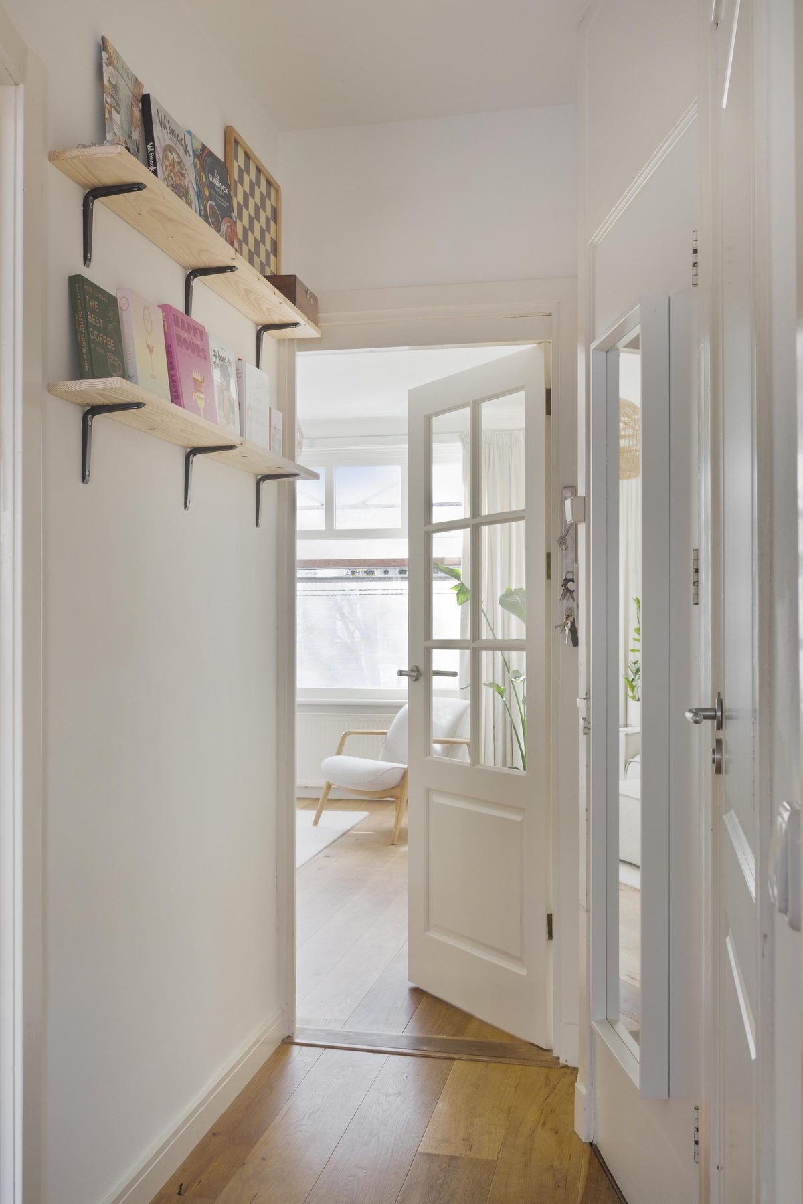
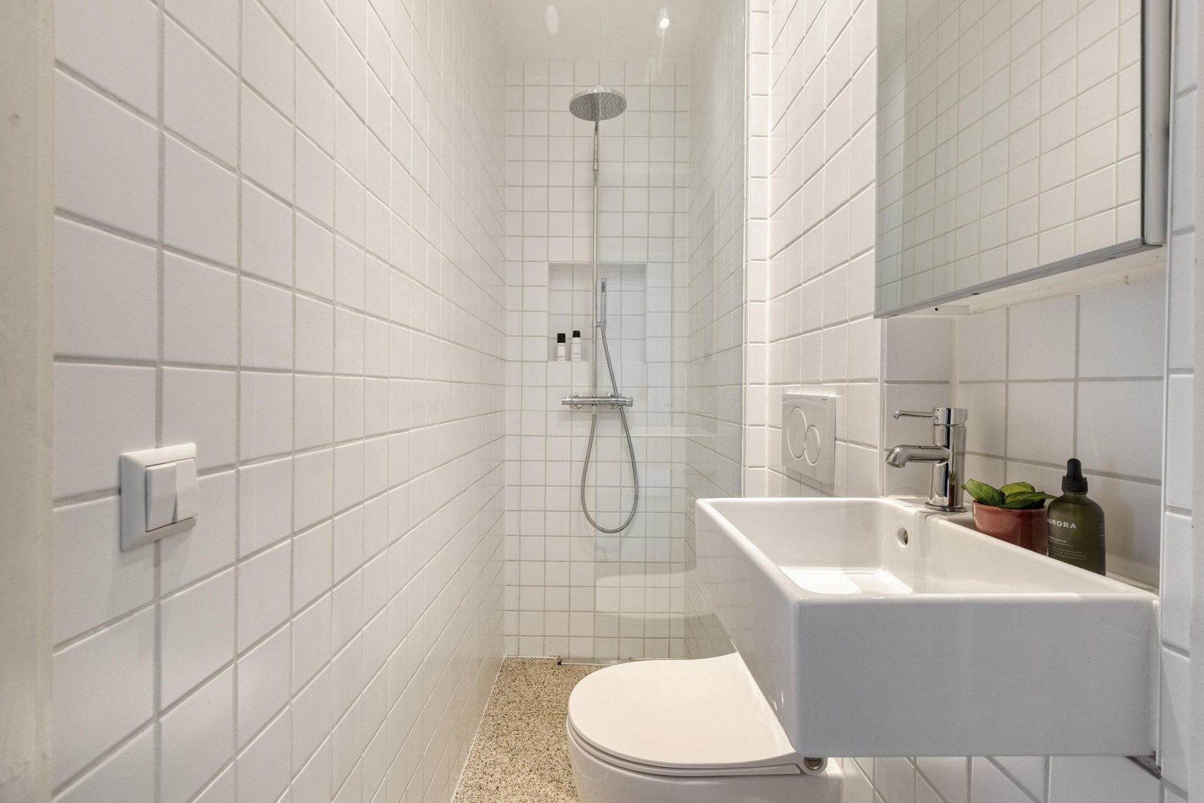
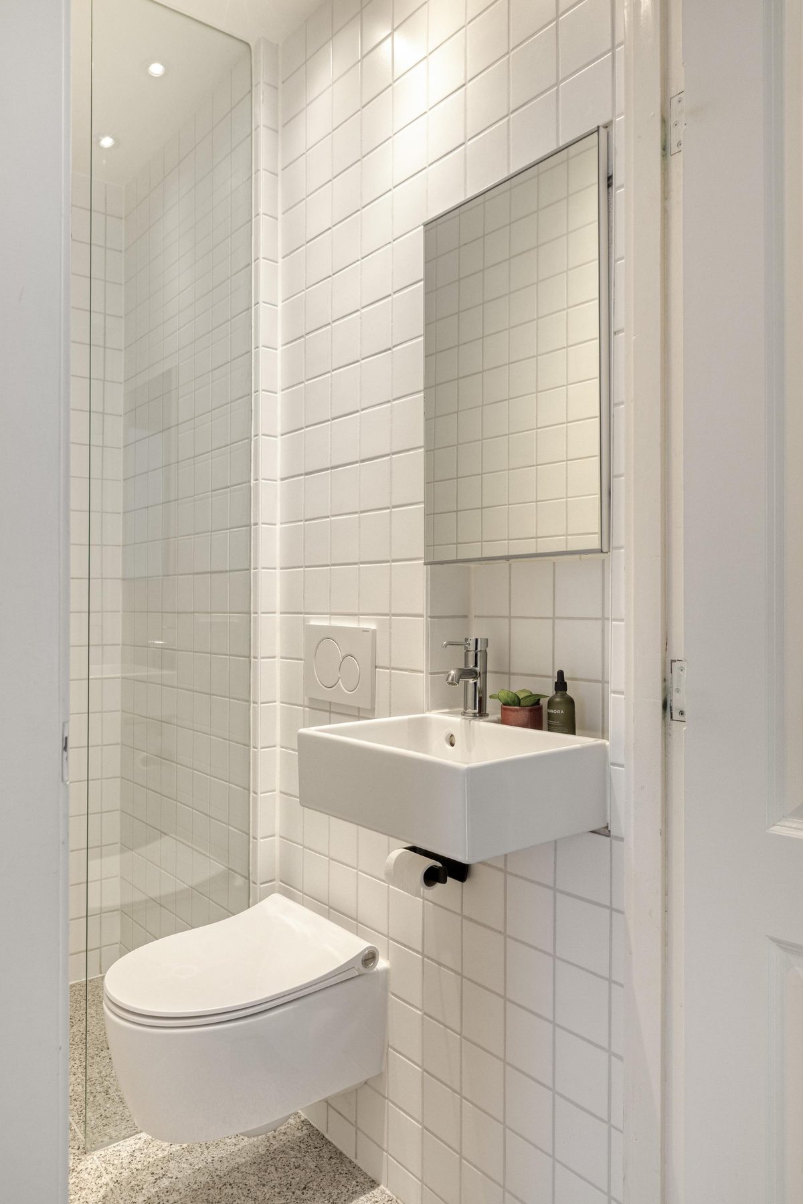
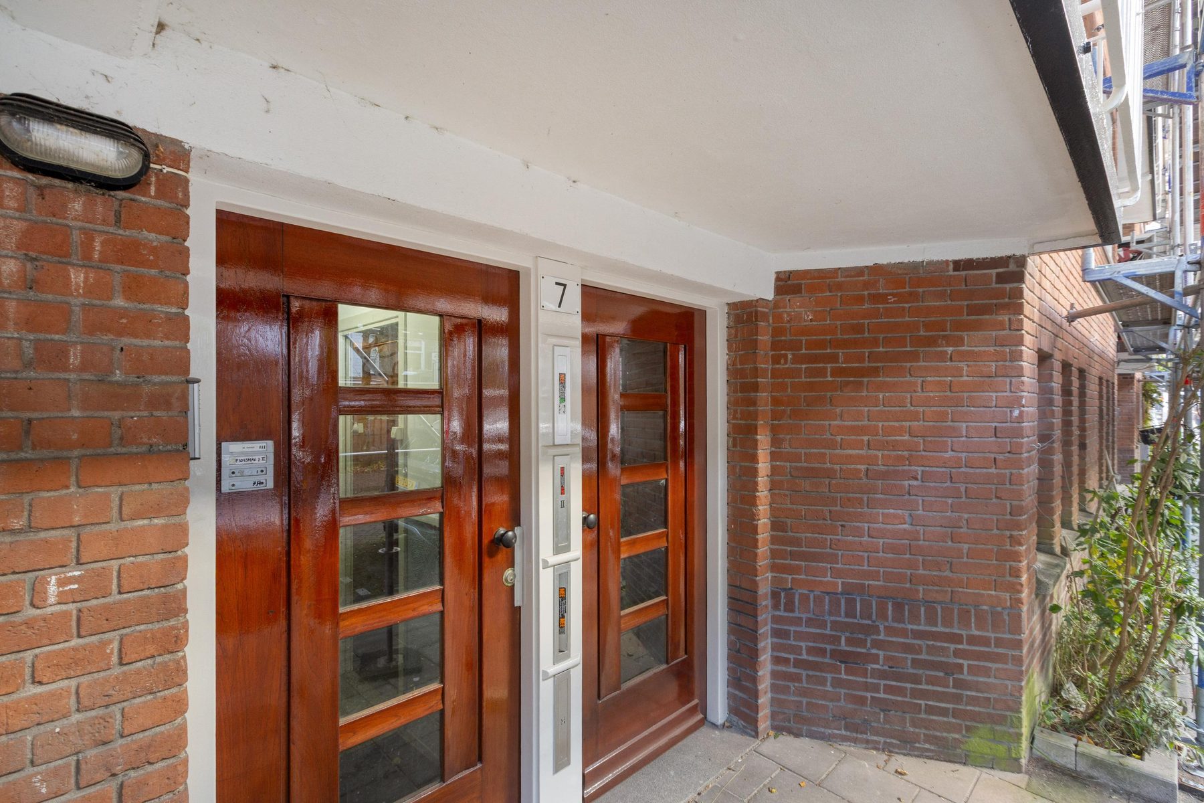
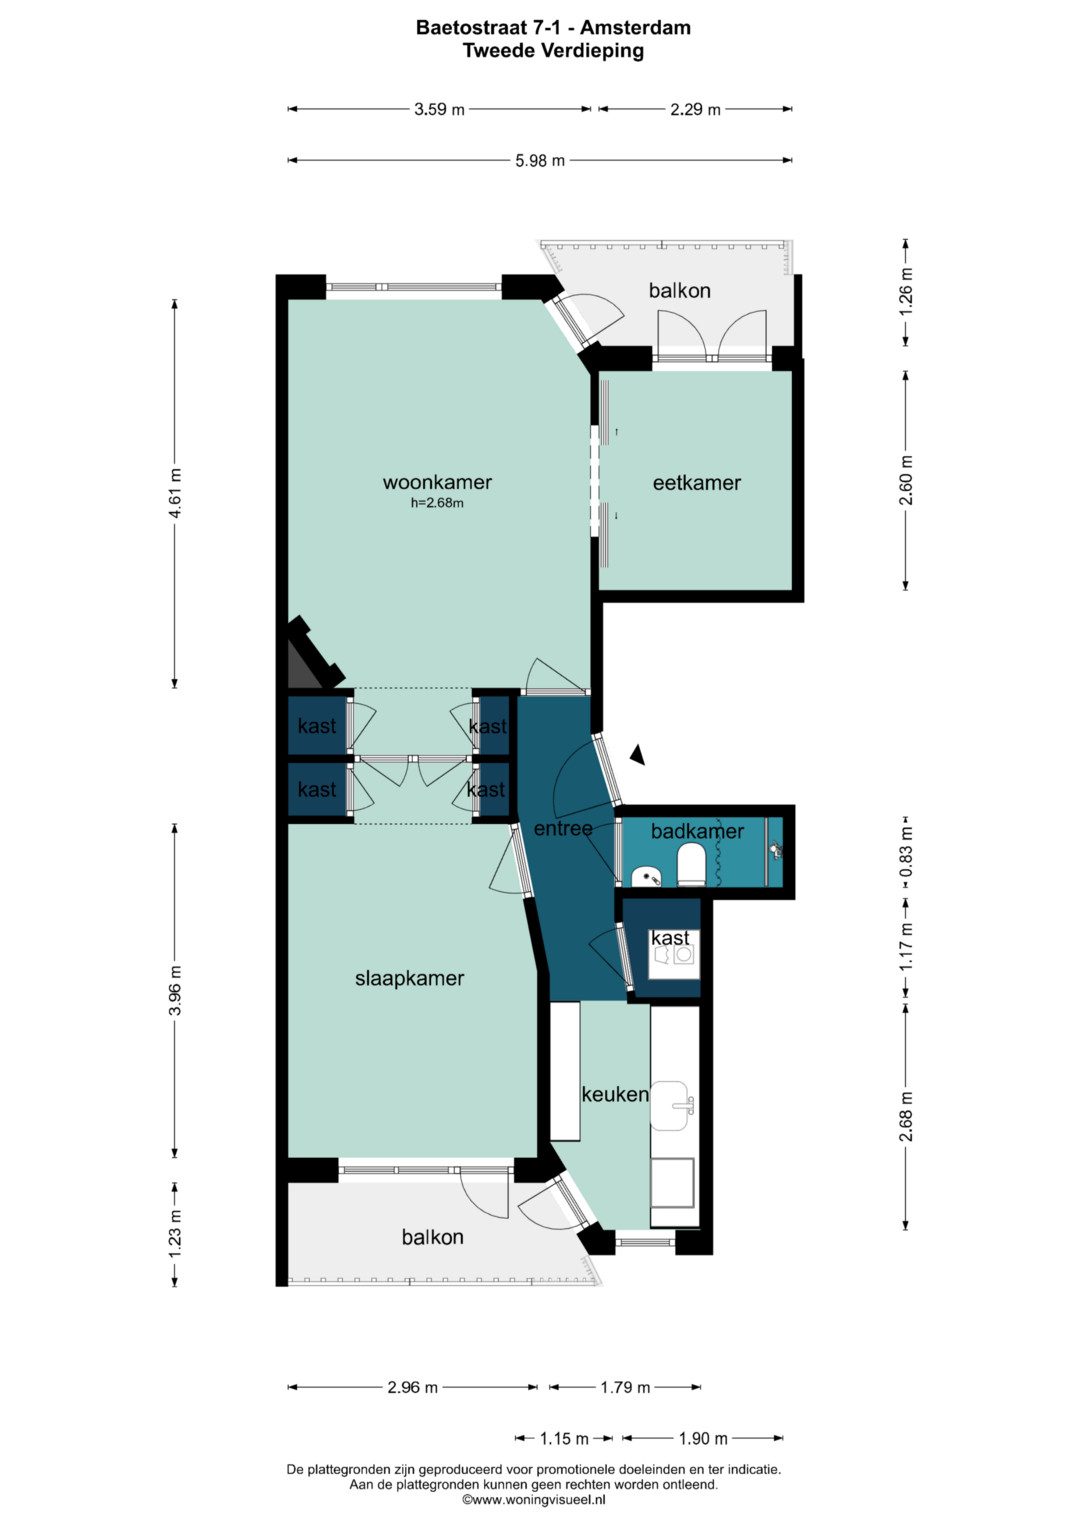
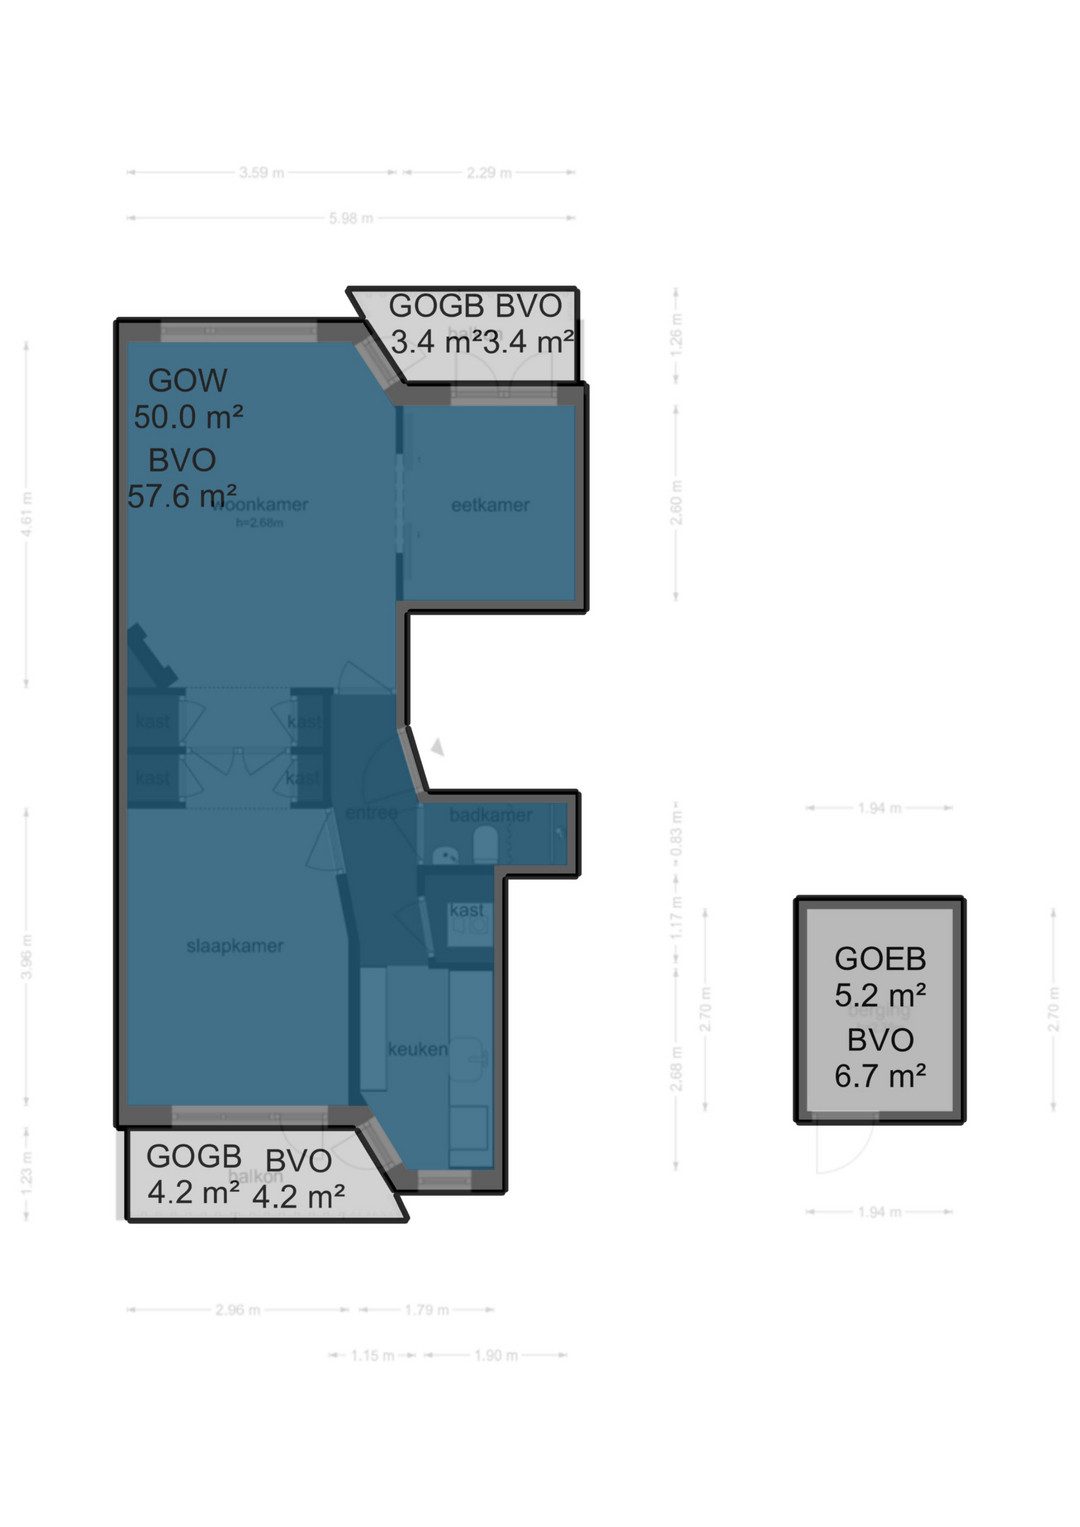
INDELING Via de gemeenschappelijke entree op de begane grond bereik je de entree van het appartement op de eerste verdieping. De hal biedt toegang tot de verschillende vertrekken. Hier bevinden zich de badkamer, voorzien van een inloopdouche, wastafel en toilet, en een praktische kast met aansluiting voor de wasmachine.
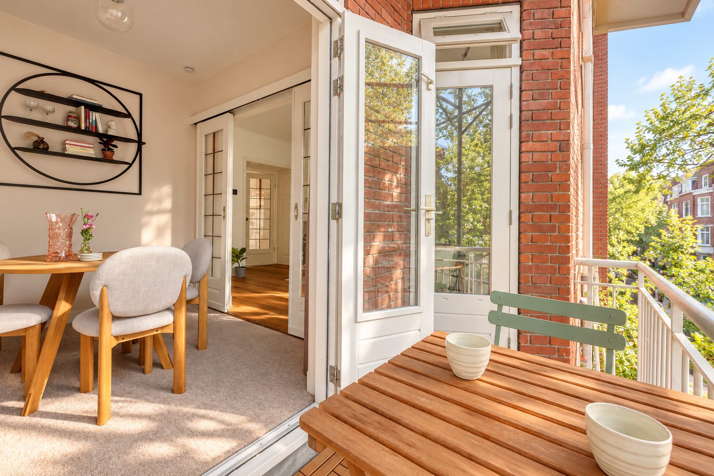
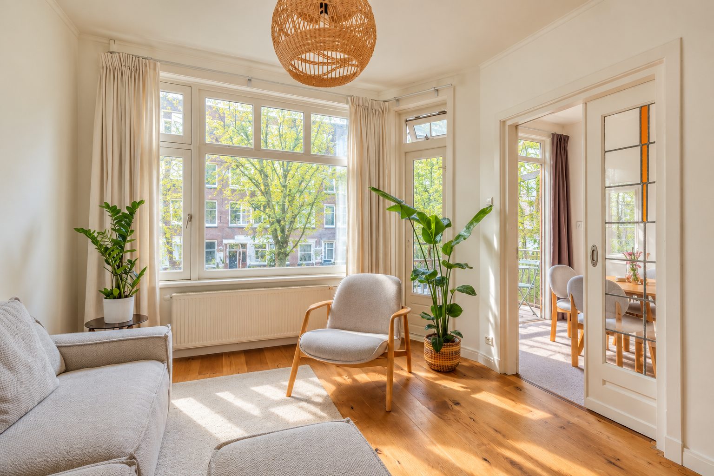
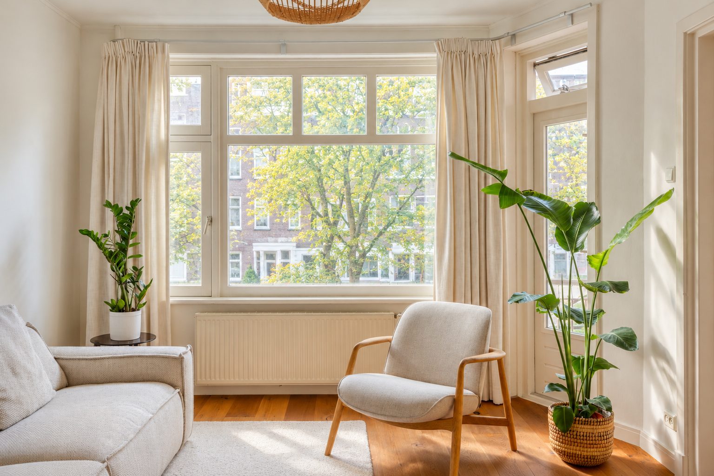
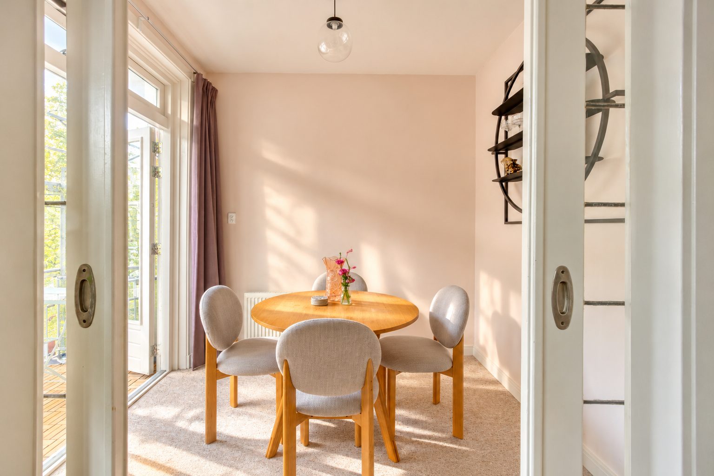
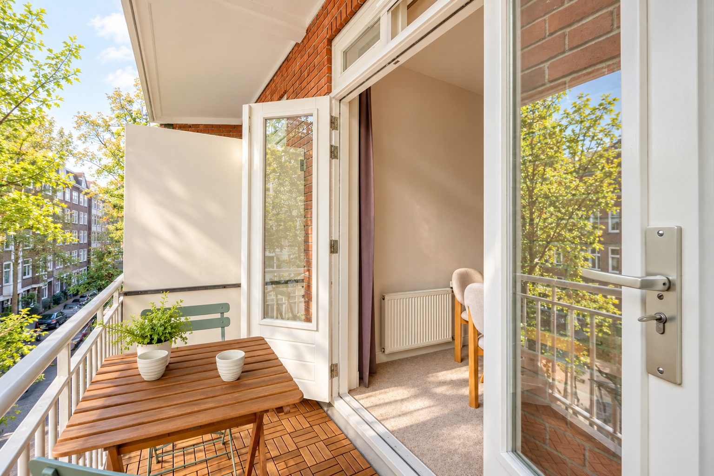
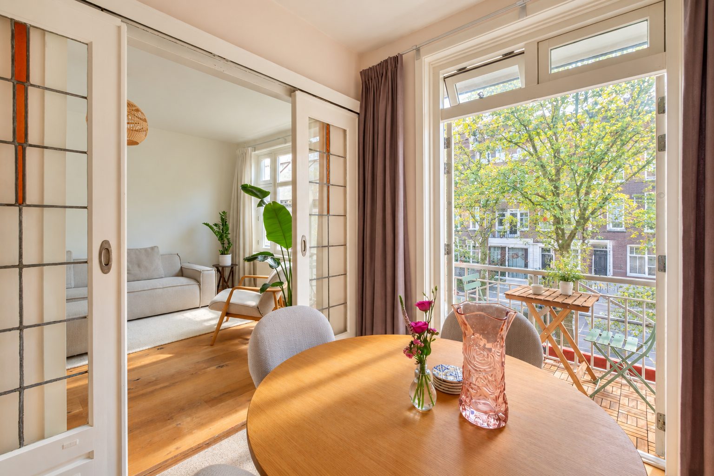
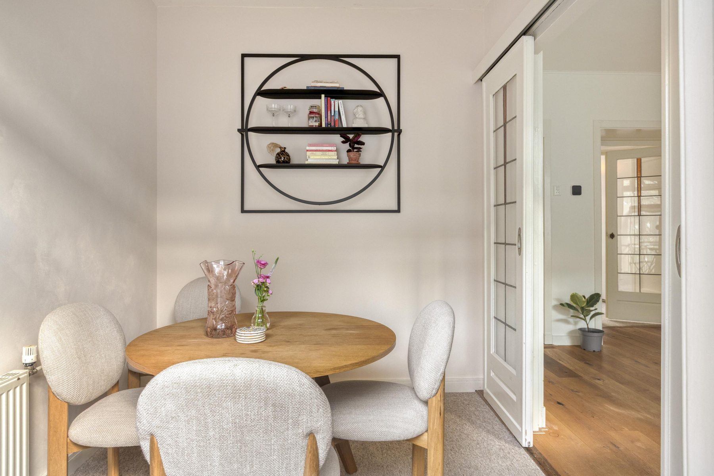
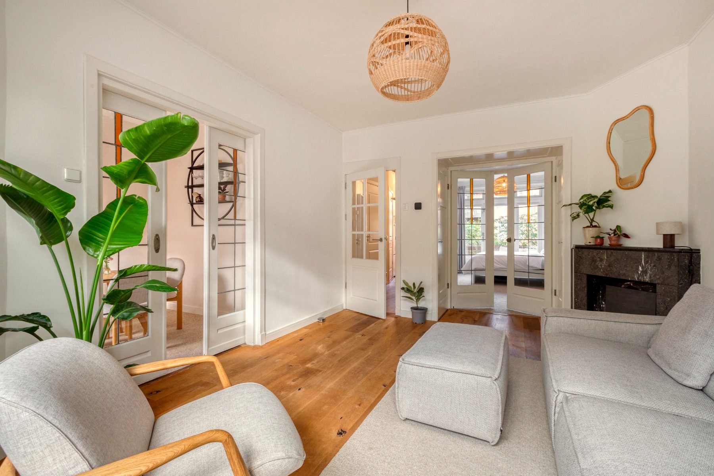
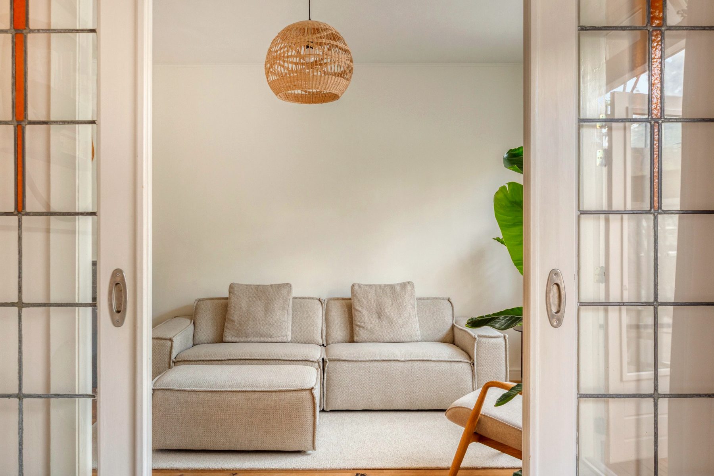
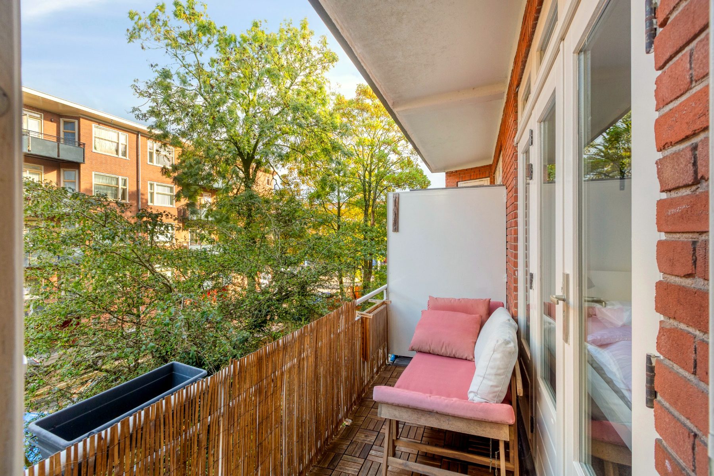
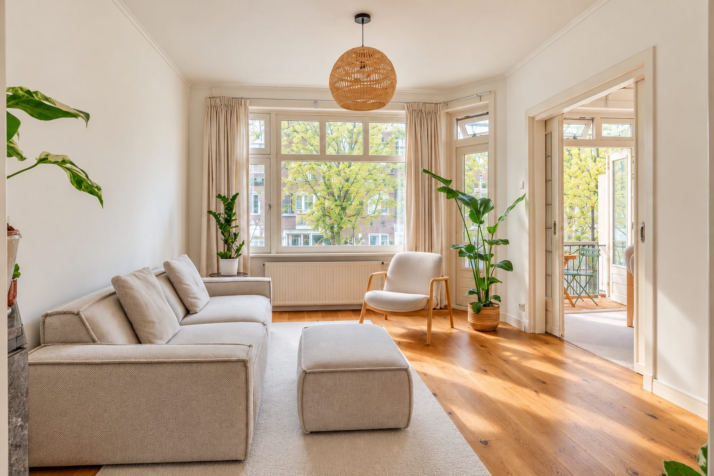
Aan de voorzijde van het appartement ligt de lichte woonkamer. De raampartijen zorgen voor een prettige hoeveelheid daglicht en geven de ruimte een aangename, open uitstraling. Vanuit de woonkamer is het balkon aan de voorzijde toegankelijk. De aangrenzende eetkamer biedt voldoende ruimte voor een gezellige eethoek en beschikt over openslaande deuren naar hetzelfde balkon. Hierdoor staan de binnen- en buitenruimte op een natuurlijke manier met elkaar in verbinding.
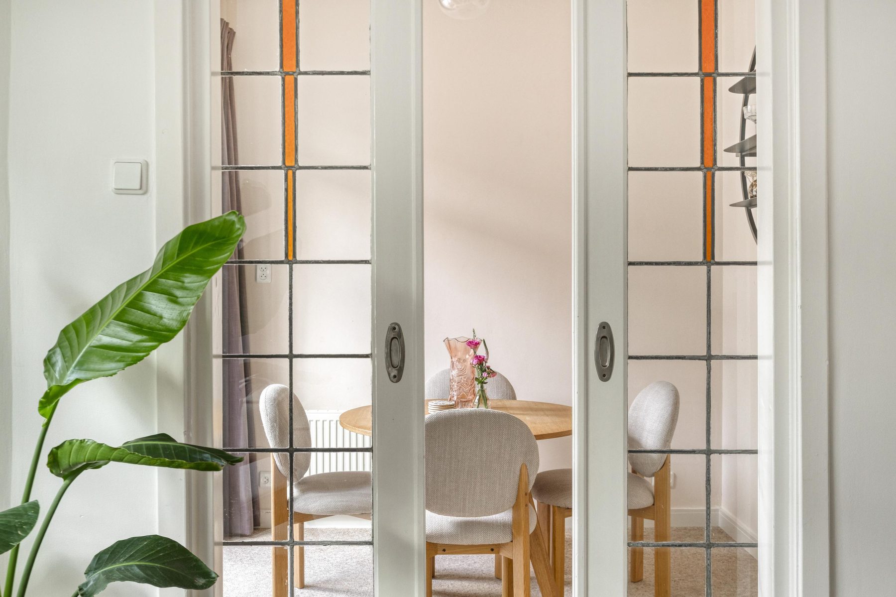
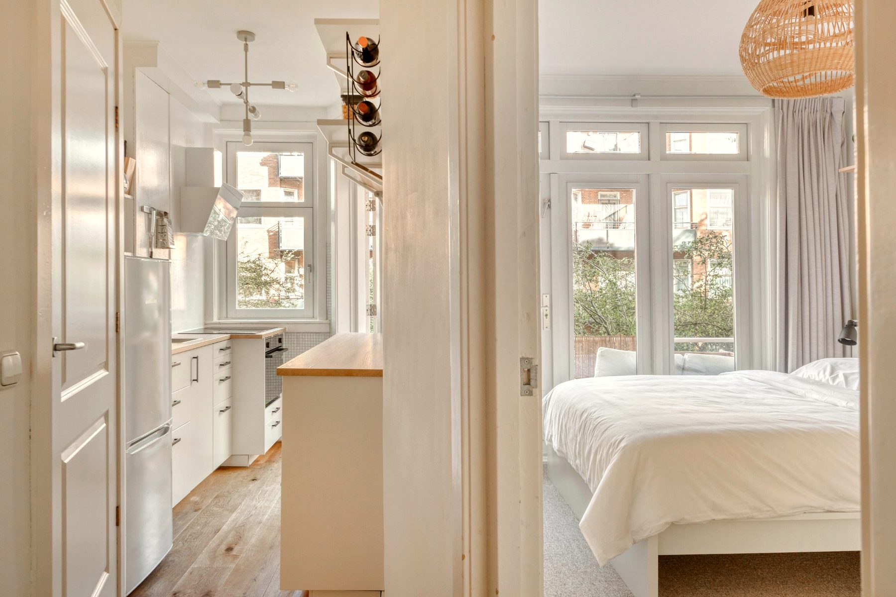
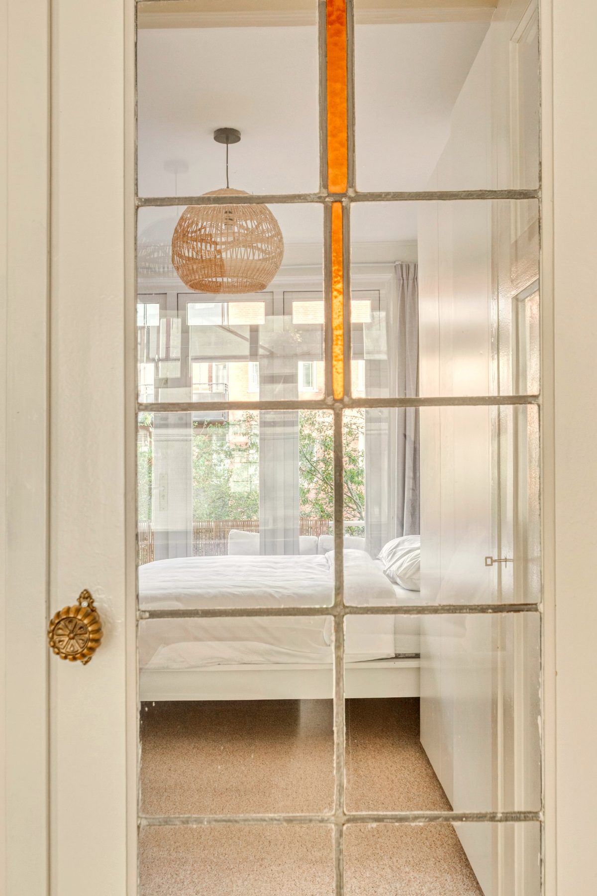
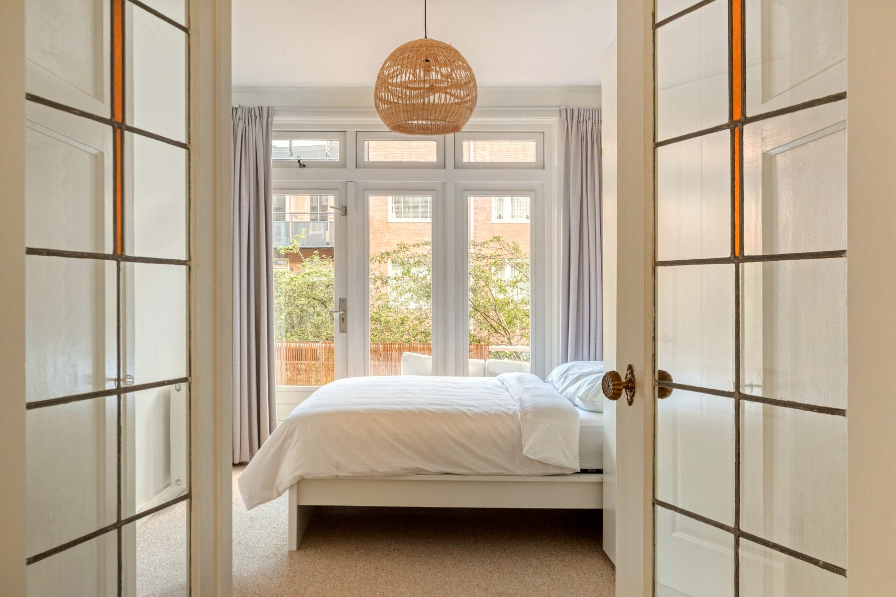
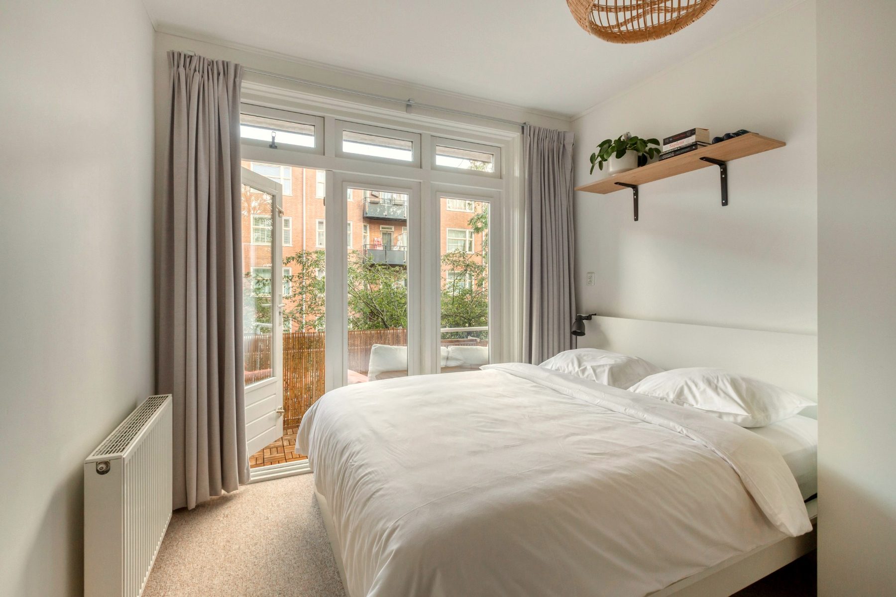
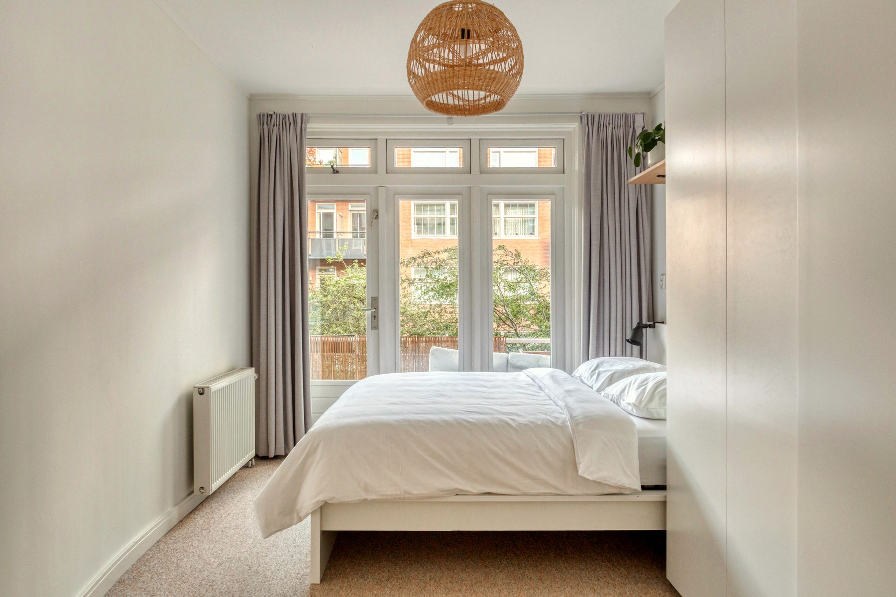
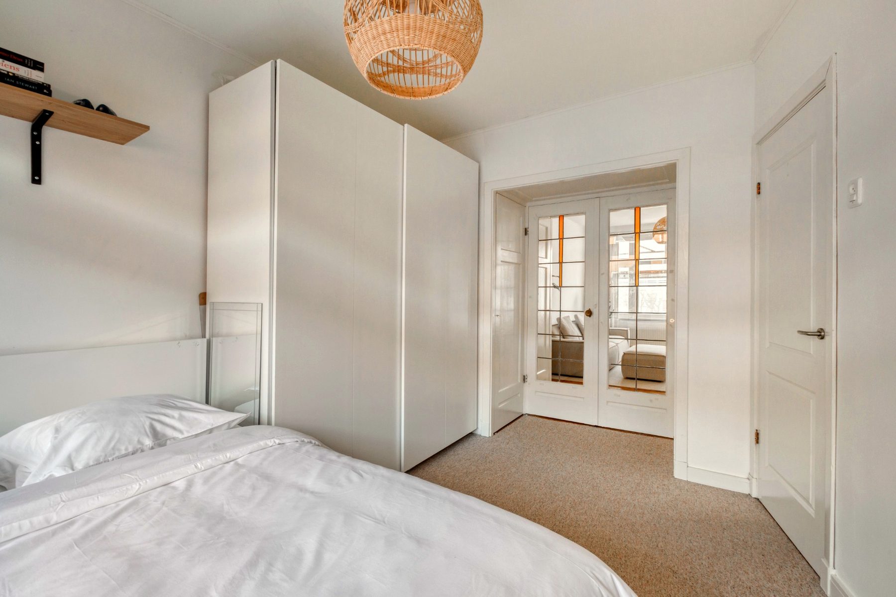
De woonkamer en slaapkamer worden van elkaar gescheiden door fraaie, originele en suite deuren met bijbehorende vaste kasten. Deze karakteristieke elementen geven de woning een authentieke uitstraling en bieden tegelijkertijd praktische bergruimte. De goed bemeten slaapkamer beschikt over voldoende ruimte voor een tweepersoonsbed en een kledingkast. Vanuit deze kamer is het balkon aan de achterzijde bereikbaar.
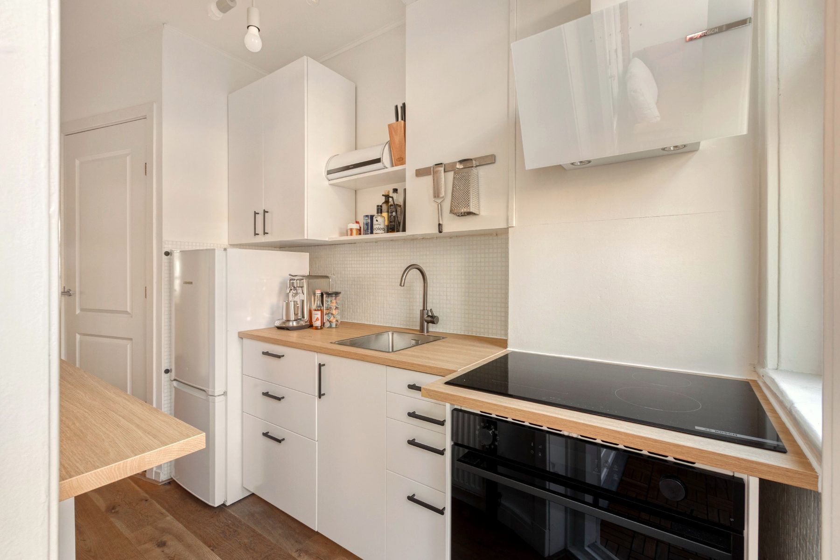
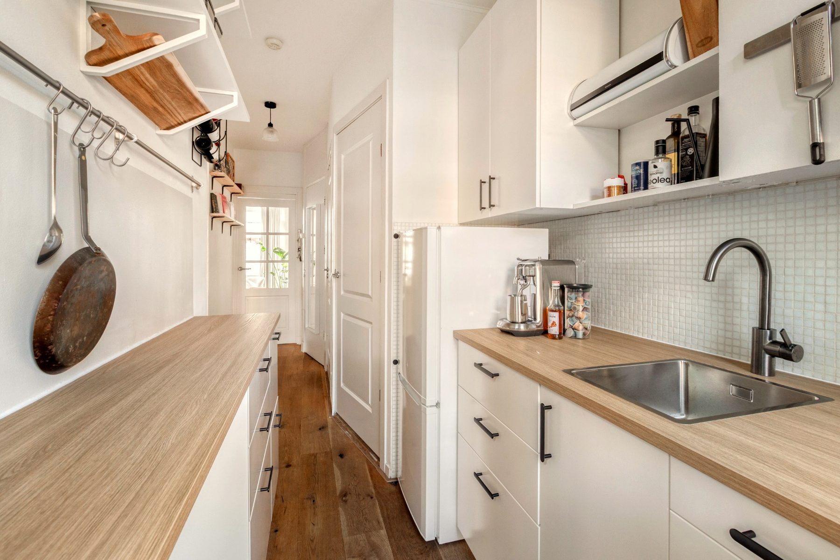
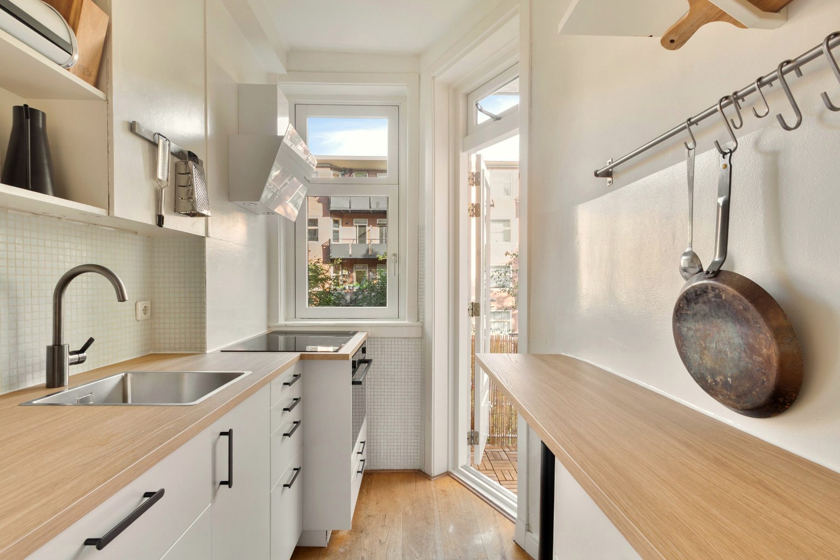
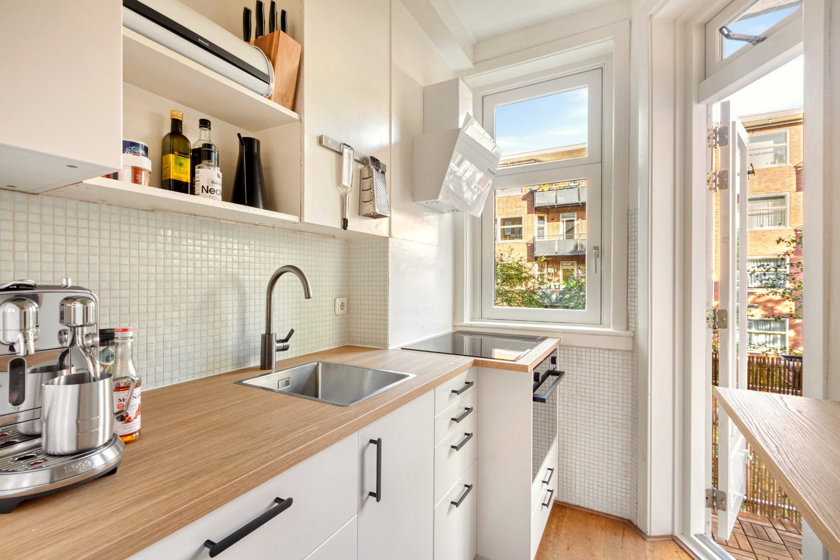
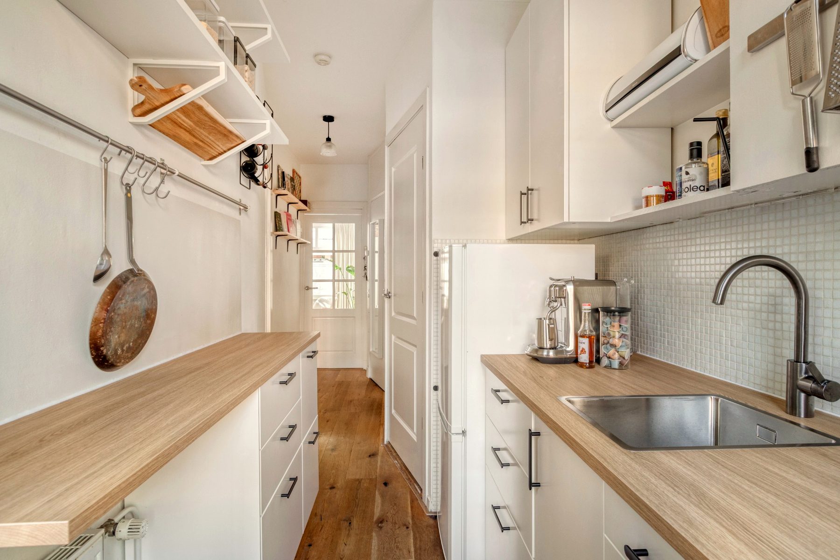
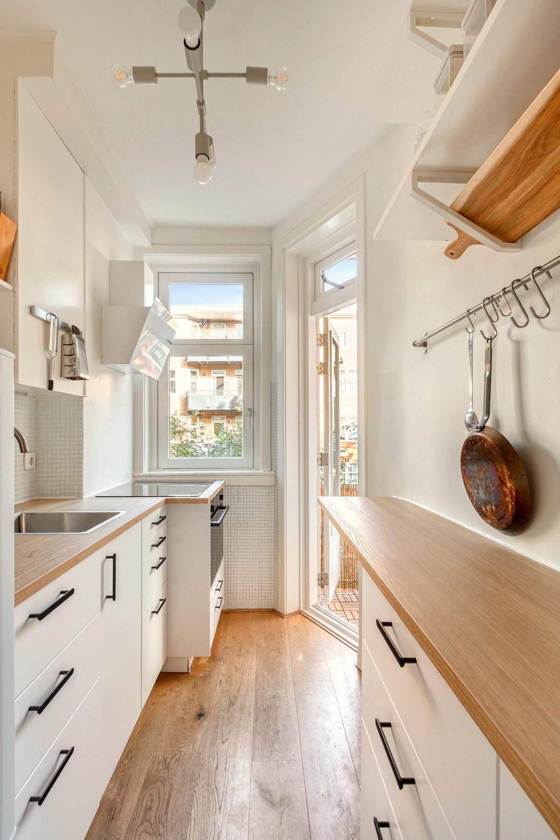
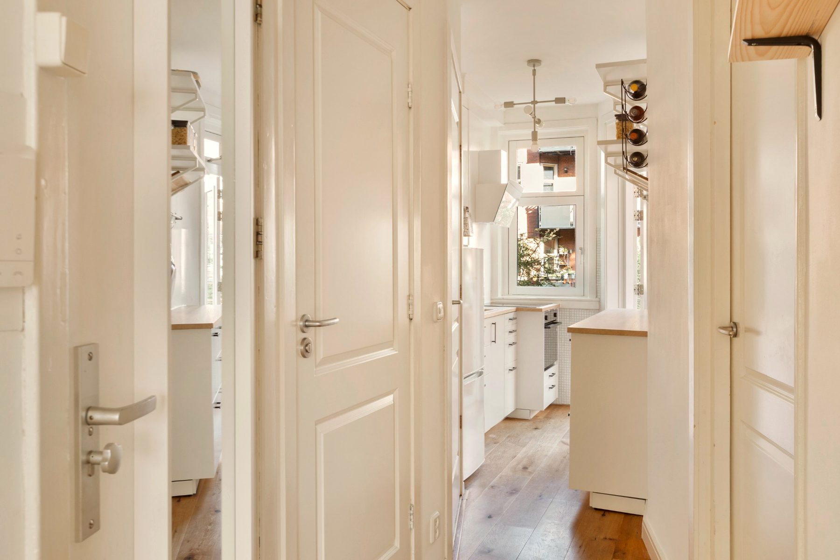
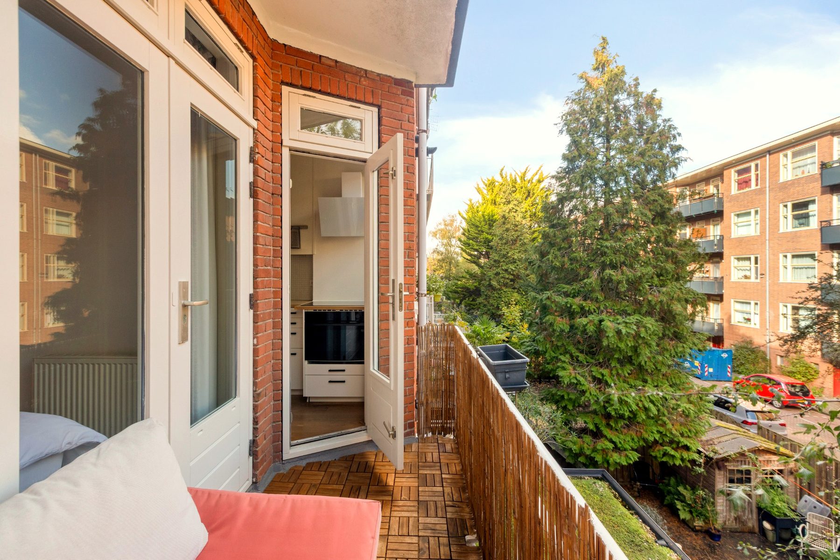
Ook de keuken bevindt zich aan de achterzijde van het appartement. Deze is voorzien van diverse inbouwapparatuur en biedt eveneens toegang tot het achtergelegen balkon. Een fijne plek om even buiten te zitten.
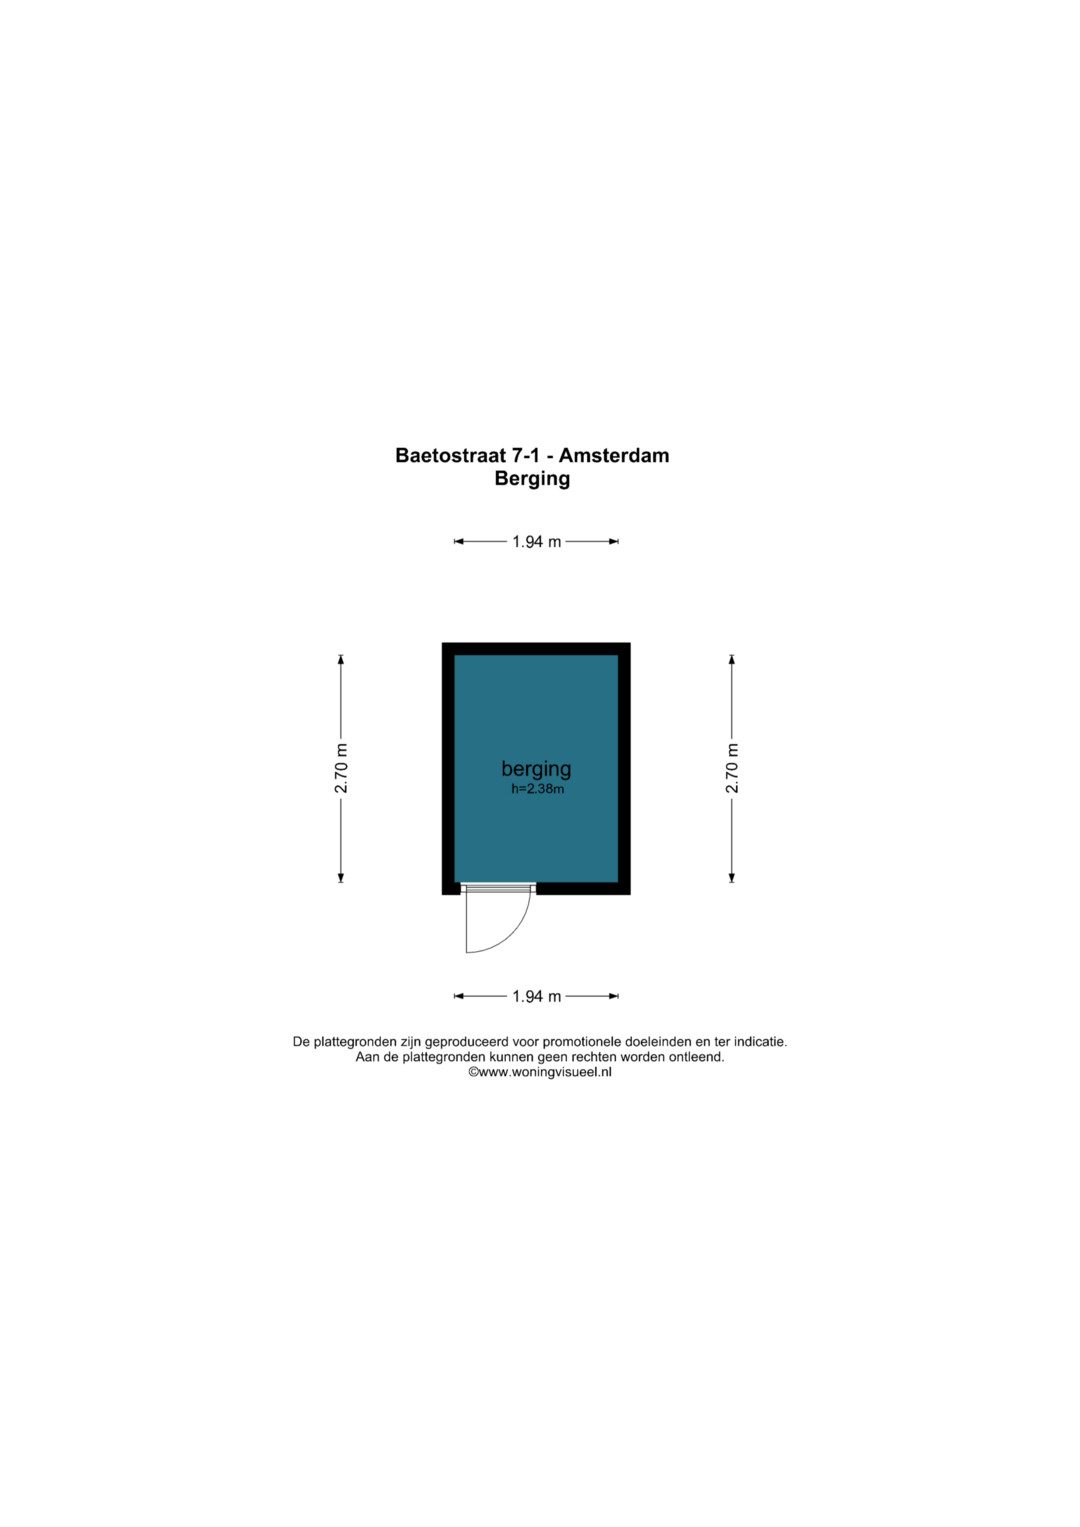
Tot slot beschikt het appartement over een eigen berging in het pand, ideaal voor het opbergen van spullen die niet dagelijks nodig zijn.
OMGEVING Het appartement ligt aan de Baetostraat, een rustige straat in de geliefde wijk Bos en Lommer, in stadsdeel Amsterdam-West. Deze buurt kenmerkt zich door een aantrekkelijke combinatie van karakteristieke bebouwing, gezellige horecagelegenheden, groene parken en een uitgebreid aanbod aan voorzieningen. Hier woon je op een prettige, rustige locatie, terwijl de levendigheid van de stad altijd dichtbij is.
Voor de dagelijkse boodschappen zijn er diverse supermarkten, buurtwinkels en speciaalzaken in de directe omgeving. Langs de Bos en Lommerweg en de Jan van Galenstraat vind je een gevarieerd aanbod aan winkels, cafés en restaurants. Ook het Hugo de Grootplein en de gezellige Jordaan zijn gemakkelijk per fiets bereikbaar.
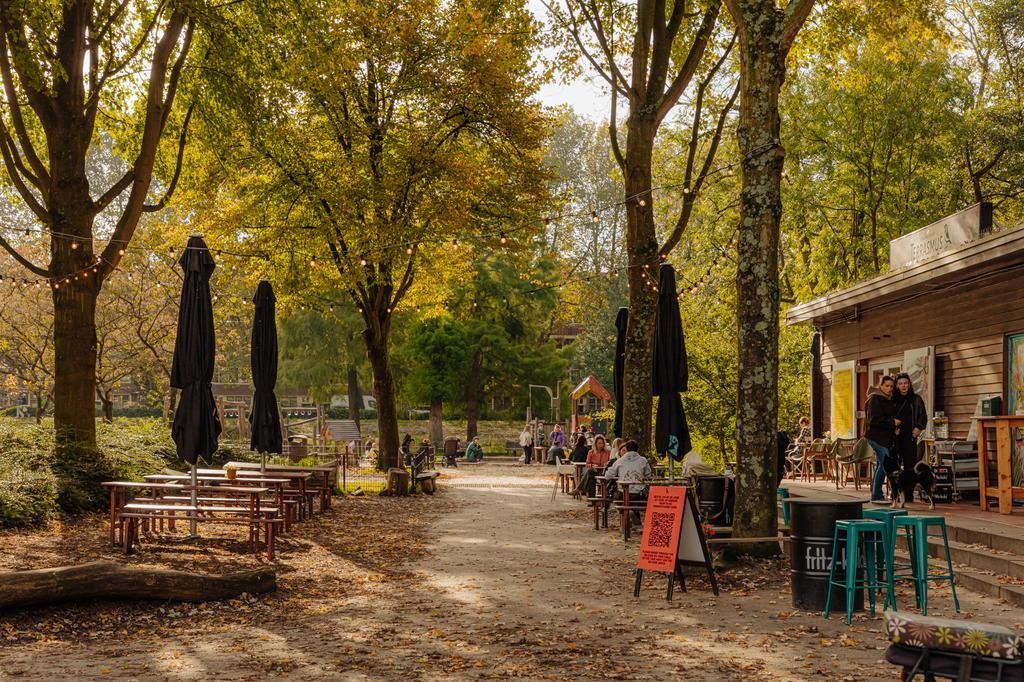
Voor ontspanning en recreatie liggen zowel het Erasmuspark als het Westerpark op korte afstand. Het Erasmuspark is een heerlijke plek voor een wandeling, een rondje hardlopen of een ontspannen middag in het groen. Het Westerpark biedt daarnaast een levendige combinatie van natuur, cultuur en horeca, met onder andere het populaire Westergasterrein en diverse restaurants en terrassen.
BEREIKBAARHEID De bereikbaarheid is uitstekend. In de nabije omgeving bevinden zich diverse tram- en bushaltes, waardoor andere delen van Amsterdam eenvoudig met het openbaar vervoer bereikbaar zijn. Station Amsterdam Sloterdijk ligt op korte fietsafstand en biedt goede trein-, metro- en busverbindingen.
Ook met de fiets is de ligging bijzonder gunstig. Binnen circa 15 minuten bereik je de binnenstad en ook de Jordaan, de Haarlemmerstraat en het Westerpark liggen op korte fietsafstand.
Met de auto is de ringweg A10 snel bereikbaar, waardoor er goede verbindingen zijn met onder andere de A4, A5 en A8.
Kortom: een charmant appartement met een prettige indeling, originele details en twee balkons, gelegen in een levendige en geliefde Amsterdamse buurt. Een fijne plek voor wie comfortabel wil wonen met alle voorzieningen en het bruisende stadsleven binnen handbereik.
BIJZONDERHEDEN
- Woonoppervlak van ca. 50 m² conform NEN2580 meetrapport;
- Twee (slaap) kamers;
- Eigen ruime berging in de onderbouw;
- 2 balkons (voor- en achter);
- Erfpacht eeuwigdurend afgekocht (geen erfpacht!);
- Dubbel glas;
- Energielabel D;
- Professionele en actieve VvE (MJOP en Reservefonds aanwezig);
- Bijdrage VvE €130,62 per maand;
- Oplevering in overleg/ kan snel;
- De standaard ouderdomsclausule is van toepassing;
- Projectnotaris: Van den Eerenbeemt Notarissen.
A highly atmospheric apartment featuring original en-suite doors, two balconies, and a private storage unit, situated in an attractive location in Amsterdam. The ground lease (erfpacht) has already been bought out in perpetuity!
Located on Baetostraat, this charming and well-laid-out apartment is positioned on the first floor. The property includes a bright living room, an adjoining dining room, a good-sized bedroom, a kitchen equipped with built-in appliances, a bathroom, and no fewer than two balconies. The original en-suite doors—complete with their matching built-in cabinets—add character and a delightful, classic ambiance to the apartment. Additionally, the property comes with its own private storage unit within the building.
LAYOUT Access to the apartment is via a communal entrance on the ground floor, leading up to the first floor. The hallway provides access to the various rooms, including the bathroom—fitted with a walk-in shower, a sink, and a toilet—as well as a practical utility closet with connections for a washing machine.
The bright living room is located at the front of the apartment. Large windows allow for an abundance of natural light, giving the space a pleasant, open feel. The front balcony is accessible directly from the living room. The adjoining dining room offers ample space for a cozy dining area and features French doors that open onto the same balcony, creating a seamless, natural connection between the indoor and outdoor living spaces.
The living room and bedroom are separated by beautiful, original en-suite doors, complete with built-in cabinetry. These distinctive features lend the home an authentic charm while providing practical storage space. The well-proportioned bedroom offers ample room for a double bed and a wardrobe, with direct access to the balcony at the rear.
The kitchen is also located at the back of the apartment; it is equipped with various built-in appliances and provides access to the same rear balcony—a lovely spot to sit outside.
Finally, the apartment includes a private storage unit within the building, perfect for stowing away items that are not needed on a daily basis.
SURROUNDINGS The apartment is situated on Baetostraat, a quiet street in the popular Bos en Lommer neighborhood, located in the Amsterdam-West district. This area is defined by an appealing mix of characterful architecture, inviting cafés and restaurants, green parks, and a wide range of local amenities. It offers a pleasant, tranquil living environment, while the vibrant energy of the city remains close at hand.
For daily necessities, there are several supermarkets, local shops, and specialty stores in the immediate vicinity. Along Bos en Lommerweg and Jan van Galenstraat, you will find a diverse selection of shops, cafés, and restaurants. Hugo de Grootplein and the charming Jordaan district are also easily accessible by bicycle.
For relaxation and recreation, both Erasmuspark and Westerpark are just a short distance away. Erasmuspark, in particular, is a wonderful spot for a stroll, a jog, or a relaxing afternoon spent in a green, natural setting. In addition, Westerpark offers a lively mix of nature, culture, and hospitality, including the popular Westergas complex and various restaurants and terraces.
ACCESSIBILITY The location boasts excellent accessibility. There are several tram and bus stops nearby, providing easy public transport connections to other parts of Amsterdam. Amsterdam Sloterdijk station is a short bike ride away and offers convenient train, metro, and bus links.
The location is also highly convenient for cyclists; the city center can be reached in approximately 15 minutes, and the Jordaan, Haarlemmerstraat, and Westerpark are all within a short cycling distance.
By car, the A10 ring road is quickly accessible, providing efficient connections to the A4, A5, and A8 motorways. In short: a charming apartment with a pleasant layout, original details, and two balconies, located in a lively and popular Amsterdam neighborhood. An excellent choice for those seeking comfortable living, with all amenities and the vibrant city life right at their fingertips.
PARTICULARS
- Living area of approx. 50 m² in accordance with the NEN2580 measurement standard;
- Two (bed)rooms;
- Private, spacious storage unit in the basement;
- 2 balconies (front and rear);
- Perpetual ground lease bought off (no ground rent!);
- Double glazing;
- Energy label D;
- Professional and active Owners’ Association (VvE) (long-term maintenance plan and reserve fund in place);
- VvE monthly contribution: €130.62;
- Completion by mutual agreement / quick handover possible;
- Standard ‘age clause’ (ouderdomsclausule) applies;
- Project notary: Van den Eerenbeemt Notarissen.
DISCLAIMER Deze informatie is door ons met de nodige zorgvuldigheid samengesteld. Onzerzijds wordt echter geen enkele aansprakelijkheid aanvaard voor enige onvolledigheid, onjuistheid of anderszins, dan wel de gevolgen daarvan. Koper heeft zijn eigen onderzoek plicht naar alle zaken die voor hem of haar van belang zijn. Met betrekking tot deze woning is de makelaar adviseur van verkoper. Wij adviseren u een deskundige (NVM-)makelaar in te schakelen die u begeleidt bij het aankoopproces. Indien u specifieke wensen heeft omtrent de woning, adviseren wij u deze tijdig kenbaar te maken aan uw aankopend makelaar en hiernaar zelfstandig onderzoek te (laten) doen. Indien u geen deskundige vertegenwoordiger inschakelt, acht u zich volgens de wet deskundige genoeg om alle zaken die van belang zijn te kunnen overzien. Van toepassing zijn de NVM voorwaarden.
NEN CLAUSULE De gebruiksoppervlakte is berekend conform de branche vastgestelde NEN 2580- norm. De oppervlakte kan derhalve afwijken van vergelijkbare panden en/of oude referenties. Dit heeft vooral te maken met deze (nieuwe) rekenmethode. Koper verklaart voldoende te zijn geïnformeerd over de hiervoor bedoelde normering. Verkoper en diens makelaar doen hun uiterste best de juiste oppervlakte en inhoud te berekenen aan de hand van eigen metingen en dit zoveel mogelijk te ondersteunen door het plaatsen van plattegronden met maatvoering. Mocht de maatvoering onverhoopt niet (volledig) overeenkomstig de normering zijn vastgesteld, wordt dit door koper aanvaard. Koper is voldoende in de gelegenheid gesteld de maatvoering zelf te (laten) controleren. Verschillen in de opgegeven maat en grootte geven geen der partijen enig recht, zo ook niet op aanpassing van de koopsom. Verkoper en diens makelaar aanvaarden geen enkele aansprakelijkheid in deze.
DISCLAIMER This information has been compiled by us with the necessary care. However, on our part no liability is accepted for any incompleteness, inaccuracy or otherwise, nor the consequences thereof. The buyer has his or her own obligation to investigate all matters that are of importance to him/her. With regard to this property the broker is an advisor to the seller. We advise you to employ an expert (NVM) broker who guides you during the purchase process. If you have specific wishes with regard to the property, we advise you to make this known to your purchasing broker in good time and to do research (or have research done) independently. If you do not employ an expert representative, you, according to the law, consider yourself competent enough to be able to oversee all matters that are of importance. The terms and conditions of the NVM apply.
NEN CLAUSE The usable area is calculated in accordance with the industry adopted NEN 2580 standard. Therefore, the surface can deviate from similar properties and/or old references. This has mainly to do with this (new) calculation method. Buyer declares to have been sufficiently informed about the aforementioned standards. The seller and his broker will do their utmost to calculate the right surface area and content based on their own measurements and support this as much as possible by placing floor plans with dimensions. In the unlikely event that the dimensions are not (completely) determined in accordance with the standards, this is accepted by the buyer. The buyer has been given sufficient opportunity to check the dimensions themselves or have them checked. Differences in the specified size do not give any of the parties any right, nor can they be used to discuss an adjustment of the purchase price. The seller and his broker do not accept any liability in this.
Maak een afspraak