Plantage Parklaan 23-1
Amsterdam
- StatusBeschikbaar
- Vraagprijs€ 535.000,- k.k.
- Woonoppervlakte54 m²
- Aantal kamers3
Contact
English version below.
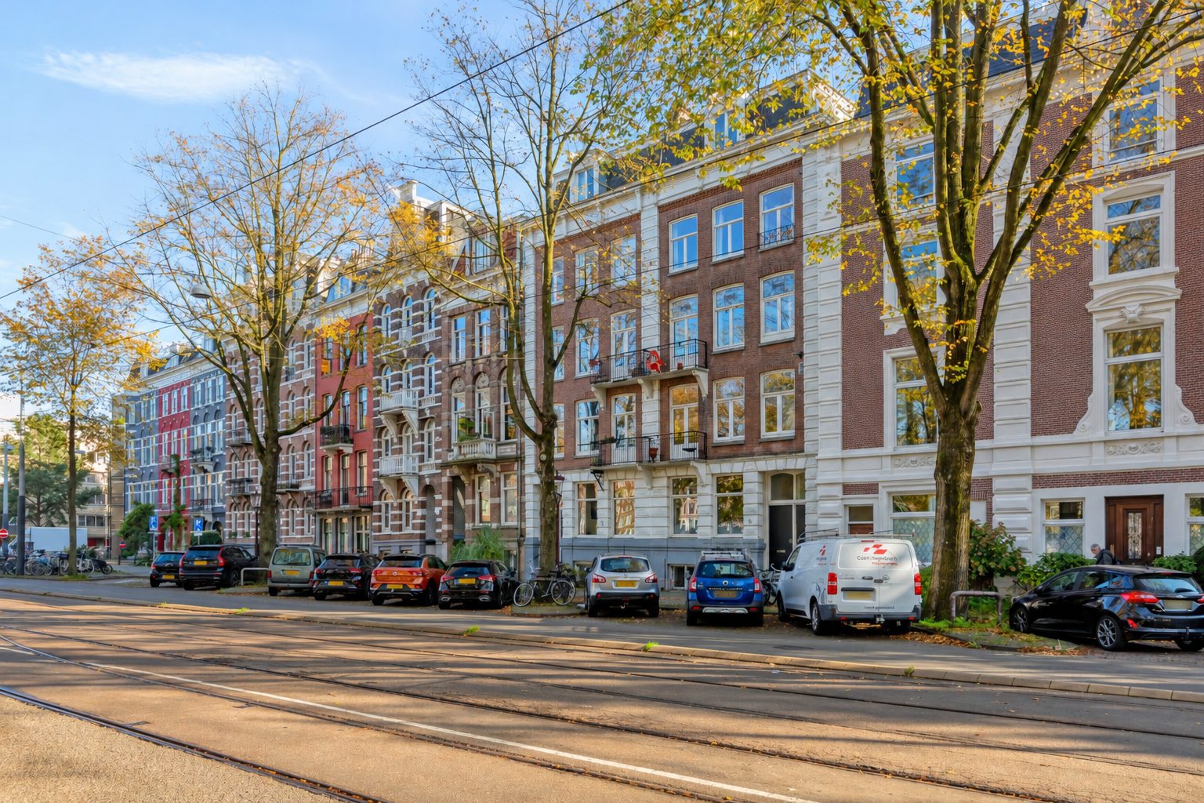
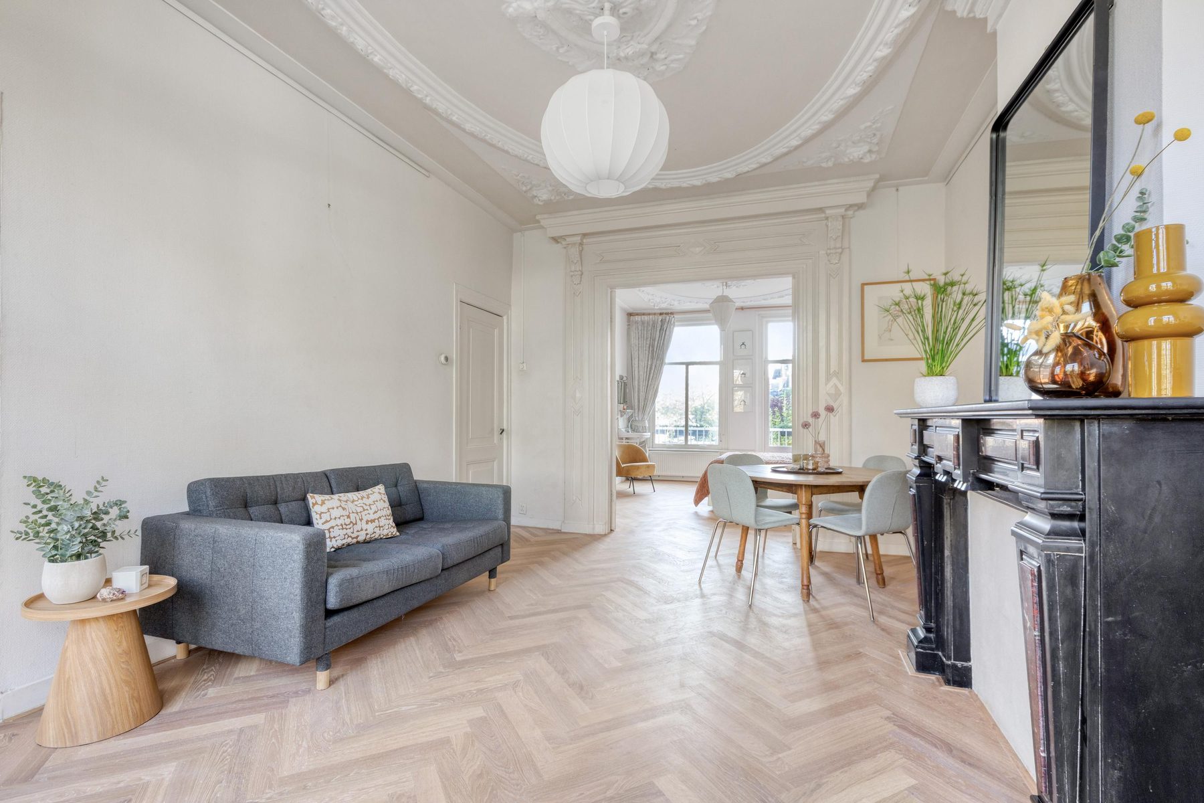
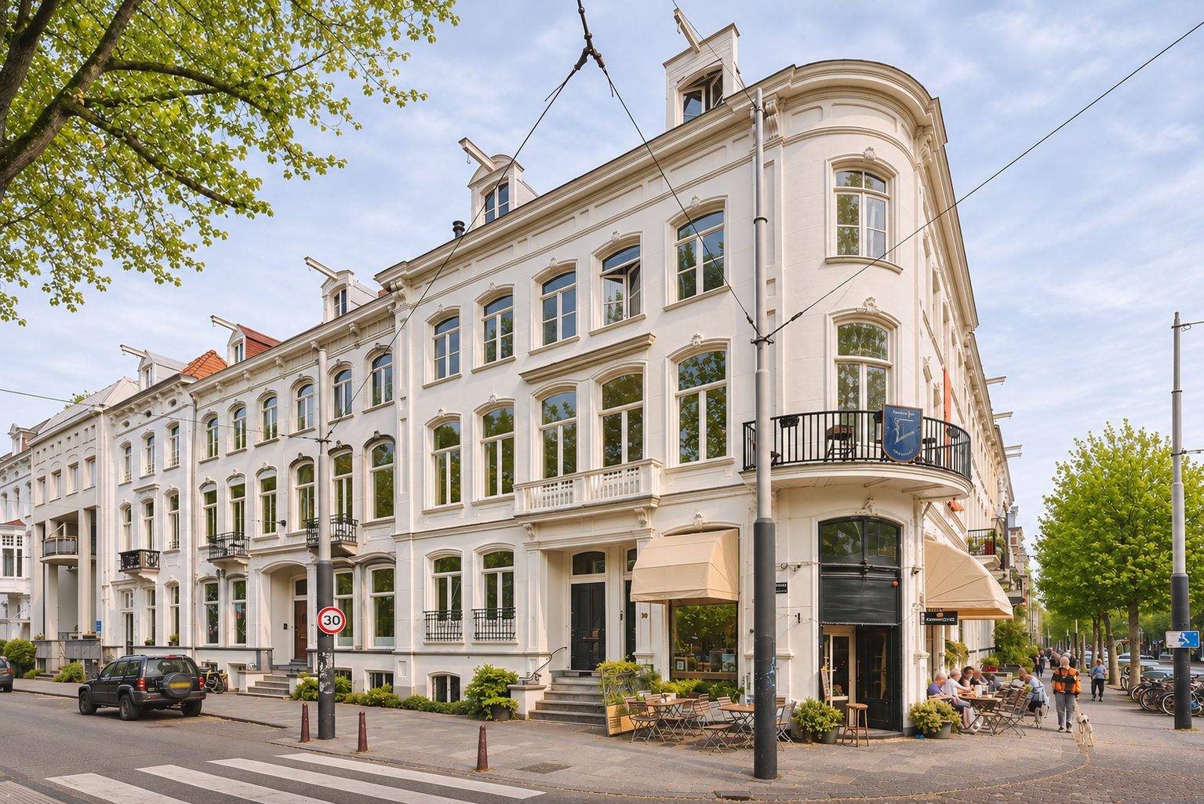
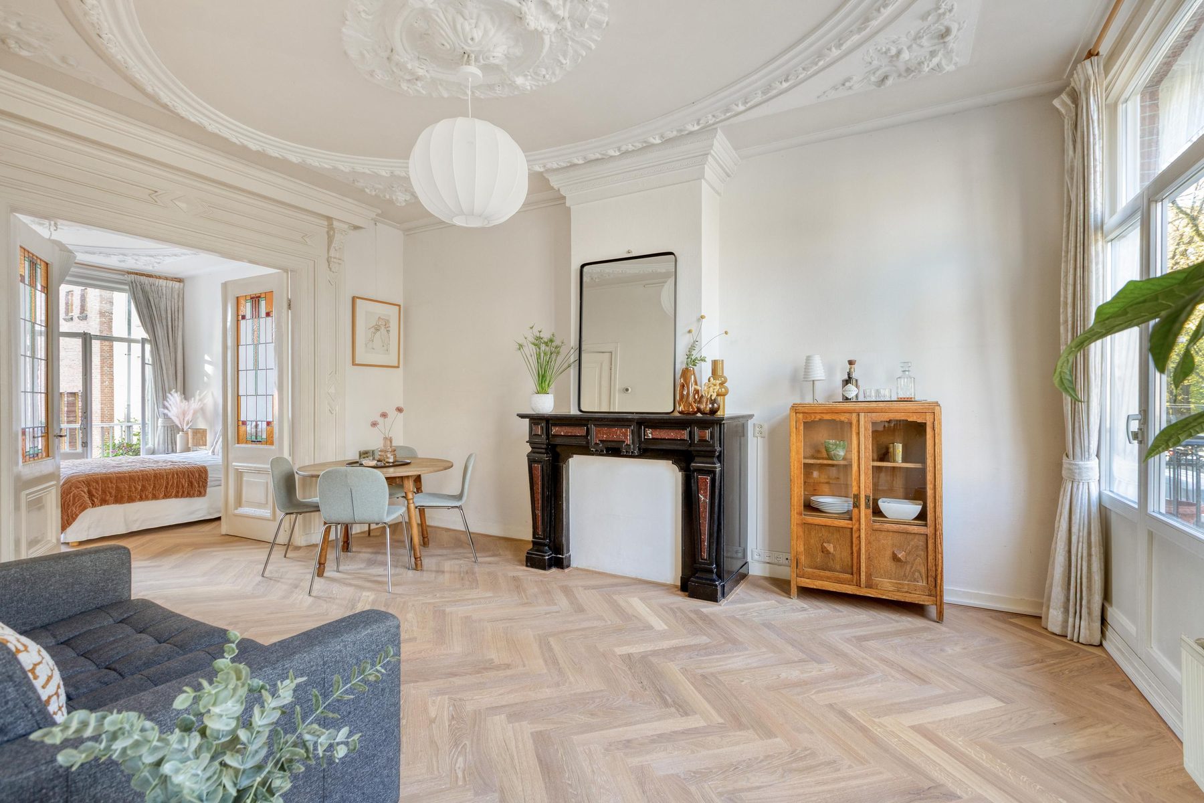
Aan de Plantage Parklaan ligt dit karakteristieke appartement van circa 54 m² op de eerste verdieping, met een woonkamer en suite, een ruime slaapkamer, een afzonderlijke slaap-/werkkamer en balkons aan zowel de voor- als achterzijde. De woning heeft veel van haar oorspronkelijke karakter behouden, met rijk gedecoreerde ornamentenplafonds, glas-in-looddeuren, een klassieke schouw en een doorlopende visgraatvloer. De hoge raampartijen laten volop daglicht binnen en bieden uitzicht op de bomen van het tegenovergelegen Wertheimpark, terwijl het balkon aan de achterzijde uitkijkt over de binnentuinen. Dit alles op een geliefde locatie in de Plantagebuurt, met het park voor de deur en de restaurants, winkels en culturele voorzieningen van de Amsterdamse binnenstad op loopafstand.
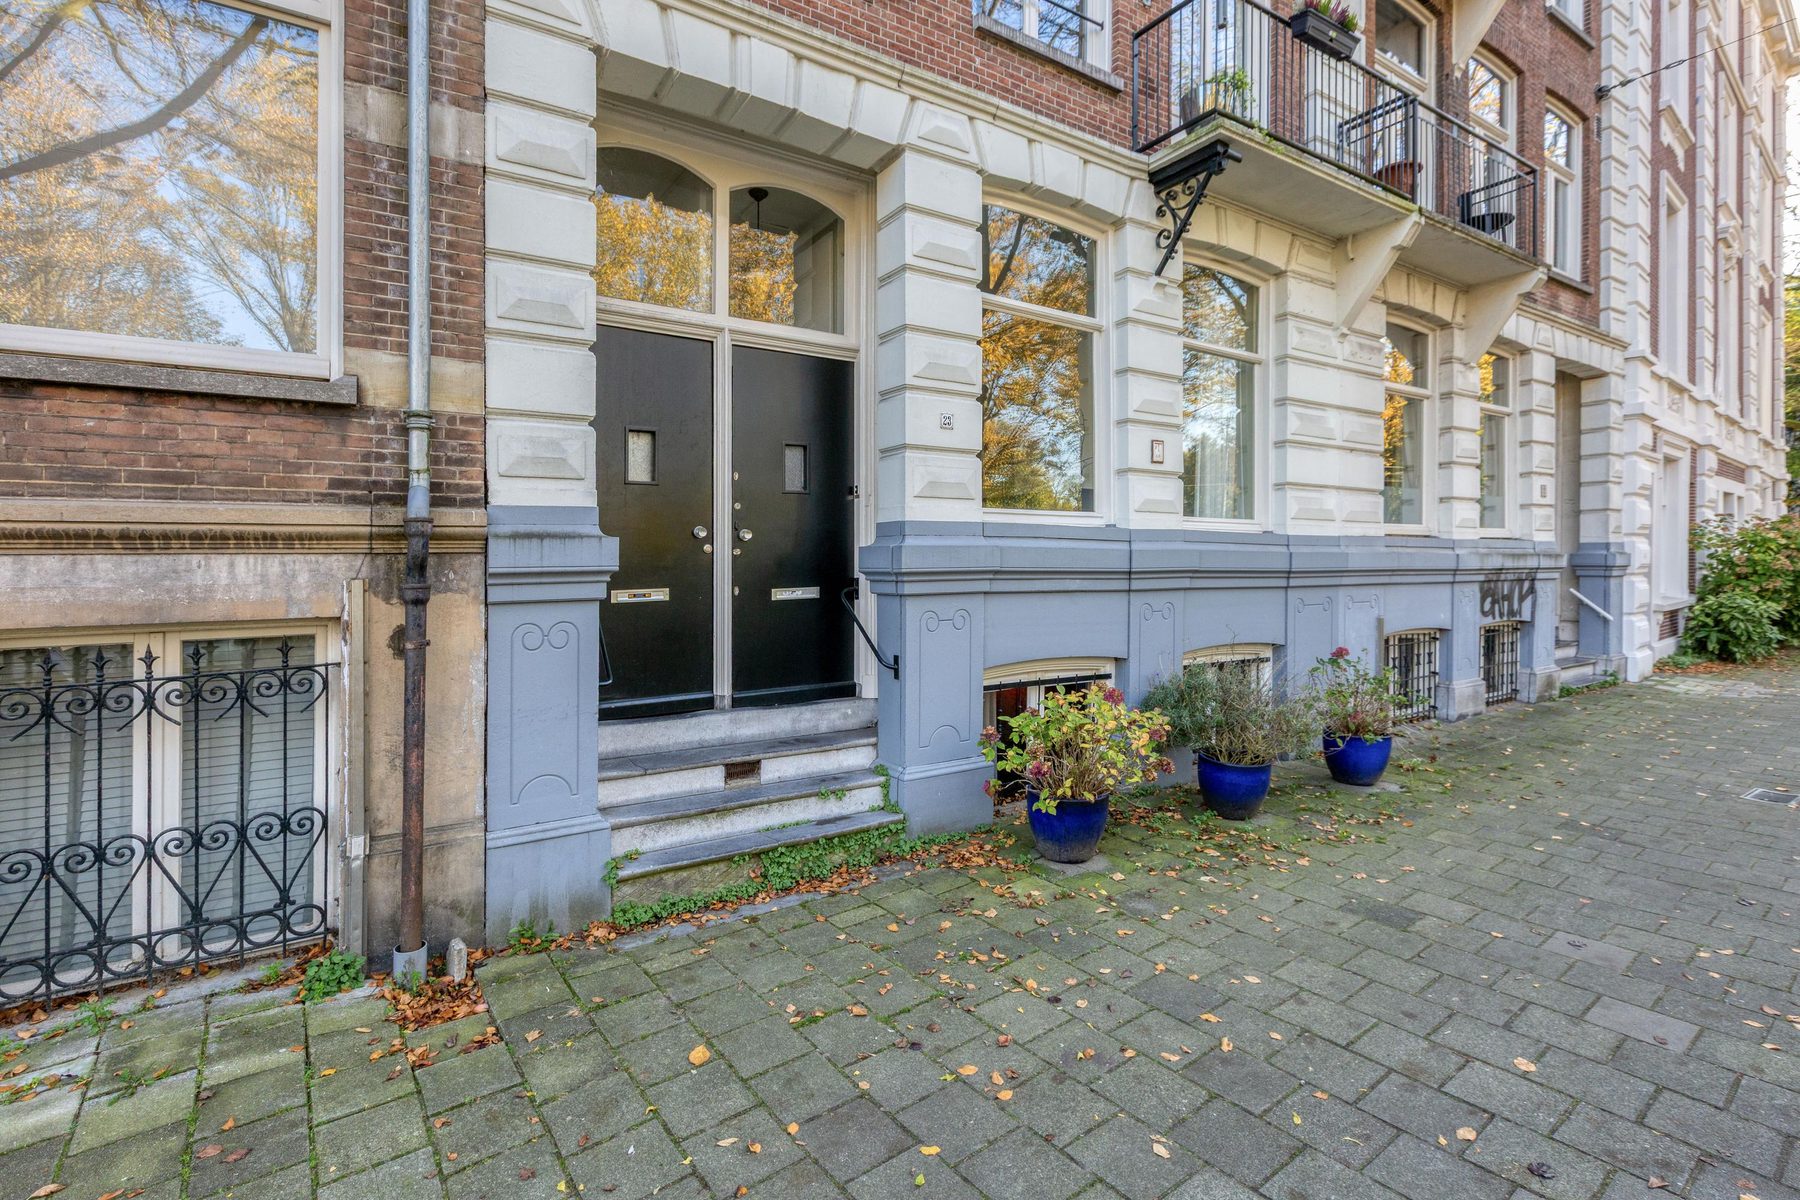
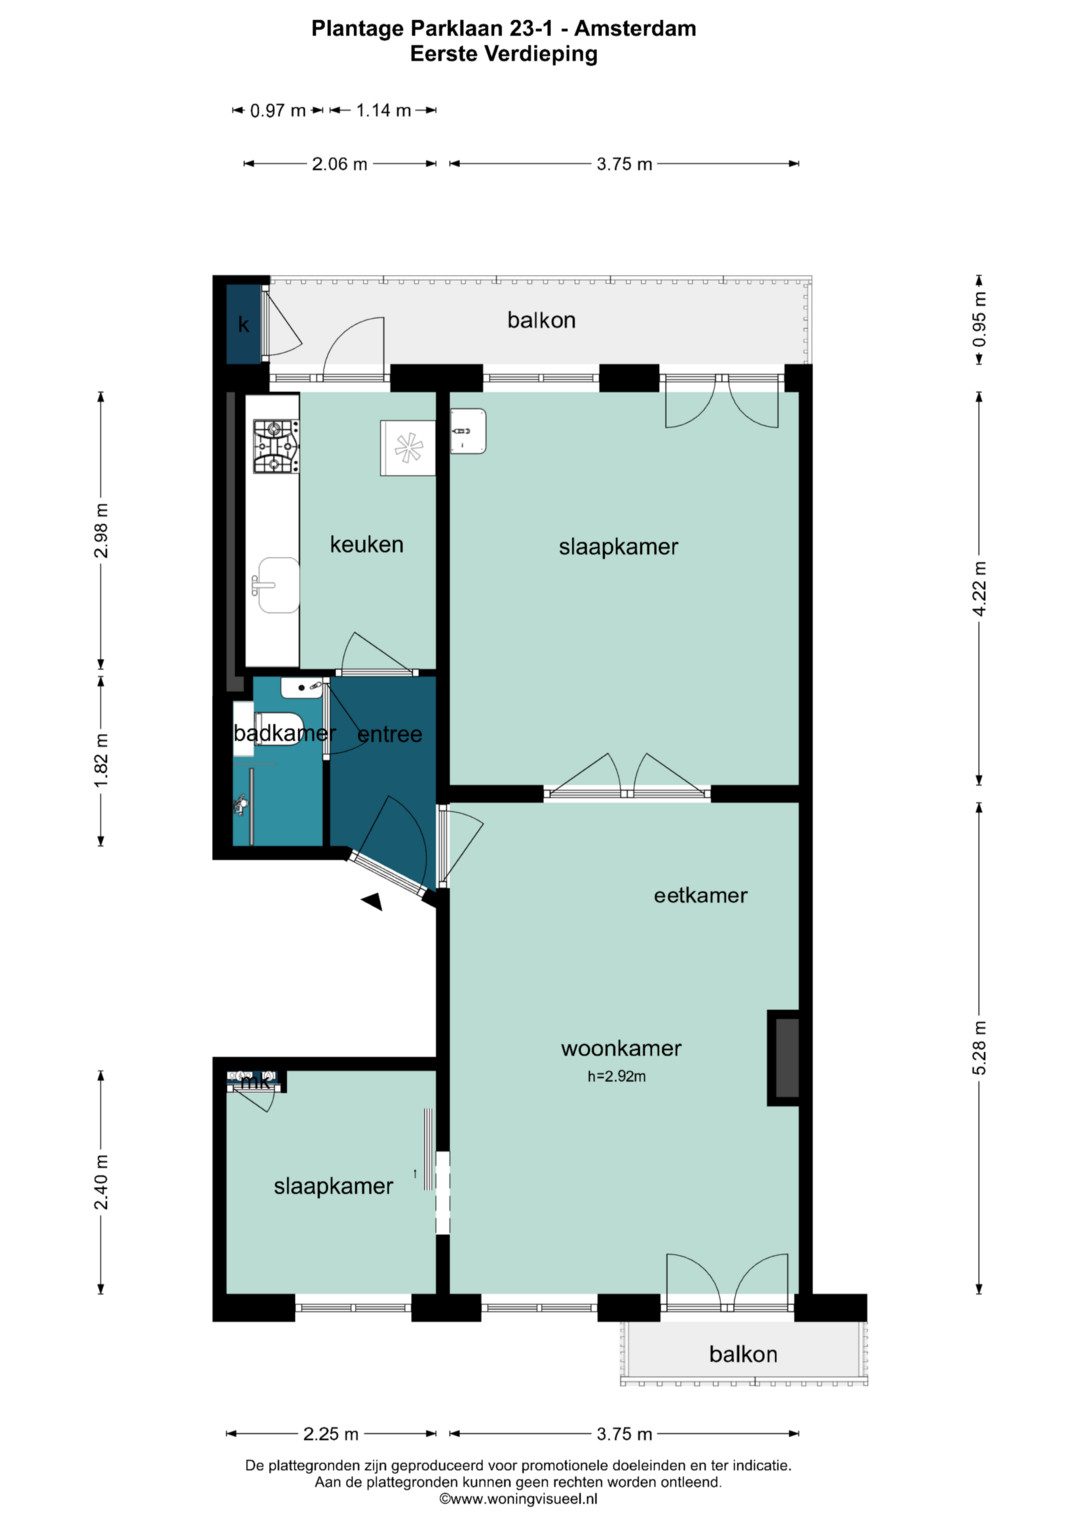
INDELING Via de gemeenschappelijke entree op de begane grond bereikt u via het trappenhuis het appartement op de eerste verdieping.
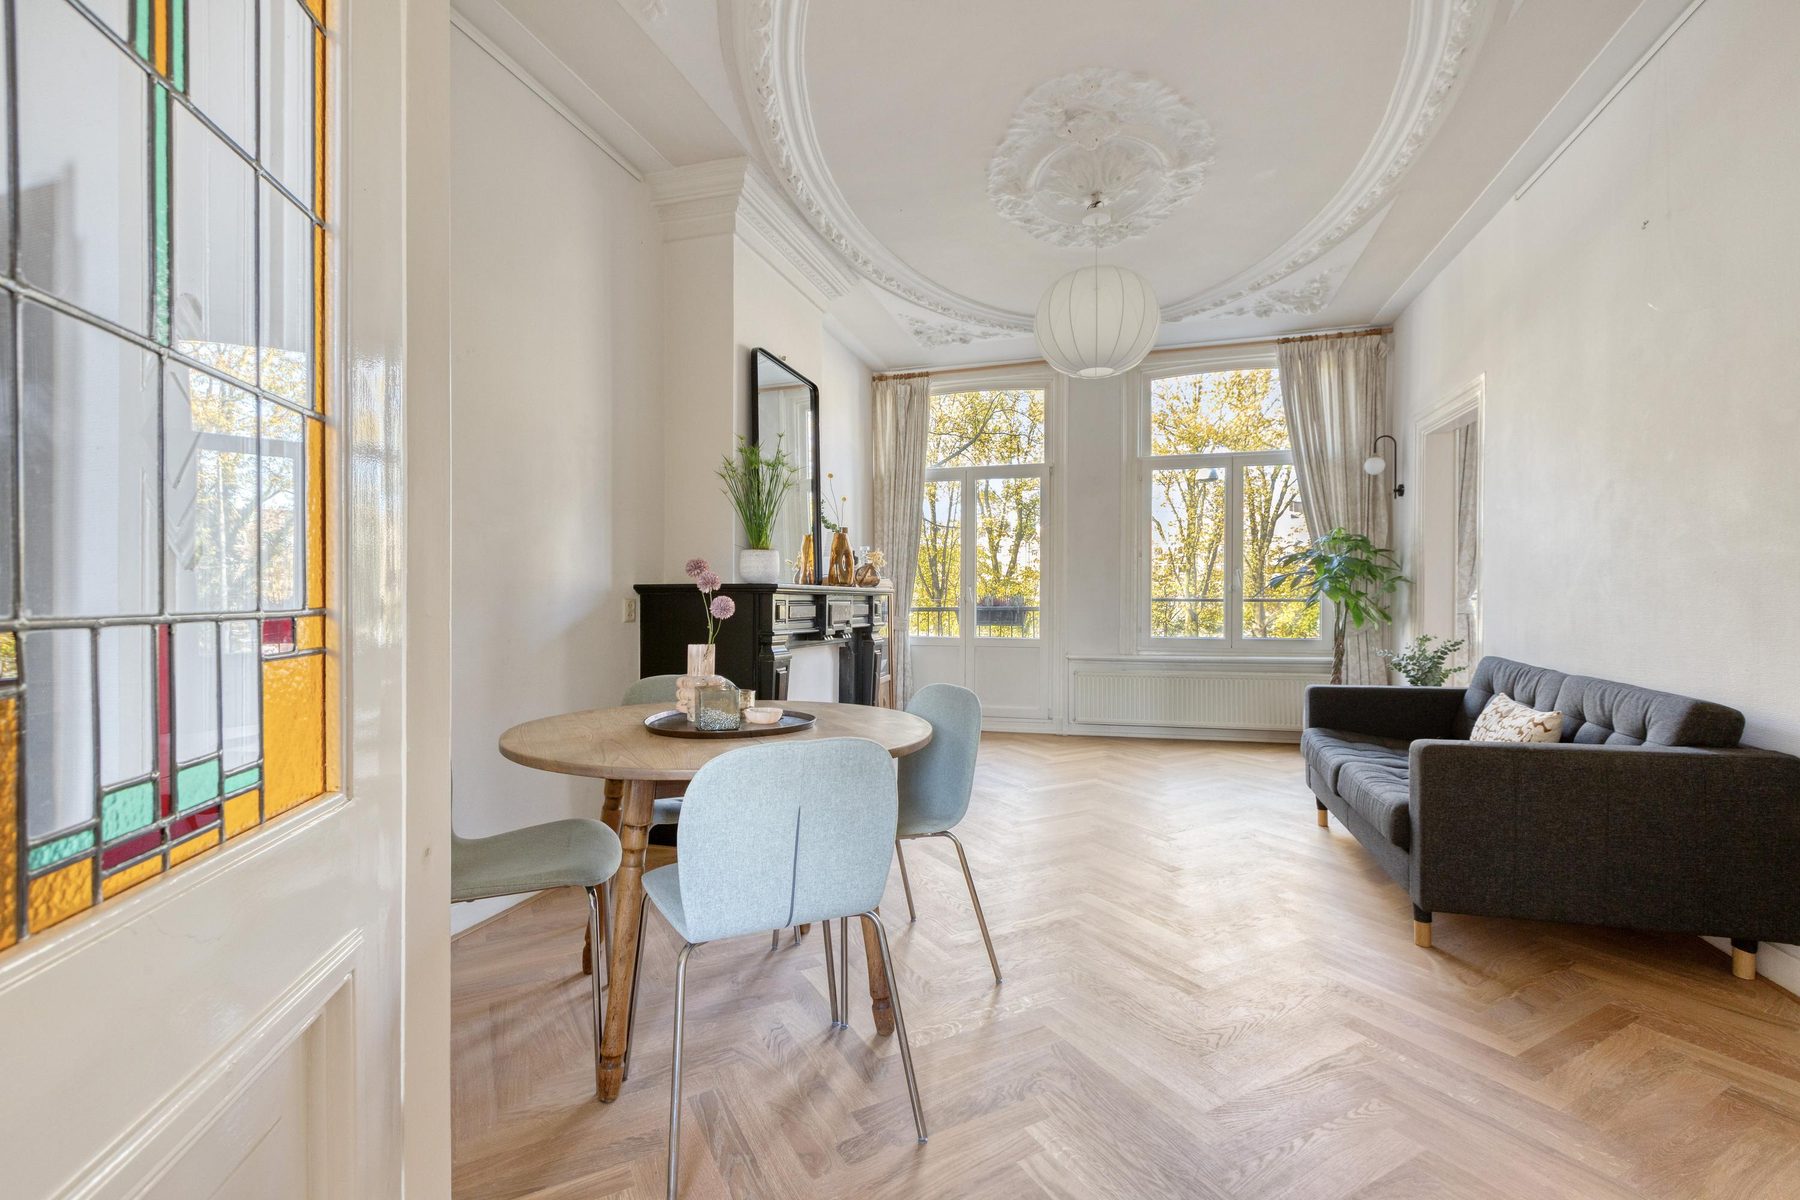
Aan de voorzijde bevindt zich de karakteristieke woonkamer met eetgedeelte, die samen het hart van de woning vormen. De hoge raampartijen zorgen voor een prachtige lichtinval en bieden uitzicht op het groen van het Wertheimpark. Het is een bijzonder aangename plek om te wonen.
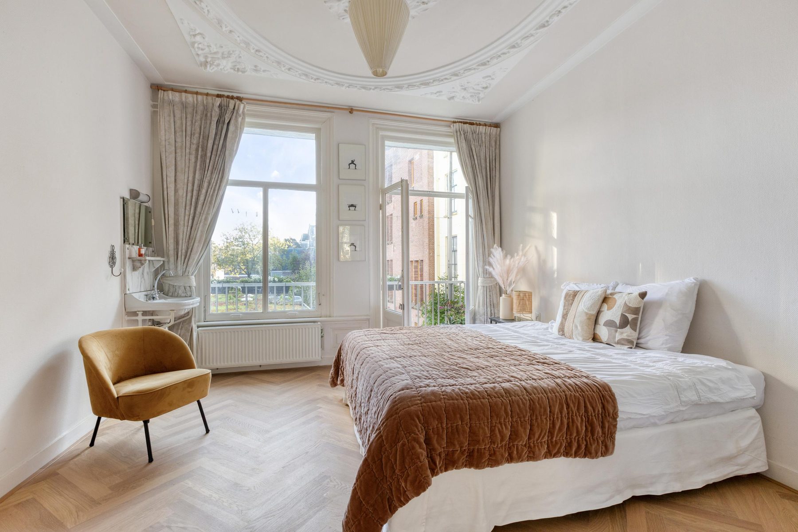
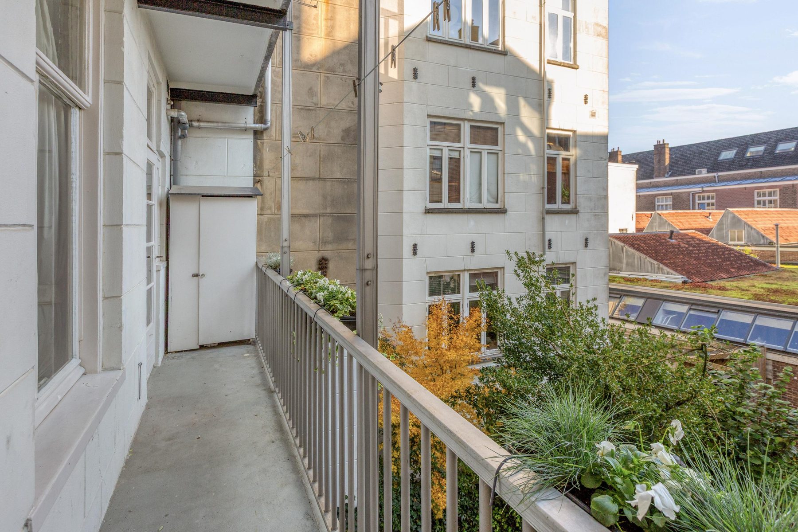
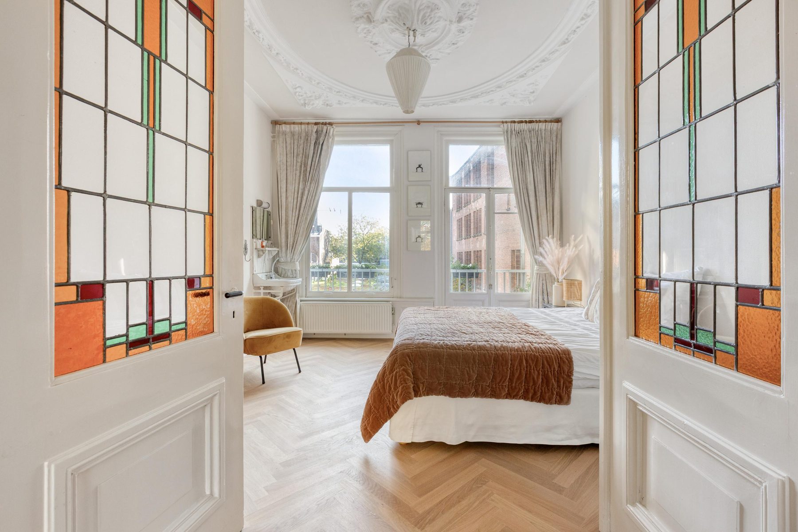
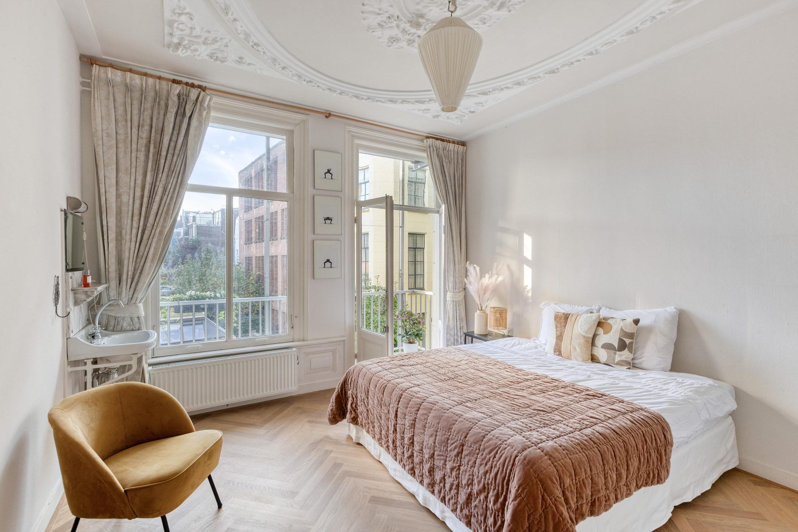
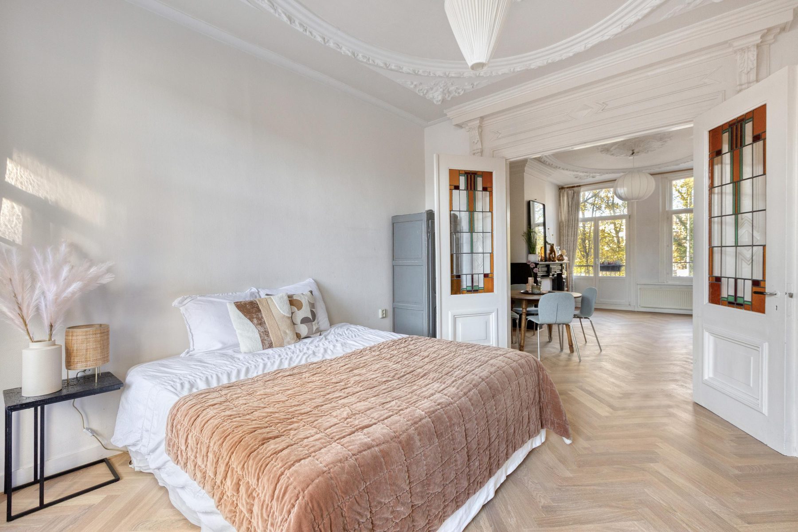
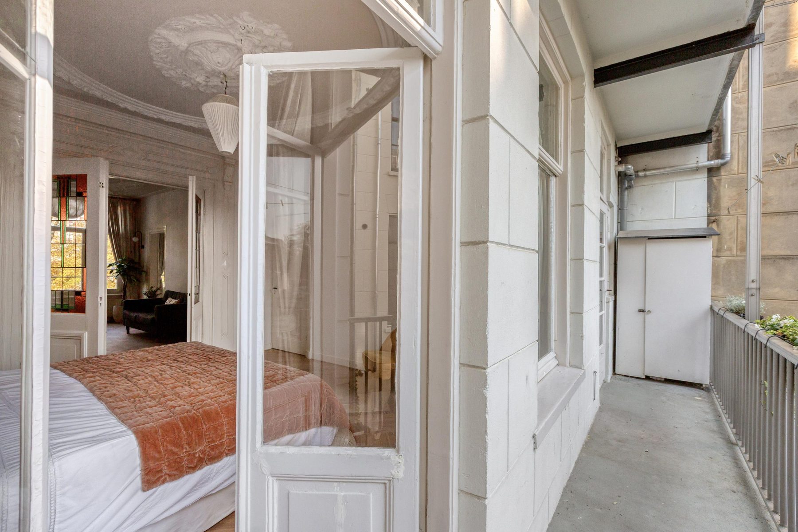
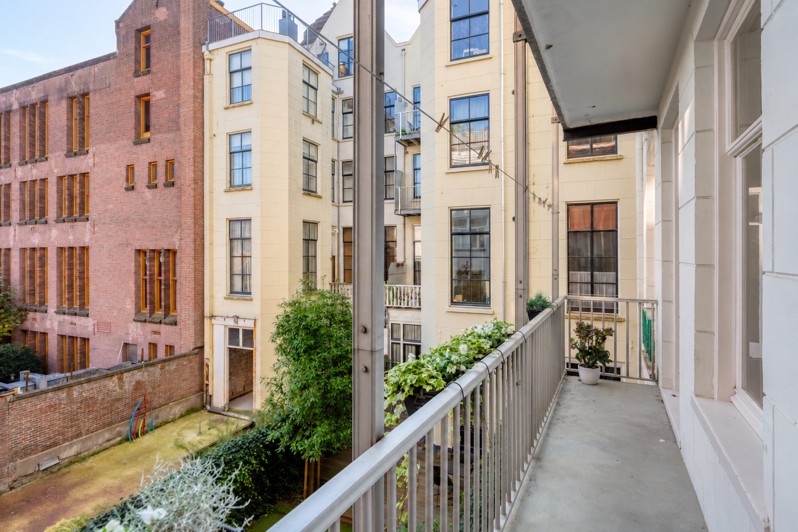
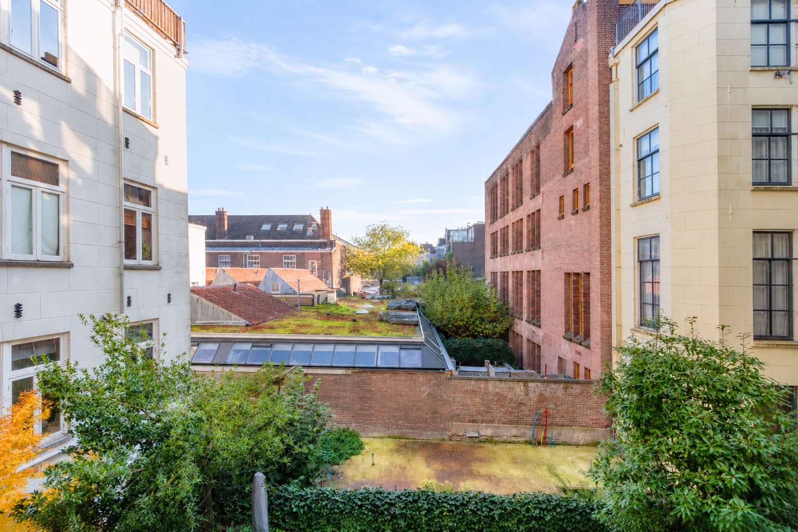
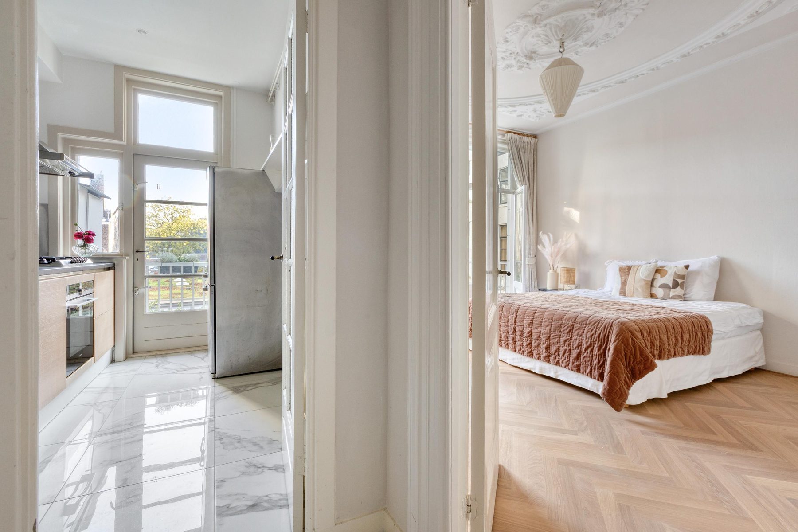
Via de en-suite deuren met glas-in-lood bereikt u de ruime slaapkamer aan de achterzijde. De oorspronkelijke plafondornamenten en visgraatvloer komen ook hier mooi tot hun recht. De slaapkamer biedt plaats aan een tweepersoonsbed met kastruimte. Openslaande deuren geven toegang tot het balkon, met uitzicht over de binnentuinen.
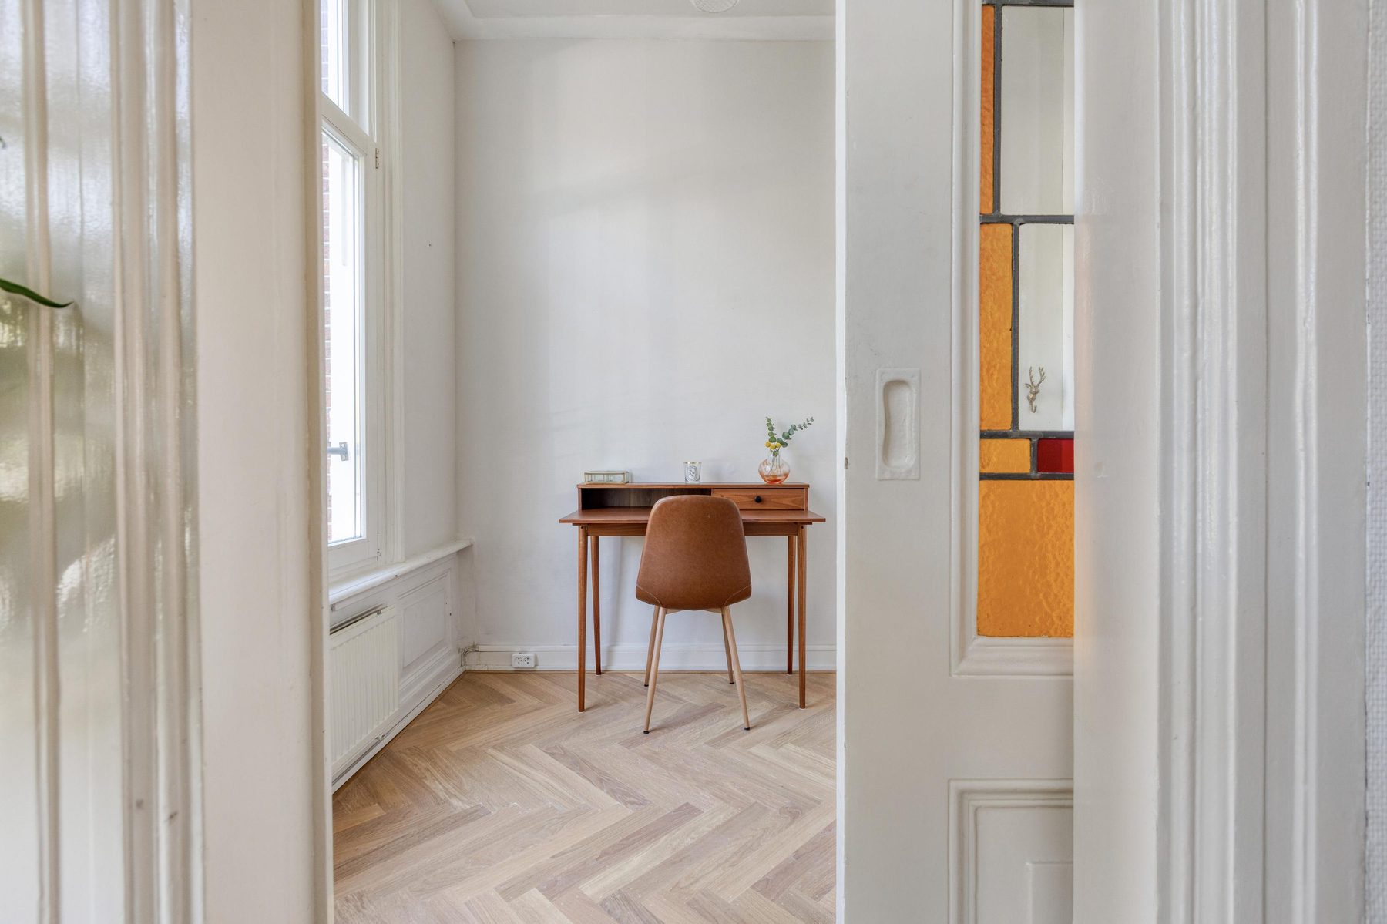
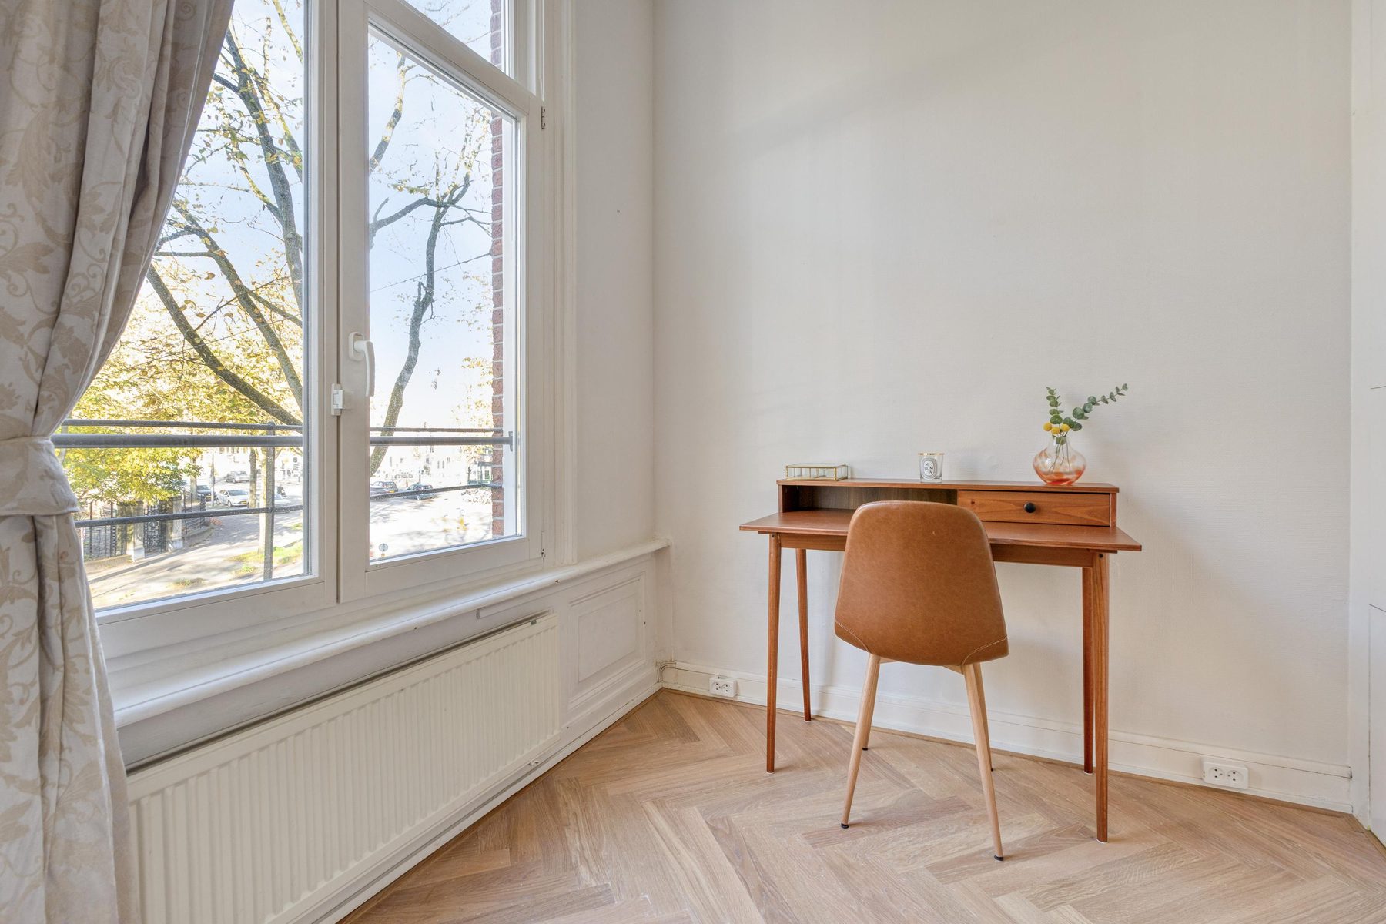
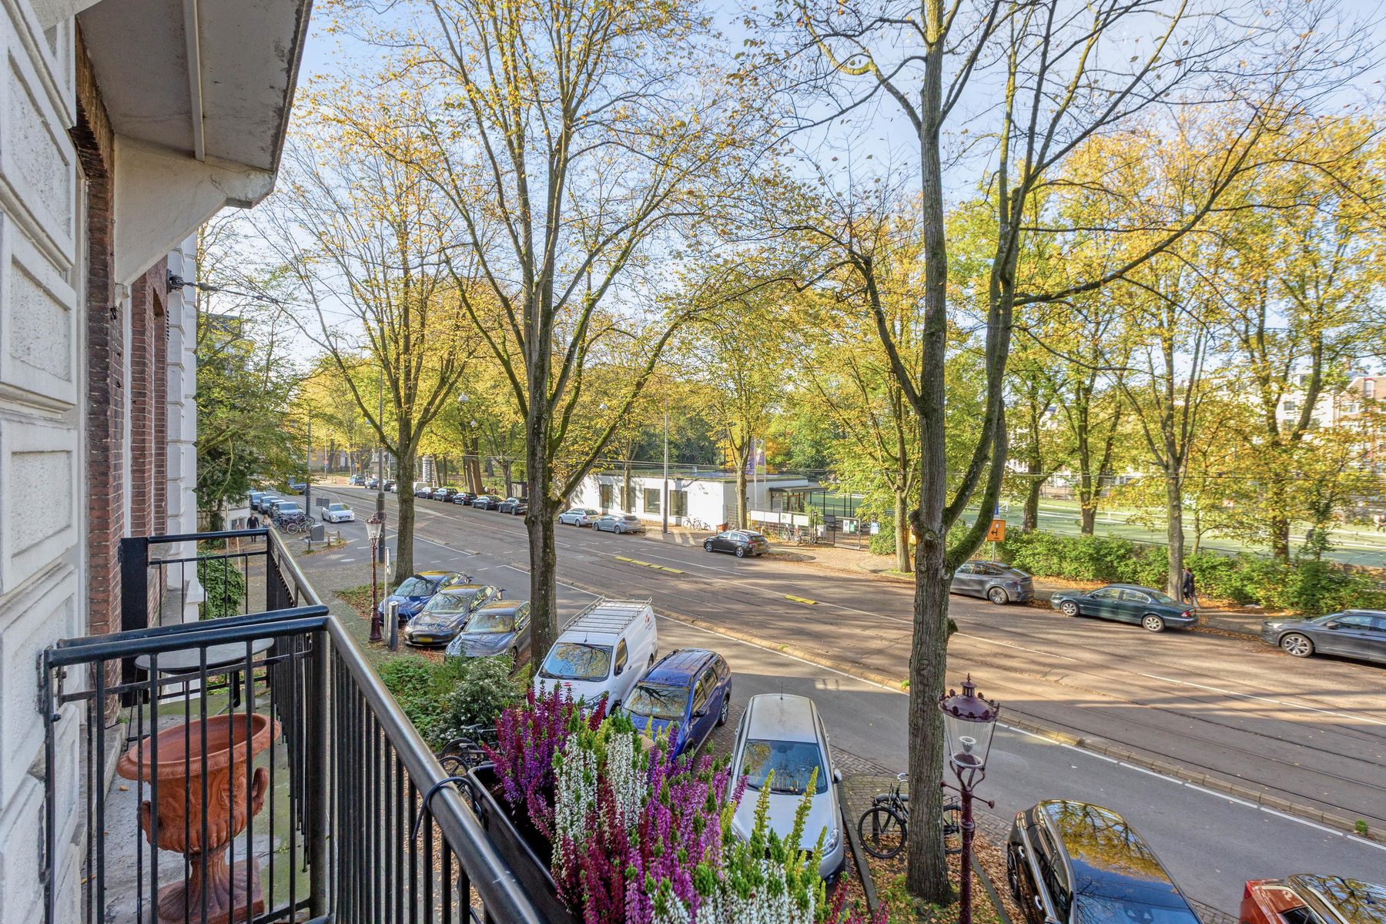
Aan de voorzijde bevindt zich de tweede slaapkamer, momenteel ingericht als werkruimte en uitstekend geschikt om naar eigen wens in te richten. Daarnaast beschikt de woning over een balkon met uitzicht op de groene Plantage Parklaan, het Wertheimpark en de tennisbaan.
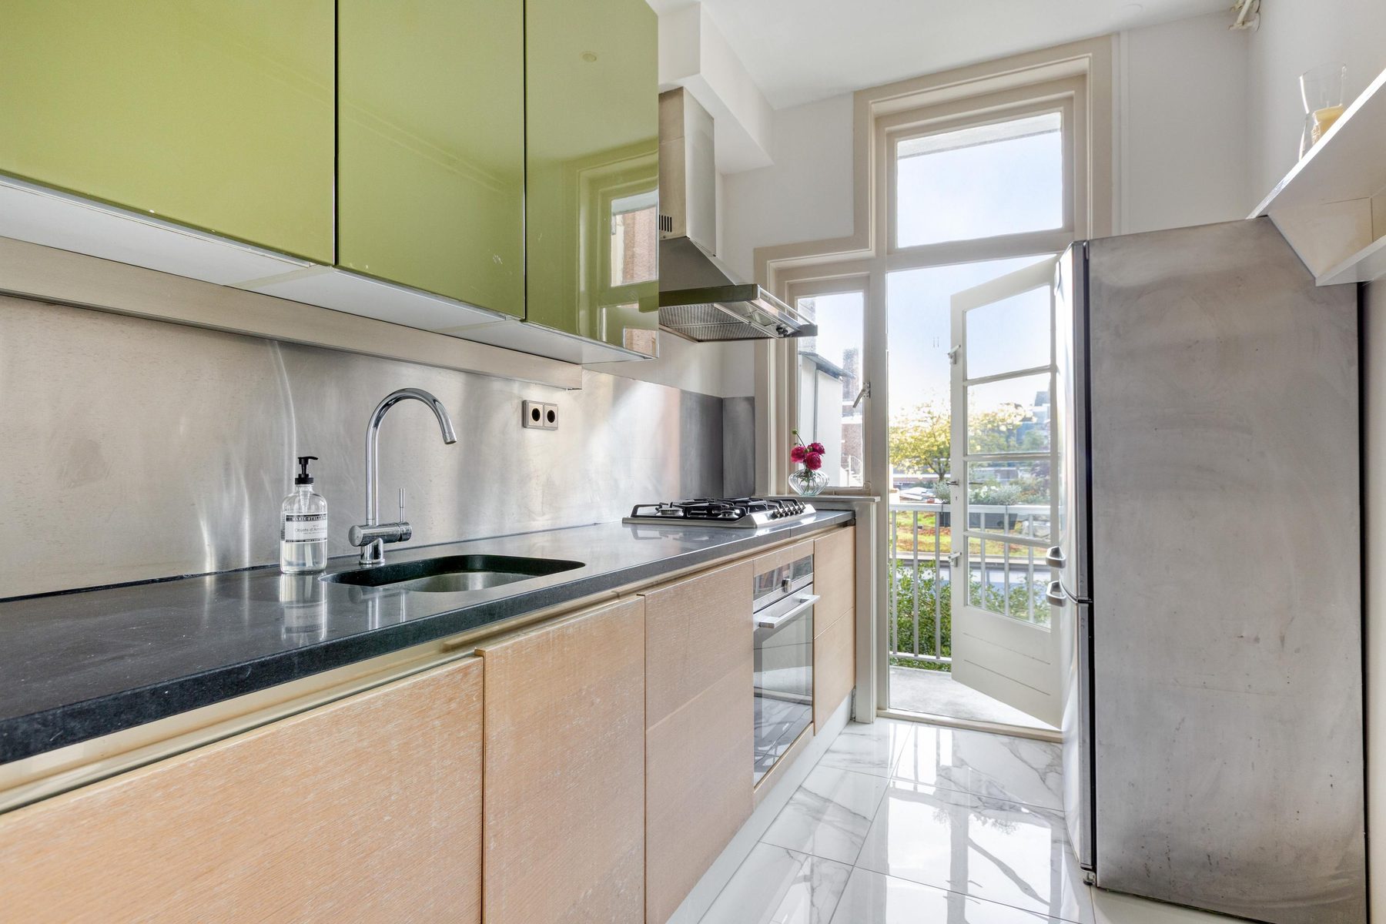
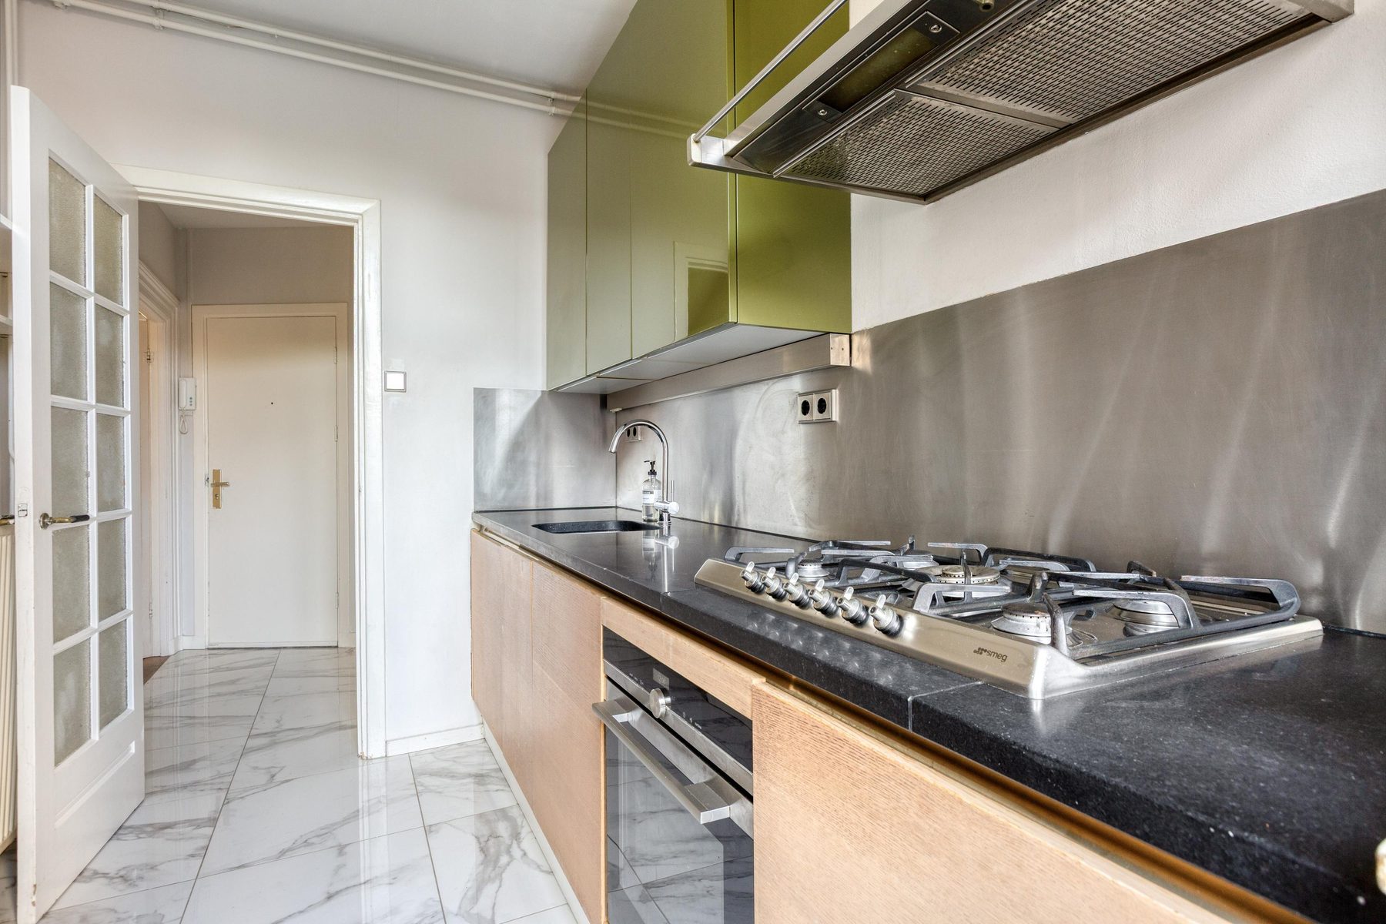
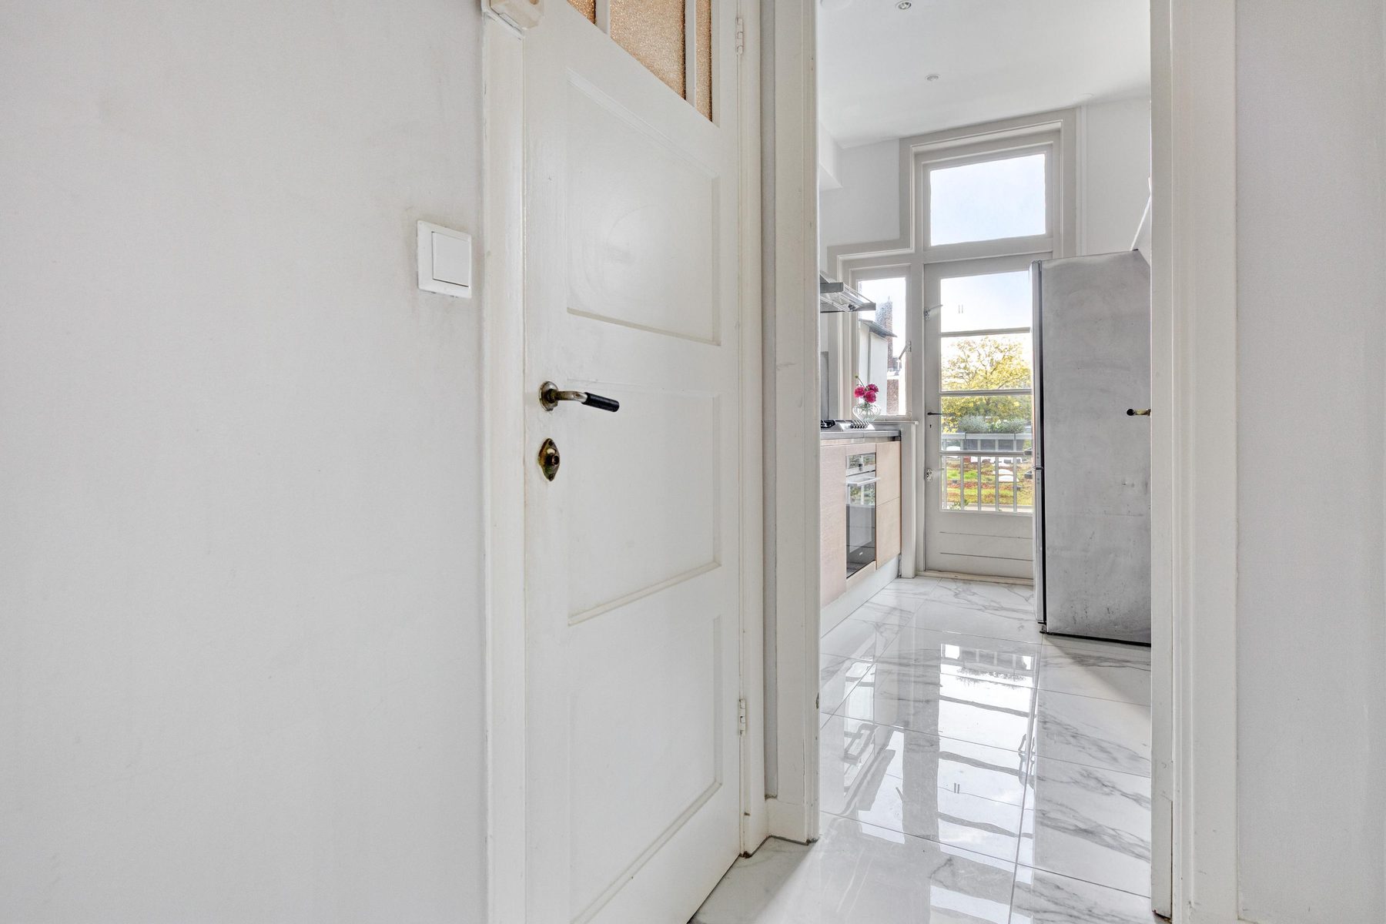
De keuken bevindt zich aan de achterzijde en biedt voldoende kastruimte. Verder is deze voorzien van een gaskookplaat, afzuigkap, oven en spoelbak. Vanuit hier is ook het balkon bereikbaar.
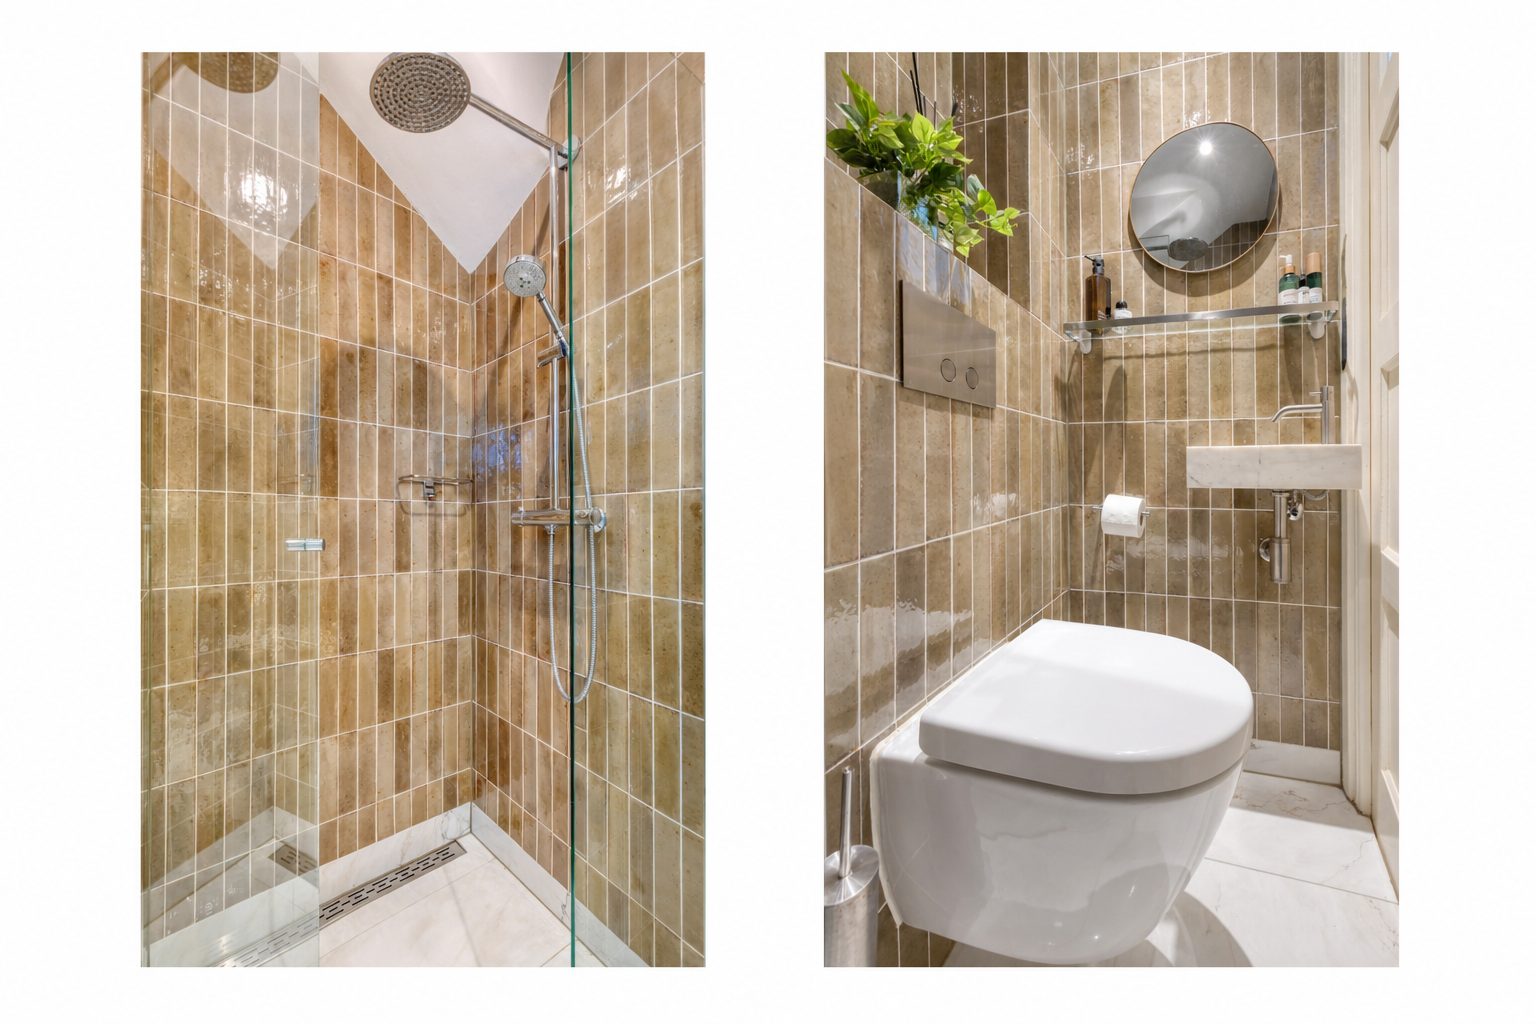
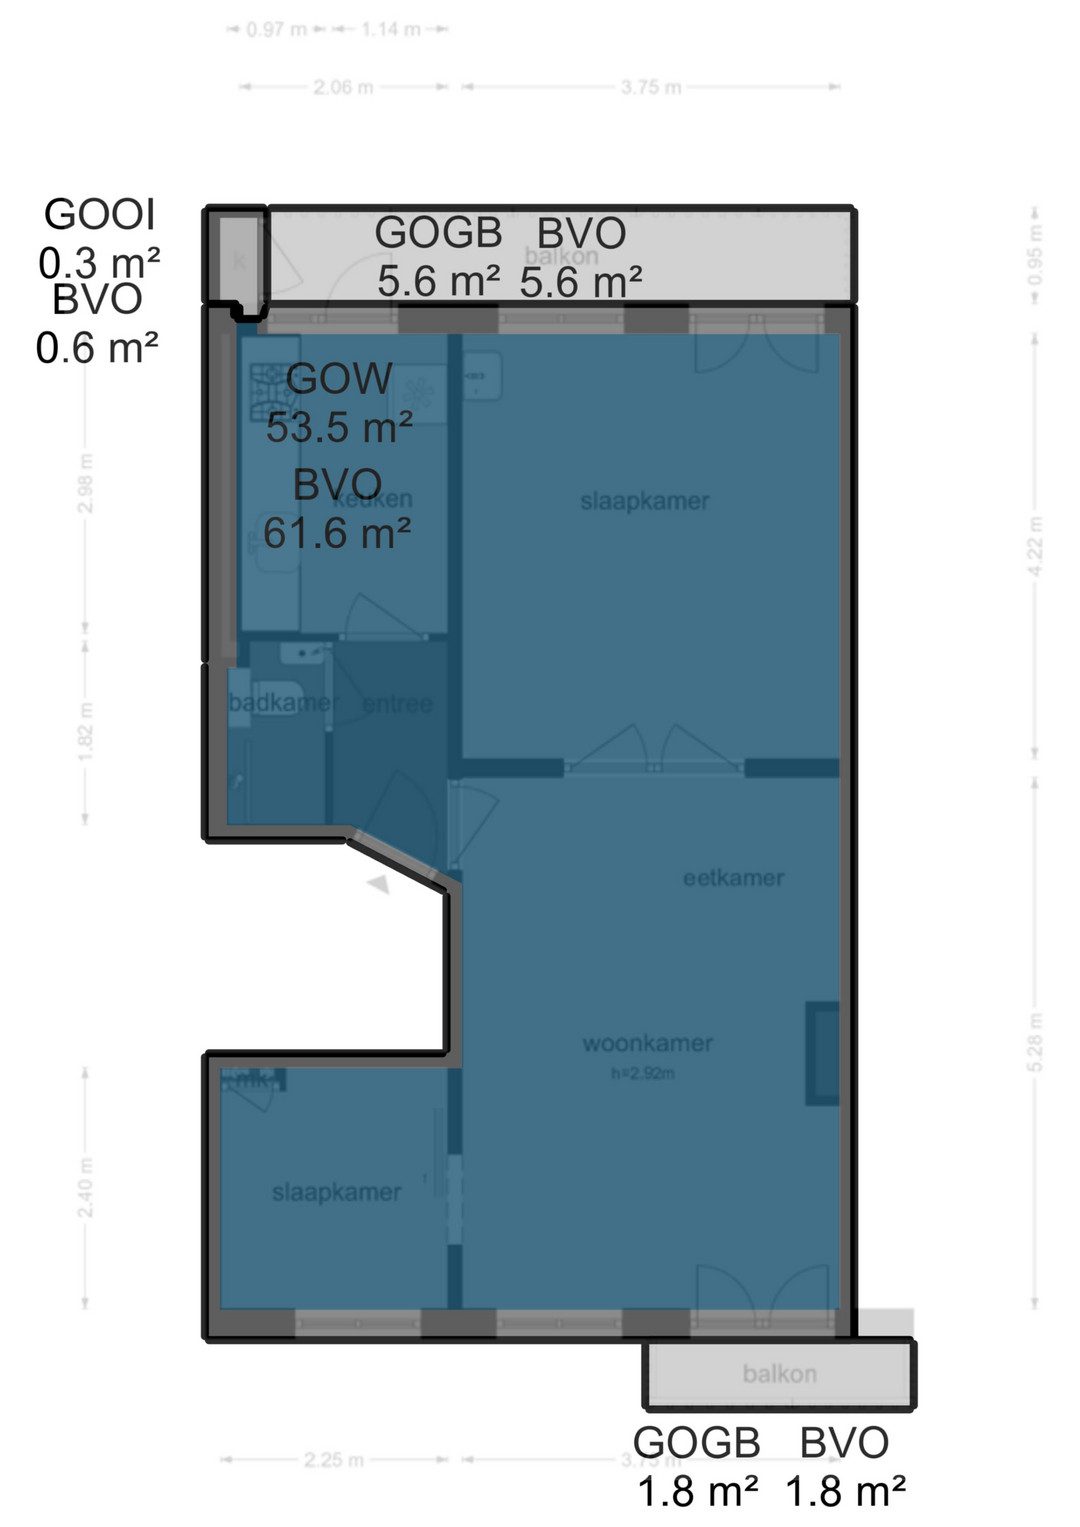
De badkamer is voorzien van een douche met afsluitbare glazen douchewand, een regen- en handdouche en een toilet. De twee balkons hebben een gezamenlijke oppervlakte van circa 7,4 m².
LIGGING De Plantage Parklaan ligt in de geliefde Plantagebuurt, een van de groenste en meest karaktervolle delen van Amsterdam-Centrum. Met het Wertheimpark direct tegenover de woning, statige panden en brede lanen heeft de omgeving een geheel eigen uitstraling. Ook ARTIS, de Hortus Botanicus en diverse musea bevinden zich op loopafstand.
De buurt biedt een uitgebreid aanbod aan gezellige cafés en restaurants. Voor een kop koffie of een uitgebreide brunch kunt u terecht bij Box Sociaal, terwijl Café Smit & Voogt en Café Koosje geliefde adressen zijn voor een borrel. Ook Restaurant De Plantage en Restaurant Entrepot behoren tot de culinaire mogelijkheden in de omgeving. Voor de dagelijkse boodschappen liggen onder andere Albert Heijn aan de Jodenbreestraat en Sarphatistraat, SPAR aan de Nieuwe Kerkstraat en Ekoplaza aan het Waterlooplein op korte afstand.
De bereikbaarheid is uitstekend. Via de nabijgelegen metrostations Waterlooplein en Weesperplein en diverse tramverbindingen zijn andere delen van de stad eenvoudig bereikbaar. Met de fiets liggen de Amstel, de Nieuwmarkt, de Utrechtsestraat en Amsterdam Centraal binnen handbereik.
BIJZONDERHEDEN
- Woonoppervlakte circa 54 m²;
- Gelegen op eigen grond (geen erfpacht);
- Bouwjaar 1879;
- Twee slaapkamers en twee balkons;
- Energielabel C;
- Badkamer vernieuwd in 2021;
- Vloer grotendeels vernieuwd in 2026, inclusief geluiddempende ondervloer;
- VvE-bijdrage € 90,- per maand;
- Oplevering in overleg.
DISCLAIMER Deze informatie is door ons met de nodige zorgvuldigheid samengesteld. Onzerzijds wordt echter geen enkele aansprakelijkheid aanvaard voor enige onvolledigheid, onjuistheid of anderszins, dan wel de gevolgen daarvan. Koper heeft zijn eigen onderzoek plicht naar alle zaken die voor hem of haar van belang zijn. Met betrekking tot deze woning is de makelaar adviseur van verkoper. Wij adviseren u een deskundige (NVM-)makelaar in te schakelen die u begeleidt bij het aankoopproces. Indien u specifieke wensen heeft omtrent de woning, adviseren wij u deze tijdig kenbaar te maken aan uw aankopend makelaar en hiernaar zelfstandig onderzoek te (laten) doen. Indien u geen deskundige vertegenwoordiger inschakelt, acht u zich volgens de wet deskundige genoeg om alle zaken die van belang zijn te kunnen overzien. Van toepassing zijn de NVM voorwaarden.
NEN CLAUSULE De gebruiksoppervlakte is berekend conform de branche vastgestelde NEN 2580- norm. De oppervlakte kan derhalve afwijken van vergelijkbare panden en/of oude referenties. Dit heeft vooral te maken met deze (nieuwe) rekenmethode. Koper verklaart voldoende te zijn geïnformeerd over de hiervoor bedoelde normering. Verkoper en diens makelaar doen hun uiterste best de juiste oppervlakte en inhoud te berekenen aan de hand van eigen metingen en dit zoveel mogelijk te ondersteunen door het plaatsen van plattegronden met maatvoering. Mocht de maatvoering onverhoopt niet (volledig) overeenkomstig de normering zijn vastgesteld, wordt dit door koper aanvaard. Koper is voldoende in de gelegenheid gesteld de maatvoering zelf te (laten) controleren. Verschillen in de opgegeven maat en grootte geven geen der partijen enig recht, zo ook niet op aanpassing van de koopsom. Verkoper en diens makelaar aanvaarden geen enkele aansprakelijkheid in deze.
Located on Plantage Parklaan, this charming apartment of approximately 54 m² occupies the first floor of a historic building and features a living and dining room en suite, a spacious bedroom, a separate second bedroom or home office, and balconies at both the front and rear. The apartment has retained much of its original character, with richly decorated ornamental ceilings, stained-glass doors, a classic fireplace surround and continuous herringbone flooring. The tall windows allow an abundance of natural light to fill the rooms and offer views of the trees in the Wertheimpark directly opposite, while the rear balcony overlooks the peaceful inner gardens. All of this in a highly sought-after location in the Plantage neighbourhood, with the park on the doorstep and the restaurants, shops and cultural attractions of central Amsterdam within walking distance.
LAYOUT The apartment is situated on the first floor and is accessed via the communal entrance on the ground floor and the staircase.
At the front of the apartment, the charming living and dining room forms the heart of the home. The tall windows provide beautiful natural light and offer views of the greenery of the Wertheimpark. It is a particularly pleasant and inviting space in which to relax and spend time.
Through the original en-suite doors with stained-glass panels, you enter the spacious bedroom at the rear of the apartment. The original ornamental ceiling details and herringbone flooring are equally striking here. The bedroom comfortably accommodates a double bed and wardrobe space. French doors open onto the rear balcony, overlooking the inner gardens.
The second bedroom is located at the front of the apartment and is currently used as a home office. This versatile room can easily be adapted to suit individual needs. The apartment also features a front balcony with views of the leafy Plantage Parklaan, the Wertheimpark and the tennis court.
The kitchen is situated at the rear and offers ample cupboard space. It is equipped with a gas hob, extractor hood, oven and sink. The rear balcony can also be accessed directly from the kitchen.
The bathroom features a shower with an enclosed glass shower screen, both a rainfall and handheld shower, and a toilet. The two balconies have a combined area of approximately 7.4 m².
LOCATION Plantage Parklaan is situated in the highly desirable Plantage neighbourhood, one of the greenest and most characterful areas of Amsterdam’s city centre. With the Wertheimpark directly opposite, elegant historic buildings and broad, tree-lined avenues, the neighbourhood has a distinctive atmosphere. ARTIS Amsterdam Royal Zoo, the Hortus Botanicus and several museums are also within walking distance.
The area offers an excellent selection of welcoming cafés and restaurants. For coffee or a leisurely brunch, Box Sociaal is a popular choice, while Café Smit & Voogt and Café Koosje are well-loved spots for drinks. Restaurant De Plantage and Restaurant Entrepot are also among the excellent dining options nearby. For everyday groceries, several supermarkets are conveniently located within easy reach, including Albert Heijn on Jodenbreestraat and Sarphatistraat, SPAR on Nieuwe Kerkstraat and Ekoplaza on Waterlooplein.
The apartment is exceptionally well connected. The nearby Waterlooplein and Weesperplein metro stations, together with various tram services, provide easy access to other parts of the city. By bicycle, the Amstel river, Nieuwmarkt, Utrechtsestraat and Amsterdam Central Station are all within easy reach.
KEY FEATURES
- Living area of approximately 54 m²;
- Freehold property (no ground lease);
- Built in 1879;
- Two bedrooms and two balconies;
- Energy label C;
- Bathroom renovated in 2021;
- Flooring largely renewed in 2026, including a sound-insulating underlay;
- Homeowners’ association (VvE) contribution of €90 per month;
- Transfer date to be agreed upon.
DISCLAIMER This information has been compiled with due care and attention. However, no liability is accepted on our part for any omissions, inaccuracies or other errors, or for any consequences arising from them. The buyer is responsible for conducting their own due diligence regarding all matters of importance to them. In relation to this property, the estate agent acts as an adviser to the seller. We recommend engaging a qualified (NVM-affiliated) estate agent to guide you through the purchasing process. If you have specific requirements concerning the property, we advise you to communicate these to your purchasing agent in good time and to carry out, or arrange for, independent investigations into these matters. If you choose not to engage professional representation, you will be deemed, under Dutch law, to have sufficient expertise to assess all relevant matters yourself. The NVM terms and conditions apply.
NEN CLAUSULE The usable floor area has been calculated in accordance with the industry-established NEN 2580 measurement standard. As a result, the stated area may differ from that of comparable properties and/or previously recorded measurements. This is primarily due to the application of this (new) measurement method. The buyer acknowledges having been sufficiently informed about the aforementioned measurement standard. The seller and their estate agent make every effort to calculate the correct floor area and volume of the property based on their own measurements and, wherever possible, to substantiate these figures by providing floor plans with dimensions. Should the measurements unexpectedly not have been determined (entirely) in accordance with the applicable standard, the buyer accepts this. The buyer has been given sufficient opportunity to verify, or arrange for independent verification of, the measurements. Any discrepancies in the stated measurements or dimensions shall not entitle either party to any rights or claims, including any adjustment to the purchase price. Neither the seller nor their estate agent accepts any liability in this regard.
Maak een afspraak