Koninginneweg 153 A
Amsterdam
- StatusAvailable
- Asking price€925.000,- k.k.
- Living size96 m²
- Number of rooms4
Contact
KONINGINNEWEG 153-A/B, 1075 CM AMSTERDAM
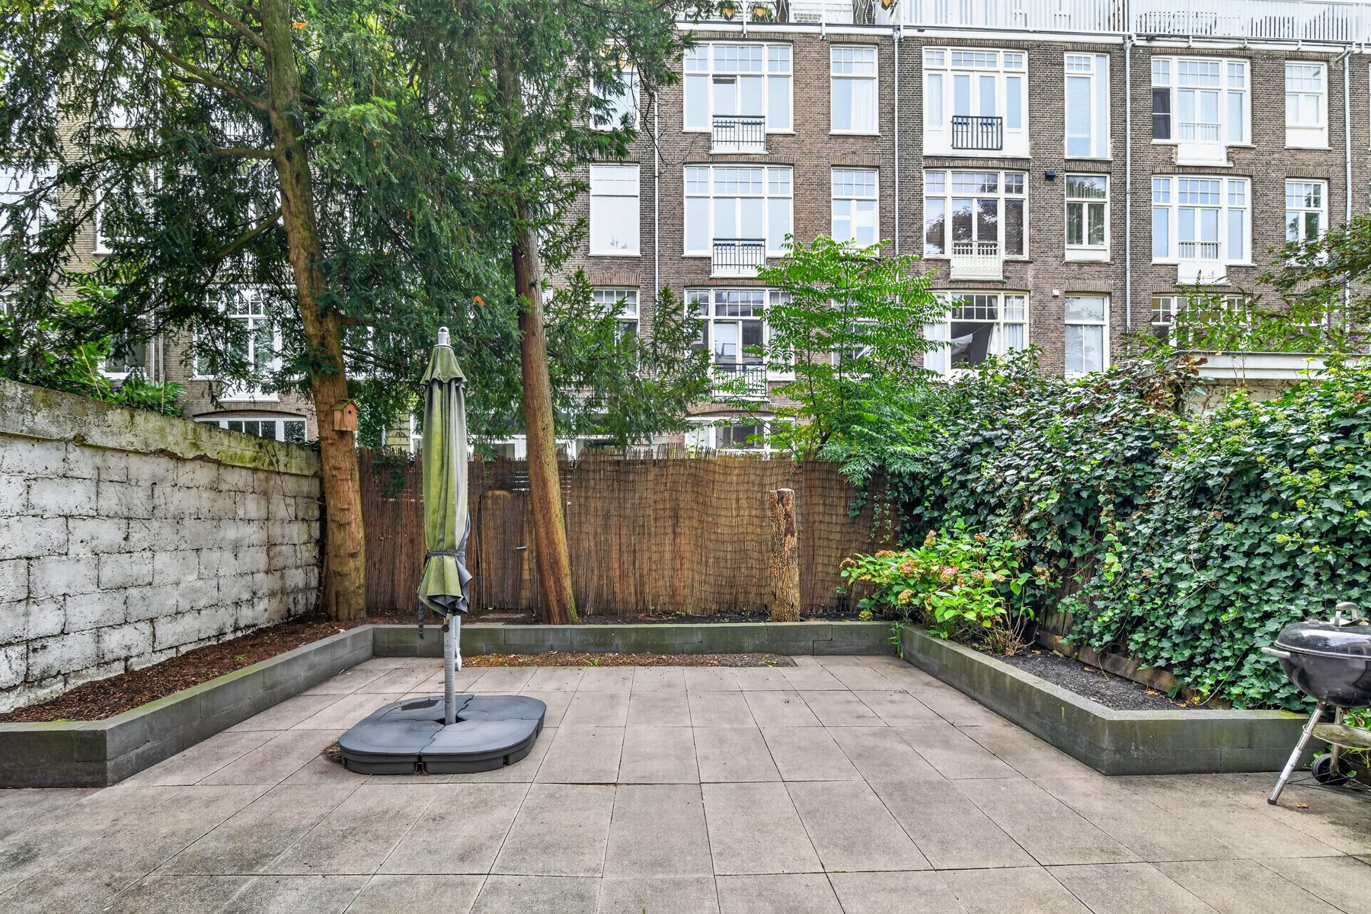
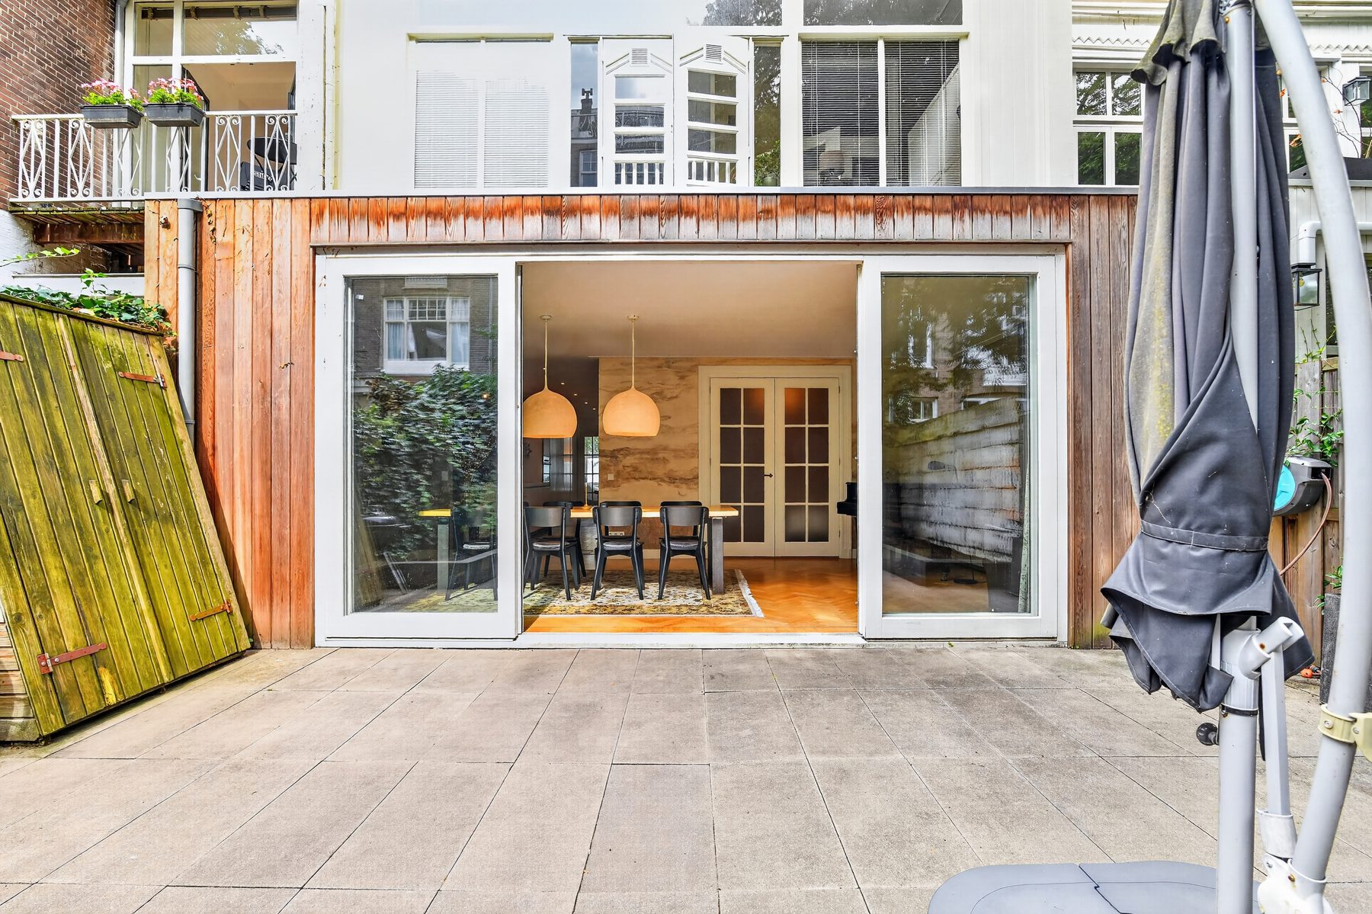
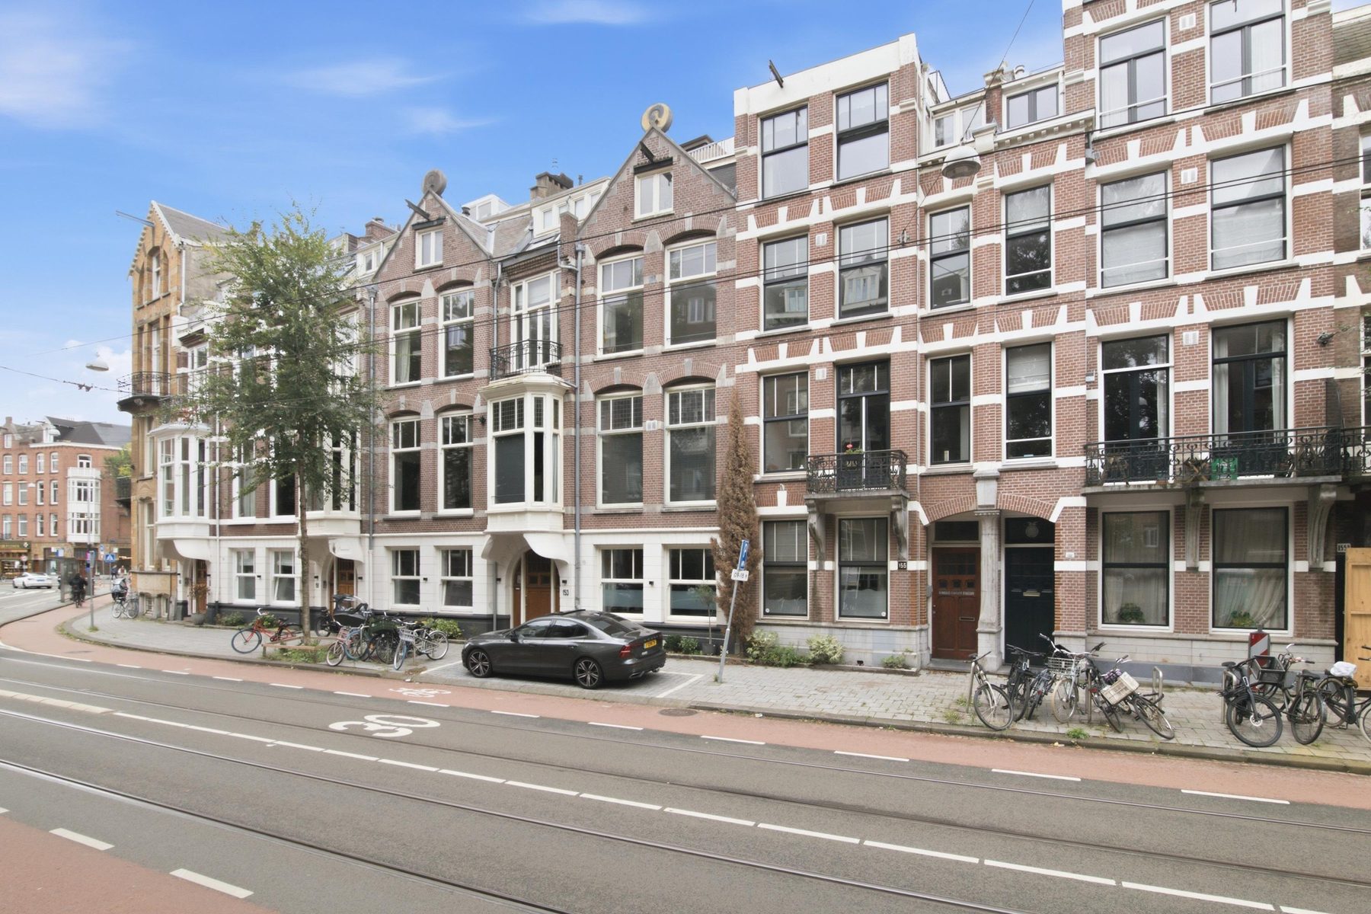
Situated in a prime location in Amsterdam Oud-Zuid. A charming ground-floor flat with 3 bedrooms, measuring 96m², and a large south-facing garden, set on freehold land and just a stone’s throw from the Vondelpark!
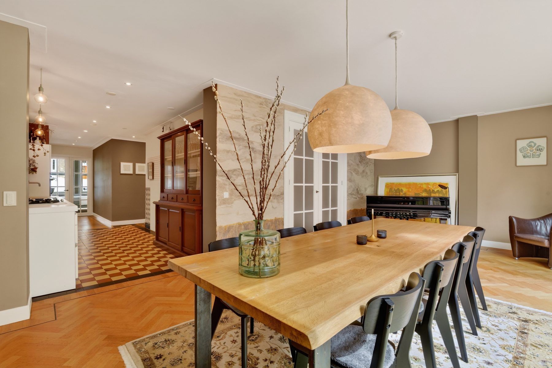
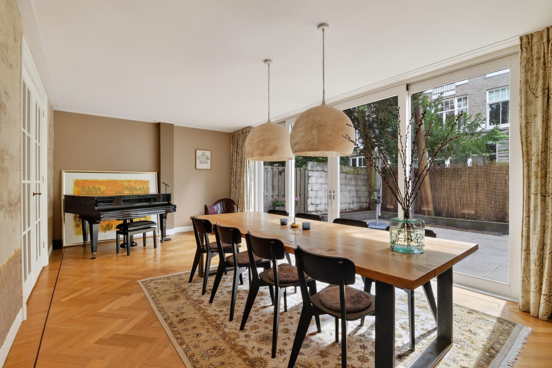
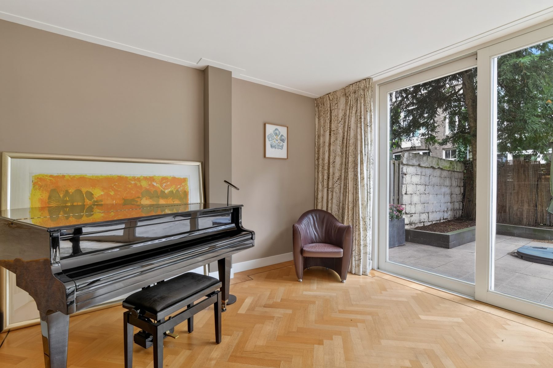
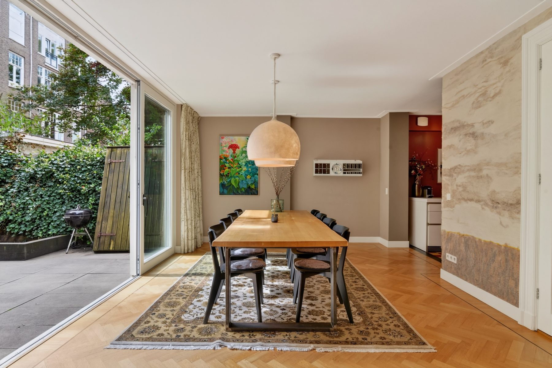
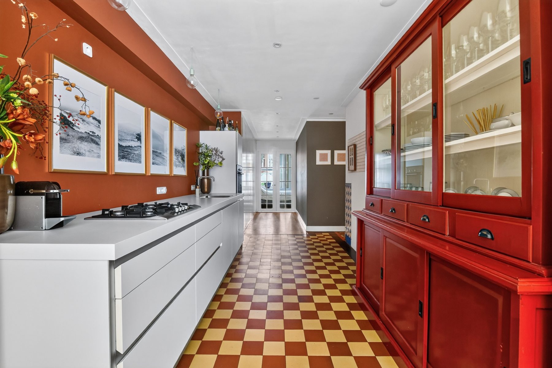
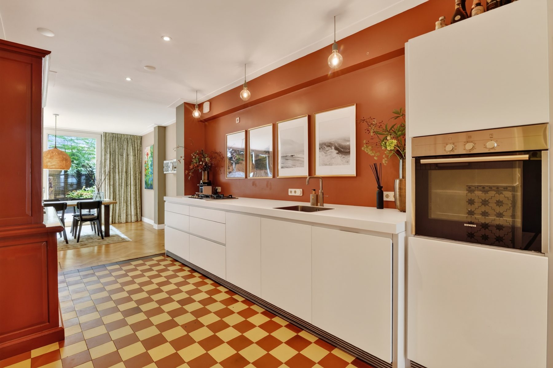
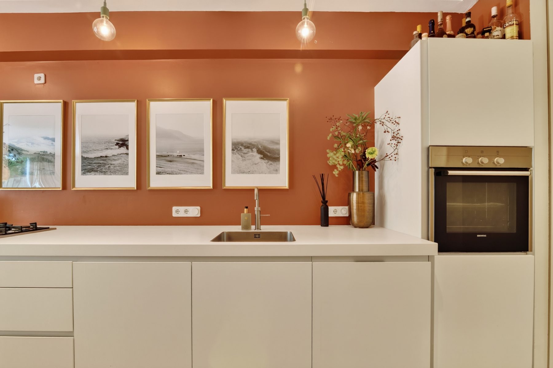
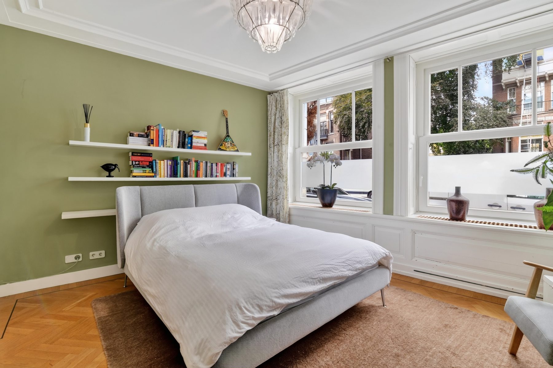
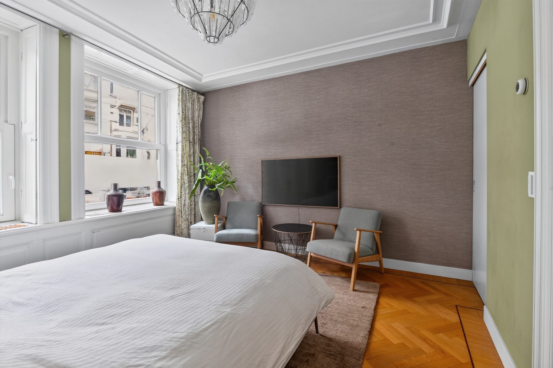
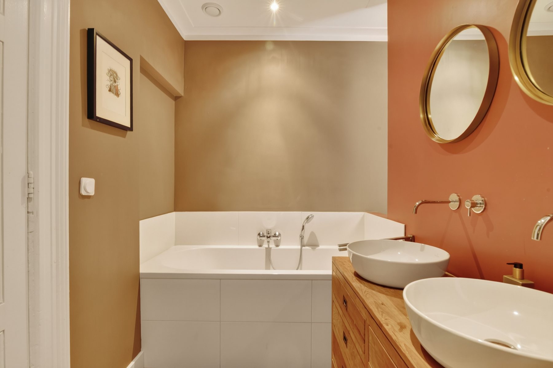
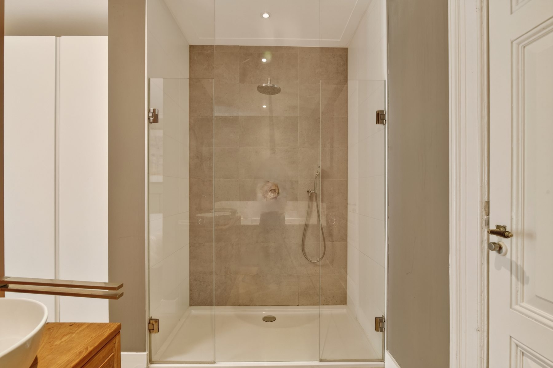
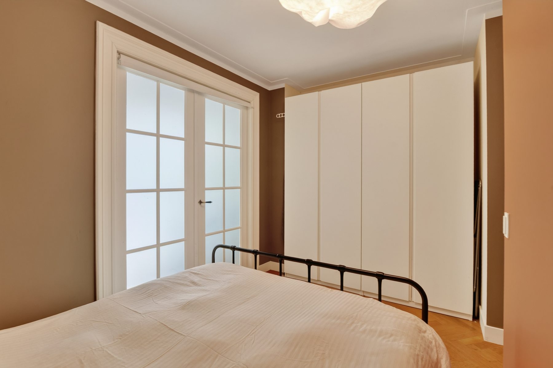
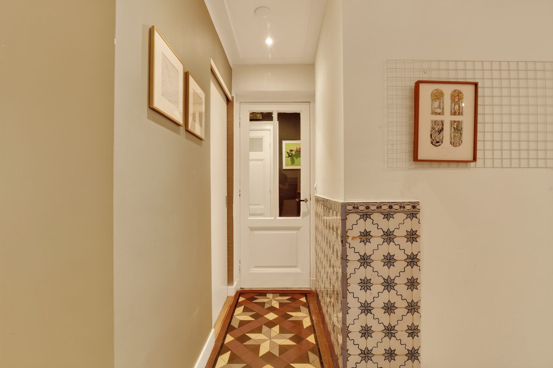
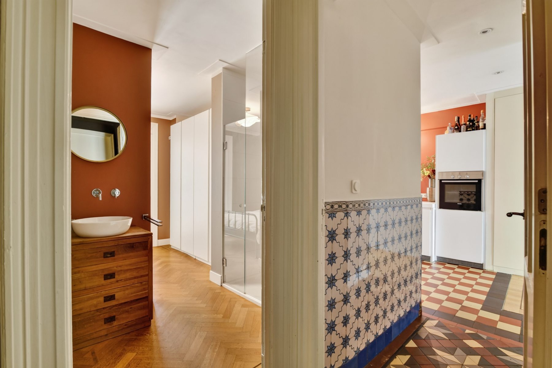
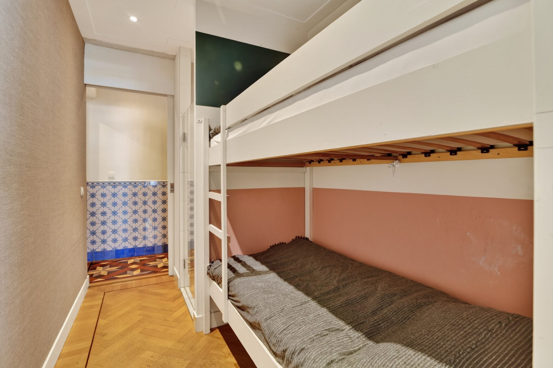
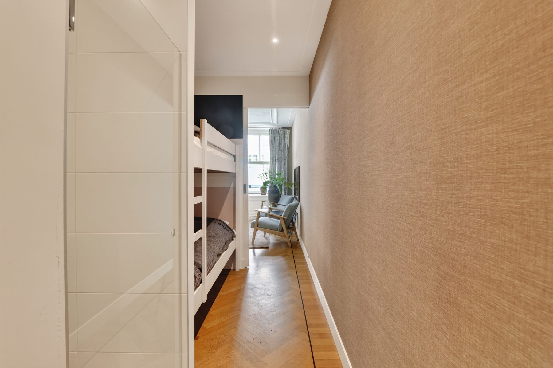
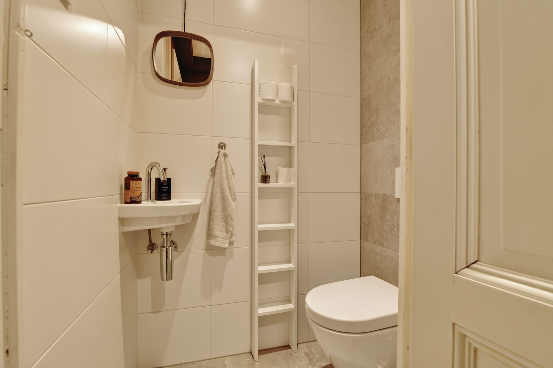
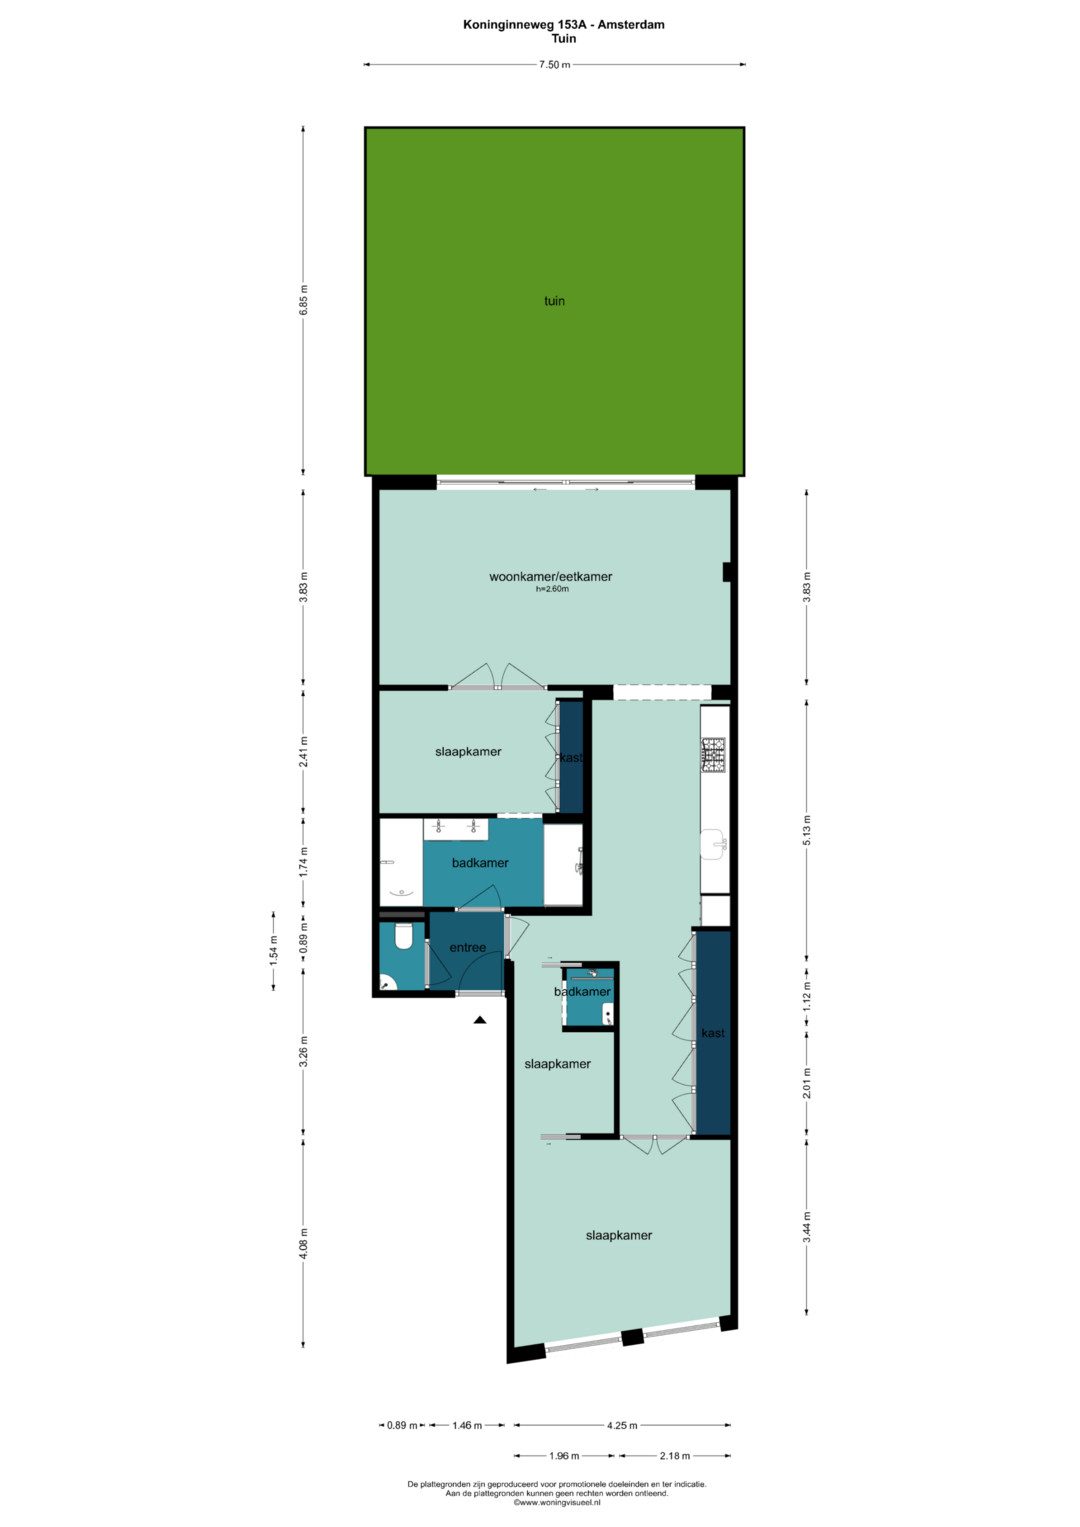
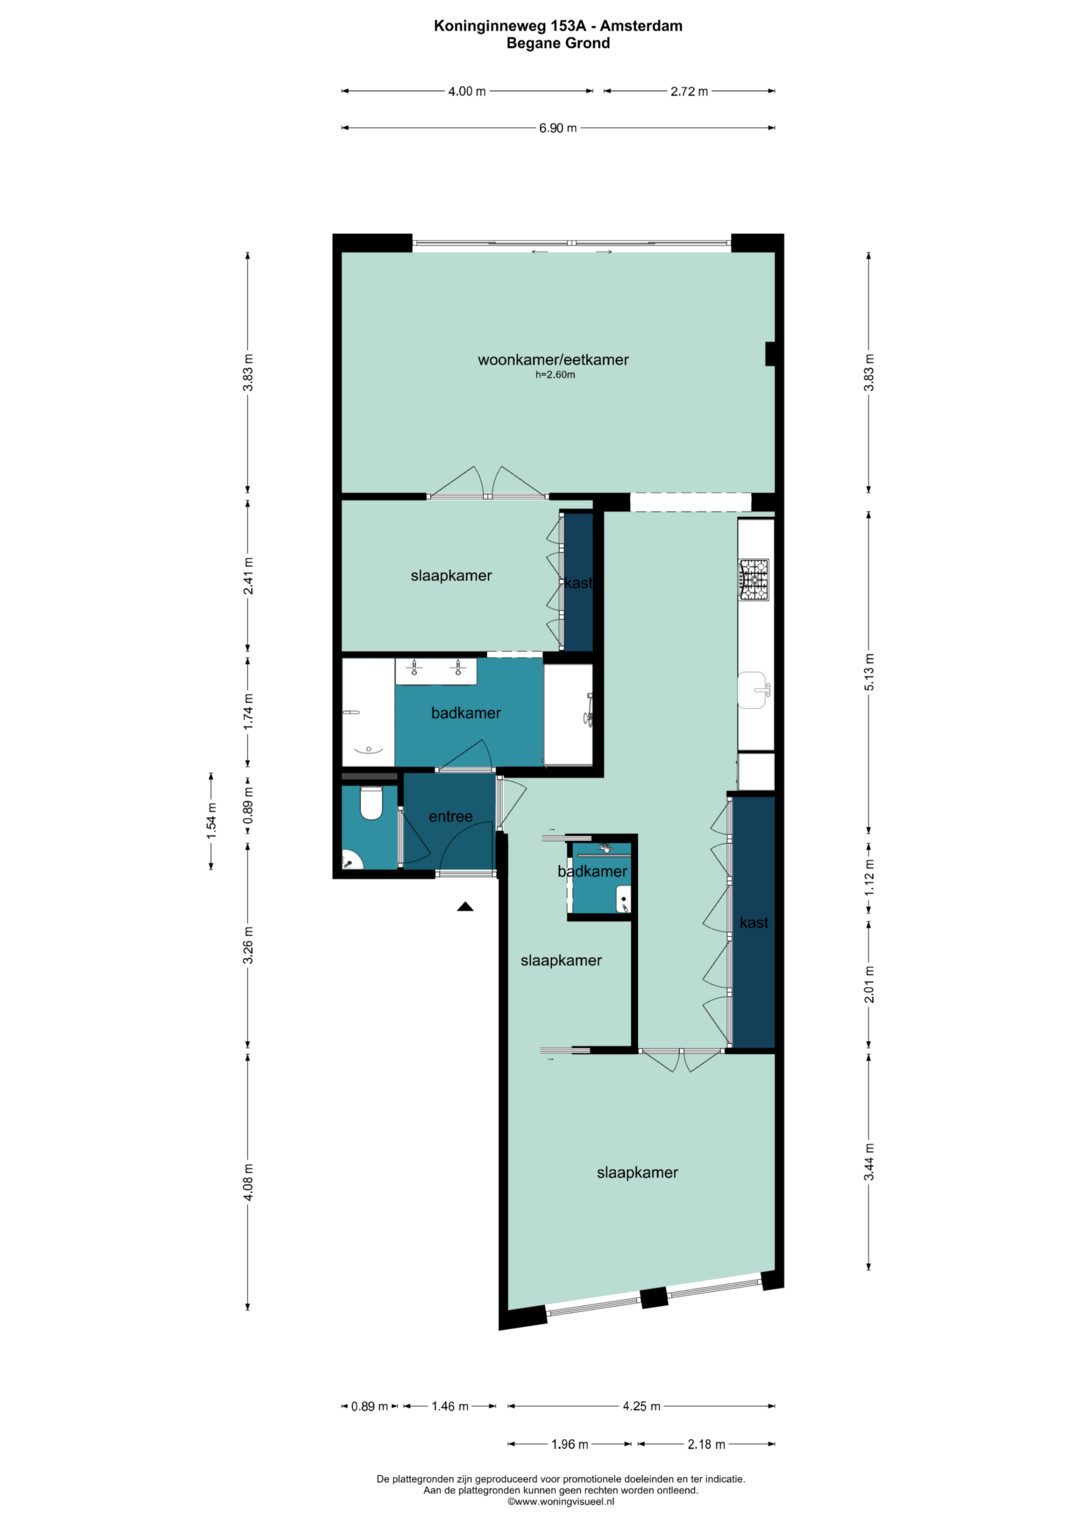
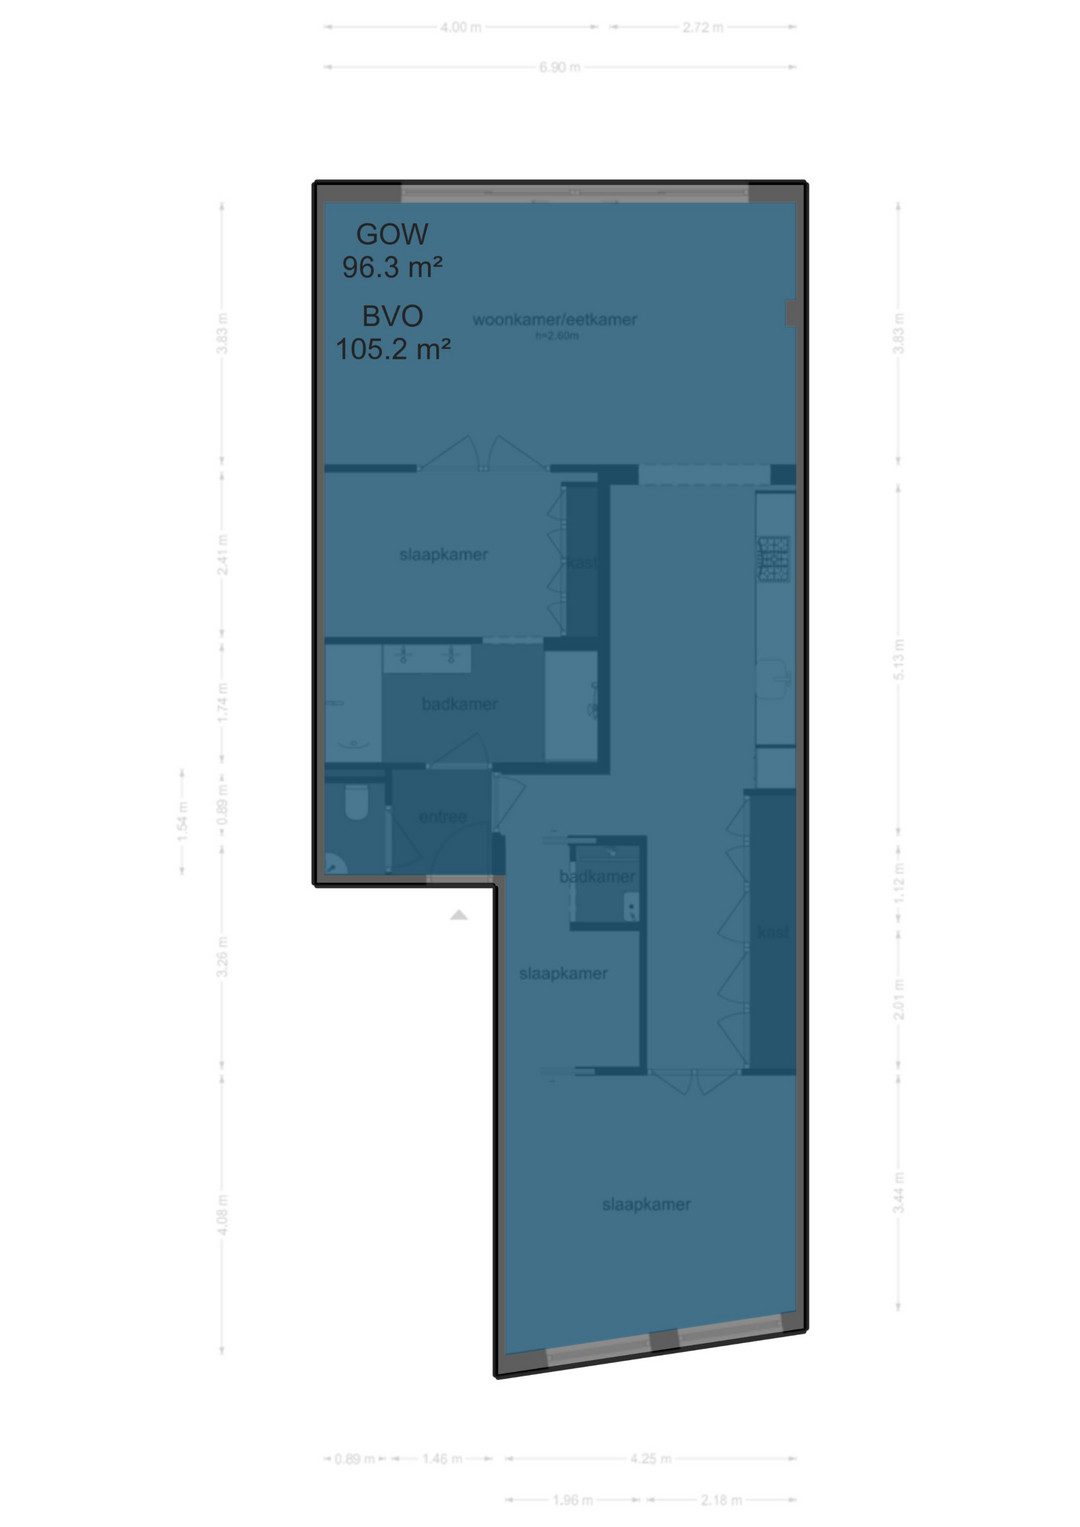
LAYOUT You enter via the communal hall with marble flooring. The entrance hall leads into the open-plan kitchen. The light and airy living room is situated at the rear of the property and adjoins the open-plan kitchen. Through a large sliding glass door, the spacious south-facing city garden is accessible from the living room. It is a truly comfortable place to spend time. Whether you want to sunbathe, have a drink with friends or quietly enjoy long summer evenings. The modern kitchen is fully equipped with all modern conveniences: a 4-burner gas hob, dishwasher, oven, fridge with separate freezer, Quooker and plenty of worktop and storage space. At the front is a bright room that serves perfectly as a bedroom or additional sitting room. A large, bespoke fitted cupboard unit has been built in the space between the kitchen and the front room, which also includes connections for a washing machine and tumble dryer. The second bedroom adjoins the living room and has an en-suite bathroom with a large walk-in shower, bath and double washbasin with vanity unit. The third, compact bedroom features a walk-in shower and washbasin. There is a separate toilet with a washbasin.
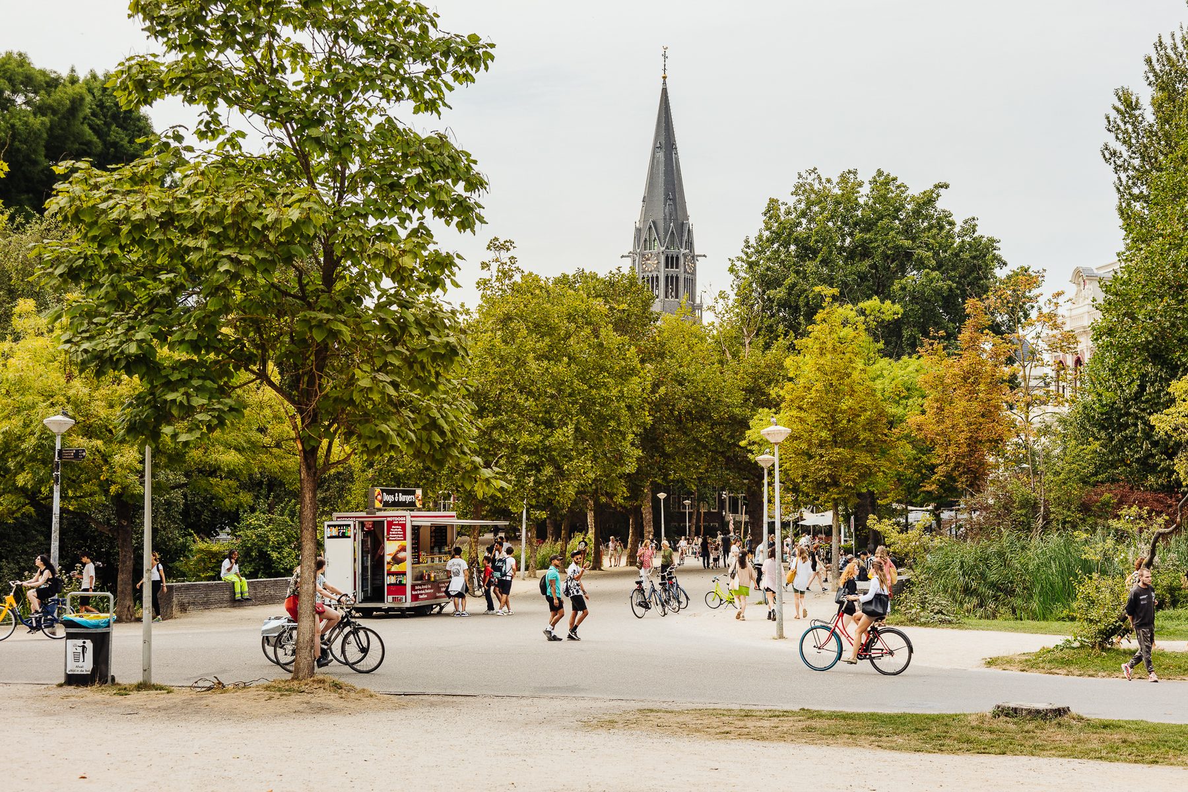
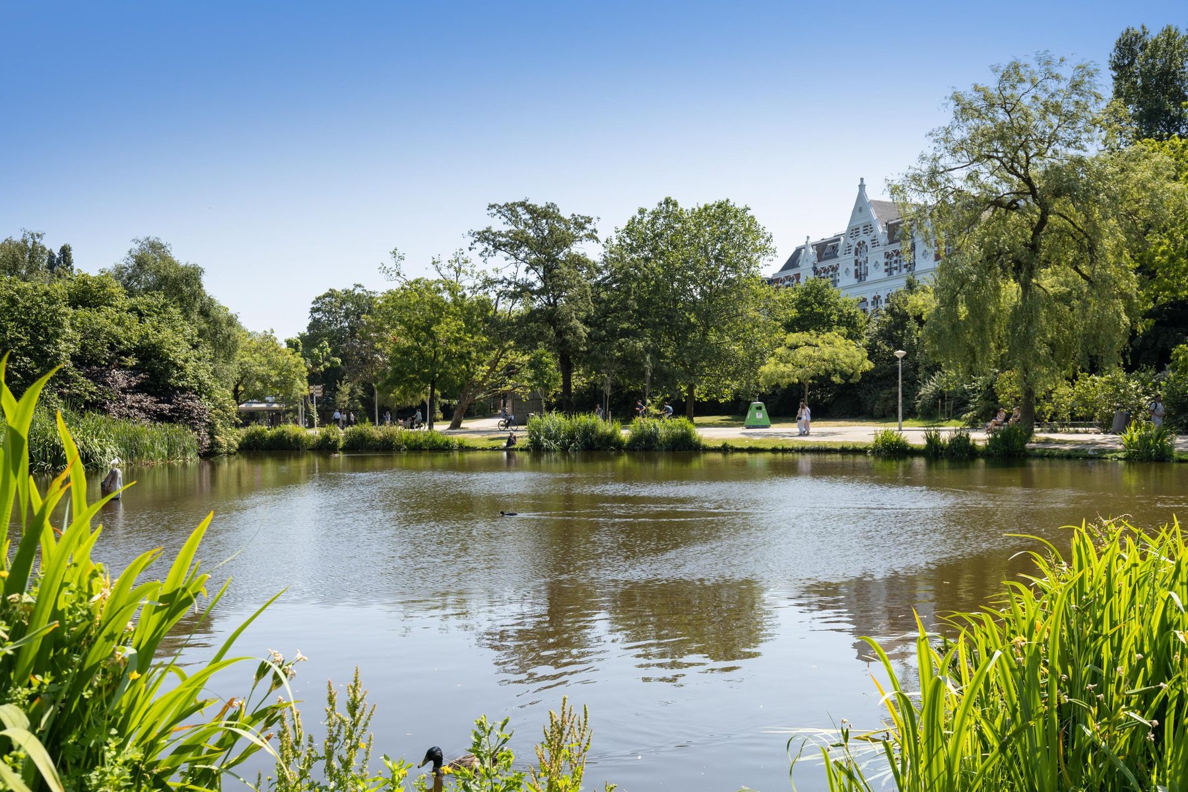
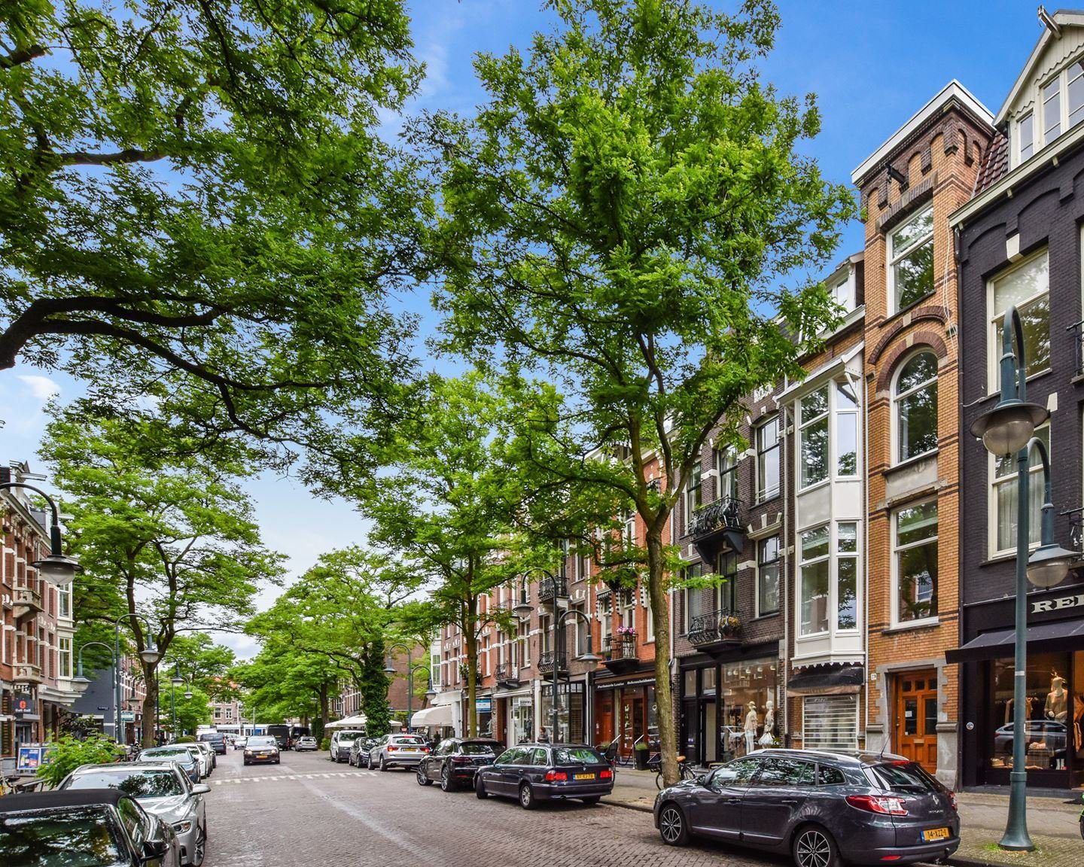
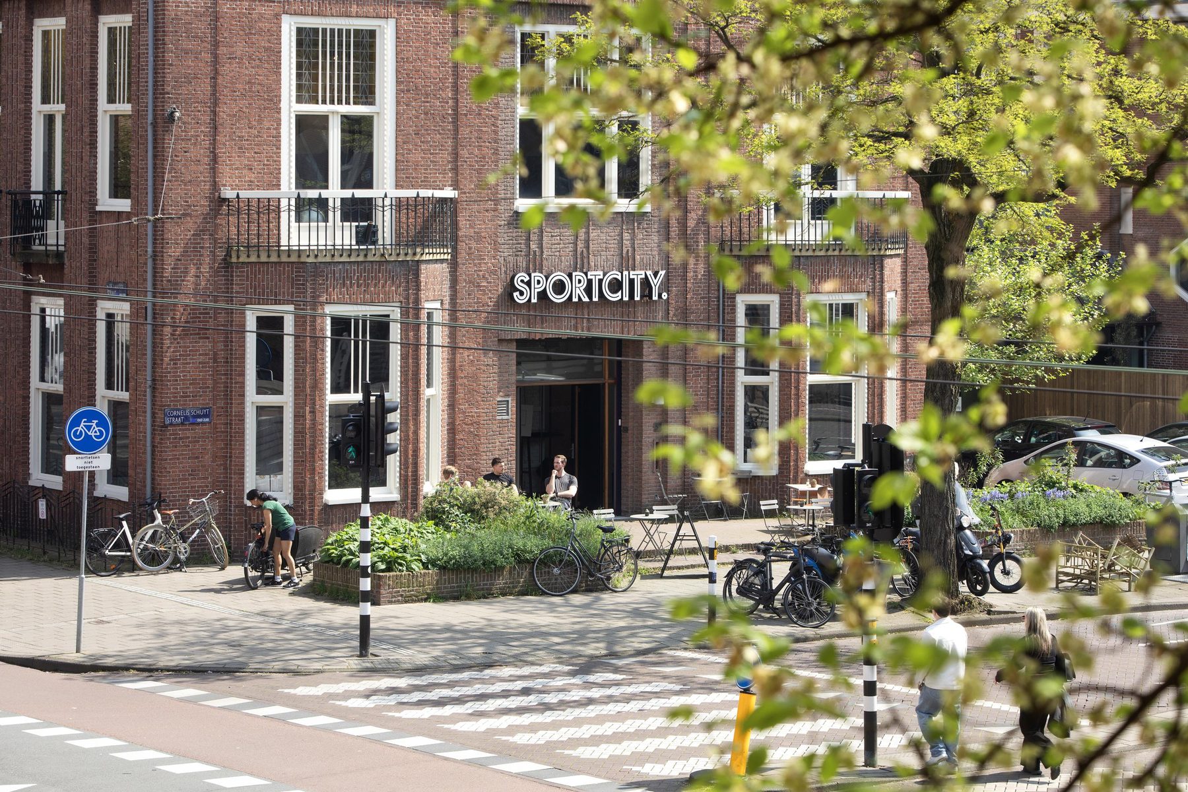
SURROUNDINGS The property is situated in a prime location in Amsterdam Oud-Zuid, just a stone’s throw from the beautiful Vondelpark. This much-loved city park offers plenty of opportunities for sport, walking or simply relaxing in the countryside. In the immediate vicinity, you’ll find a varied selection of shops, specialist outlets and supermarkets on Amstelveenseweg, Hendrik Jacobszstraat and Cornelis Schuytstraat. This area is also excellent for dining out. There are plenty of cosy cafés and restaurants nearby, such as Ron Gastrobar and Bar Bonnie. The location is also ideal for families, with various (primary) schools and childcare facilities in the immediate vicinity.
ACCESSIBILITY Accessibility is excellent. Various tram and bus services are within walking distance and provide a quick connection to, amongst other places, Zuid Station and the centre of Amsterdam. By car, you can reach the A10 ring road within a few minutes, making surrounding towns and Schiphol easily accessible.
Key features:
- Living area of 96m² (in accordance with NEN 2580 measurement guidelines)
- 3 bedrooms
- Spacious south-facing garden of approx. 52m²
- Situated on freehold land
- Energy label A
- Owners’ Association: 4 members
- Monthly contribution: €387, including an advance payment for heating costs.
- Hand-over by mutual agreement.`
DISCLAIMER This information has been compiled by us with the necessary care. However, on our part no liability is accepted for any incompleteness, inaccuracy or otherwise, nor the consequences thereof. The buyer has his or her own obligation to investigate all matters that are of importance to him/her. With regard to this property the broker is an advisor to the seller. We advise you to employ an expert (NVM) broker who guides you during the purchase process. If you have specific wishes with regard to the property, we advise you to make this known to your purchasing broker in good time and to do research (or have research done) independently. If you do not employ an expert representative, you, according to the law, consider yourself competent enough to be able to oversee all matters that are of importance. The terms and conditions of the NVM apply.
NEN CLAUSE The usable area is calculated in accordance with the industry adopted NEN 2580 standard. Therefore, the surface can deviate from similar properties and/or old references. This has mainly to do with this (new) calculation method. Buyer declares to have been sufficiently informed about the aforementioned standards. The seller and his broker will do their utmost to calculate the right surface area and content based on their own measurements and support this as much as possible by placing floor plans with dimensions. In the unlikely event that the dimensions are not (completely) determined in accordance with the standards, this is accepted by the buyer. The buyer has been given sufficient opportunity to check the dimensions themselves or have them checked. Differences in the specified size do not give any of the parties any right, nor can they be used to discuss an adjustment of the purchase price. The seller and his broker do not accept any liability in this.
Schedule an appointment