Leidsekruisstraat 2 A 3
Amsterdam
- StatusAvailable
- Asking price€650.000,- k.k.
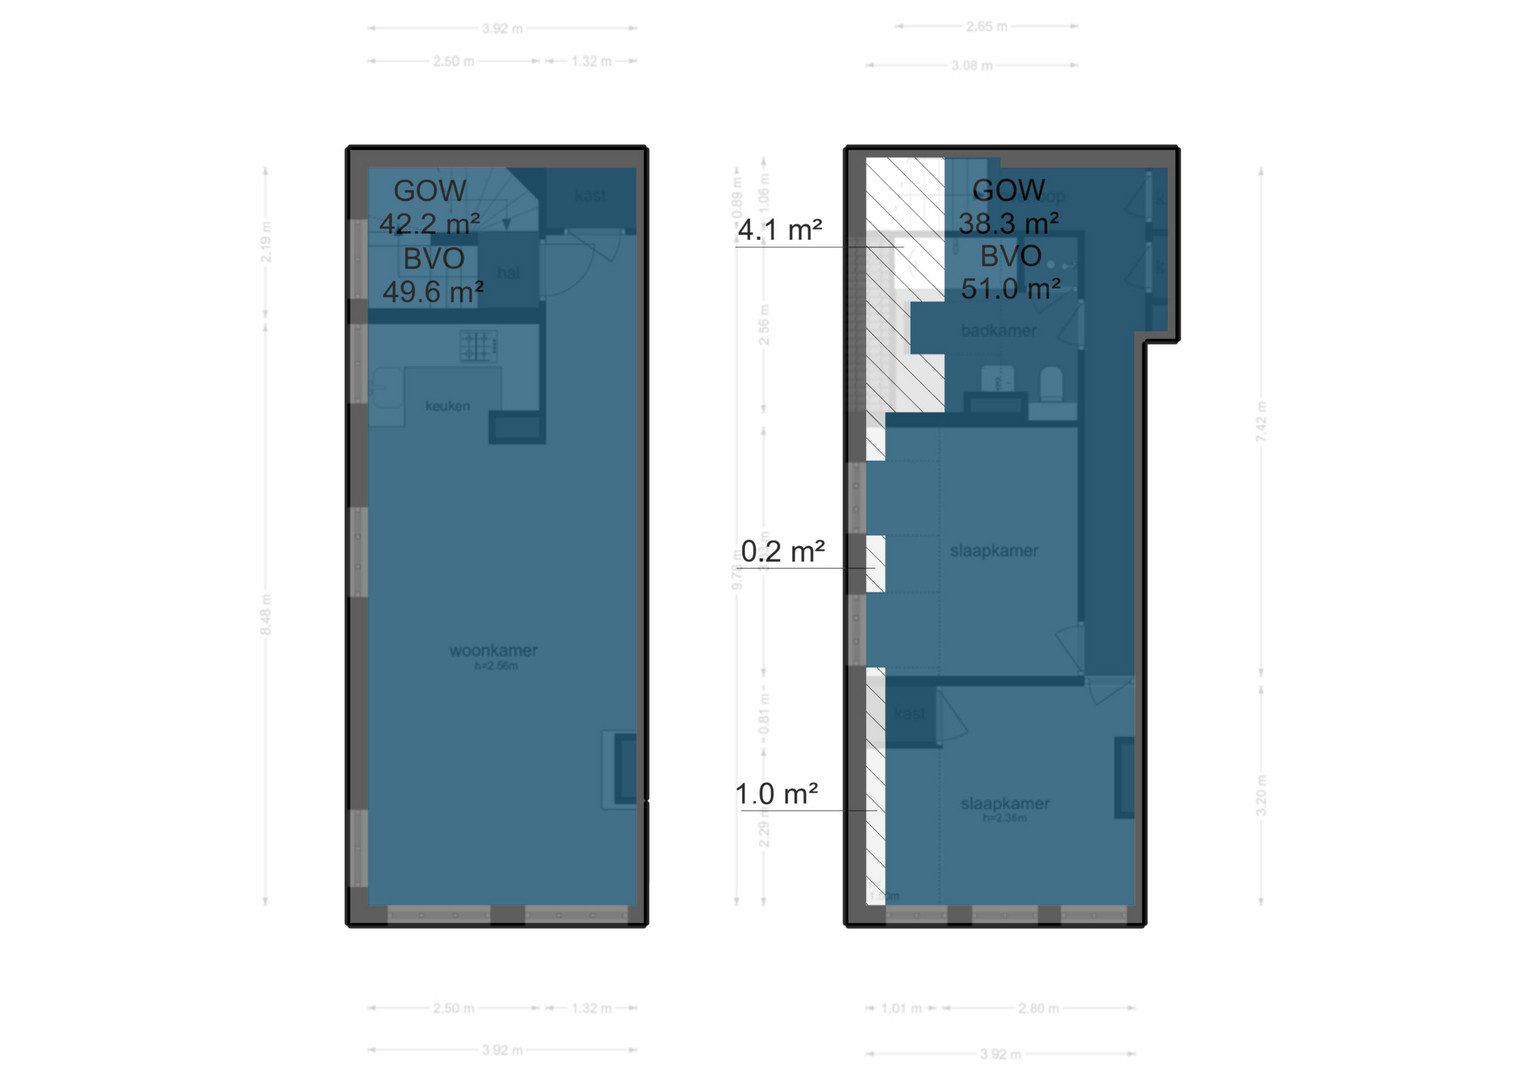
- Living size81 m²
- Number of rooms3
Contact
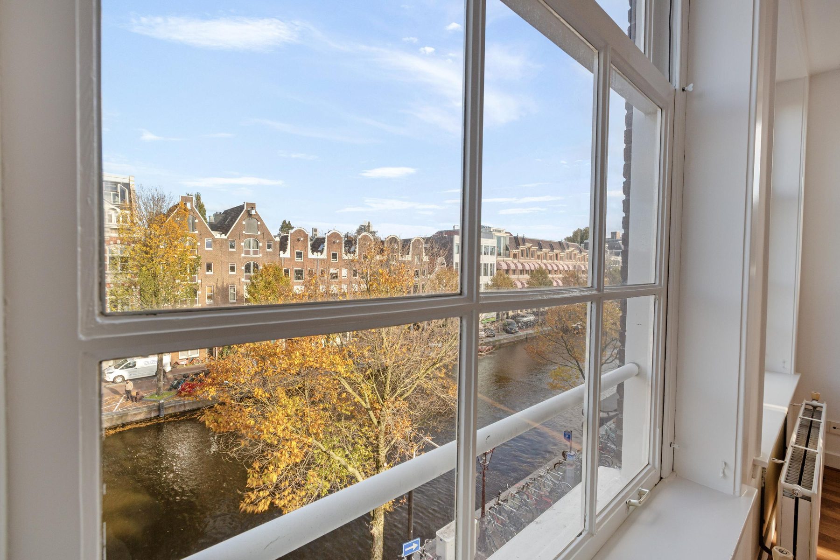
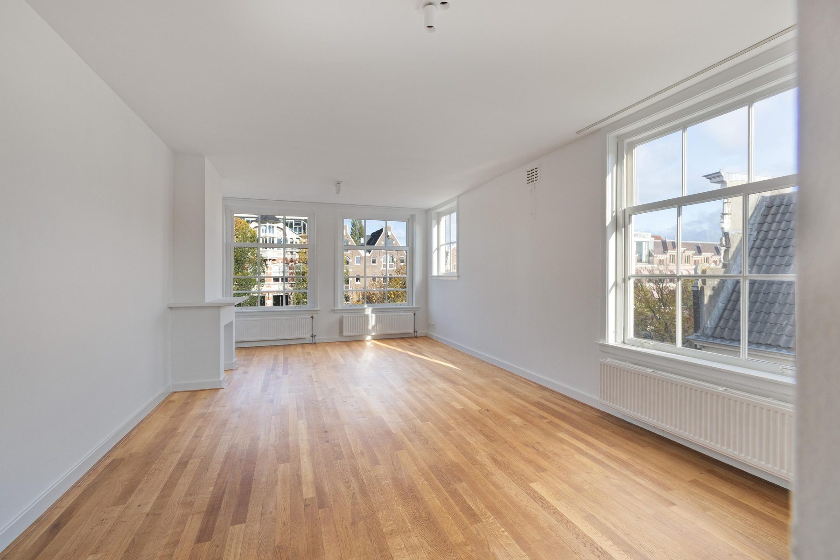
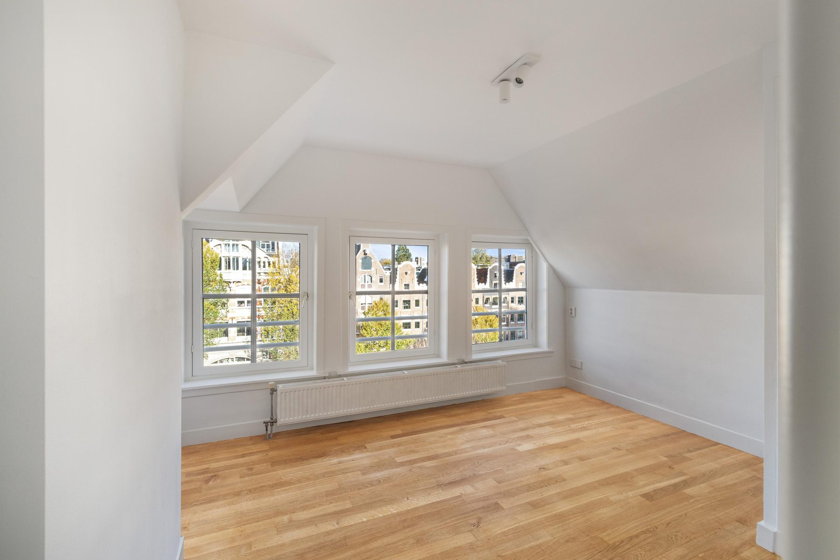
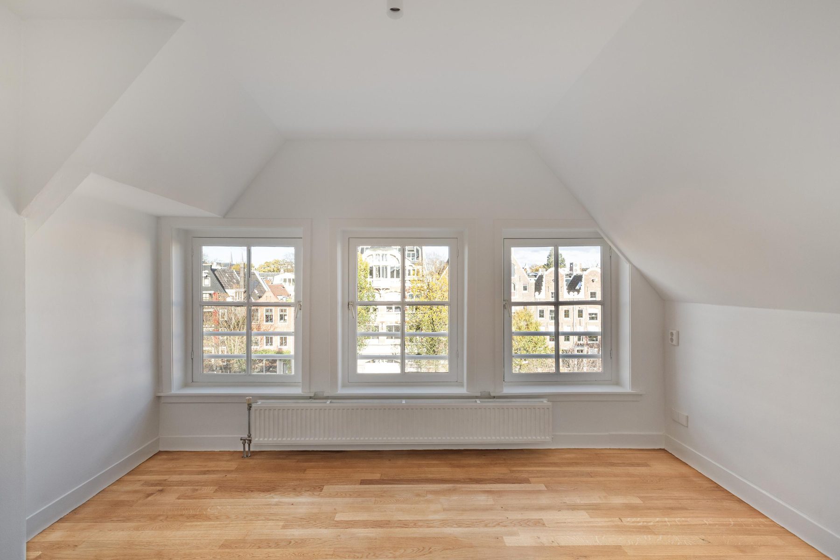
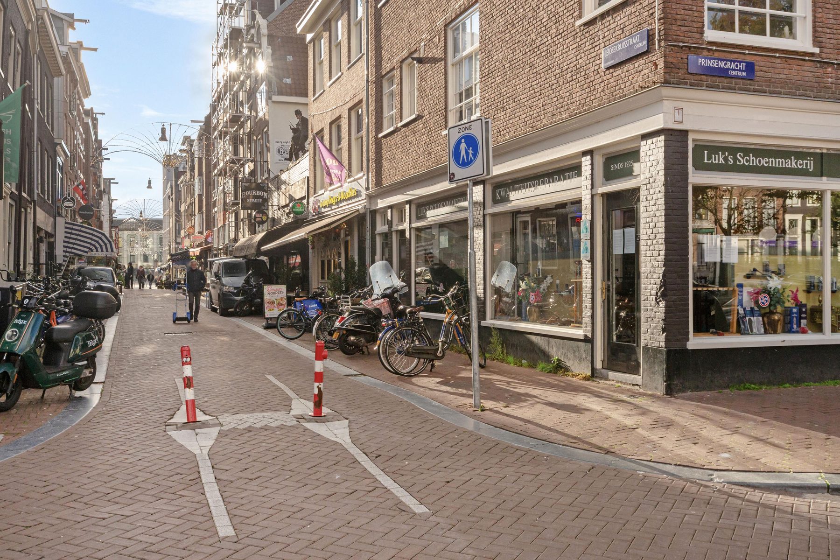
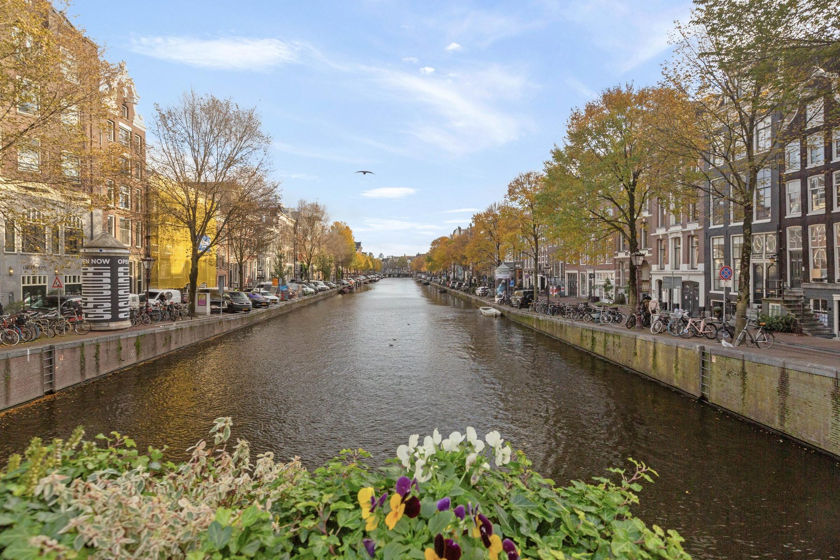
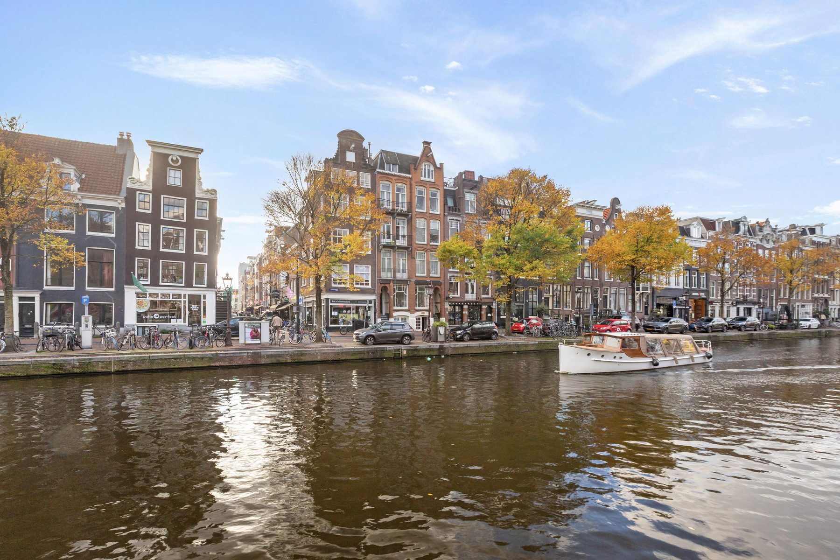
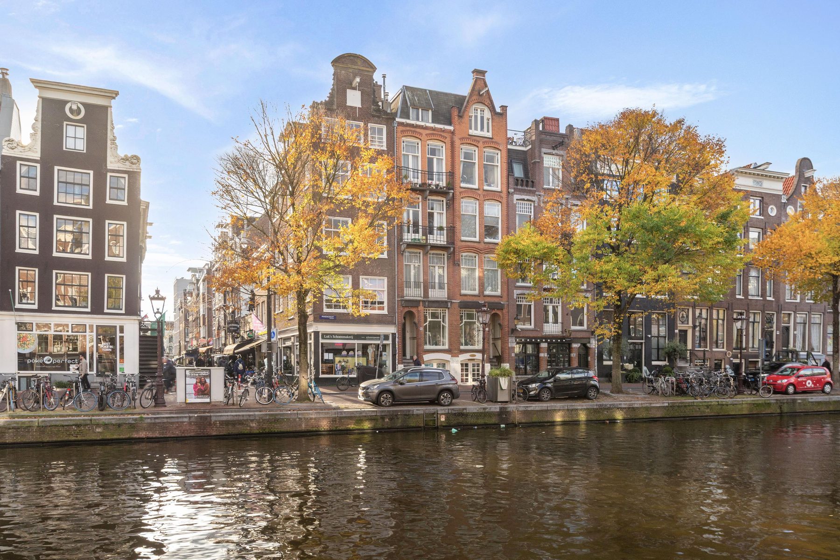
Situated on the corner of Prinsengracht and Leidsekruisstraat, this charming two-level apartment offers approximately 81 m² of living space within a listed historic building (Rijksmonument). Featuring two bedrooms and beautiful views over one of Amsterdam’s most iconic canals, the property combines character, natural light and an exceptional central location.
The apartment features a bright, open-plan living area with stunning canal views, two generously sized bedrooms and a bathroom. Large windows allow an abundance of natural light to flood the interior, bringing the vibrant atmosphere of Amsterdam’s canals into the home. A truly special place in the heart of the city, within walking distance of Leidseplein, the Spiegelkwartier and a wide variety of restaurants, shops and cultural attractions.
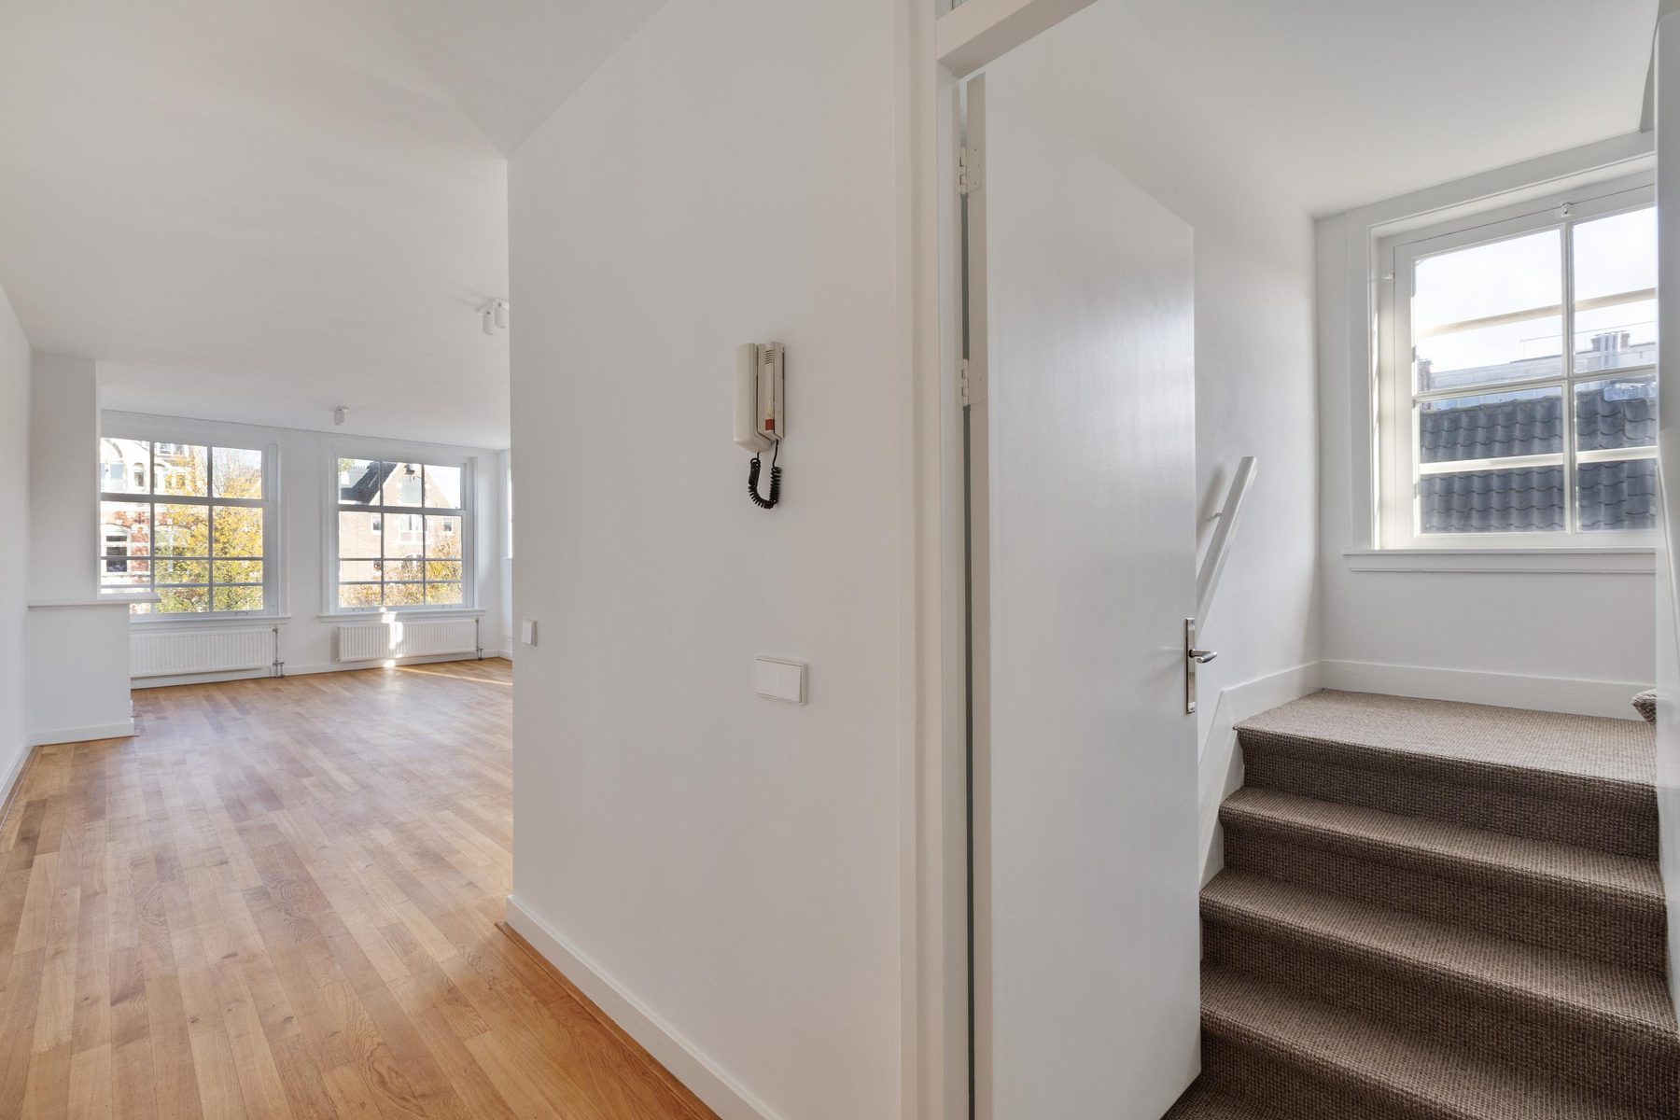
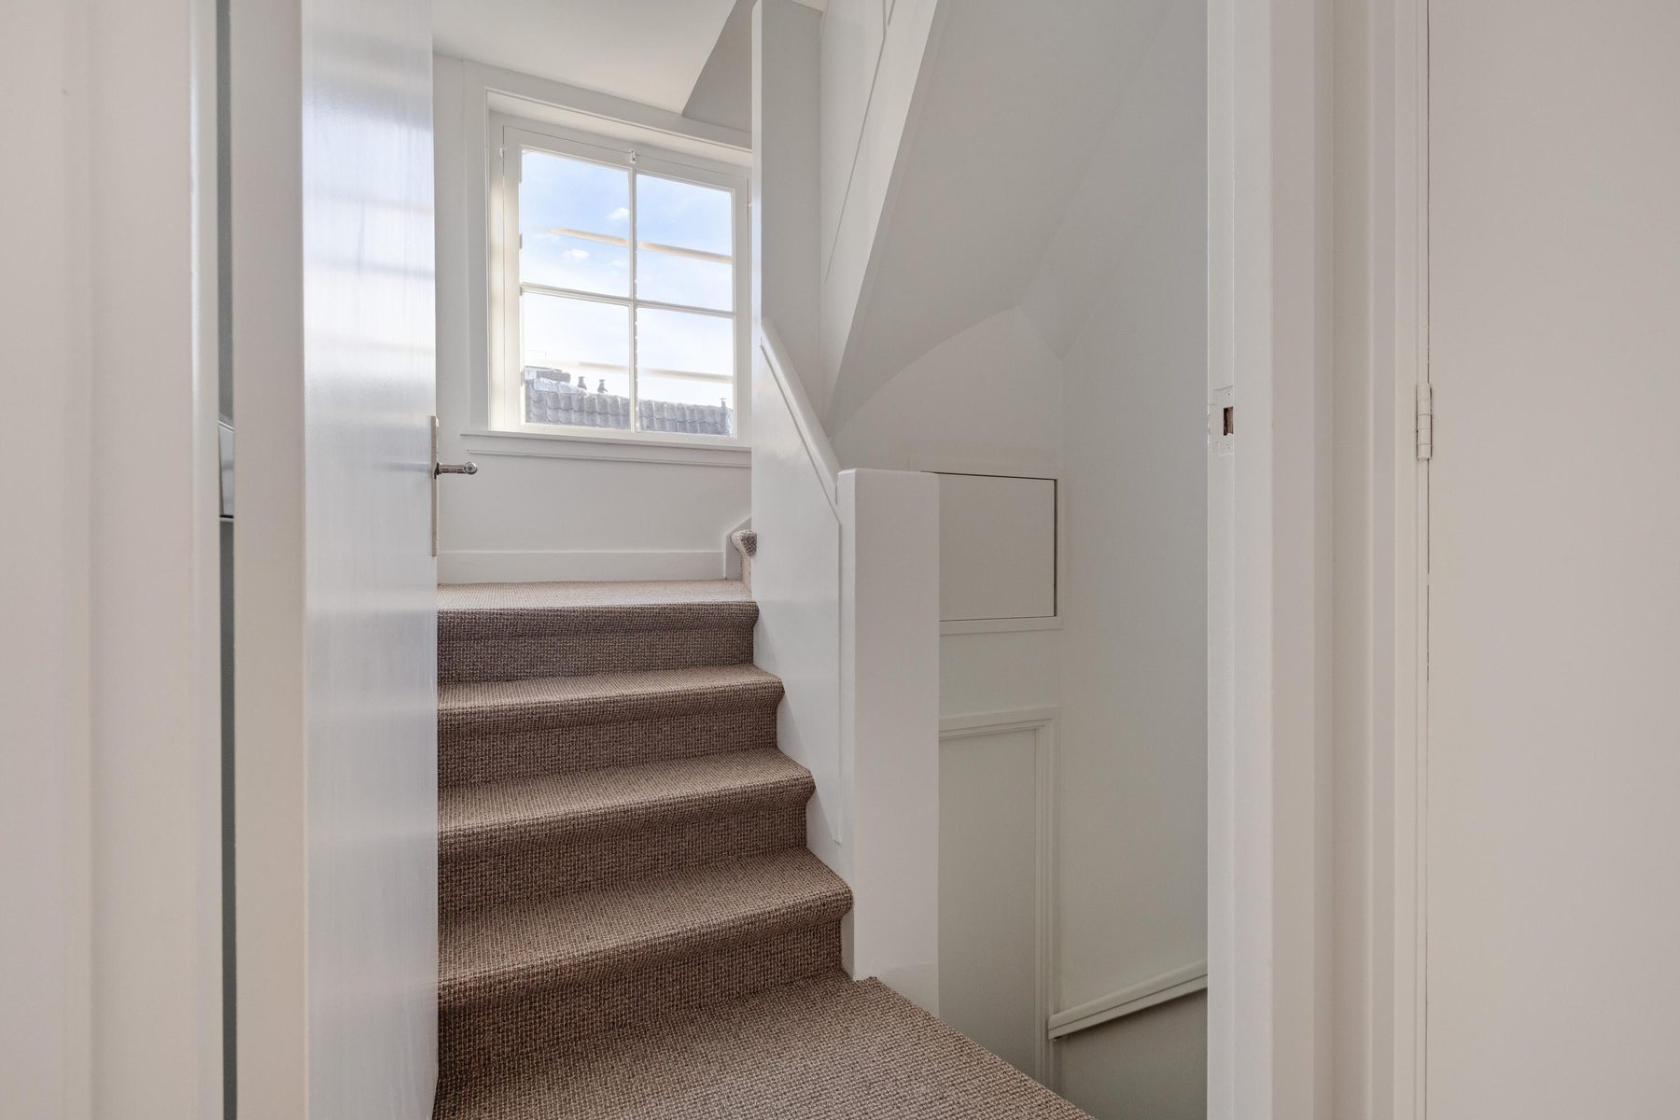
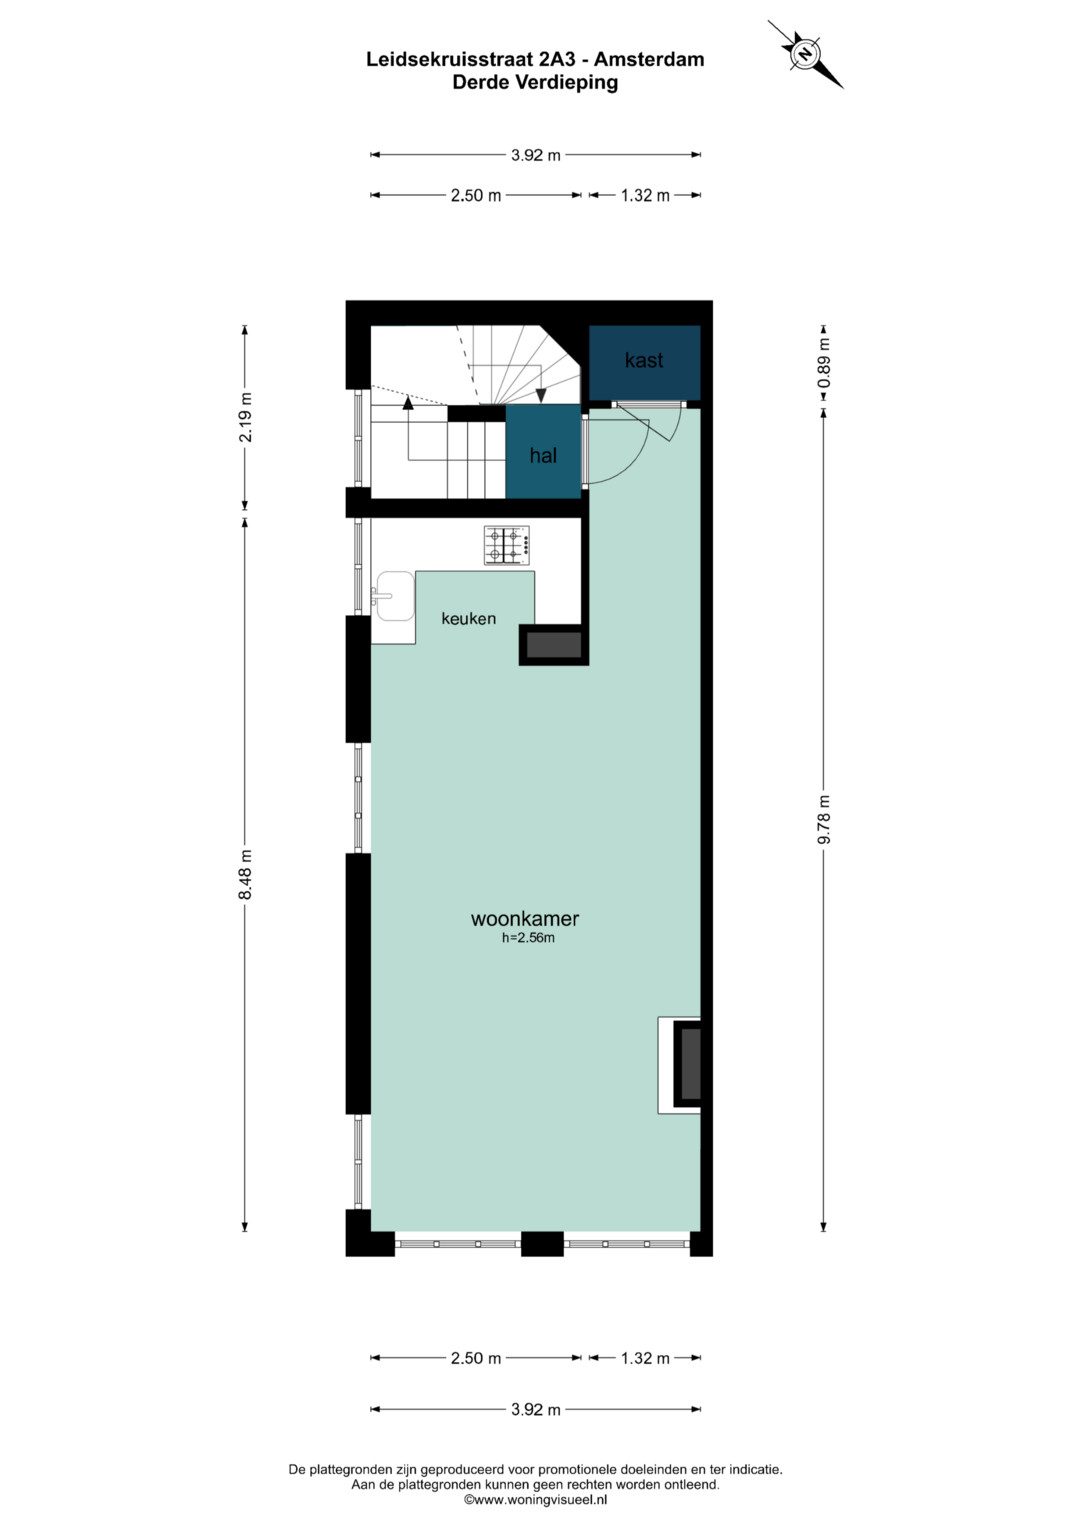
LAYOUT The communal entrance on the ground floor provides access to the staircase leading to the apartment’s private entrance on the second floor. From here, a private staircase leads up to the main living level on the third floor.
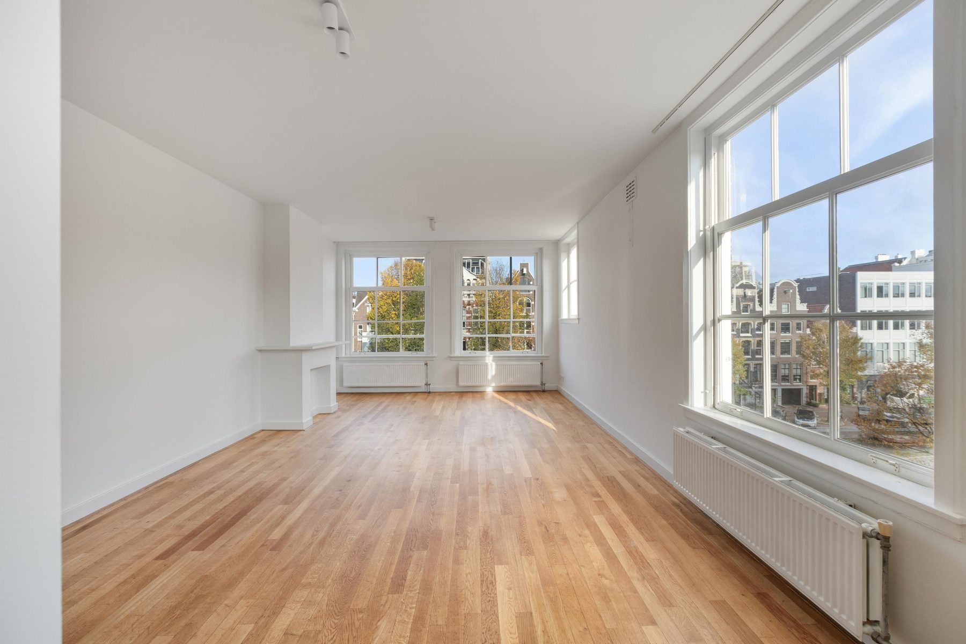
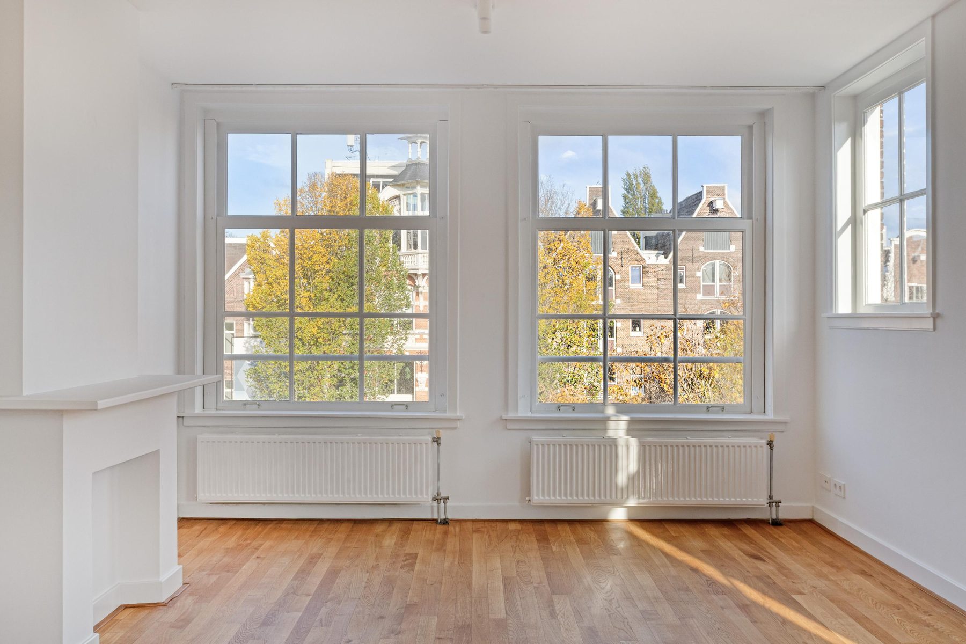
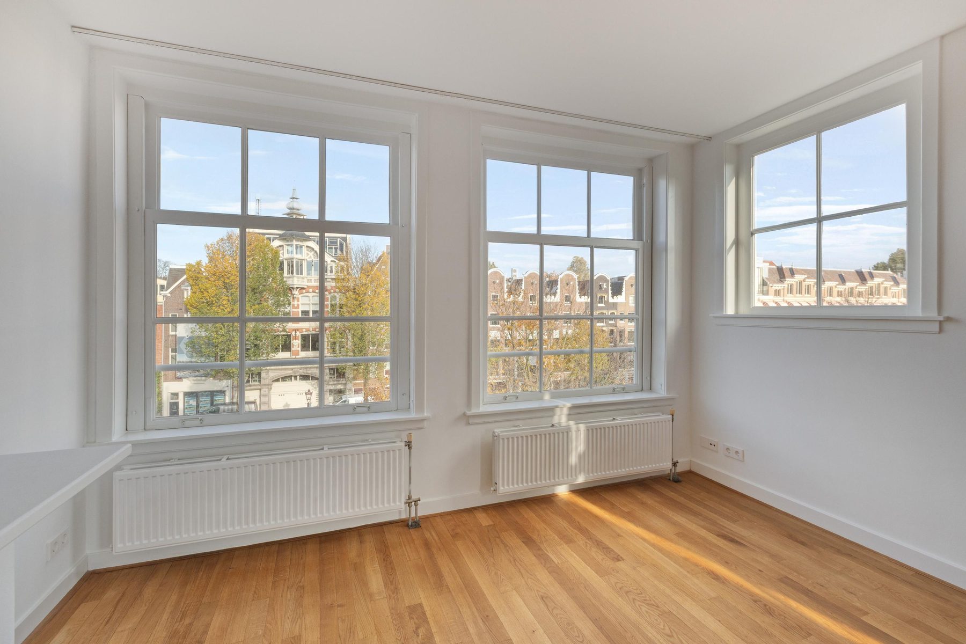
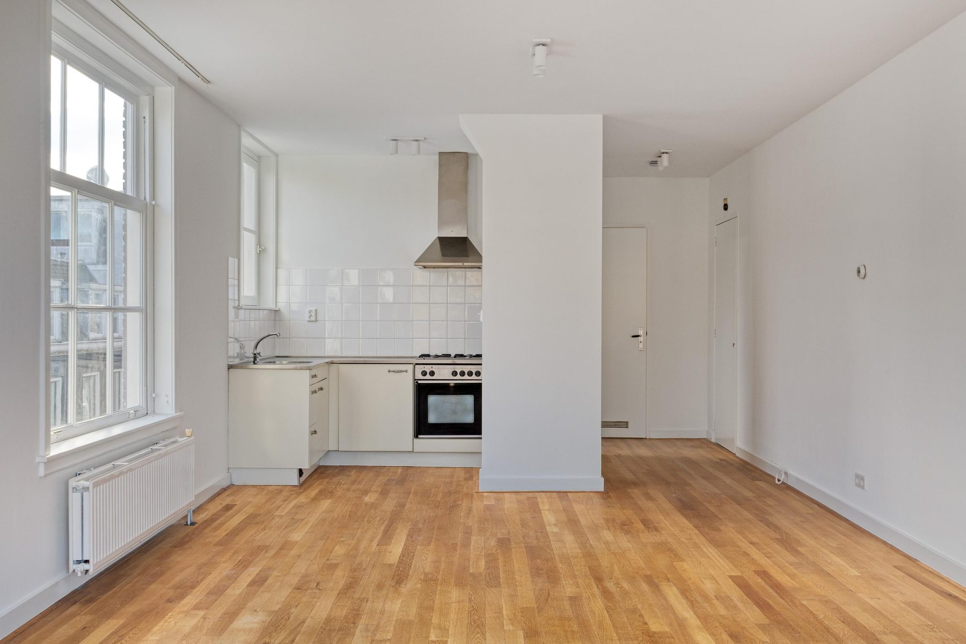
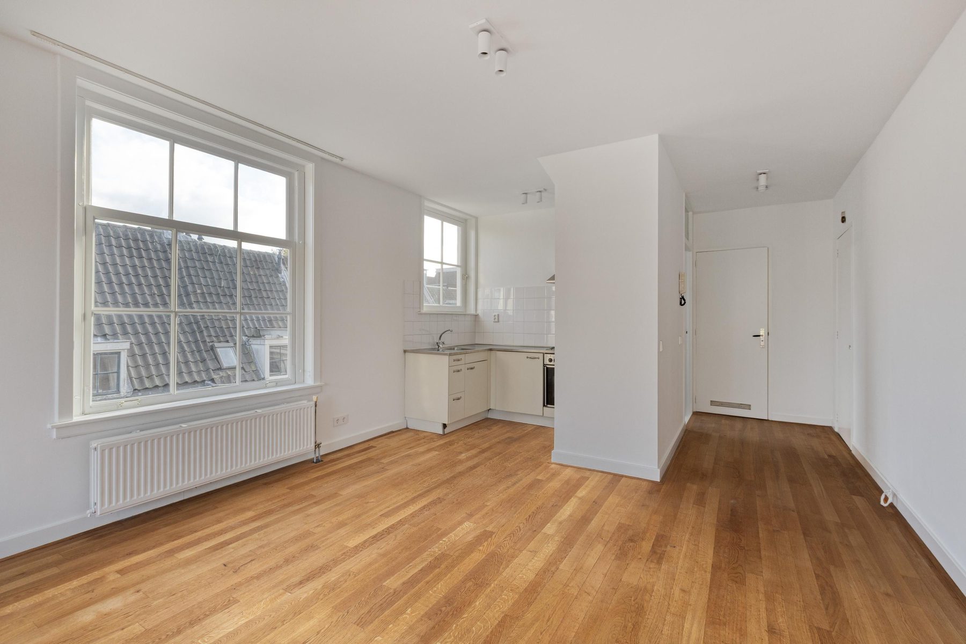
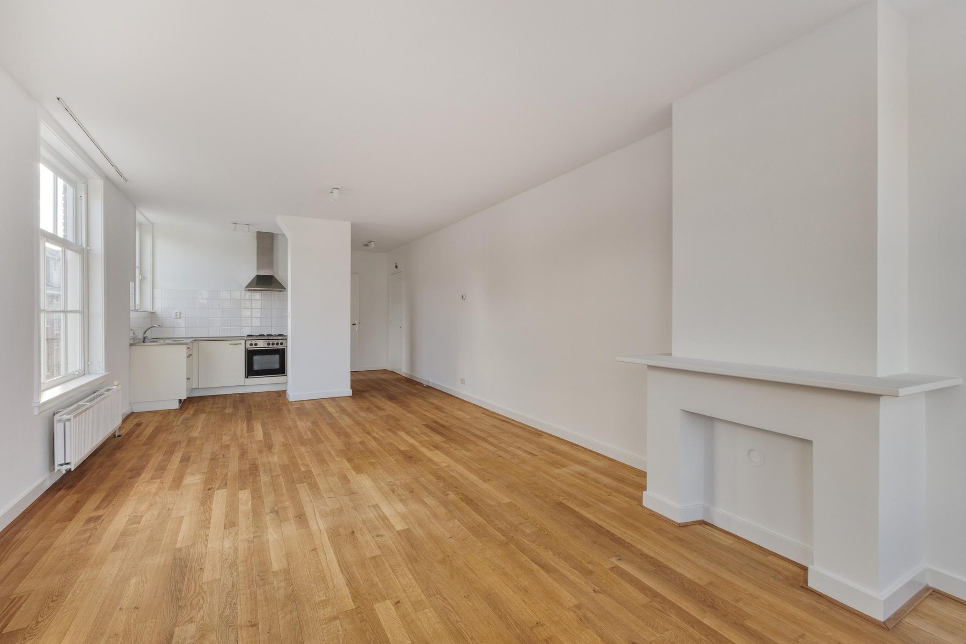
The third floor features a bright, open-plan living space with large windows overlooking Prinsengracht. Thanks to its corner position, natural light enters from multiple directions, creating an airy and welcoming atmosphere. Wooden flooring adds warmth and character to the interior.
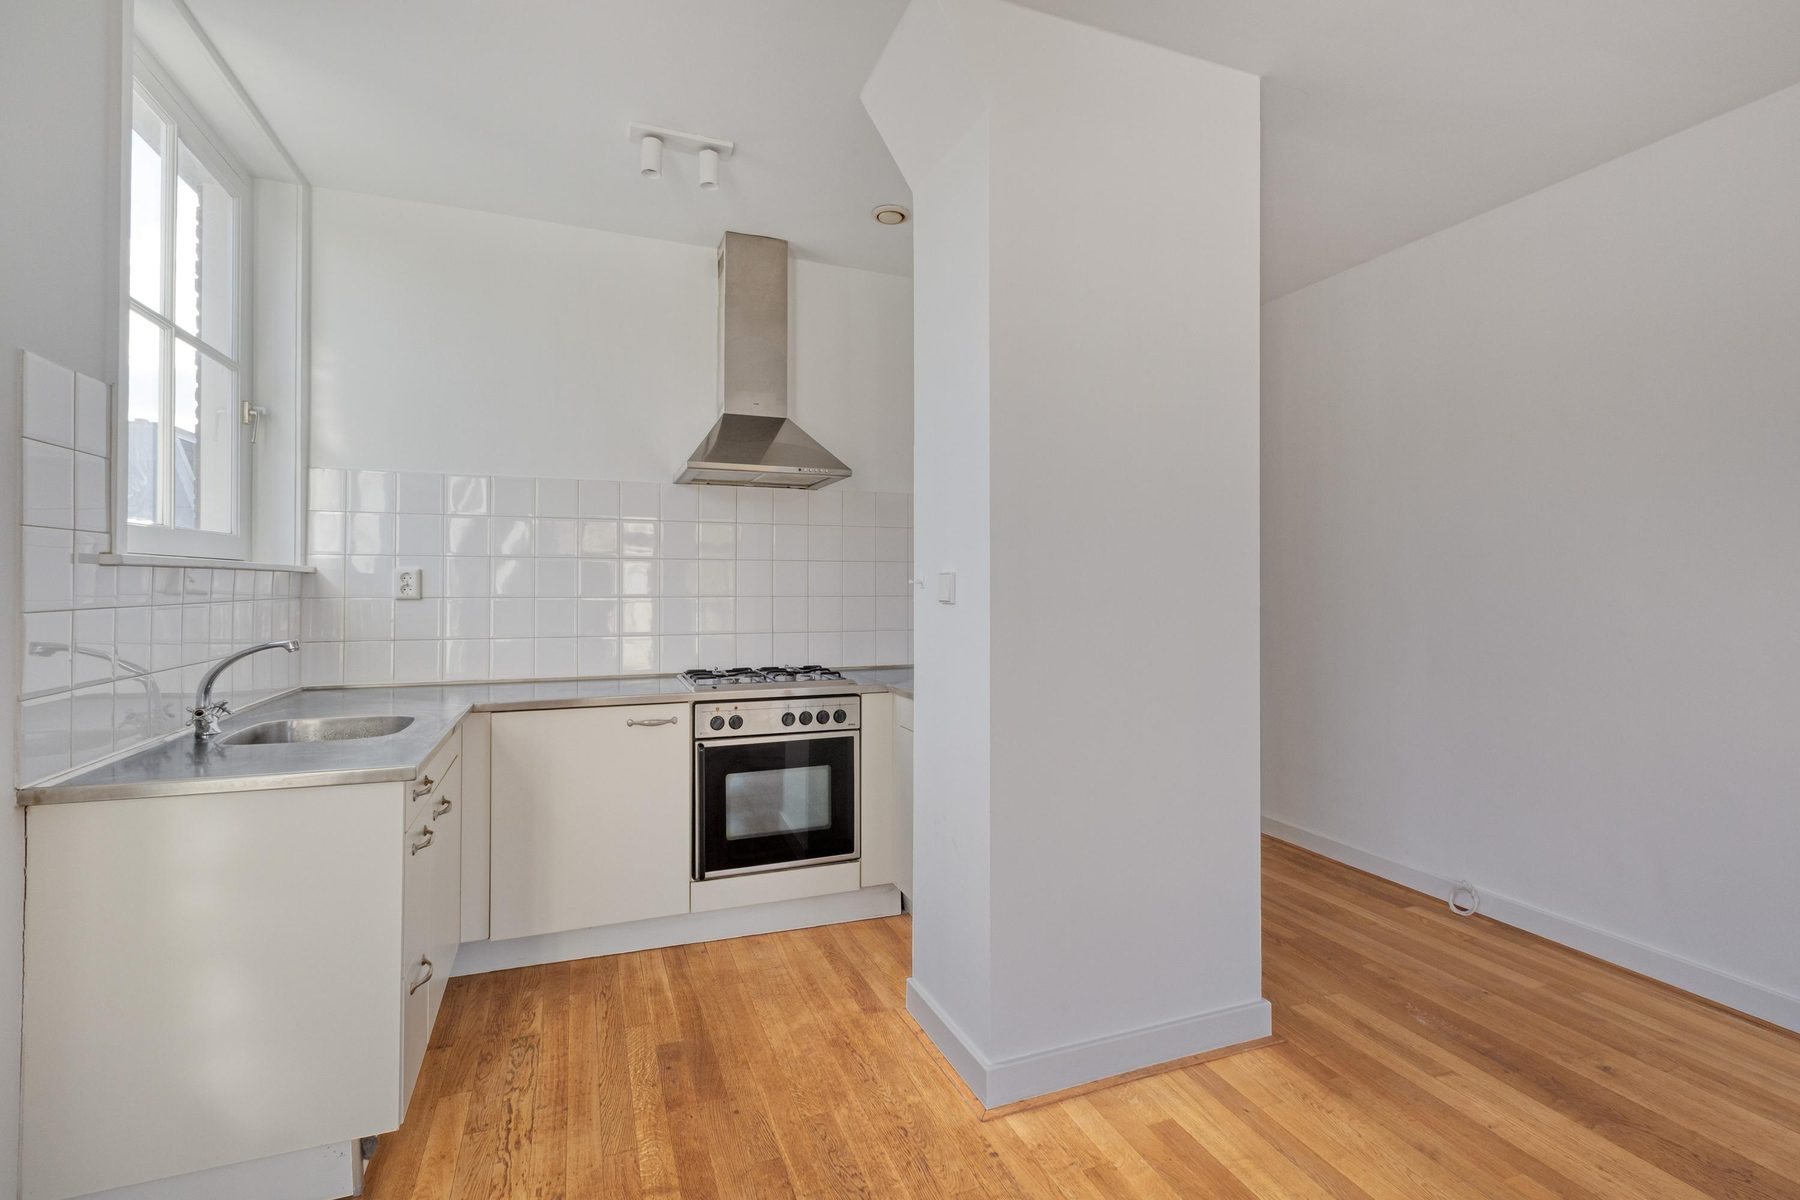
The living room is situated on the canal side of the property, offering ample space for a comfortable seating area and a dining area. The windows provide unobstructed views of the canal, the tree-lined waterfront and Amsterdam’s characteristic historic façades. The open-plan kitchen is located towards the rear of the apartment and connects seamlessly with the living area. This floor also includes a hallway and a practical storage cupboard.
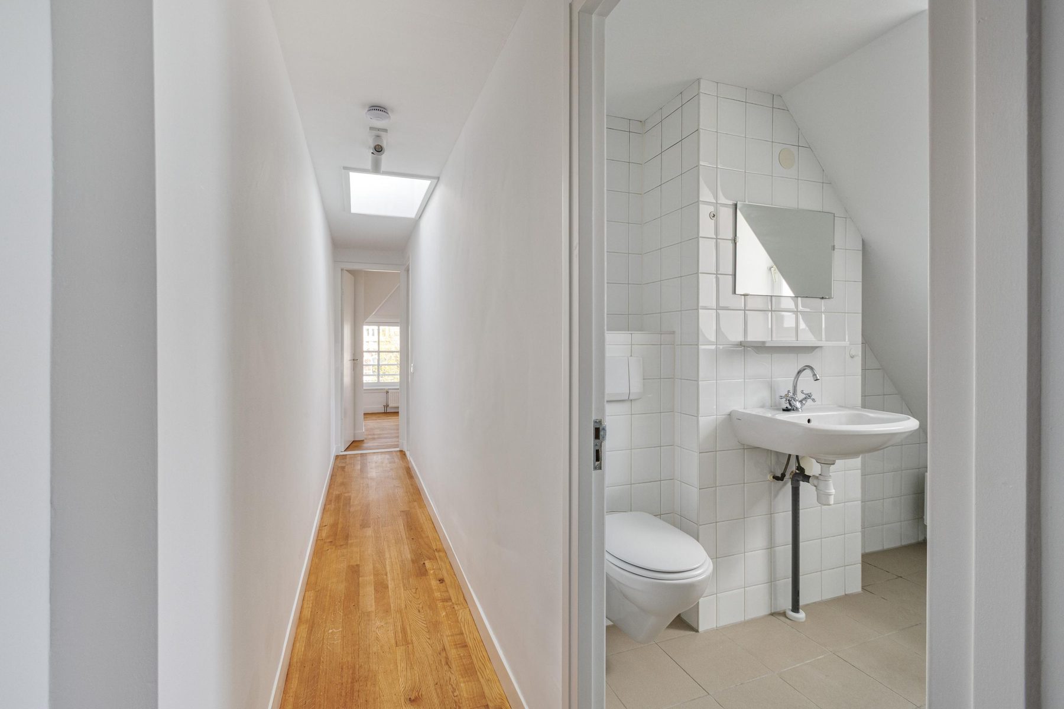
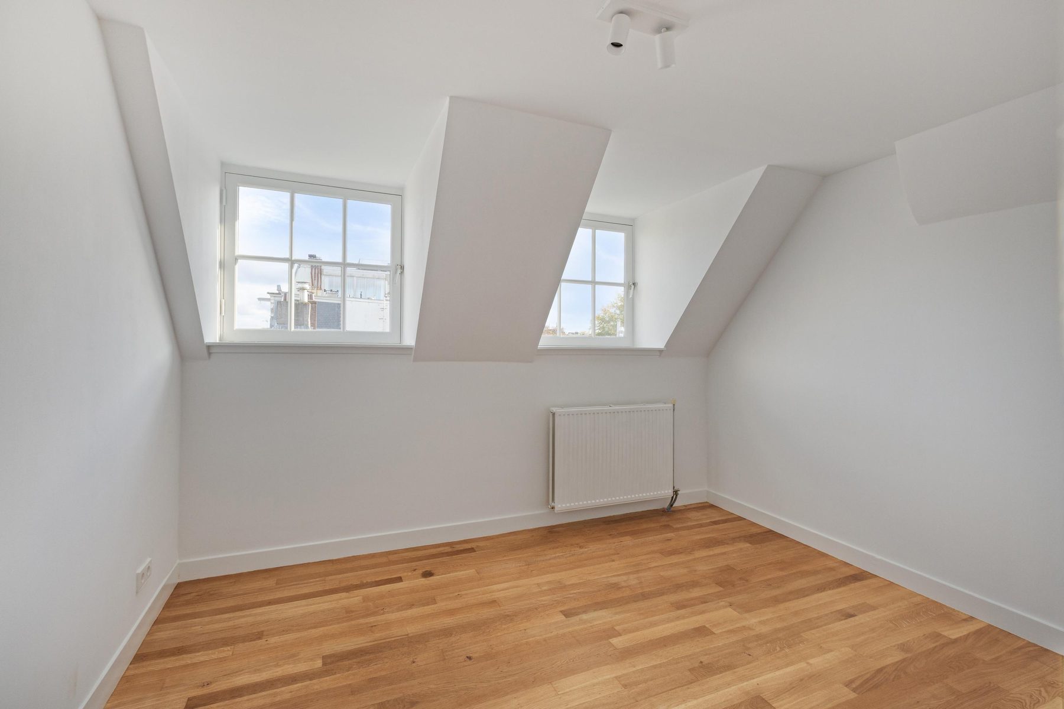
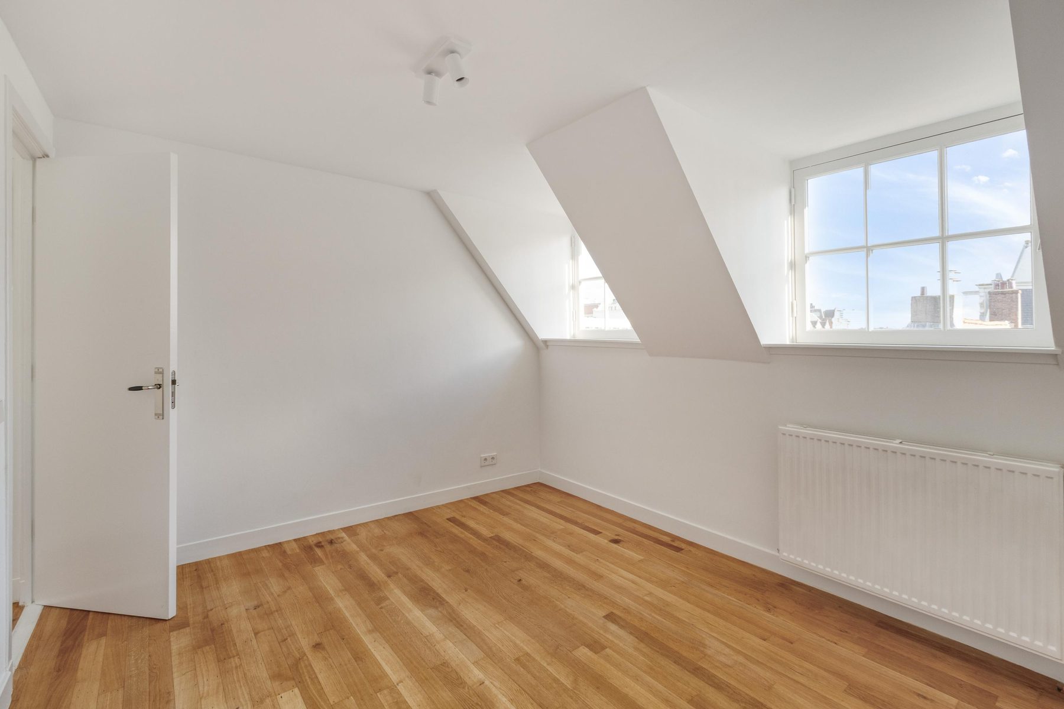
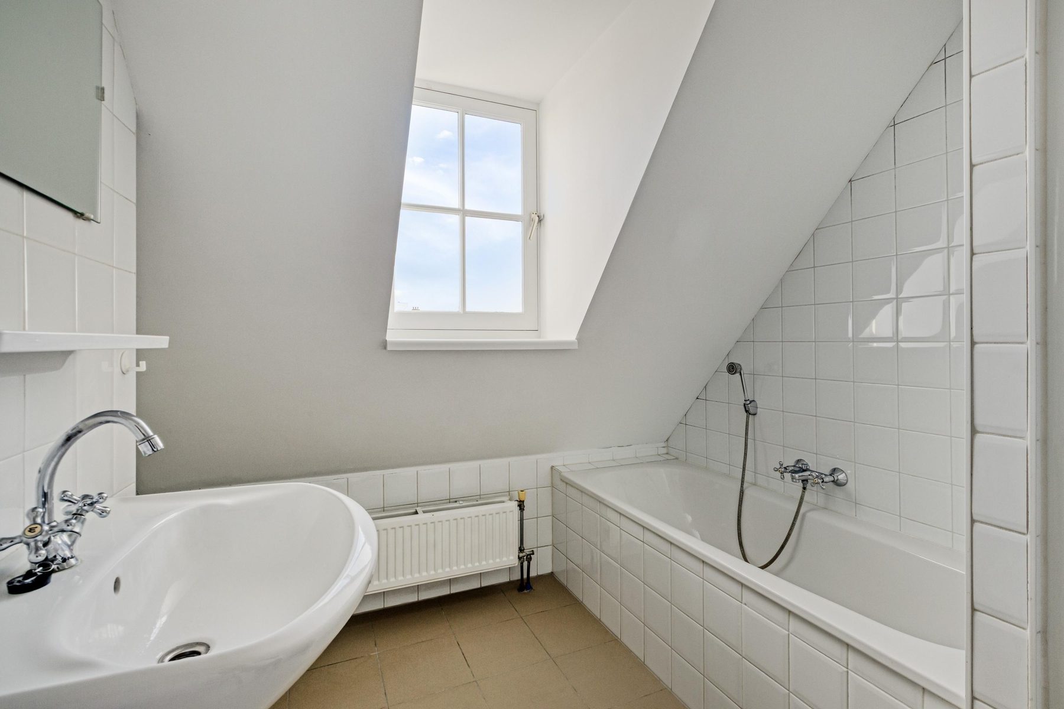
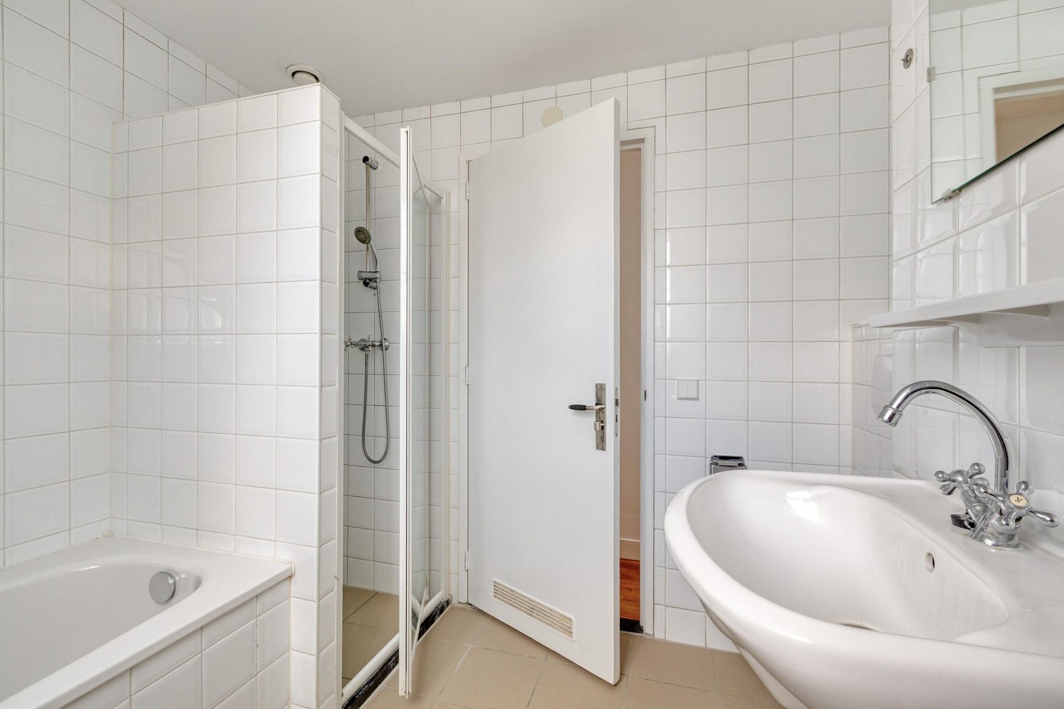
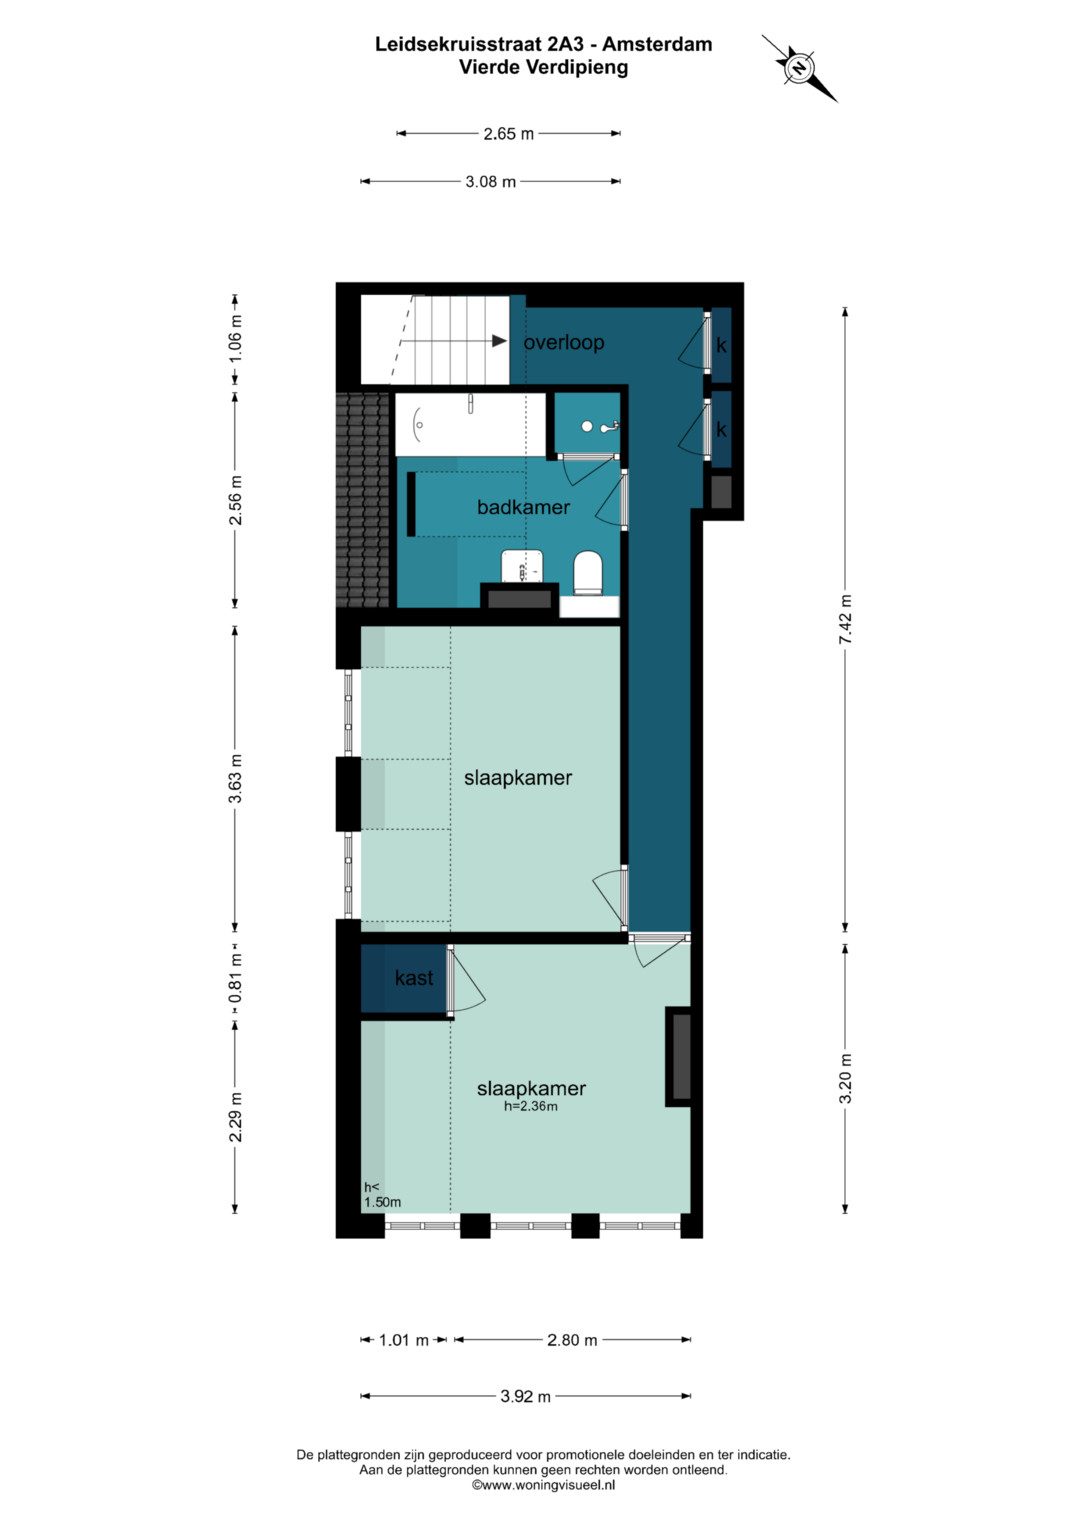
An internal staircase leads to the fourth and top floor, which accommodates two bedrooms, a bathroom and a landing. The bathroom is fitted with a shower, bathtub, washbasin and toilet. Both bedrooms are independently accessible, with the second bedroom also perfectly suited for use as a home office, children’s bedroom or guest room.
The sloping rooflines give the upper floor a charming and intimate atmosphere. With the living and sleeping areas arranged across two separate levels, the apartment offers a practical and comfortable layout. Furthermore, there are no apartments situated above the property, providing an additional sense of privacy.
LOCATION Leidsekruisstraat is situated in the heart of Amsterdam’s historic city centre, on the corner of Prinsengracht and just moments from Leidseplein. The surrounding neighbourhood is characterised by beautiful historic canal houses, lively streets and an extensive selection of restaurants, cafés and shops.
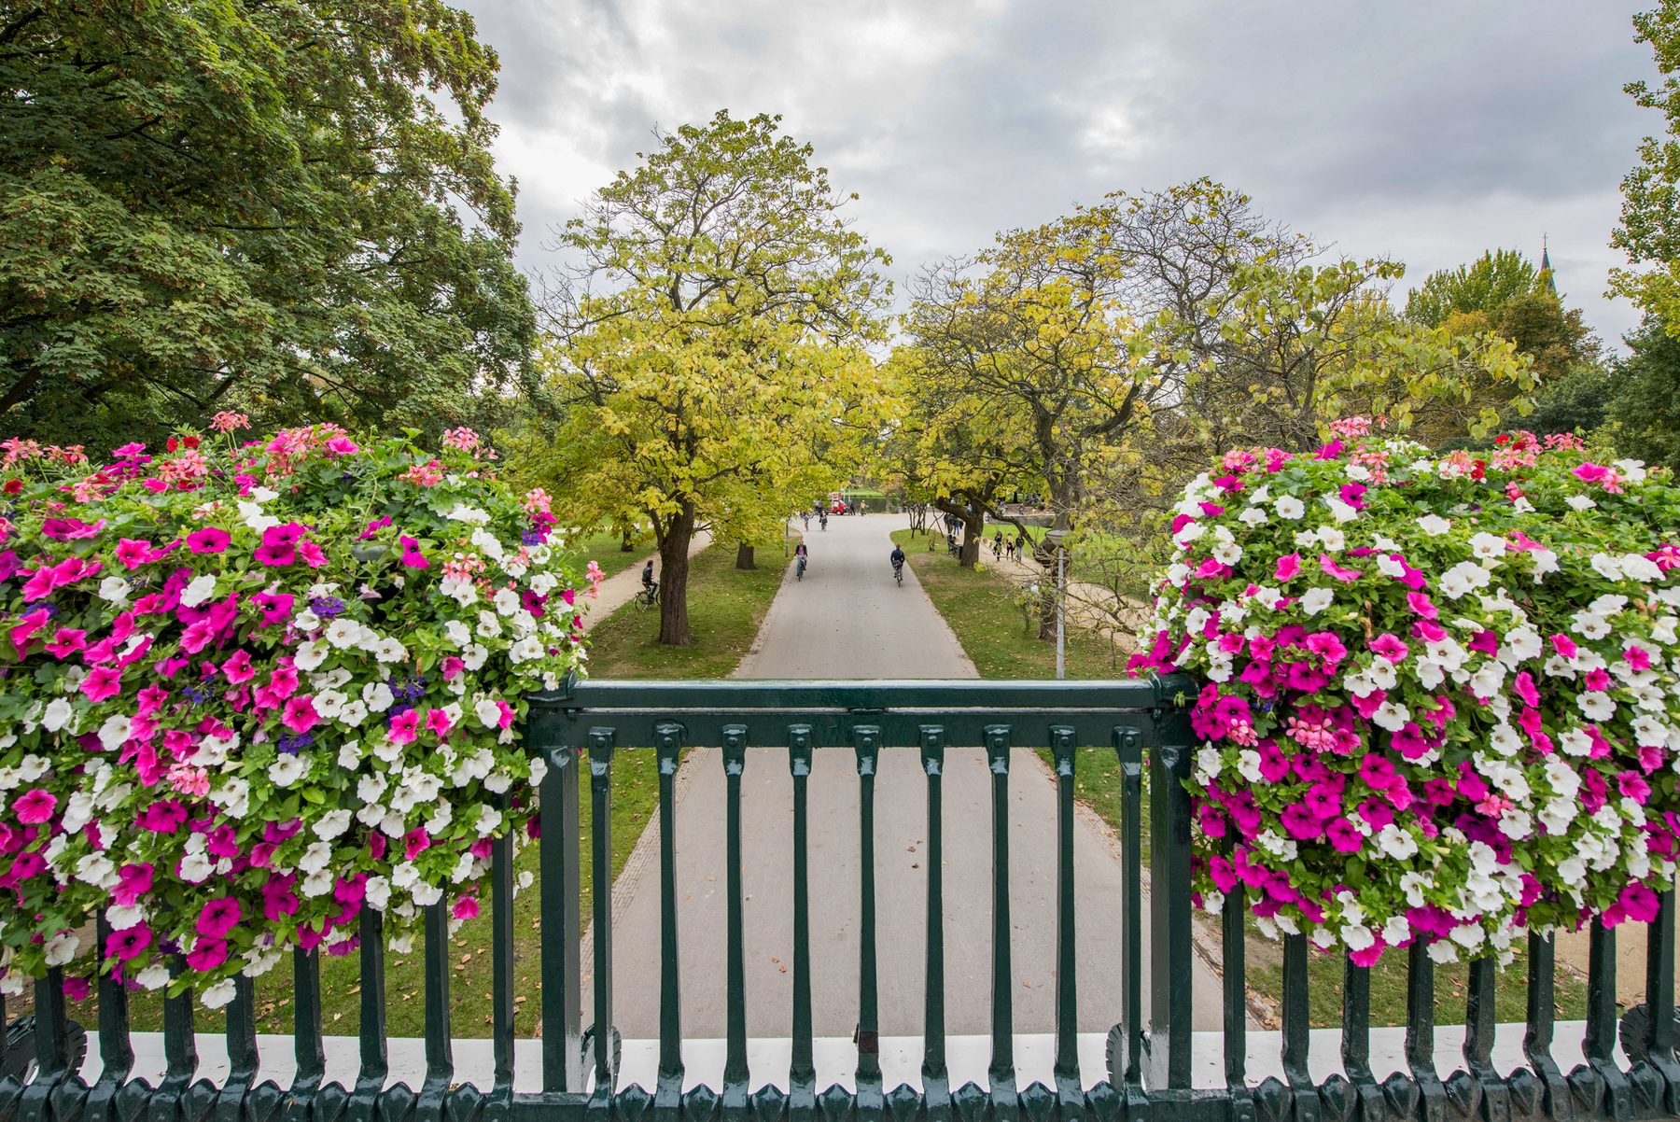
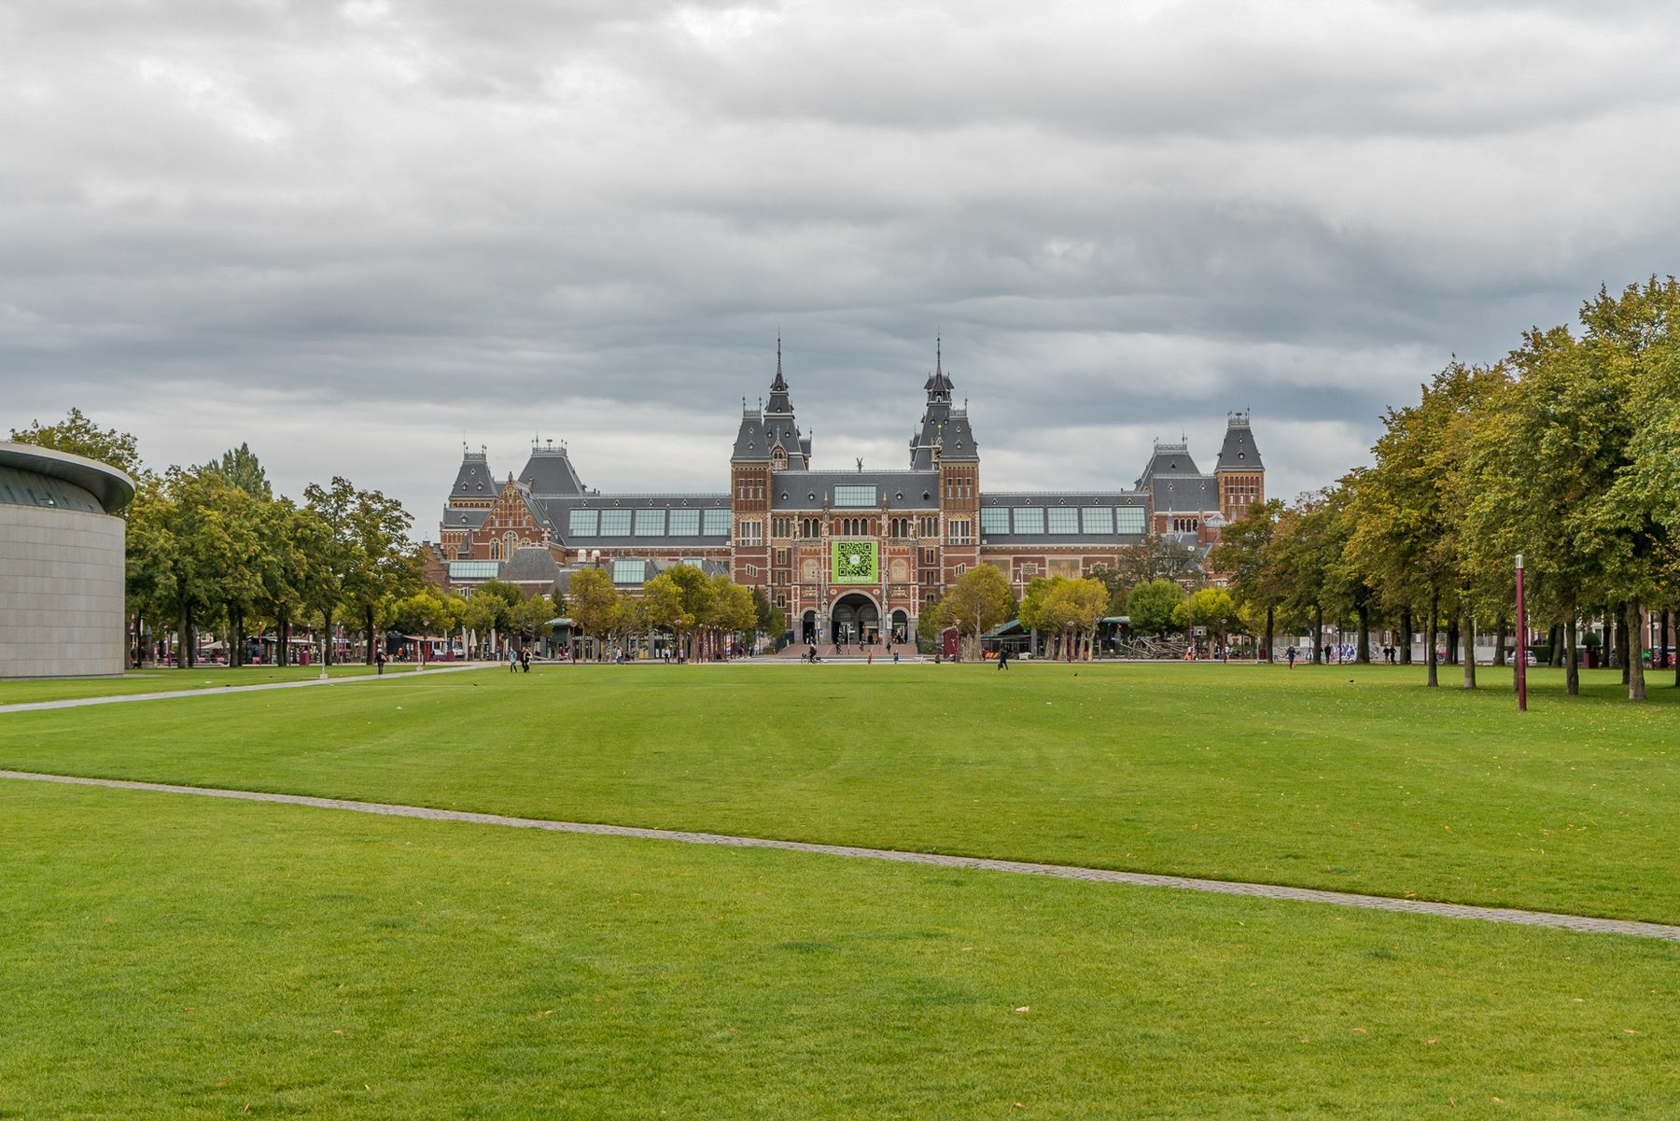
Within a short walking distance lies the Spiegelkwartier, renowned for its art galleries and antique shops, as well as the famous Nine Streets (De Negen Straatjes), known for their independent boutiques, charming cafés and restaurants. The Rijksmuseum, Van Gogh Museum and Concertgebouw are also nearby. For those seeking greenery and relaxation, Vondelpark is within easy walking distance.
The property benefits from excellent public transport connections. Several tram stops around Leidseplein provide convenient access to Amsterdam Central Station and other parts of the city. The surrounding neighbourhoods are easily accessible by bicycle, while all essential daily amenities are close at hand.
KEY FEATURES
- Living area of approximately 81 m² (measured in accordance with NEN 2580);
- Located in a nationally listed historic building (Rijksmonument);
- Two-level apartment with two bedrooms;
- Corner position with beautiful views over Prinsengracht;
- Freehold property (no ground lease);
- Year of construction: 1937 (according to BAG records);
- Energy label F;
- Professionally managed Owners’ Association (VvE), administered by Velzel, with a monthly service charge of €323.47;
- Completion date to be agreed upon.
DISCLAIMER The information provided has been compiled with due care and attention. However, no liability is accepted for any inaccuracies, omissions or other errors, or for any consequences arising from them. Prospective purchasers are responsible for conducting their own due diligence regarding all matters relevant to their purchase. In relation to this property, the estate agent acts exclusively as an adviser to the seller. We strongly recommend that prospective purchasers engage an independent, qualified estate agent (preferably an NVM member) to represent and guide them throughout the purchasing process. If you have specific requirements or expectations concerning the property, we advise you to communicate these to your purchasing agent in good time and to conduct, or arrange for, any necessary independent investigations. If you choose not to engage professional representation, you will be deemed to possess sufficient knowledge and expertise to assess all matters relevant to the purchase independently. The NVM terms and conditions apply.
NEN CLAUSE The usable floor area has been calculated in accordance with the NEN 2580 measurement standard adopted by the Dutch real estate industry. Consequently, the stated floor area may differ from measurements of comparable properties and/or previously published figures, primarily due to the application of this measurement methodology. The purchaser acknowledges having been sufficiently informed about the aforementioned measurement standard. The seller and the seller’s estate agent make every reasonable effort to determine the property’s floor area and volume accurately through their own measurements and, wherever possible, to support these measurements with dimensioned floor plans. Should the measurements subsequently prove not to have been determined fully or correctly in accordance with the applicable standard, the purchaser accepts such discrepancies. The purchaser has been given sufficient opportunity to verify, or arrange for independent verification of, the property’s measurements. Any discrepancies in the stated dimensions or floor area shall not entitle either party to make any claim, including a claim for an adjustment to the purchase price. Neither the seller nor the seller’s estate agent accepts any liability in this regard.
Schedule an appointment