Smalschipstraat 17
Amsterdam
- StatusAvailable
- Asking price€725.000,- k.k.
- Living size119 m²
- Number of rooms4
Contact
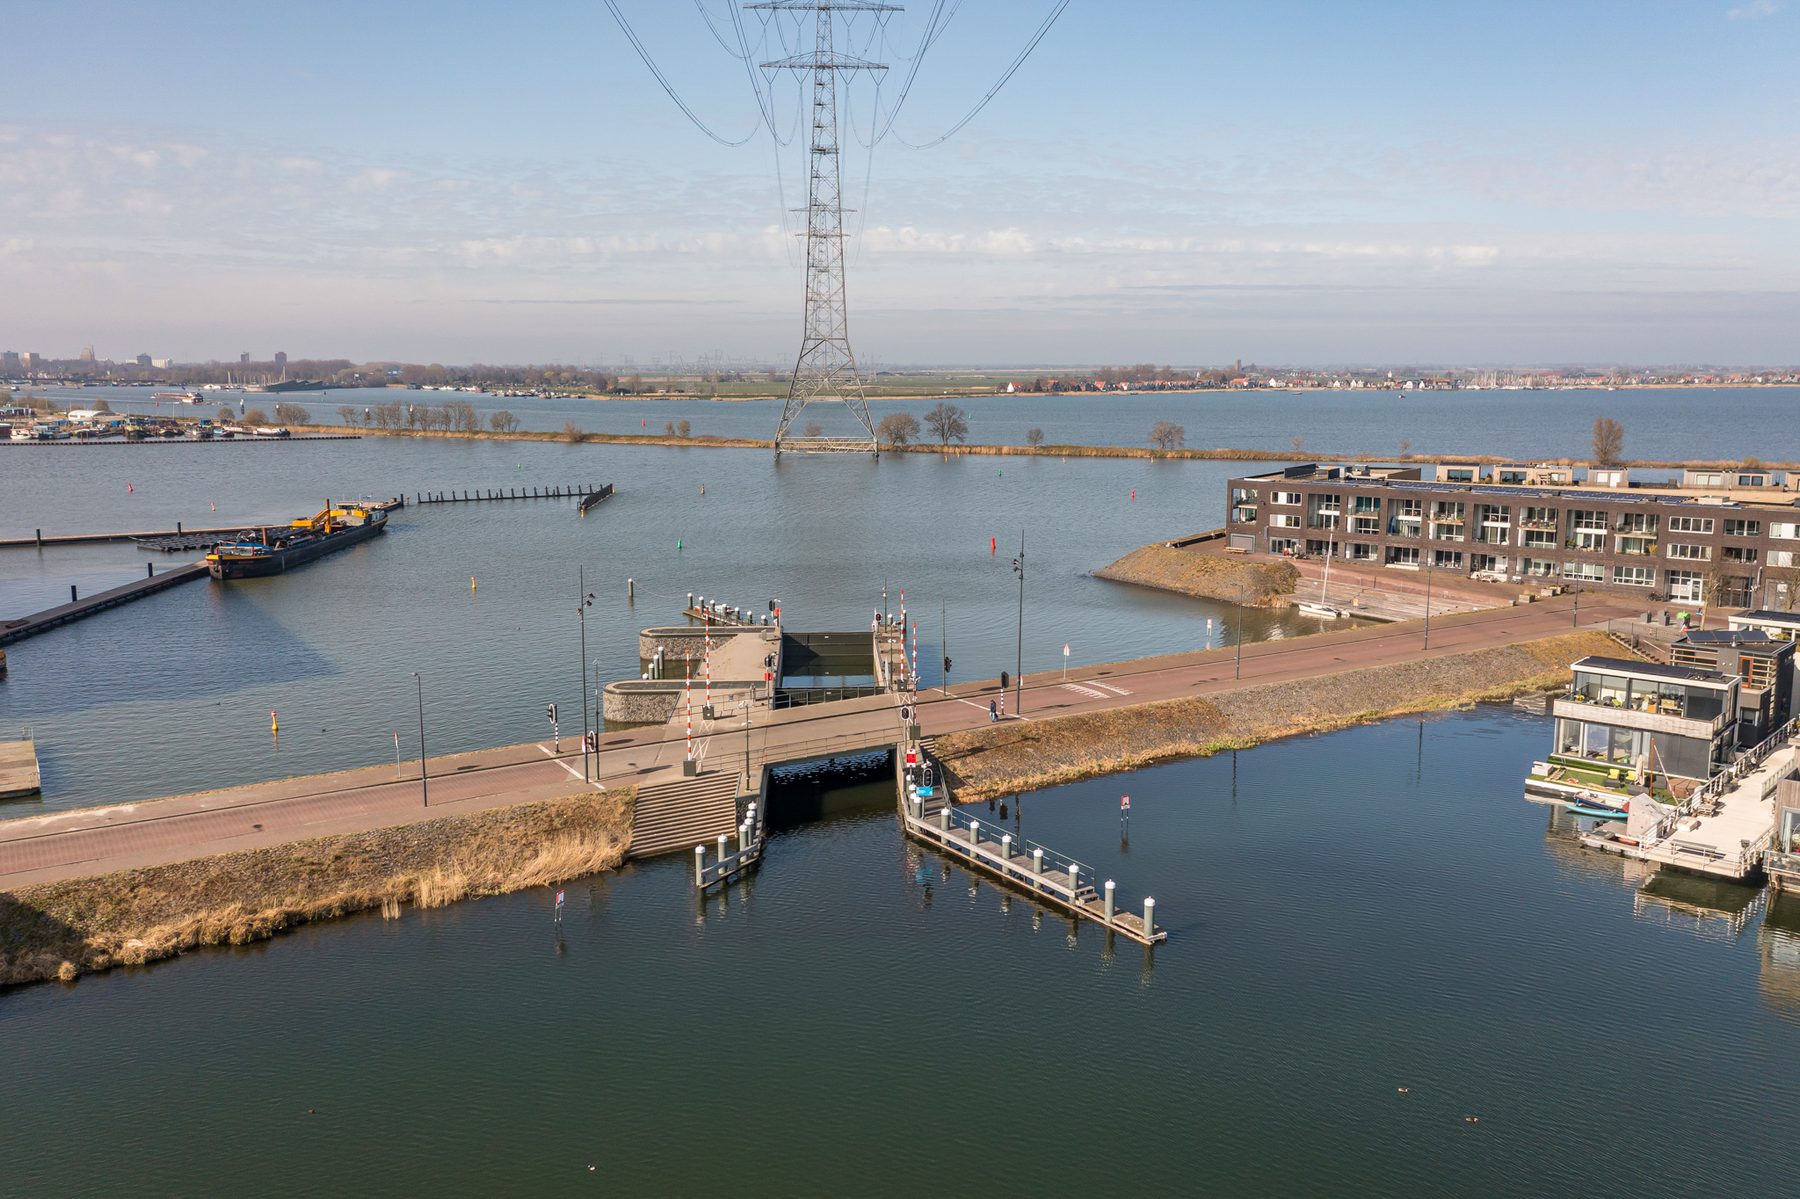
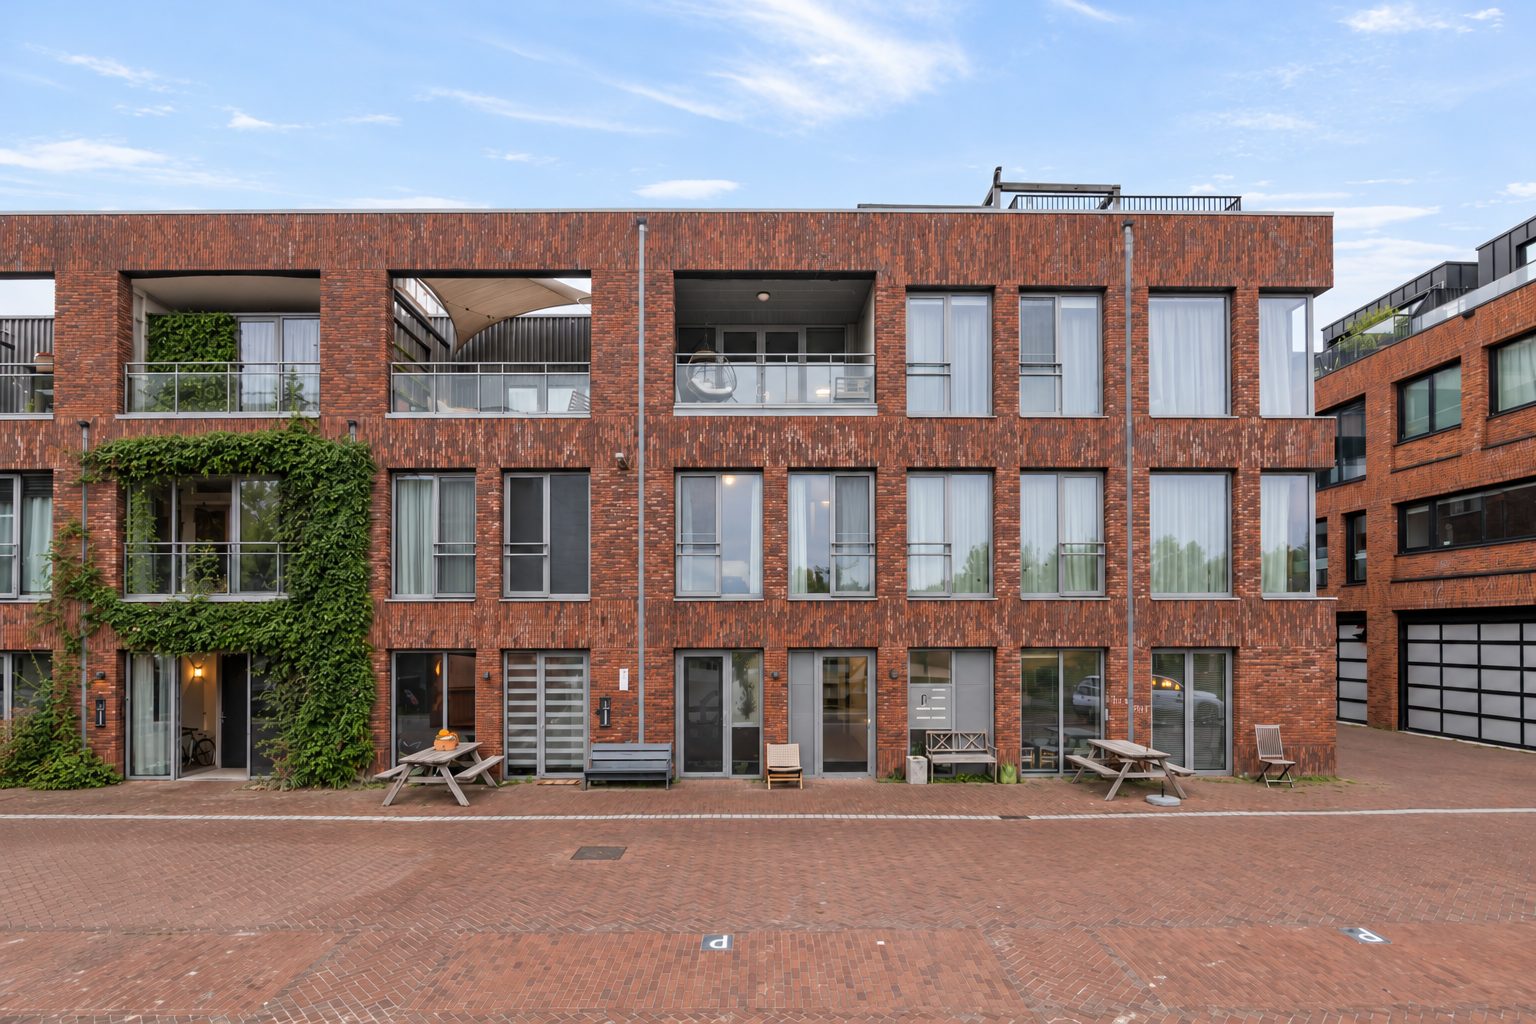
Situated on Smalschipstraat on Steigereiland Noord, this bright and spacious two-level apartment offers approximately 119 m² of living space in a peaceful, family-friendly waterfront neighbourhood. The property is arranged over two floors and features a generous living level with ceilings approximately three metres high, three bedrooms and two balconies facing east and west. The dining area and spacious west-facing balcony enjoy beautiful views of the water and surrounding greenery, while the communal rooftop terrace offers open views across the neighbourhood. With a private parking space, shared fitness facilities and a range of sustainable features, this apartment combines space, comfort and modern living in a desirable location on IJburg.
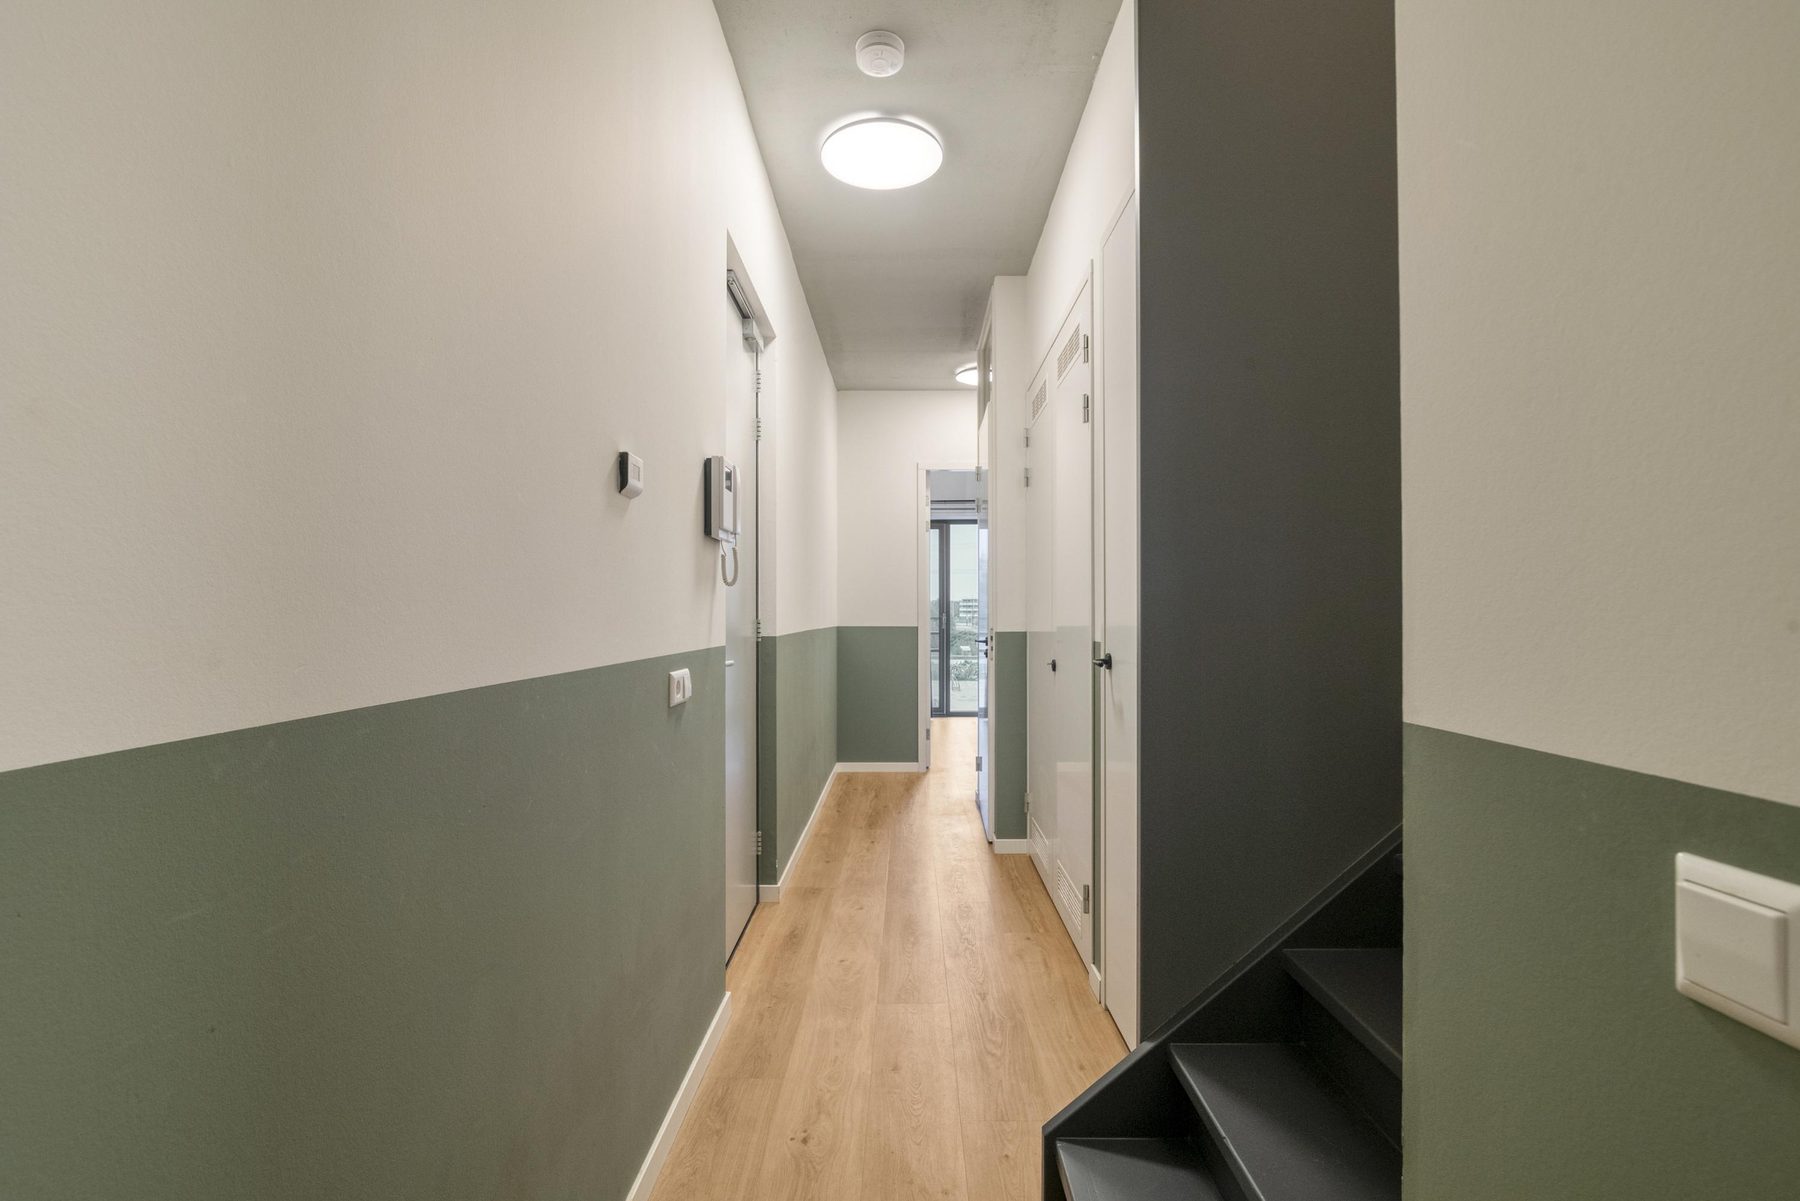
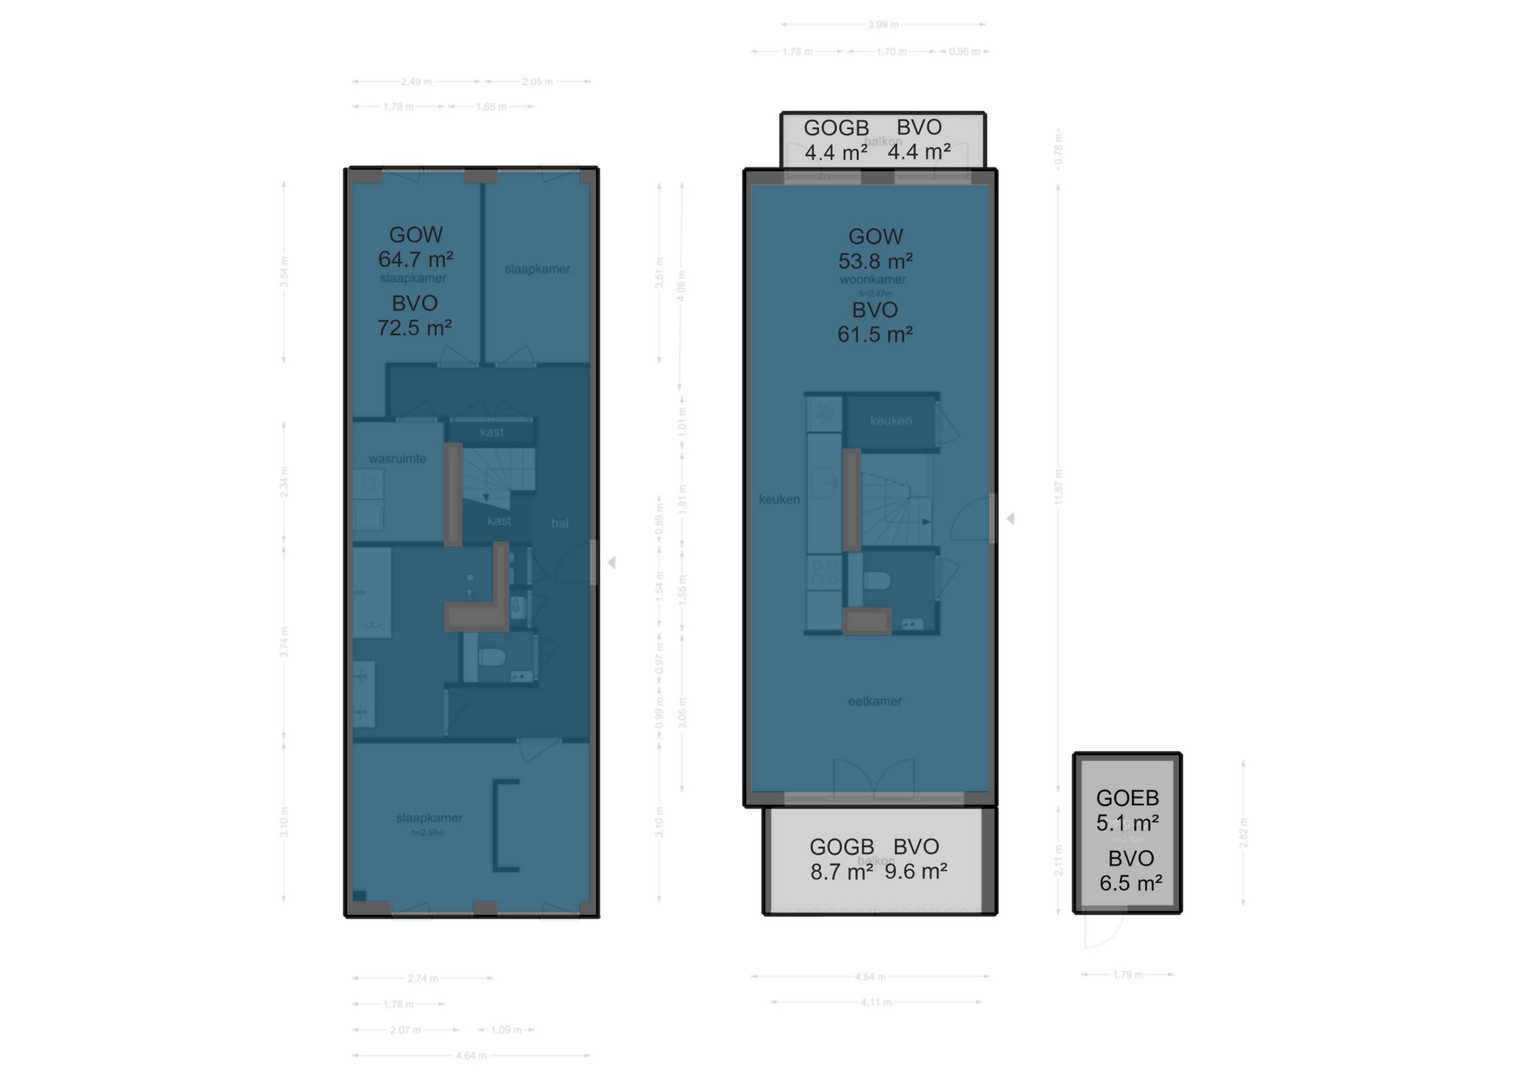
LAYOUT The apartment occupies the first and second floors of the building and can be accessed via the communal entrance, using either the lift or staircase. Both floors have their own entrance and are connected internally by a private staircase.
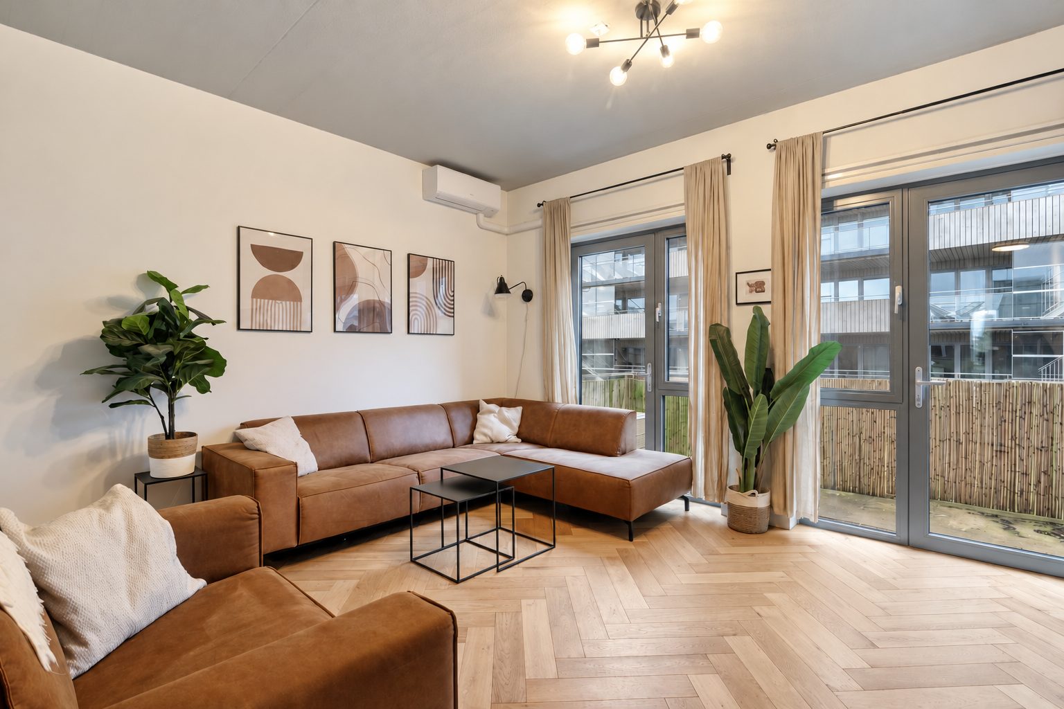
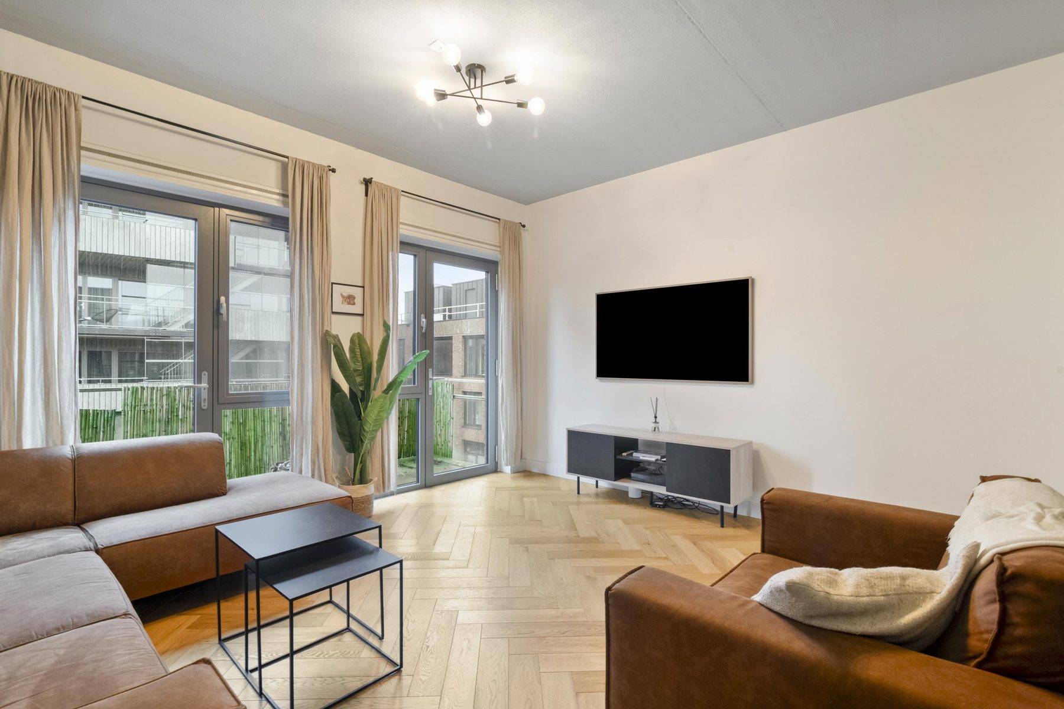
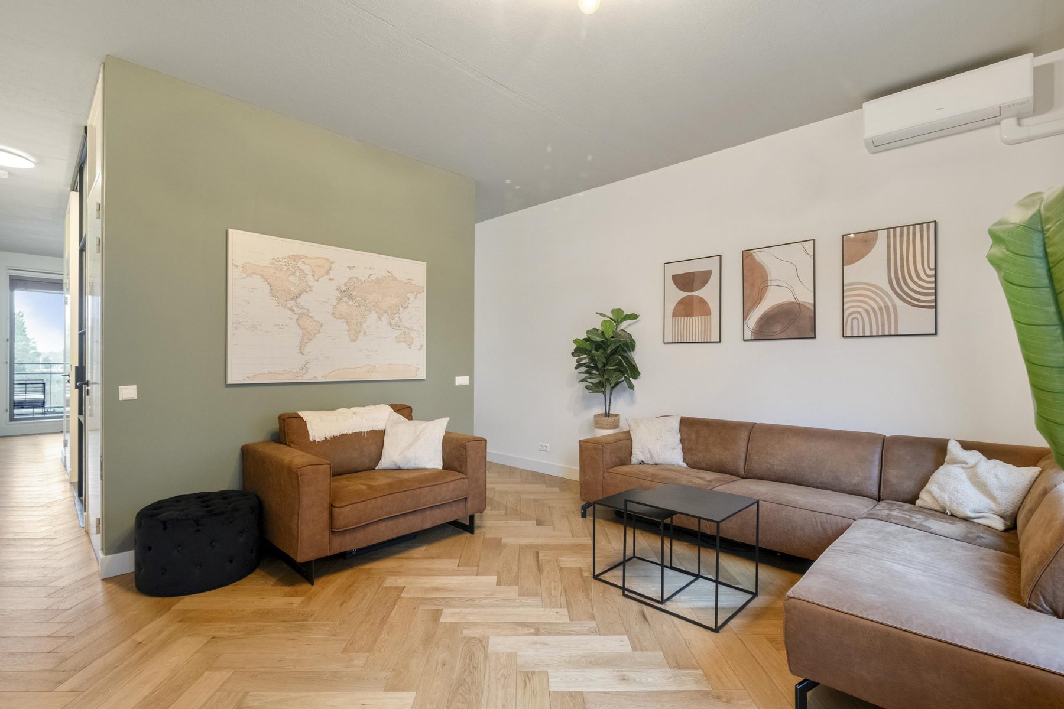
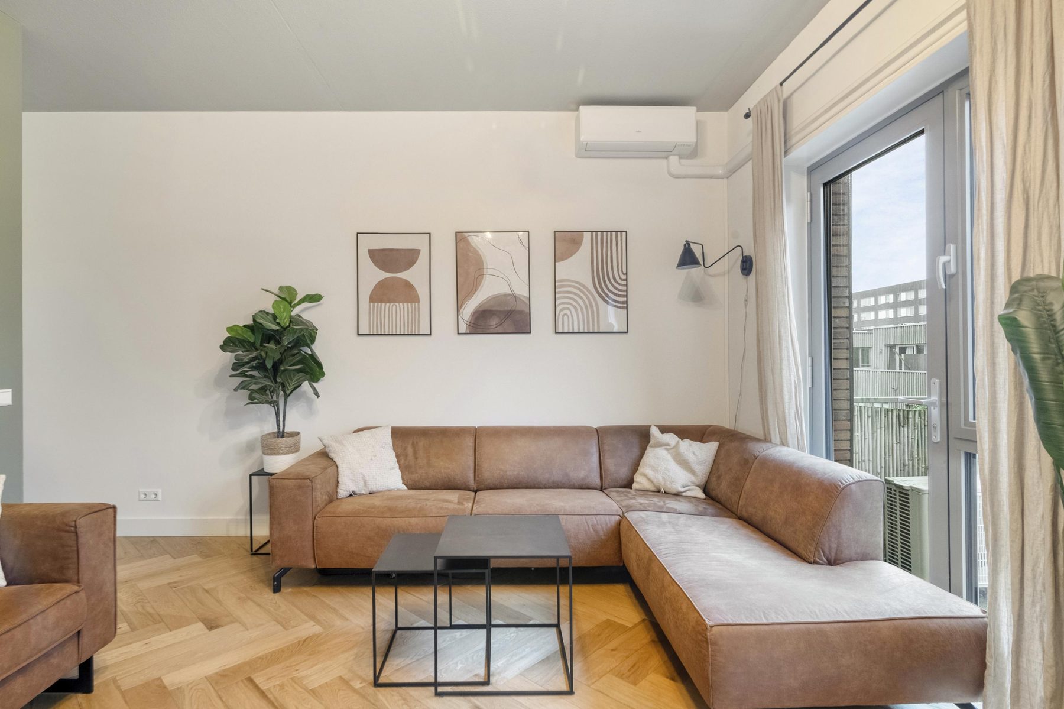
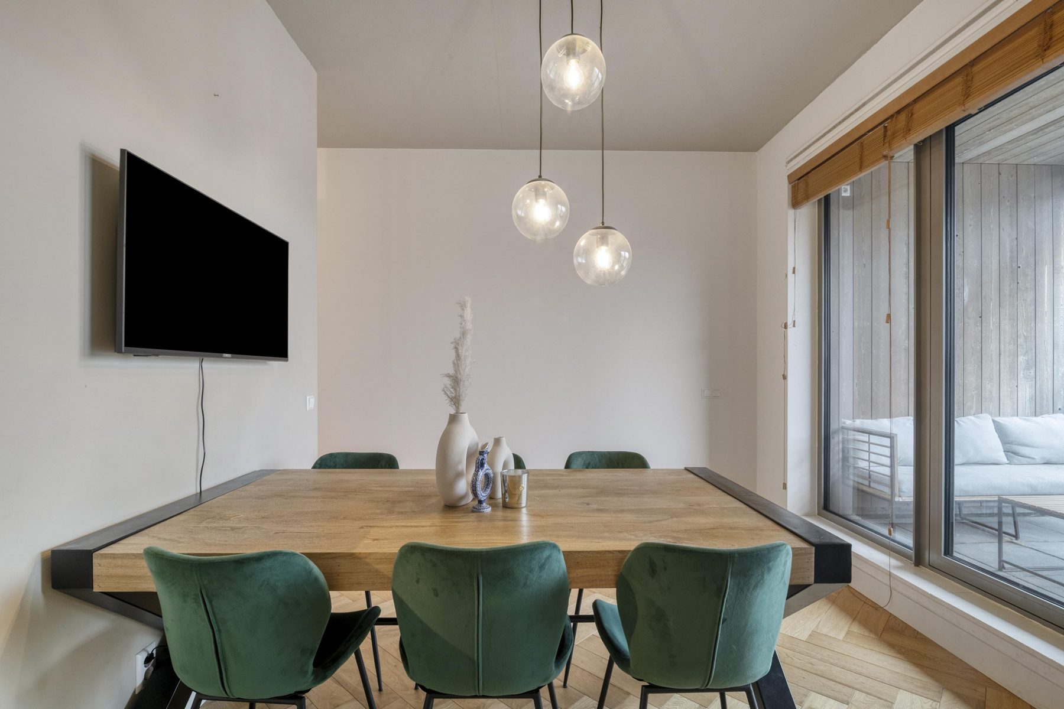
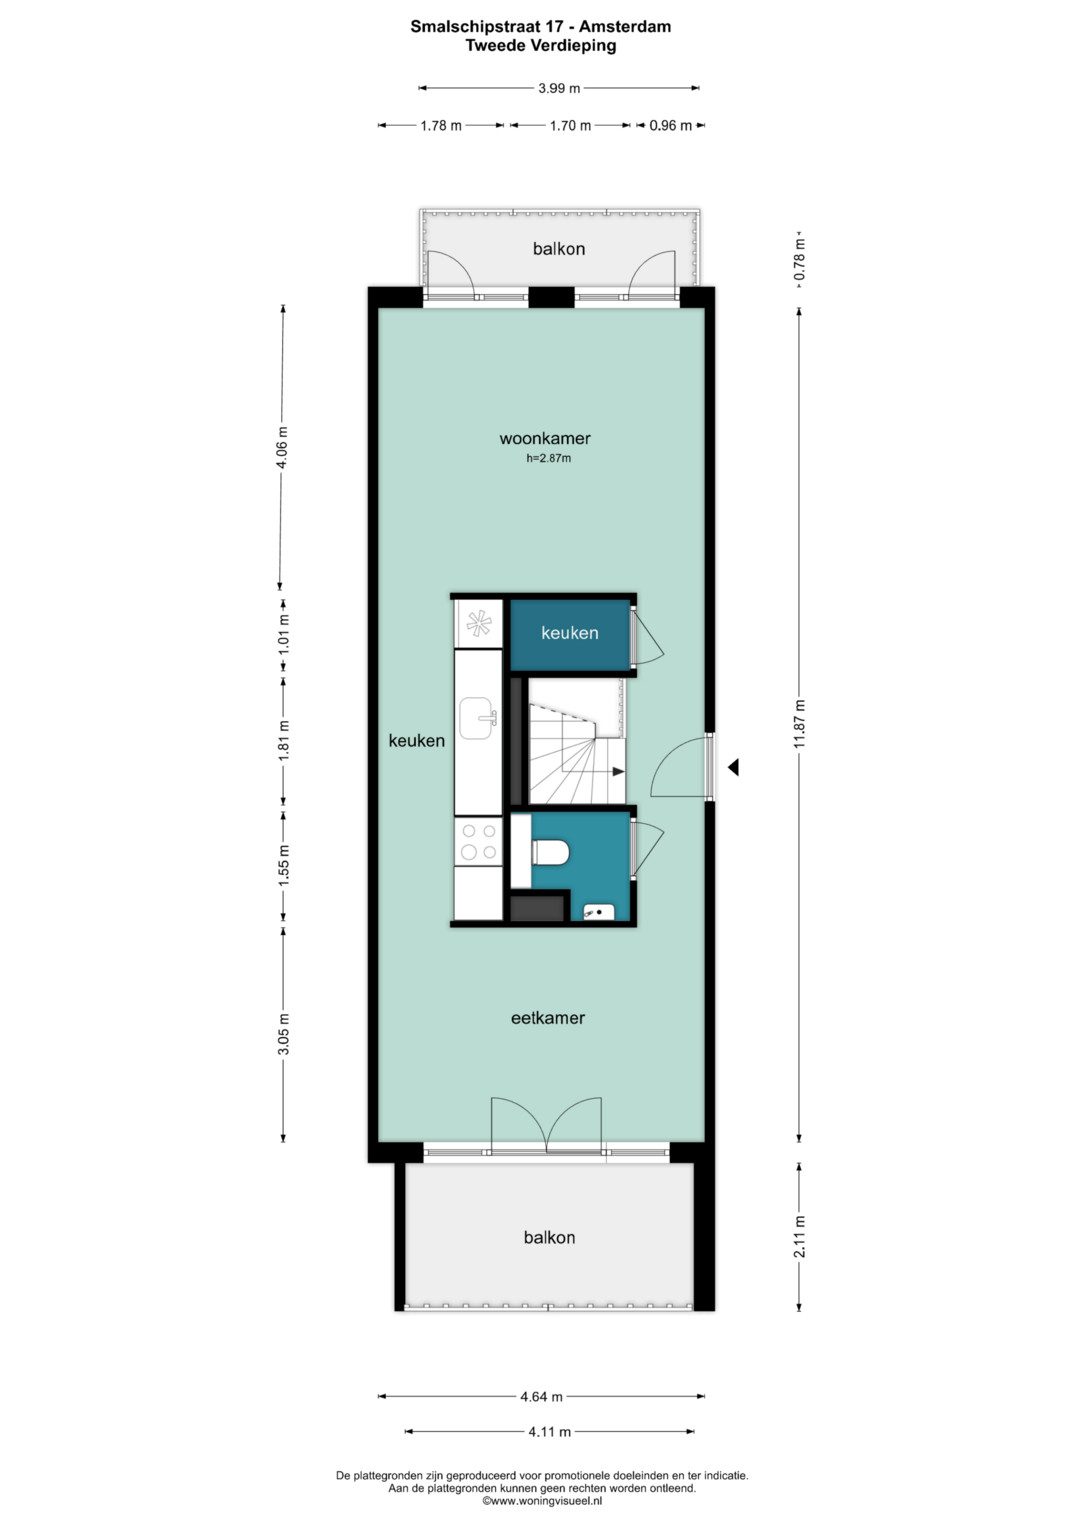
The second floor is dedicated to the main living areas. Ceilings approximately three metres high and expansive floor-to-ceiling windows allow natural light to flood the interior, creating a wonderful sense of space and openness. Elegant oak herringbone flooring adds warmth and character throughout this level.
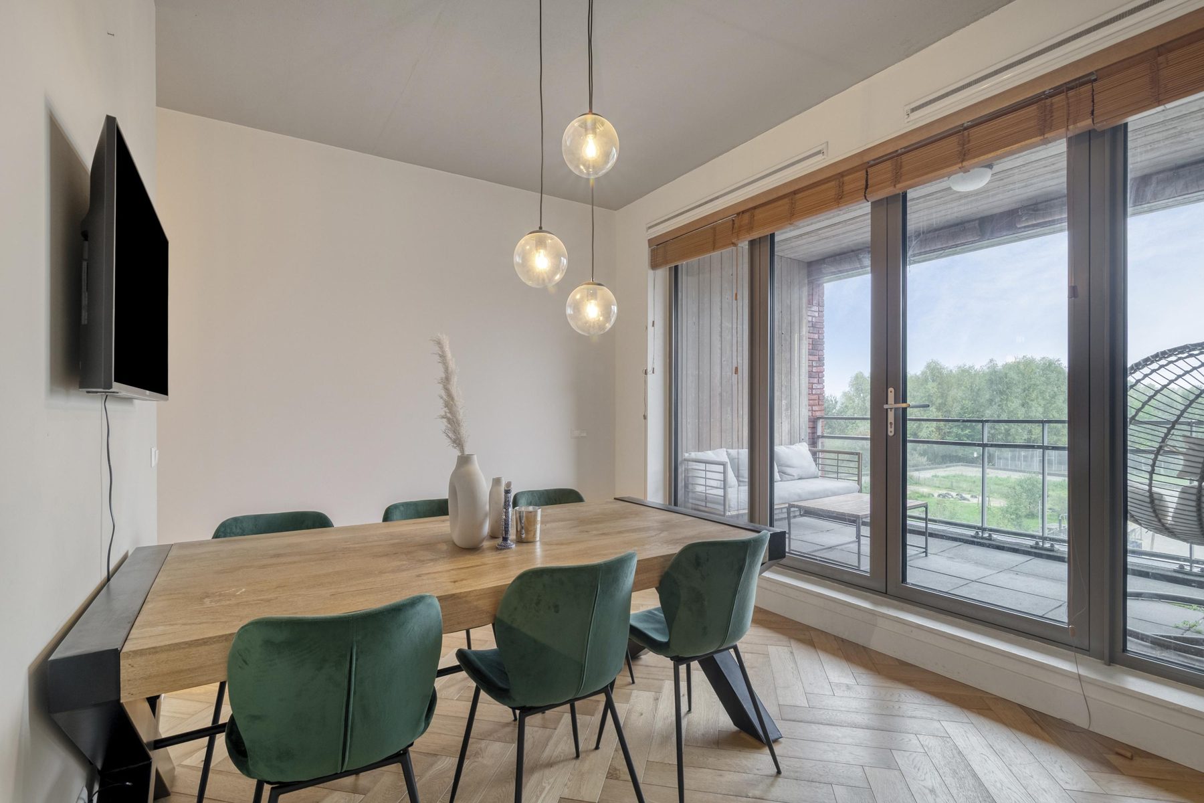
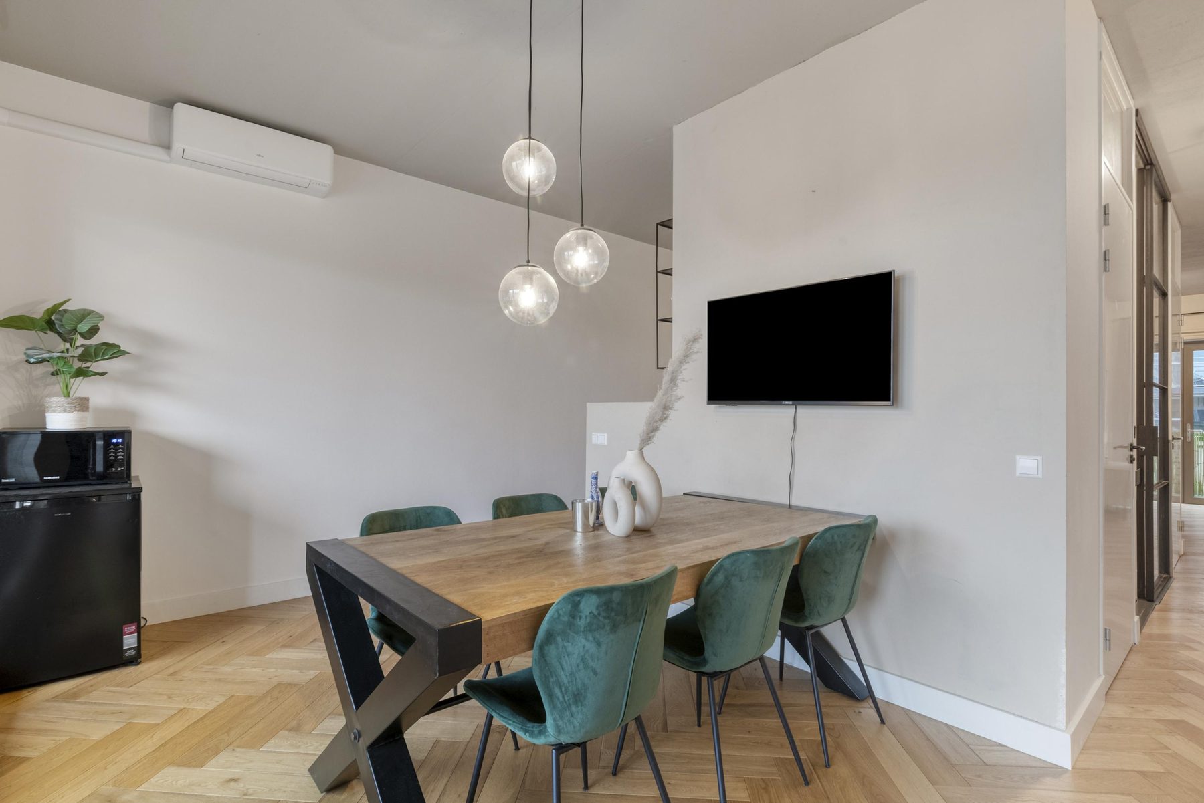
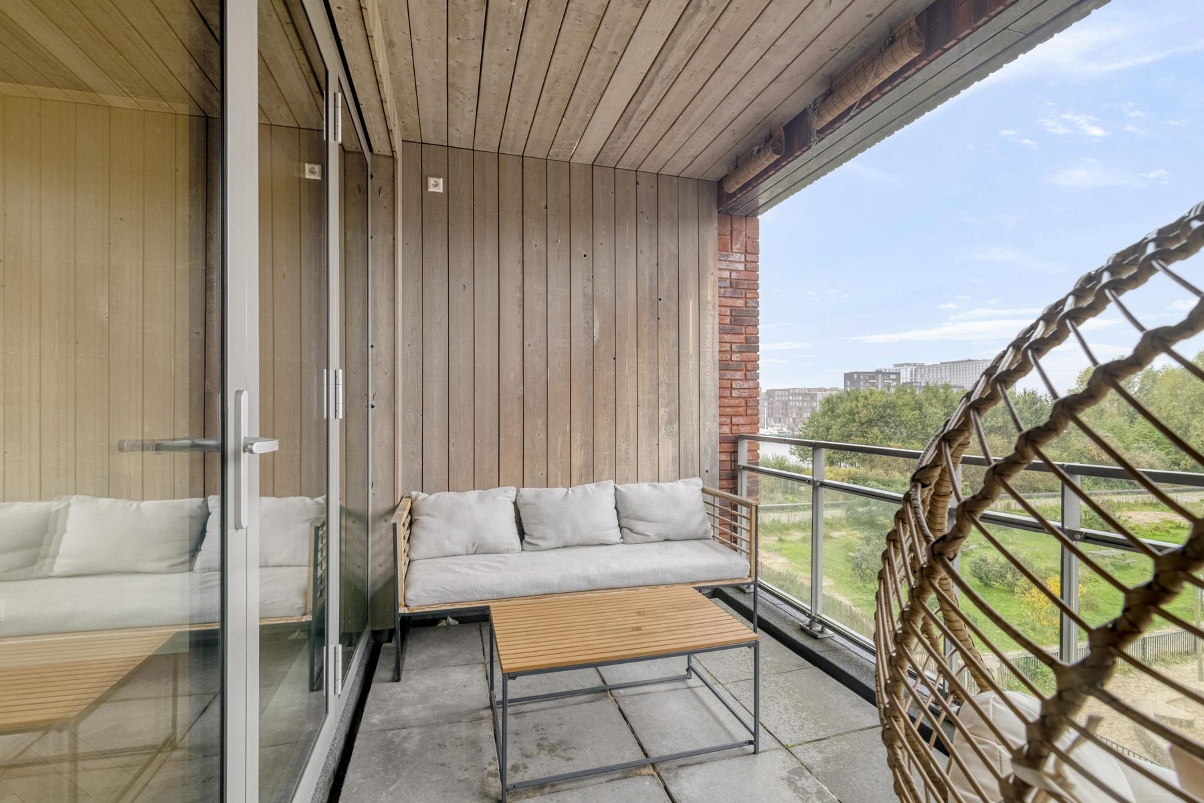
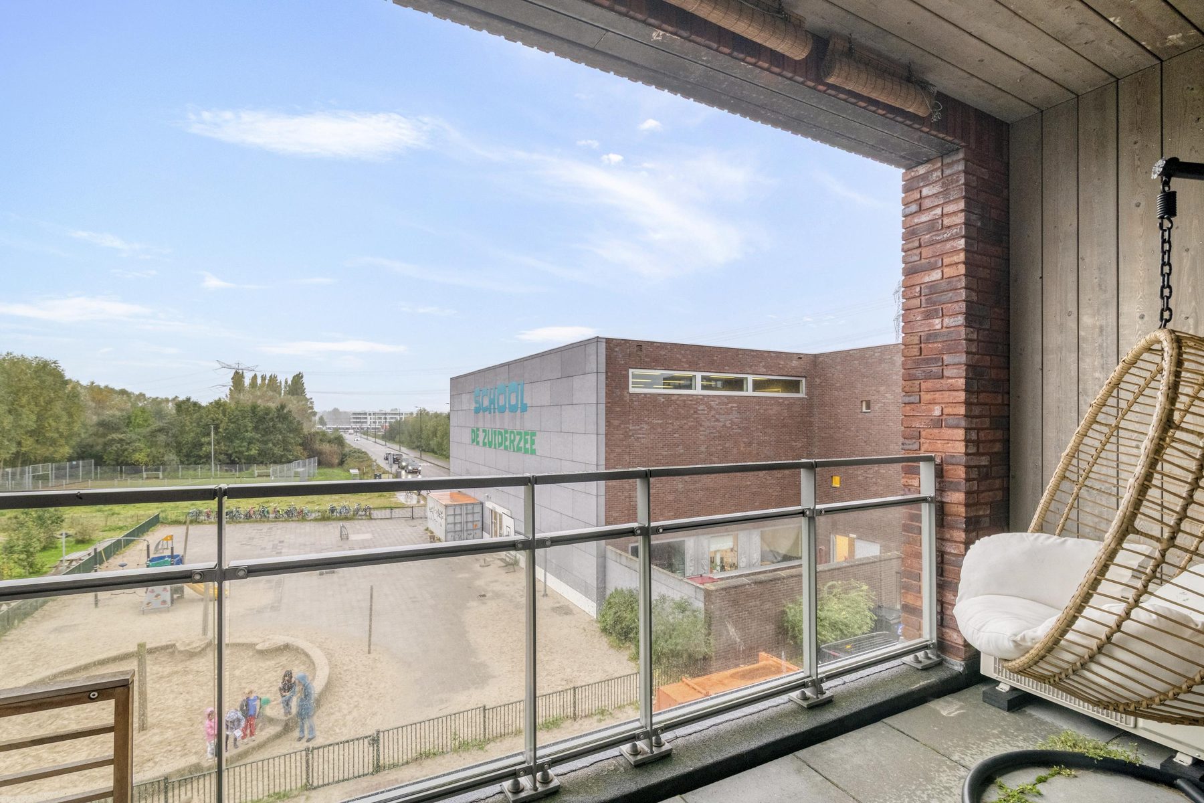
At the front of the property, the dining area opens directly onto a spacious west-facing balcony overlooking the water and surrounding greenery. With ample room for a comfortable outdoor seating area, this is an inviting place to relax and enjoy the afternoon and evening sun. At the rear, the living room provides access to a smaller east-facing balcony, ideal for enjoying the morning sunshine.
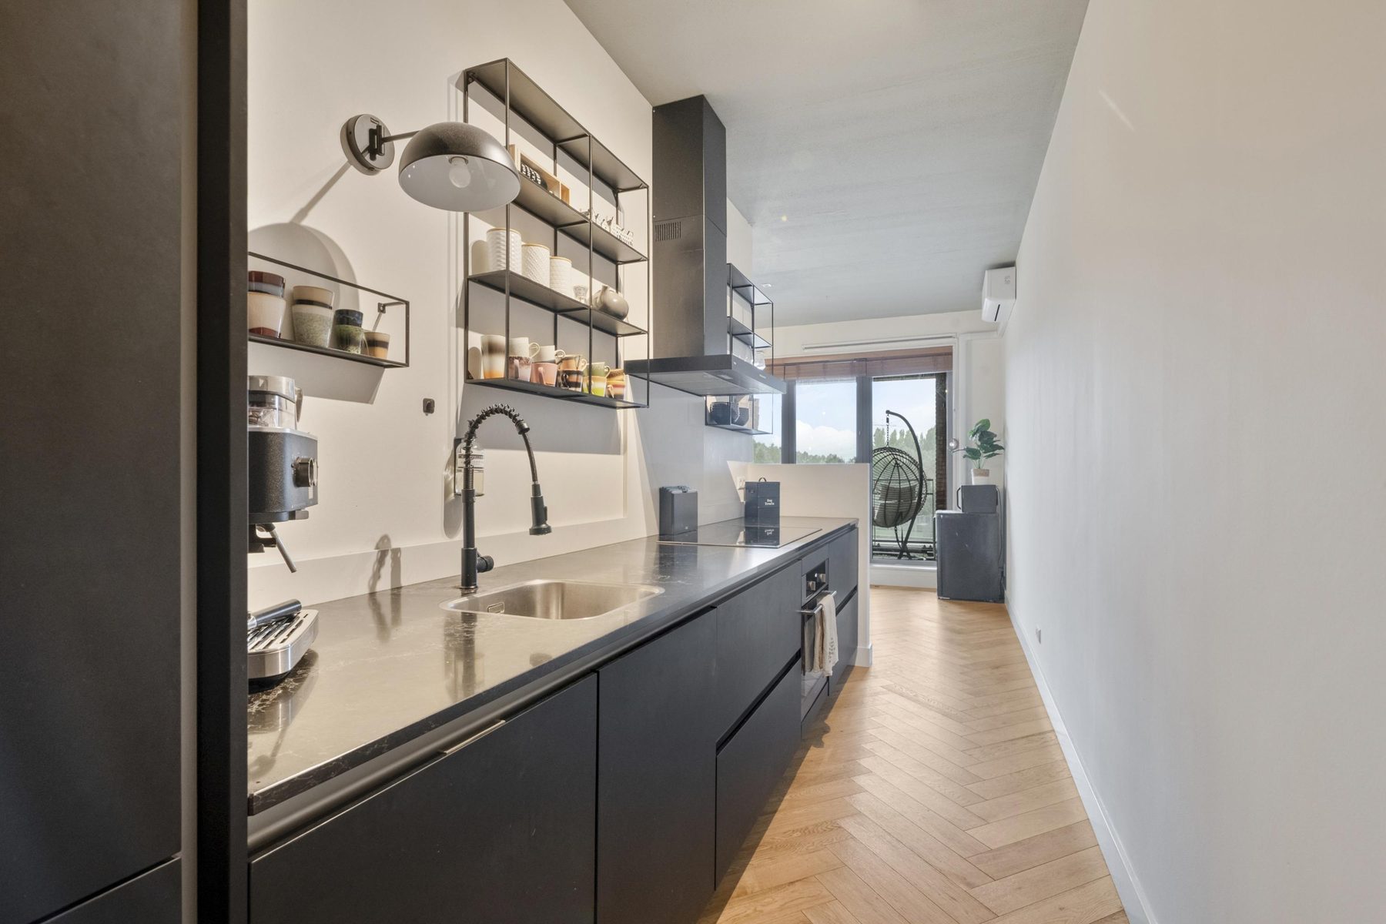
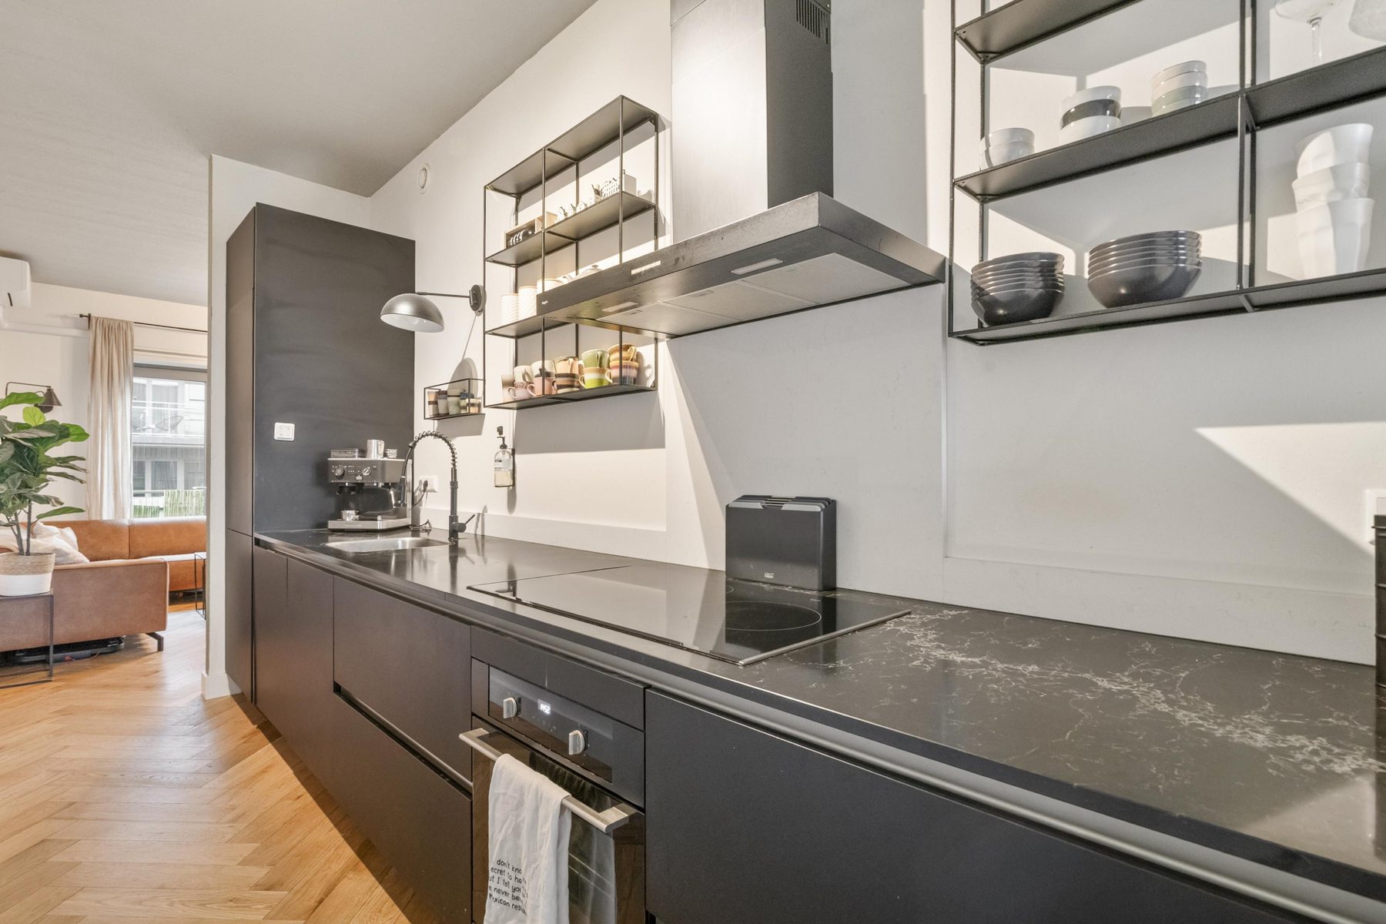
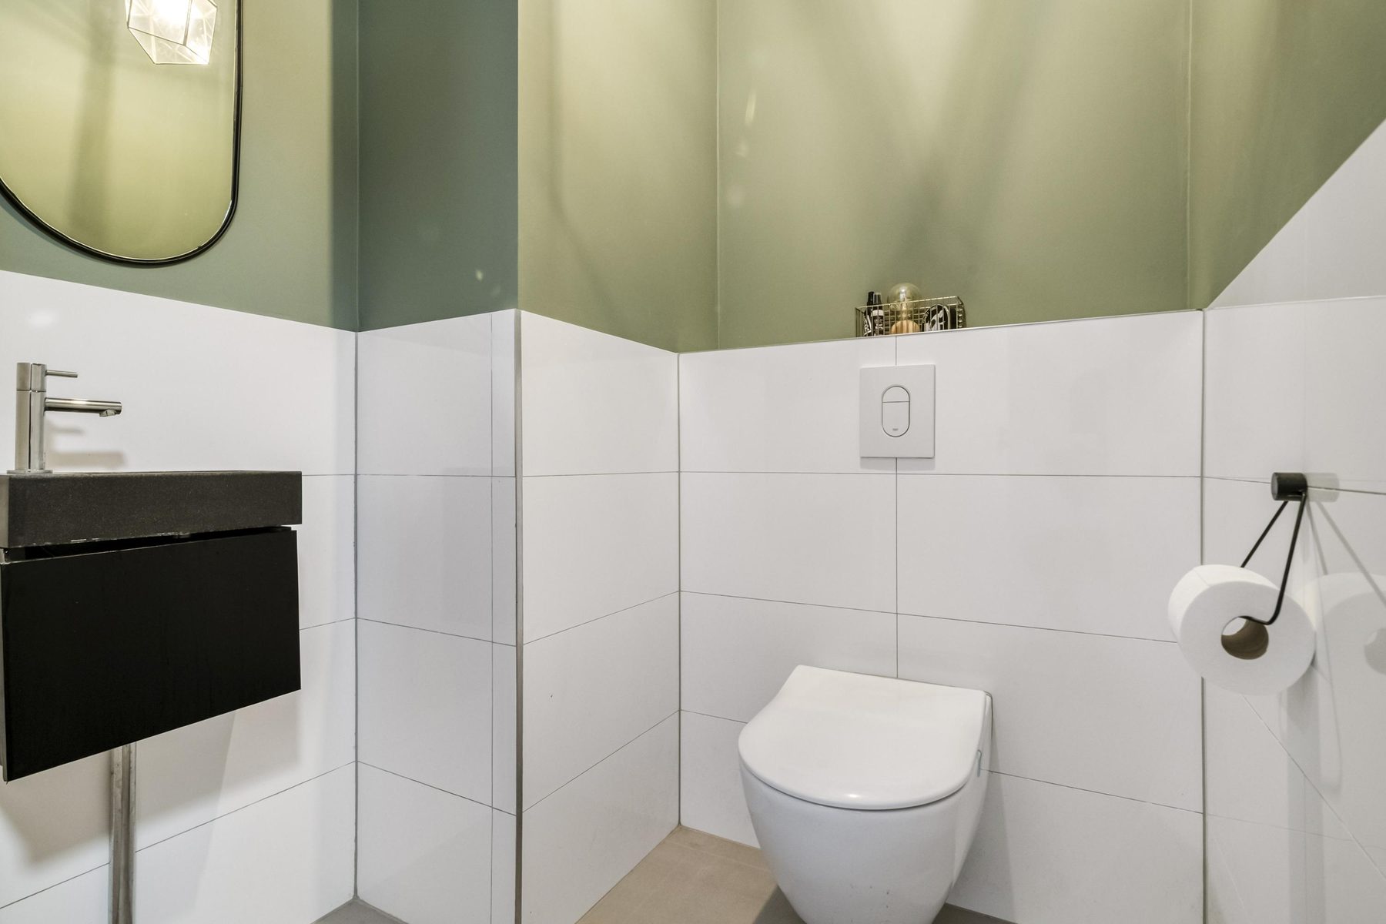
The open-plan kitchen is centrally positioned between the living and dining areas, creating a natural connection between the two spaces. It is equipped with a range of integrated appliances, including an induction hob, oven, dishwasher and spacious refrigerator. This floor also offers a practical storage room and a separate guest toilet.
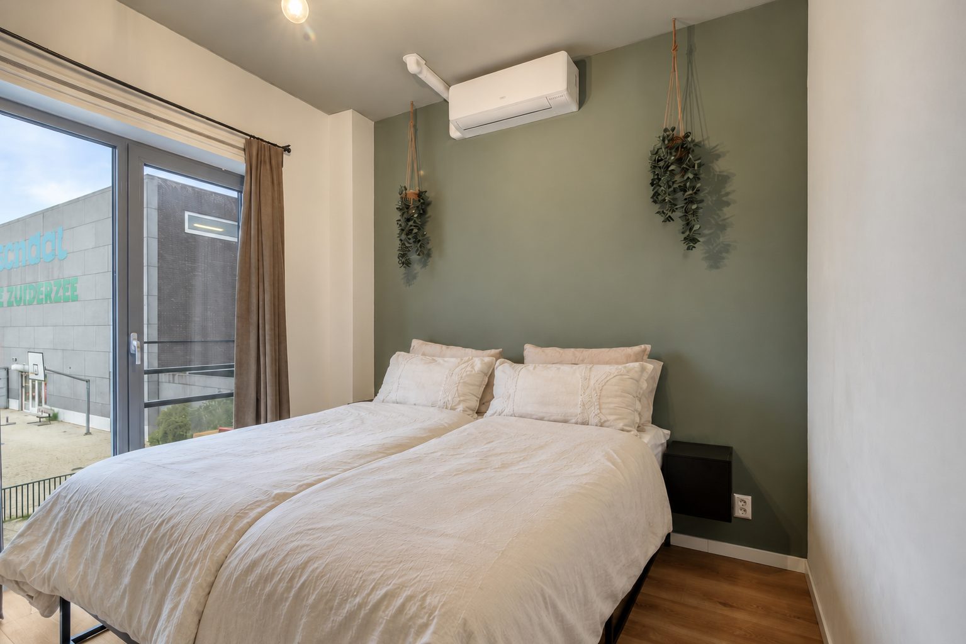
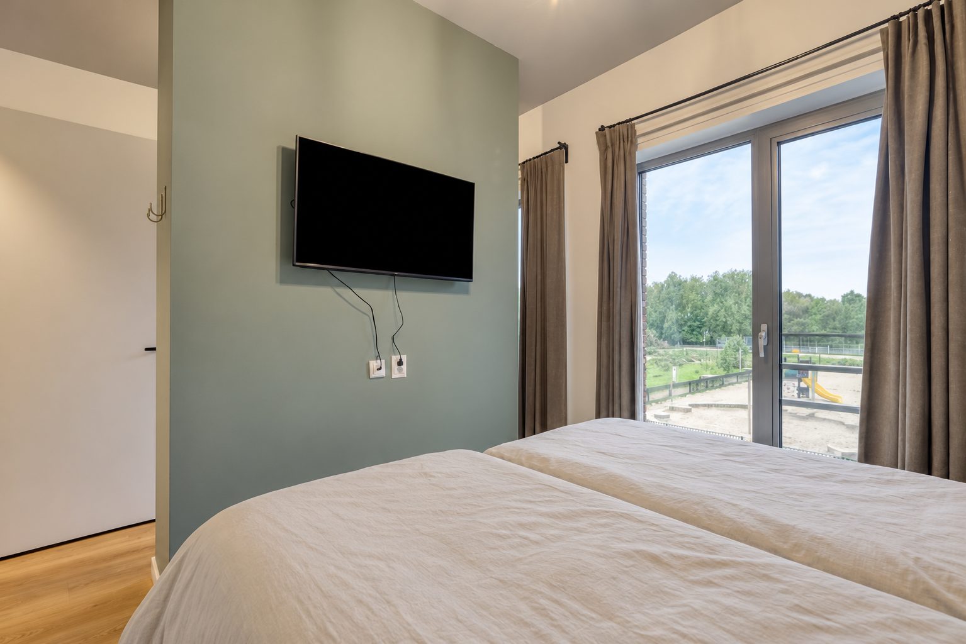
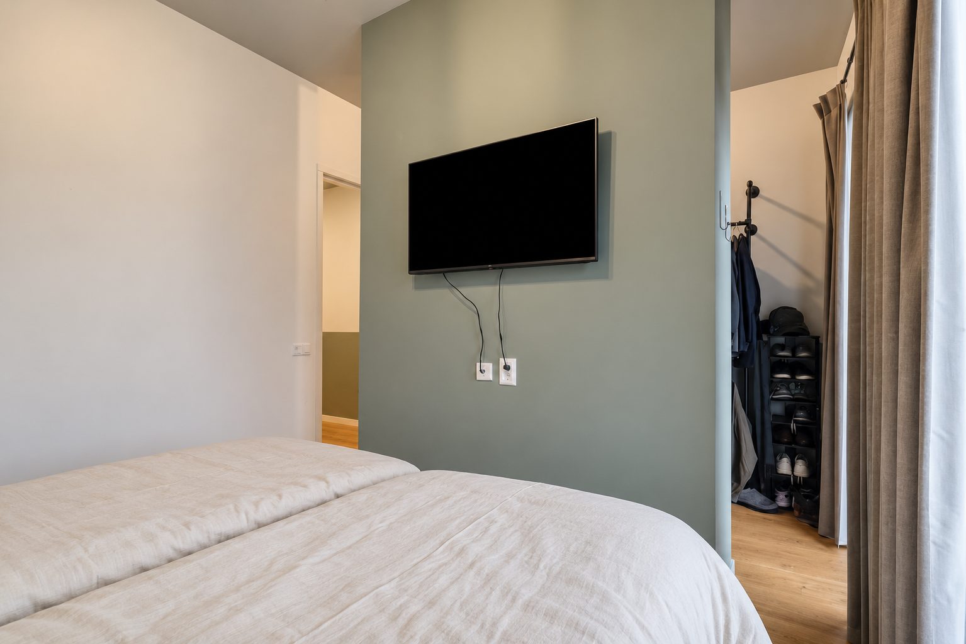
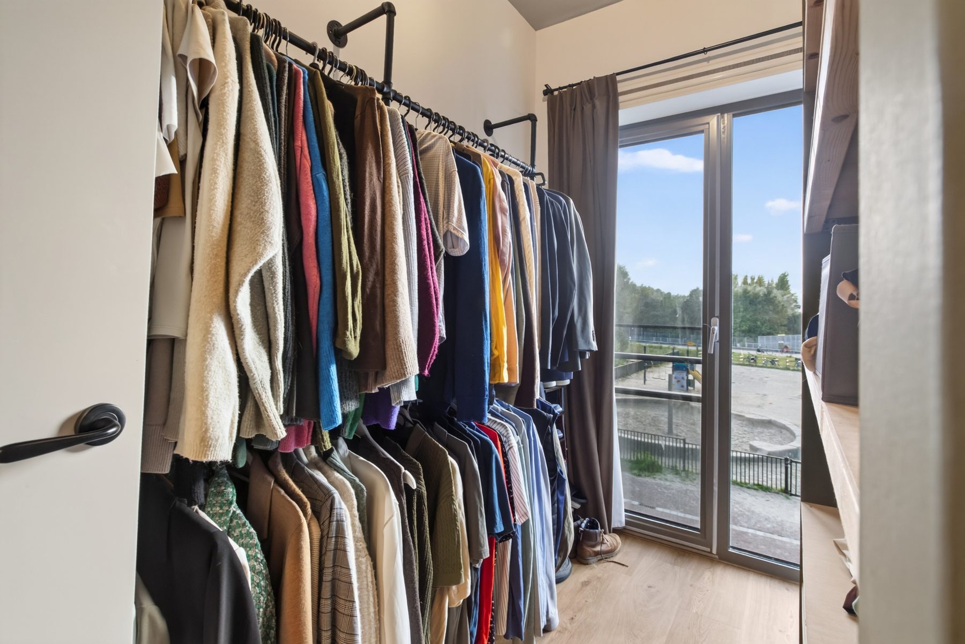
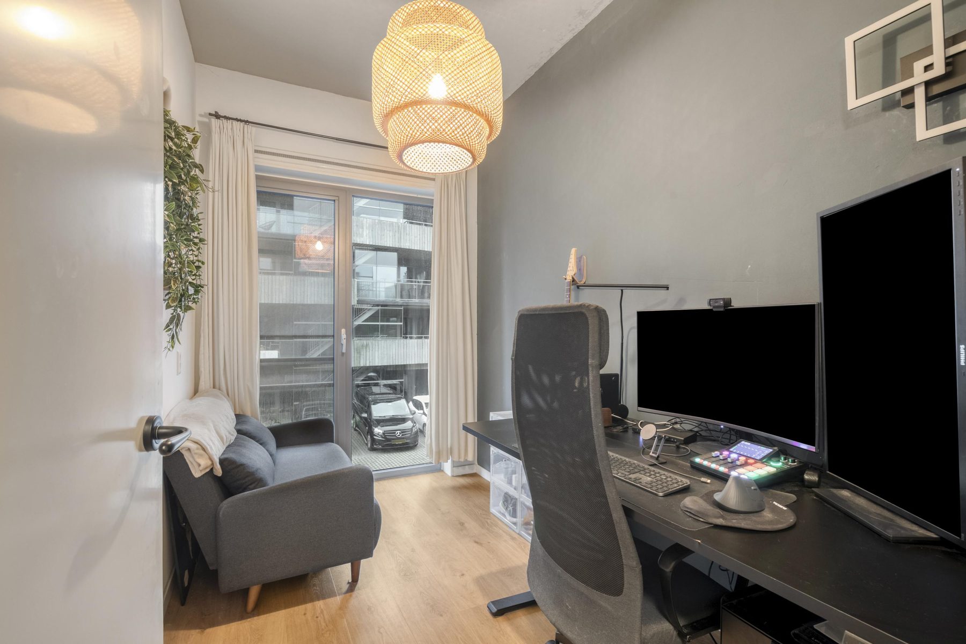
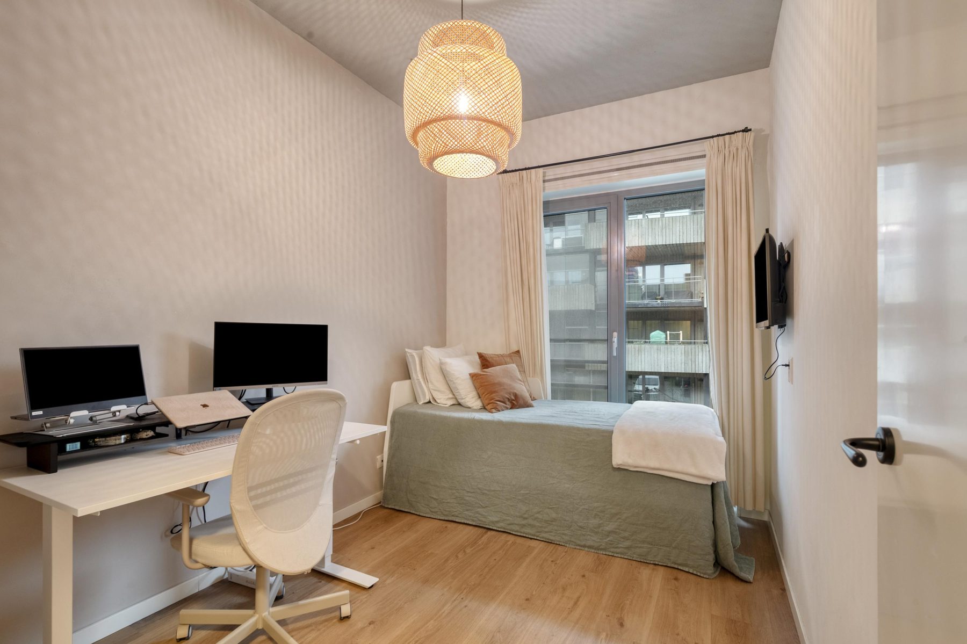
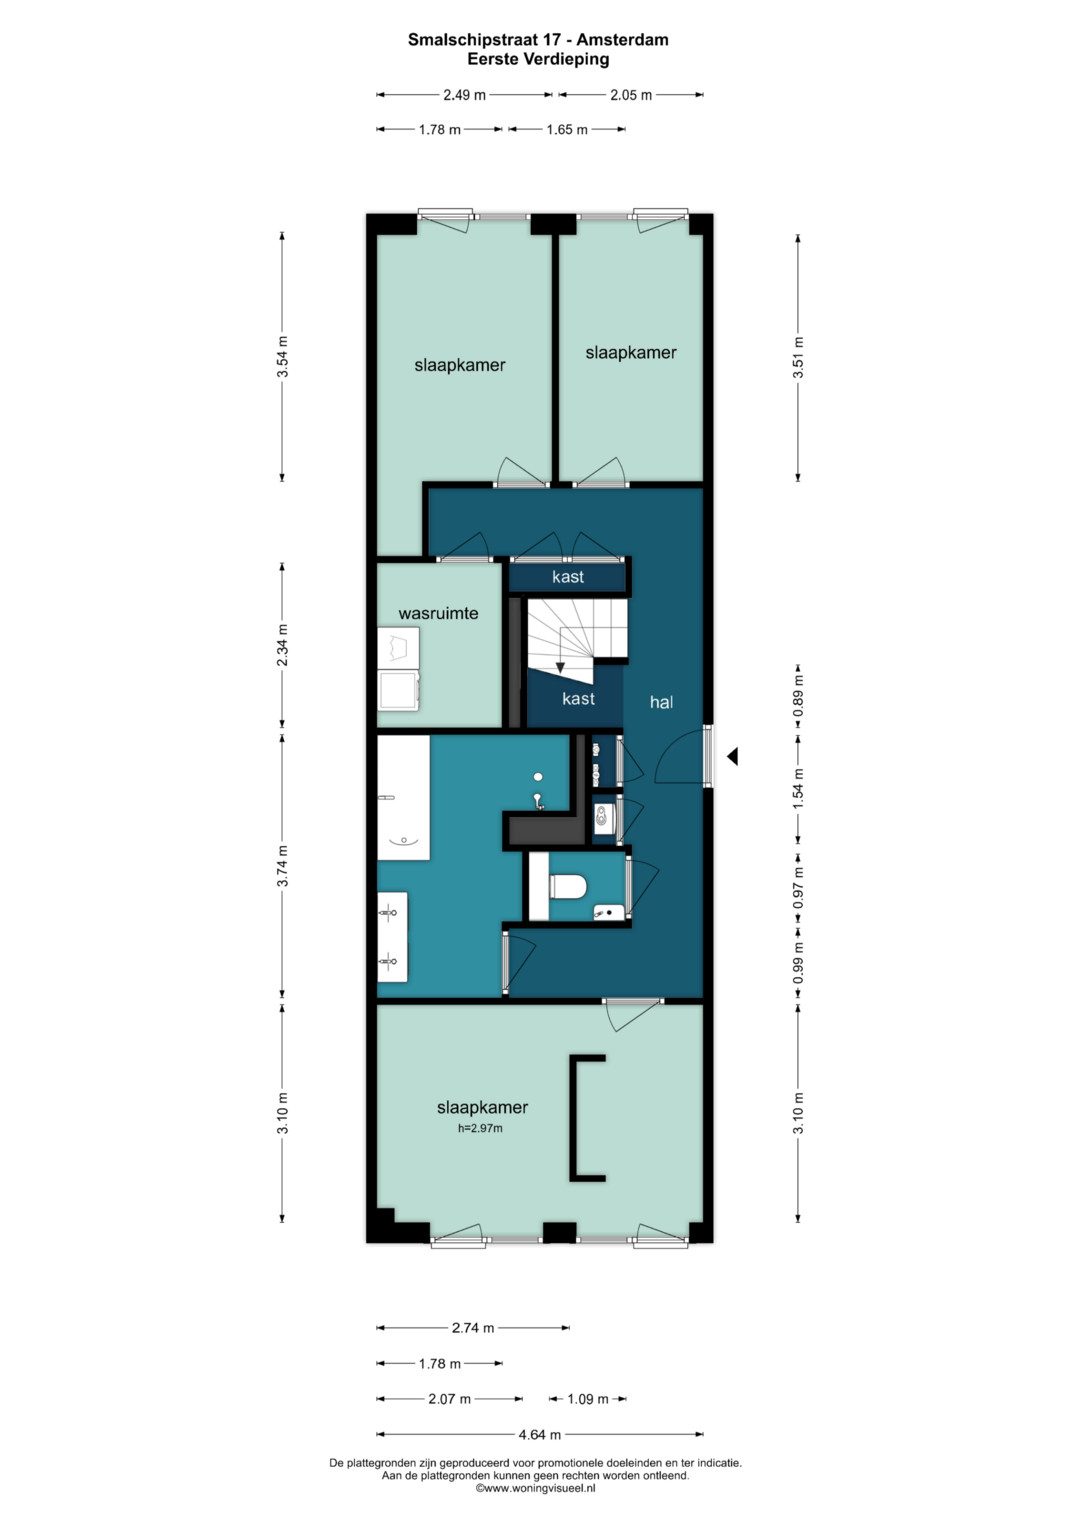
The first floor accommodates three bedrooms and the main bathroom. The principal bedroom is situated at the front of the property and extends across its full width. Two additional bedrooms at the rear offer flexibility for use as children’s bedrooms, a home office or guest accommodation. All three bedrooms feature tilt-and-turn windows, allowing for plenty of natural light and ventilation. This level is finished with practical PVC flooring.
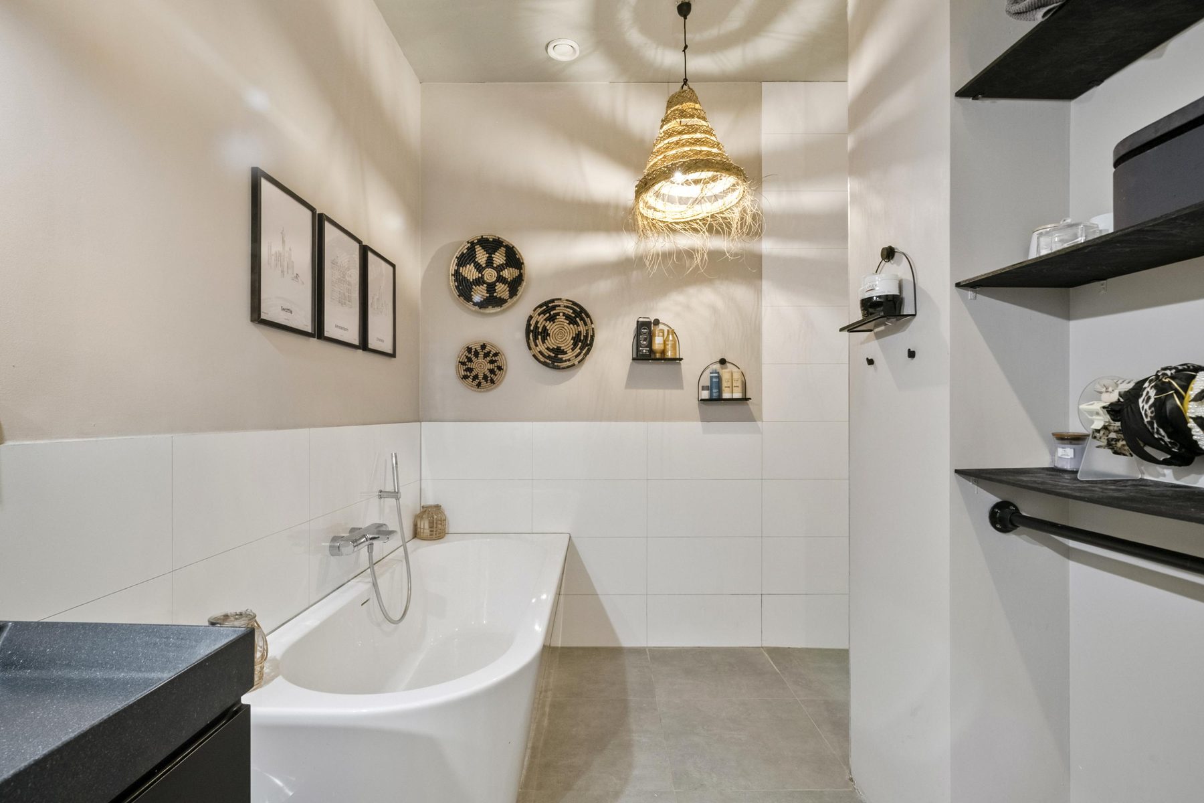
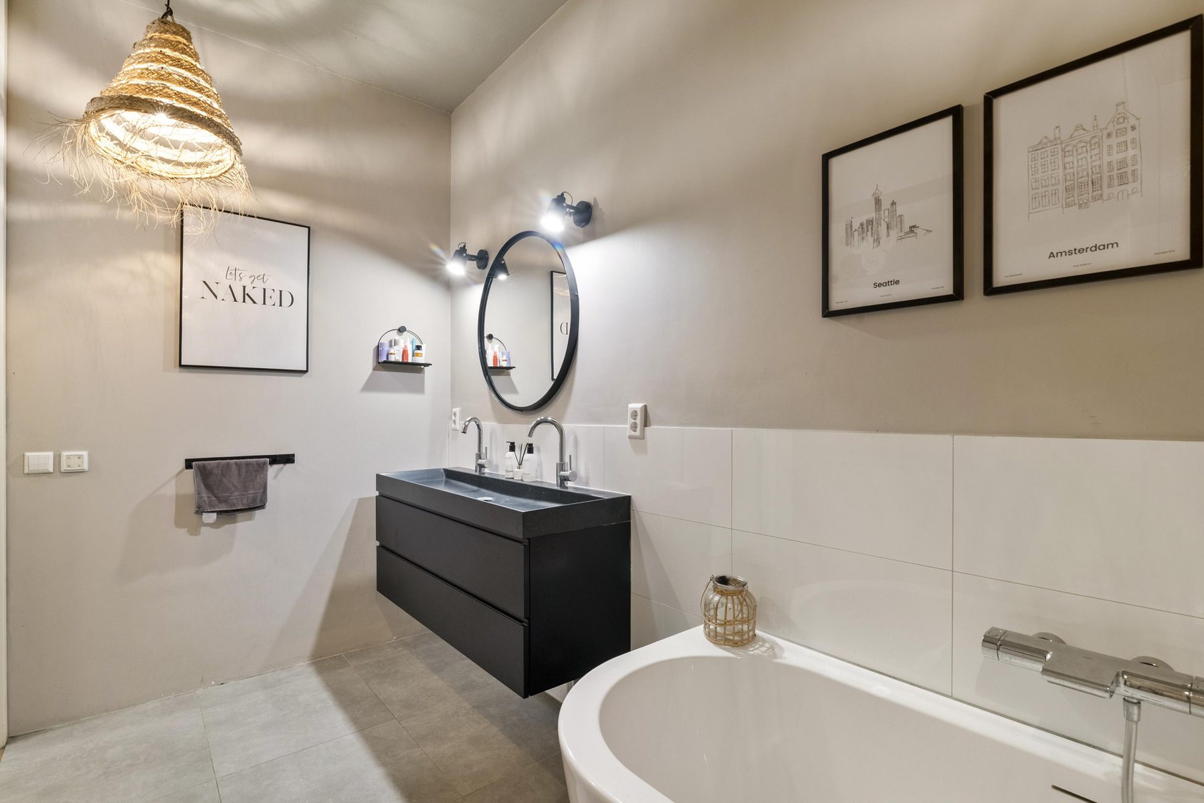
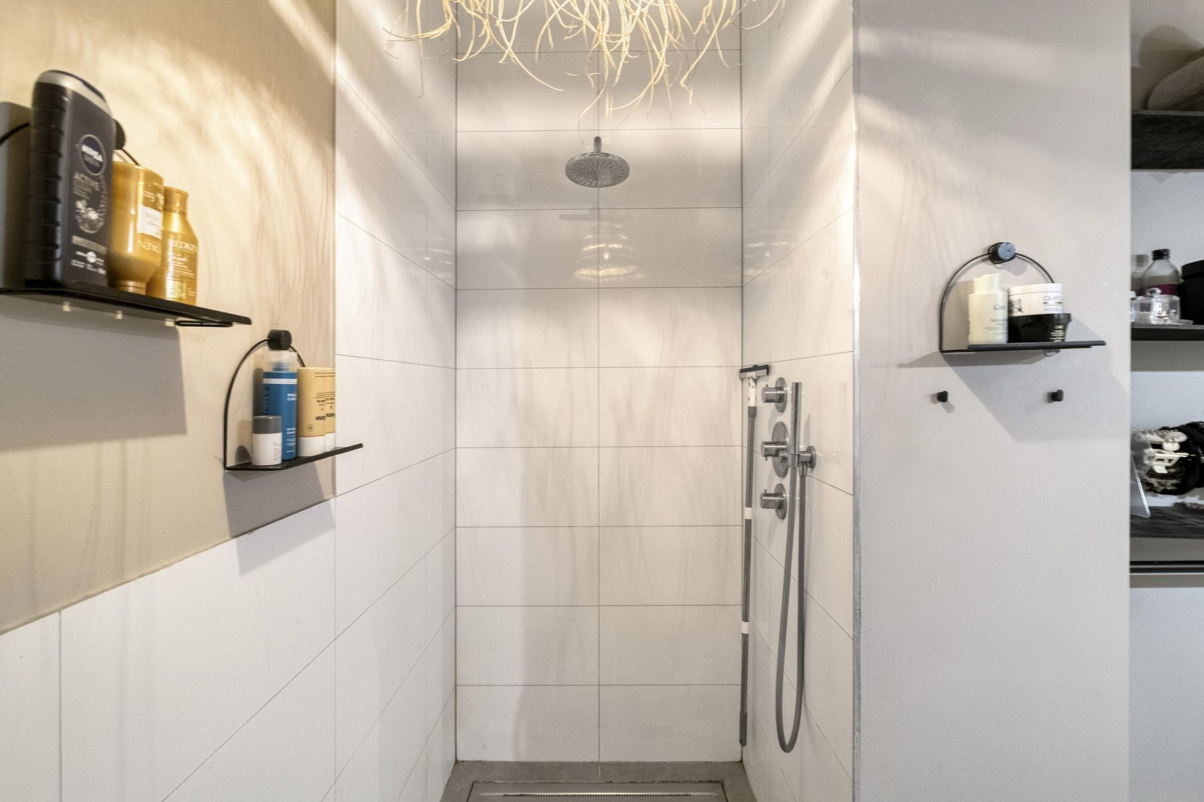
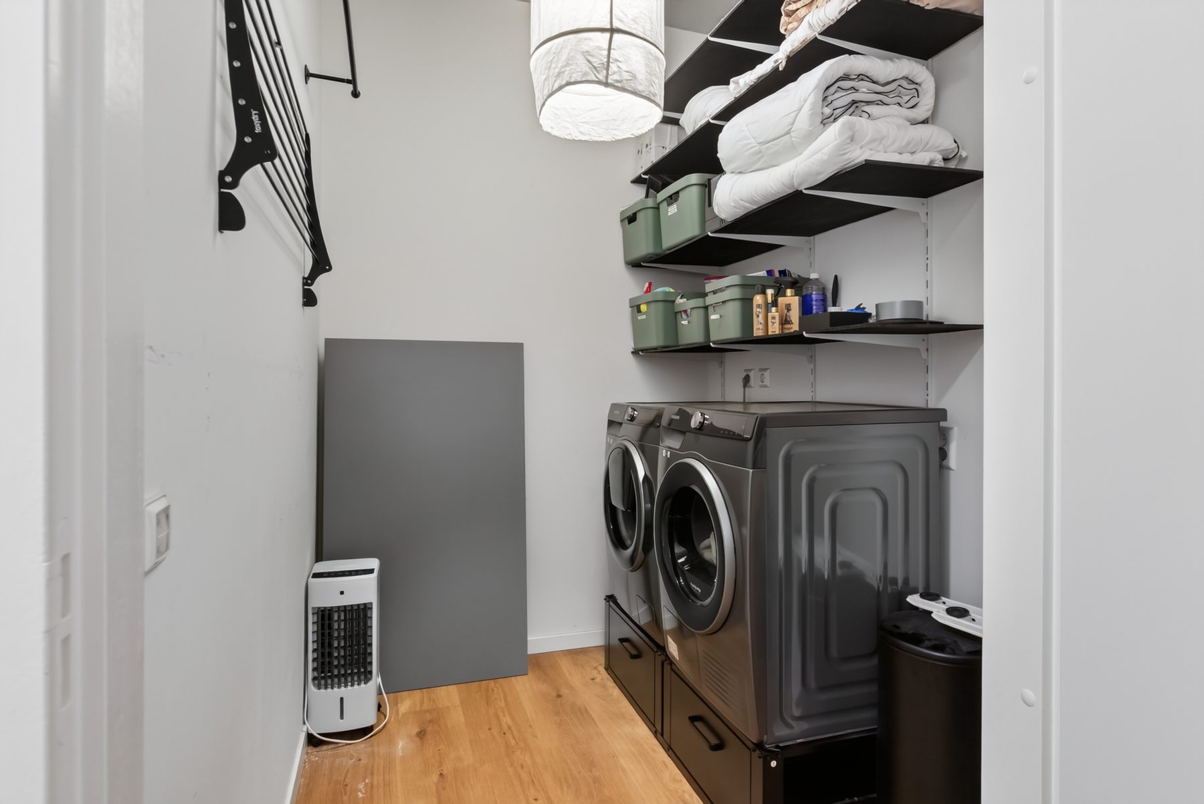
The generously sized bathroom features a bathtub, separate walk-in shower and double washbasin. A second separate toilet, dedicated laundry room and several built-in storage cupboards provide additional everyday convenience.
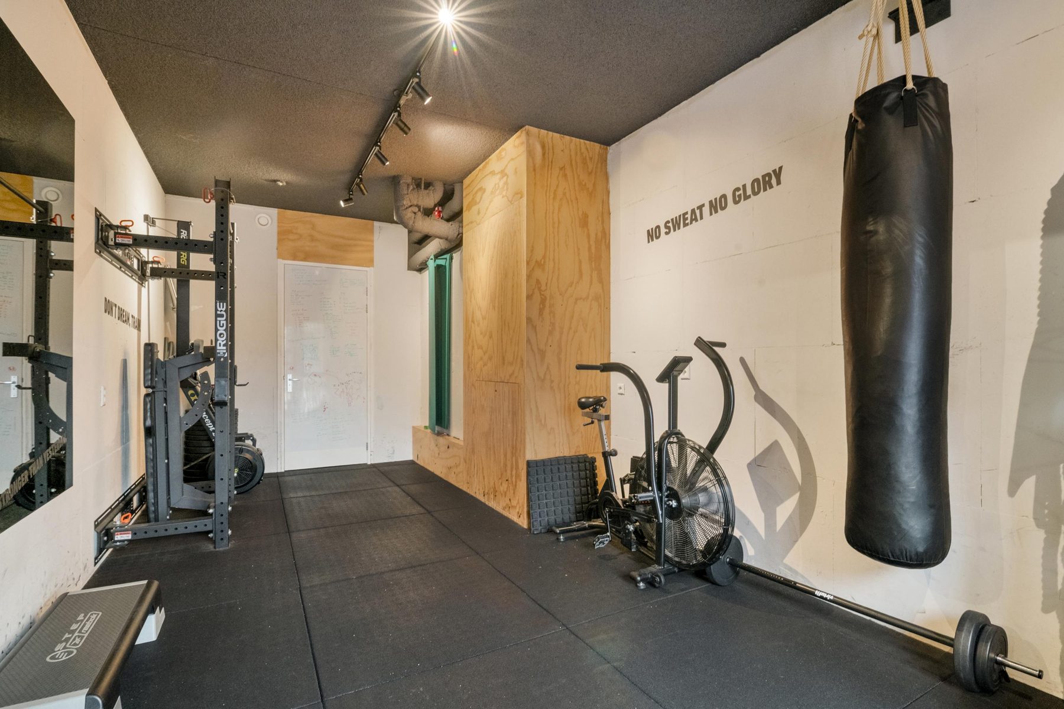
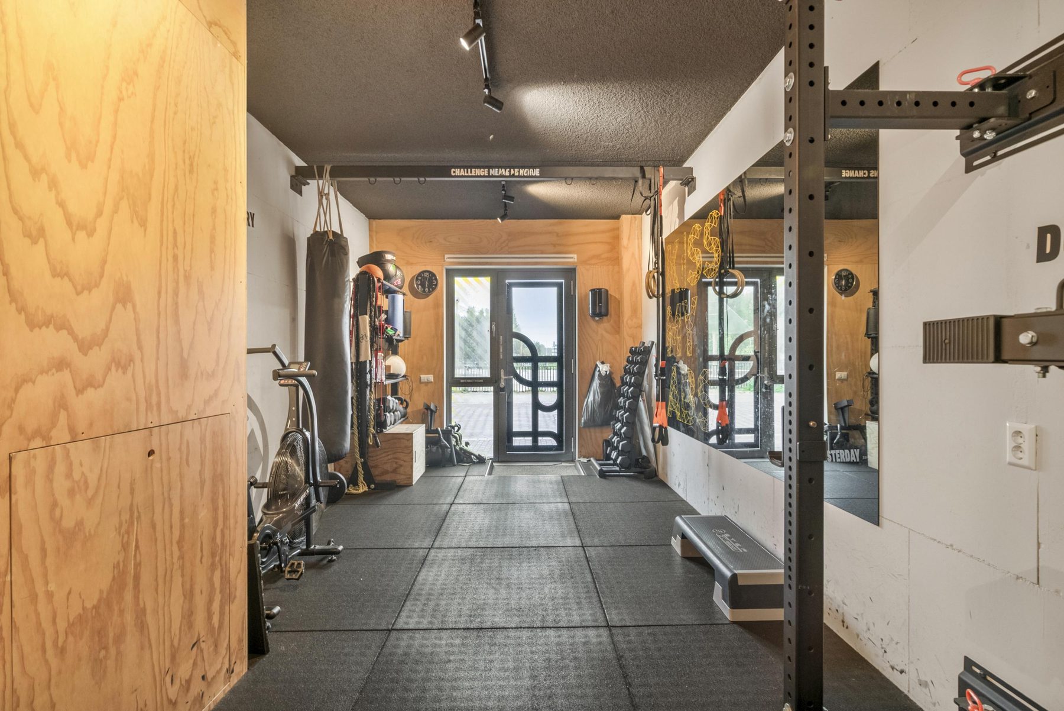
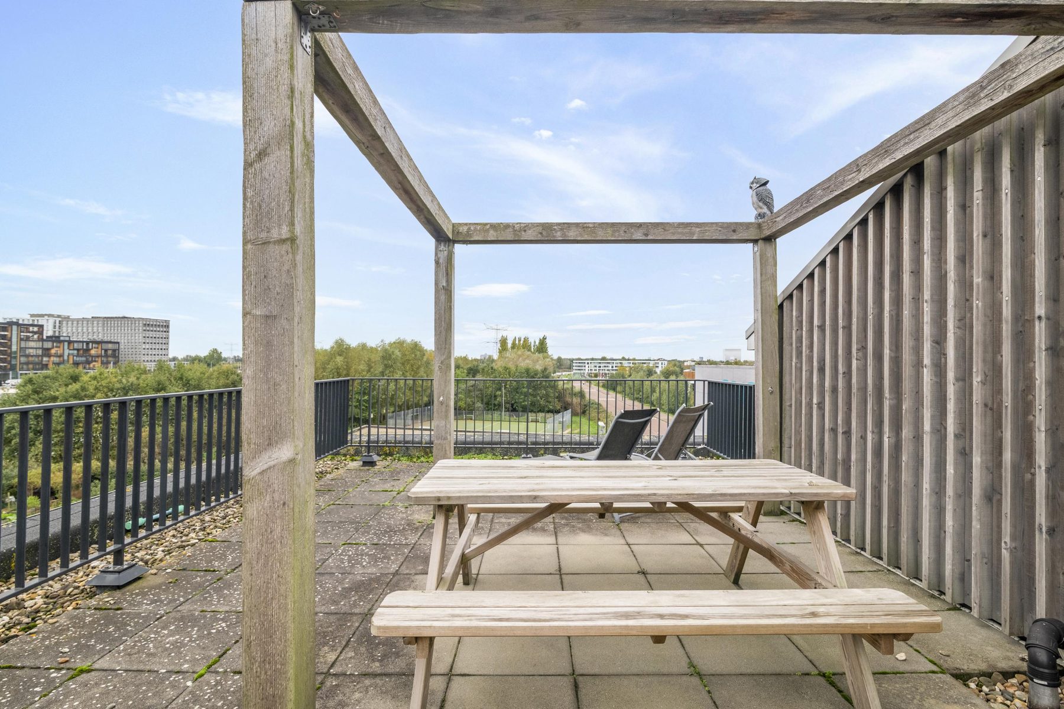
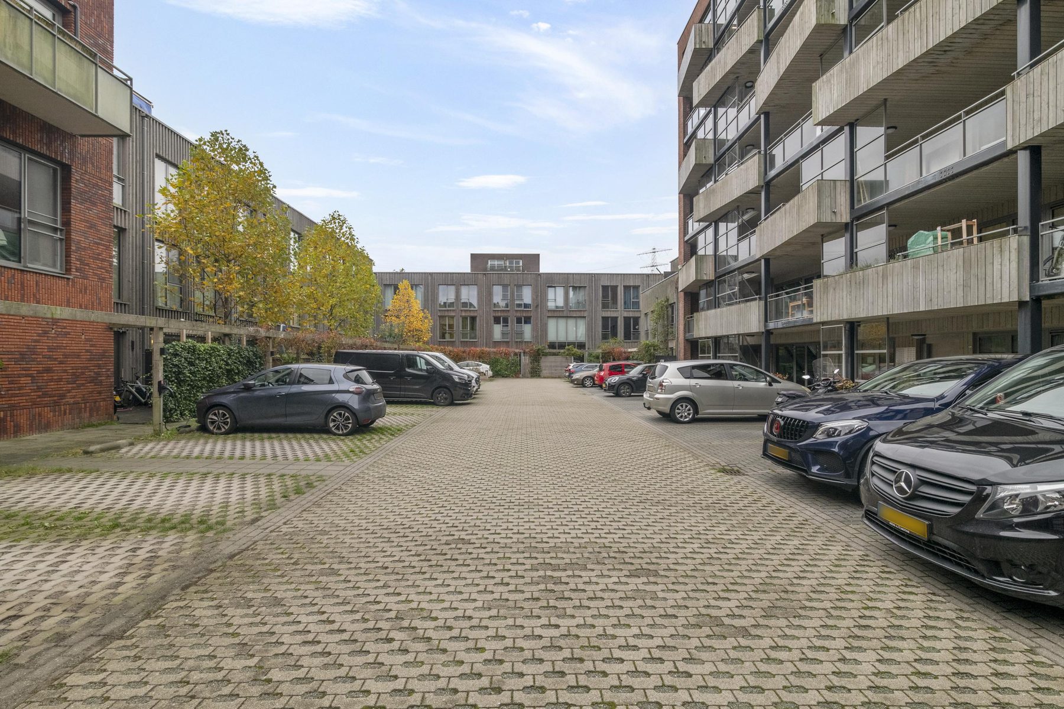
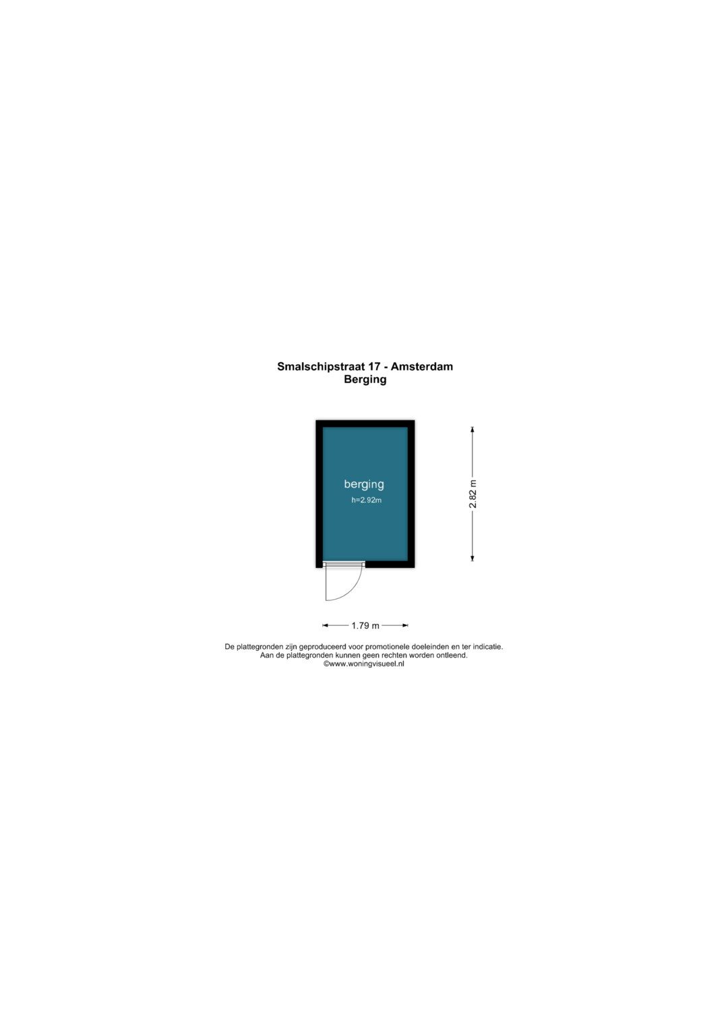
In addition to the two private balconies, residents have access to a communal rooftop terrace with views over the water and surrounding greenery. On the ground floor, the property benefits from a private storage unit of approximately 5 m² and a dedicated parking space within the secure courtyard. Residents can also enjoy the convenience of a shared fitness room.
The apartment forms part of Baak, a residential development completed in 2019. The property is entirely gas-free and benefits from district heating combined with water-based underfloor heating. Additional energy-efficient features include aluminium window frames with triple glazing, 14 privately owned solar panels and a water softener installed in 2021. Air conditioning was added in 2024, providing further comfort throughout the year.
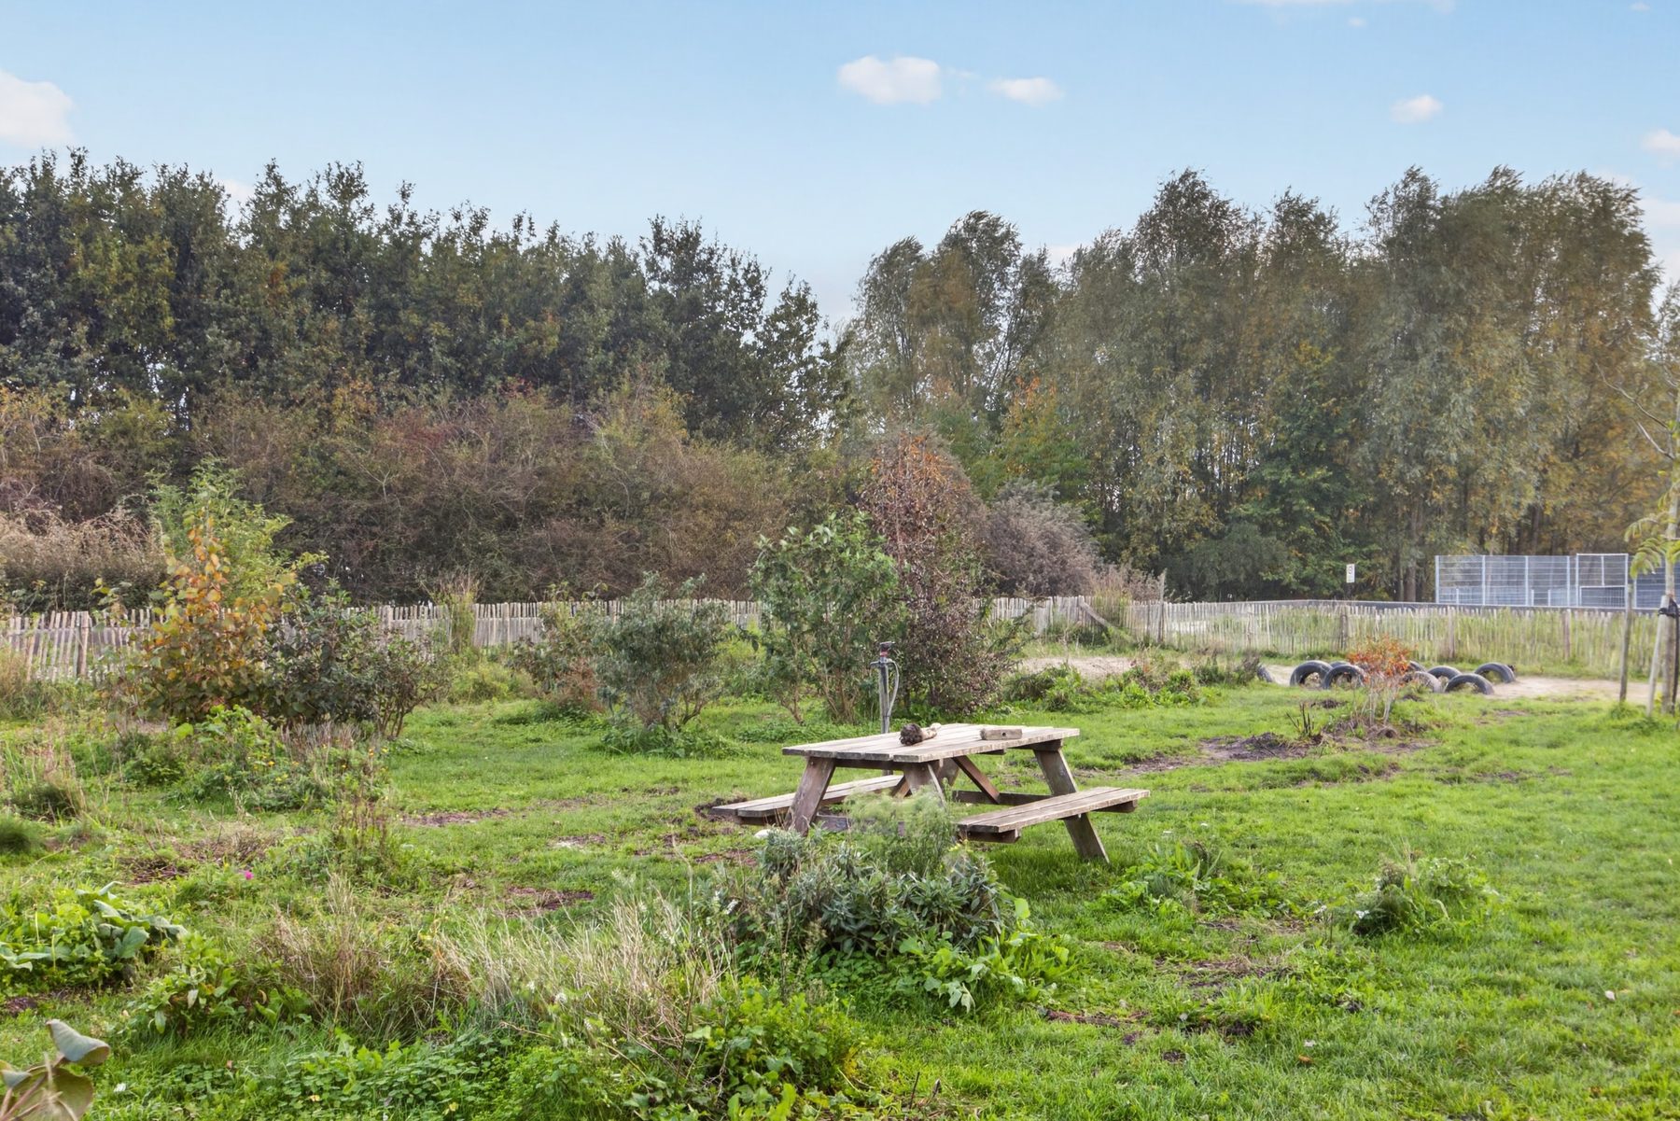
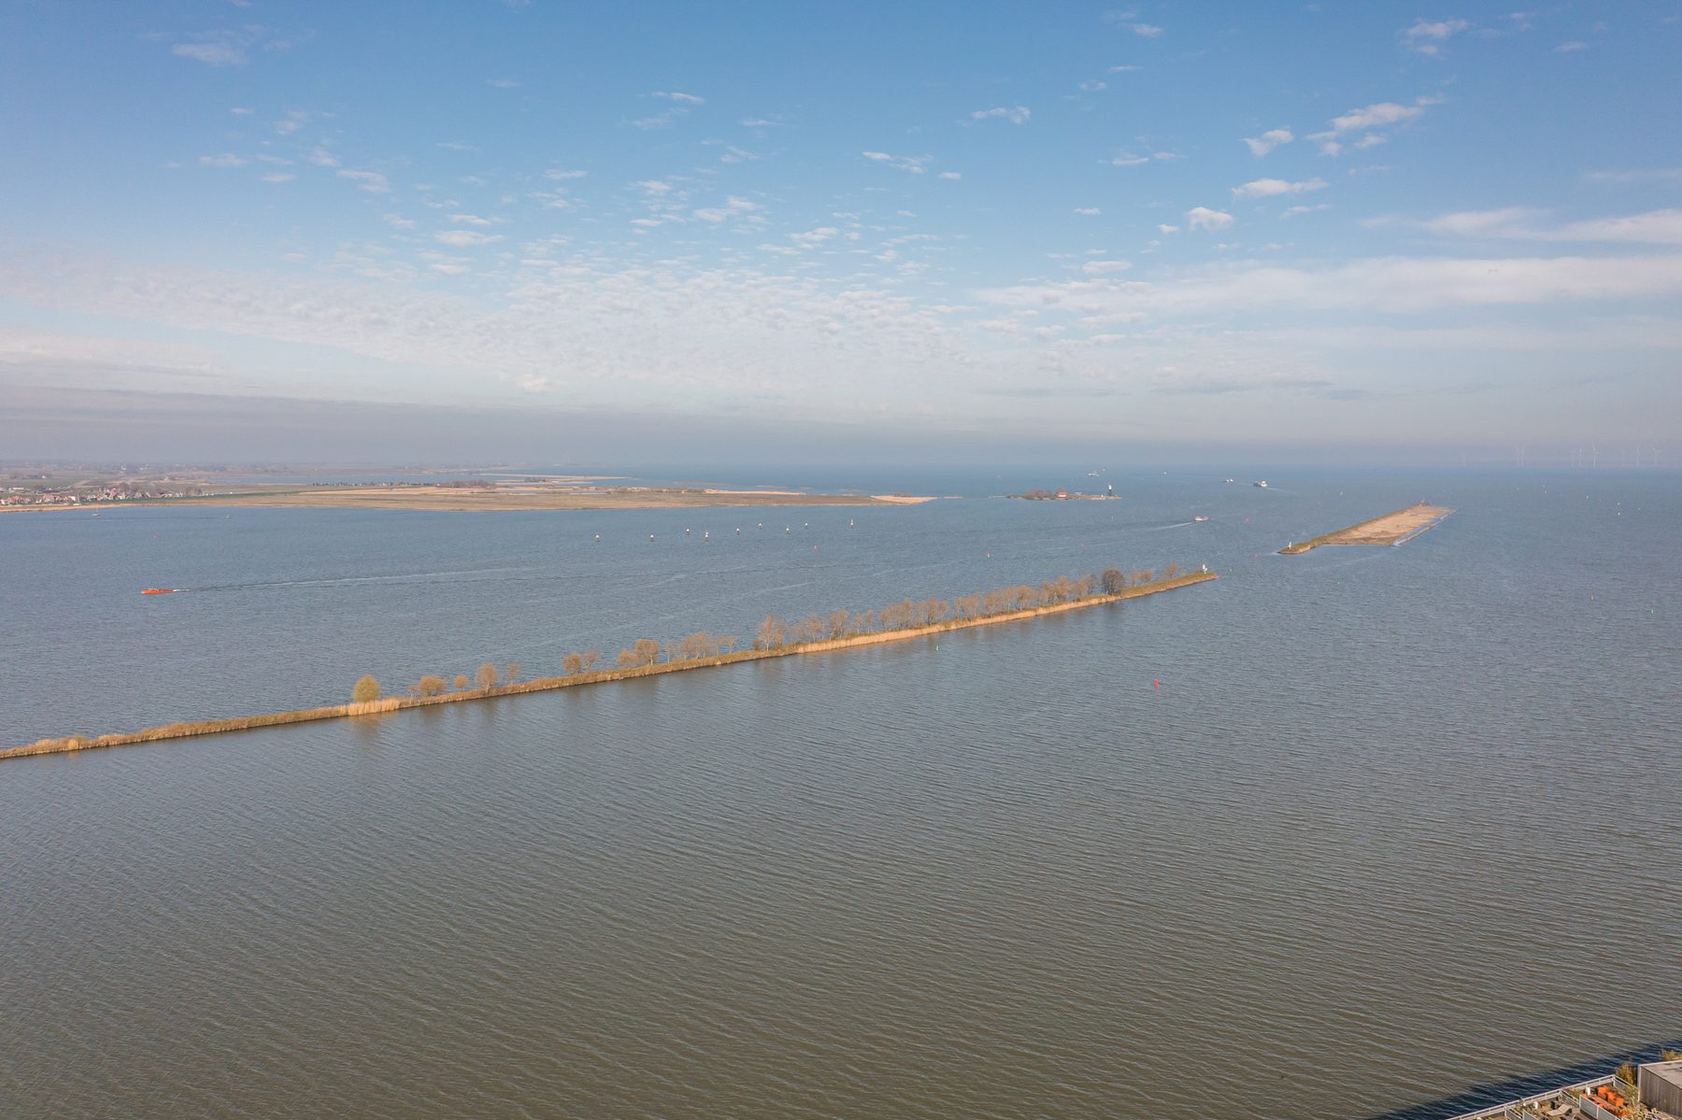
LOCATION Smalschipstraat is situated on Steigereiland Noord, a peaceful and family-friendly part of IJburg characterised by its abundance of water, greenery and contemporary architecture. Nearby Diemerpark offers excellent opportunities for walking, cycling and outdoor sports, while the surrounding waterfront provides numerous places to relax and enjoy the outdoors.
A primary school is located directly opposite the property, making this an especially appealing location for families. The shops, cafés, restaurants and speciality stores of Haveneiland are within easy reach, as are childcare facilities, playgrounds and a variety of sports clubs.
The property is also exceptionally well connected. Tram 26 provides a direct connection to Amsterdam Central Station in approximately twelve minutes, while the nearby A10 ring road offers convenient access to the wider motorway network. Amsterdam’s city centre and surrounding neighbourhoods are also easily accessible by bicycle.
KEY FEATURES
- Approximately 119 m² of living space, measured in accordance with NEN 2580;
- Spacious two-level apartment with three bedrooms;
- Built in 2019, with ceiling heights of approximately three metres;
- Communal rooftop terrace overlooking the water and surrounding greenery;
- Private parking space within a secure courtyard, with annual costs of €50;
- Private storage unit;
- Shared fitness facilities;
- Energy label A++;
- Fully gas-free, with district heating and water-based underfloor heating;
- Air conditioning installed in 2024;
- Active and professionally managed Owners’ Association (VvE), with a monthly service charge of €288;
- Situated on municipal leasehold land, with an annual ground rent of €4,556.00 until the end of 2028;
- Transfer date by mutual agreement.
DISCLAIMER This information has been compiled by us with the necessary care. However, on our part no liability is accepted for any incompleteness, inaccuracy or otherwise, nor the consequences thereof. The buyer has his or her own obligation to investigate all matters that are of importance to him/her. With regard to this property the broker is an advisor to the seller. We advise you to employ an expert (NVM) broker who guides you during the purchase process. If you have specific wishes with regard to the property, we advise you to make this known to your purchasing broker in good time and to do research (or have research done) independently. If you do not employ an expert representative, you, according to the law, consider yourself competent enough to be able to oversee all matters that are of importance. The terms and conditions of the NVM apply.
NEN CLAUSE The usable area is calculated in accordance with the industry adopted NEN 2580 standard. Therefore, the surface can deviate from similar properties and/or old references. This has mainly to do with this (new) calculation method. Buyer declares to have been sufficiently informed about the aforementioned standards. The seller and his broker will do their utmost to calculate the right surface area and content based on their own measurements and support this as much as possible by placing floor plans with dimensions. In the unlikely event that the dimensions are not (completely) determined in accordance with the standards, this is accepted by the buyer. The buyer has been given sufficient opportunity to check the dimensions themselves or have them checked. Differences in the specified size do not give any of the parties any right, nor can they be used to discuss an adjustment of the purchase price. The seller and his broker do not accept any liability in this.
Schedule an appointment