Tolstraat 194 H
Amsterdam
- StatusAvailable
- Asking price€1.250.000,- k.k.
- Living size105 m²
- Plot size47 m²
- Number of rooms3
Contact
An exceptionally stylish and luxuriously renovated ground-floor apartment featuring two bedrooms, a spectacular designer kitchen and a beautifully landscaped garden with a garden house, situated in a highly sought-after location in Amsterdam-Zuid!
The property has been completely renovated by ROCK Vastgoed, with an exceptional eye for aesthetics, comfort and detail. The result is a beautifully sophisticated and harmonious home, where premium materials, refined colour palettes and bespoke craftsmanship come together to stunning effect.
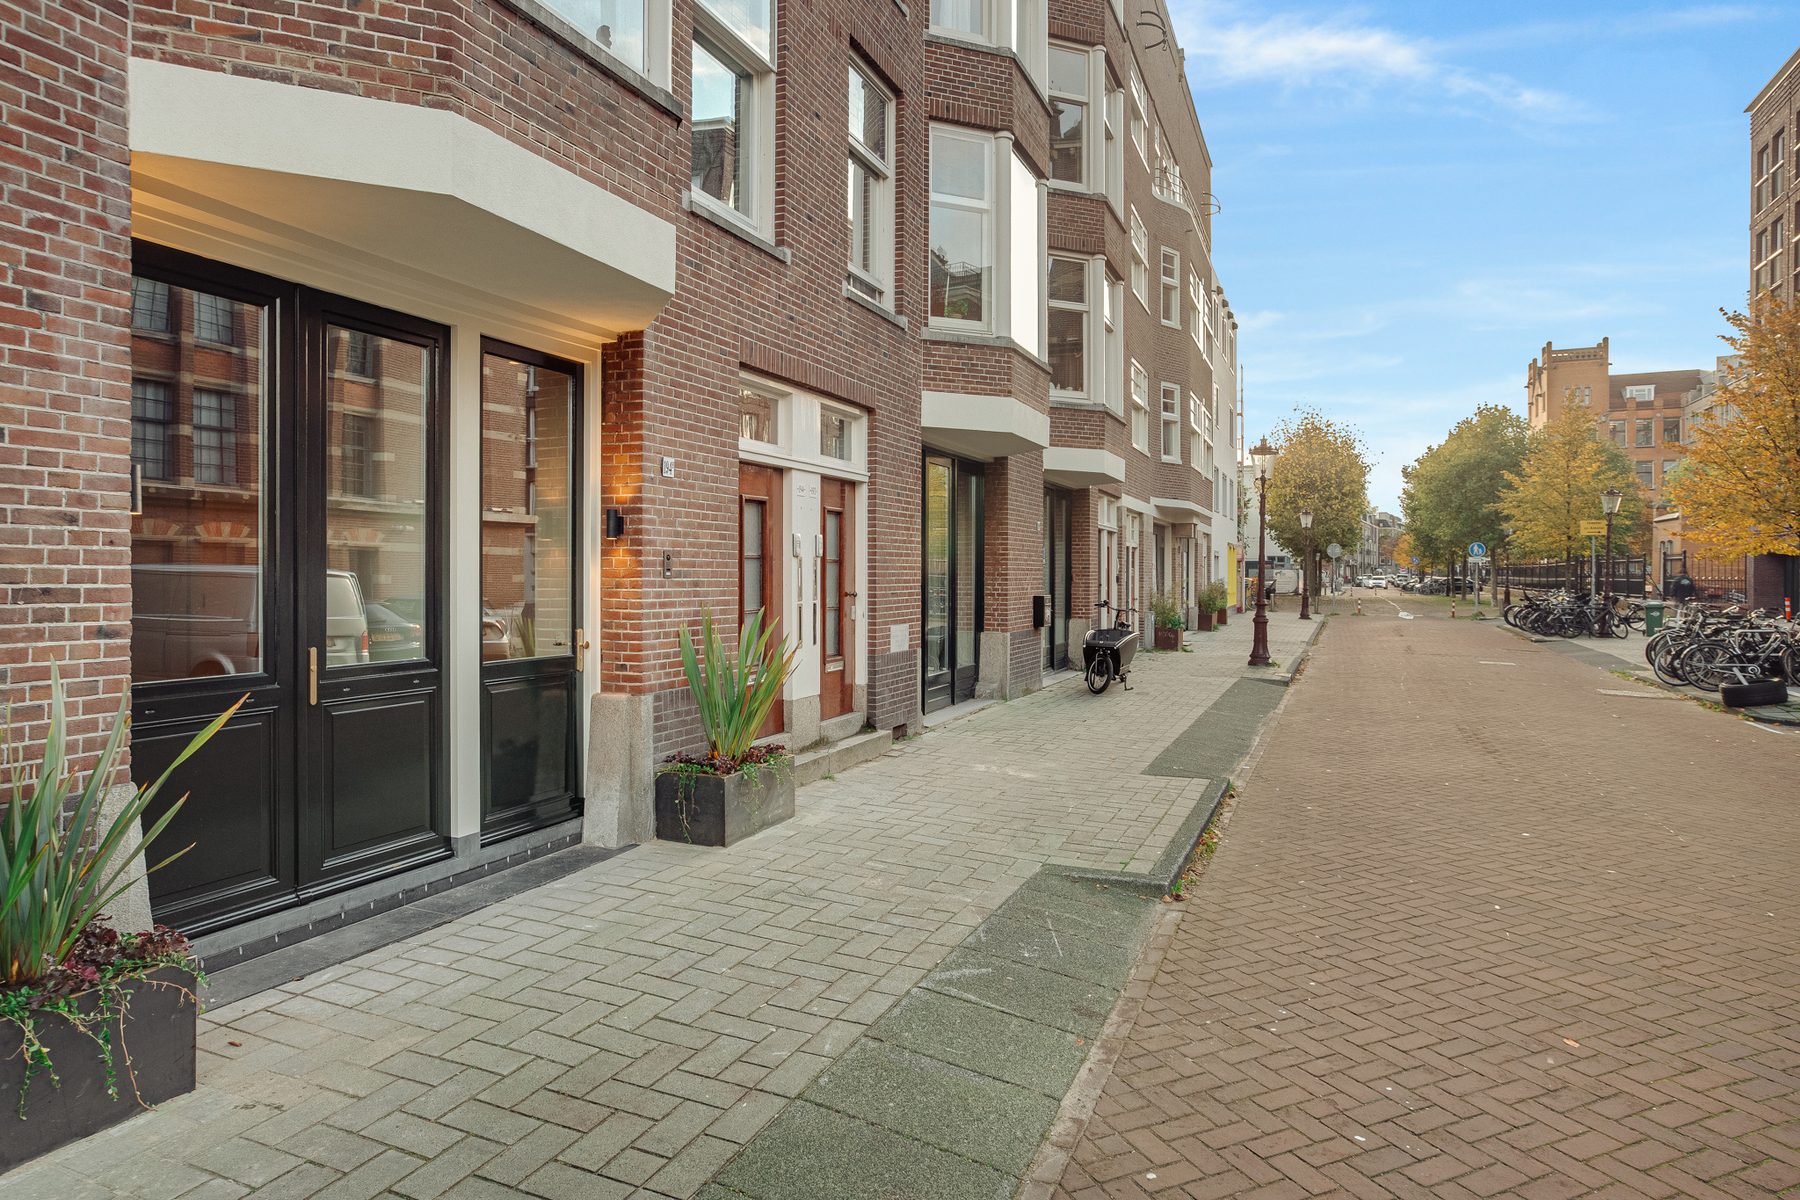
Located on the lively and characteristic Tolstraat, at the intersection of De Pijp, the Amstel and the Rivierenbuurt, this truly magnificent ground-floor apartment offers approximately 105 m² of living space.
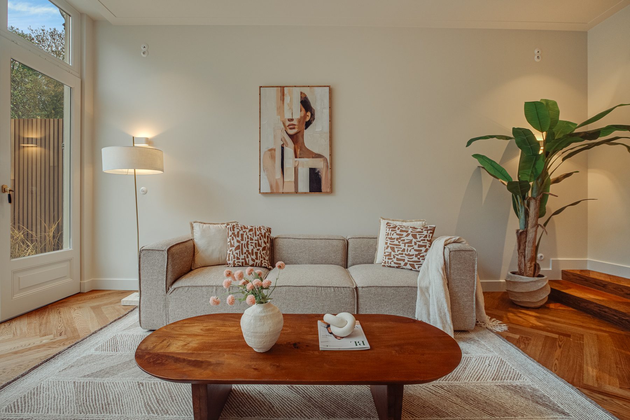
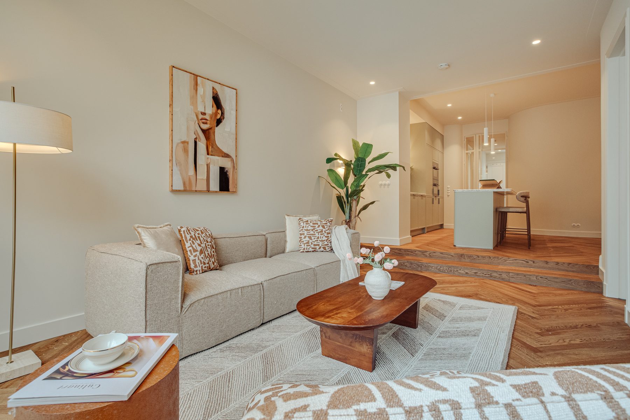
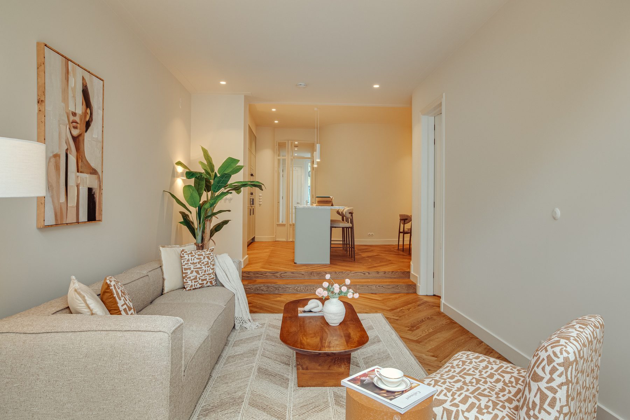
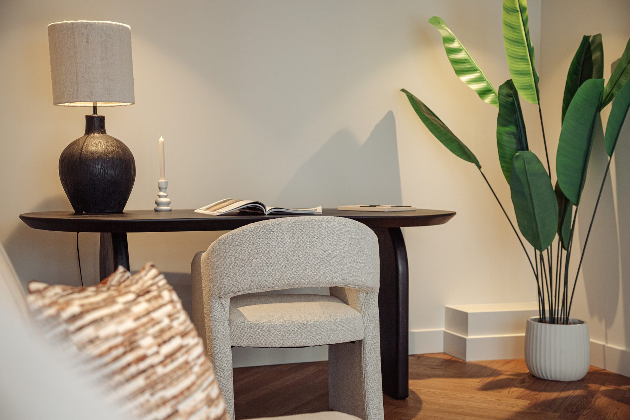
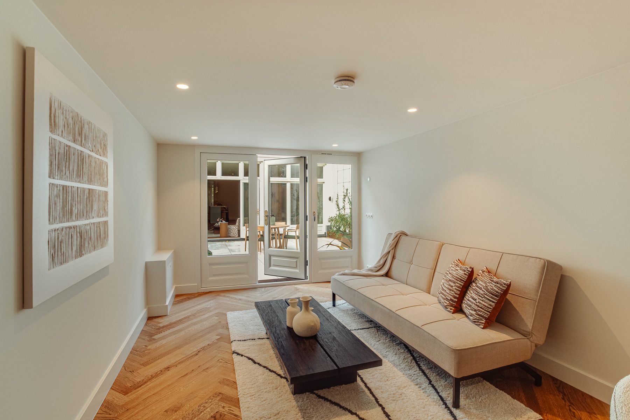
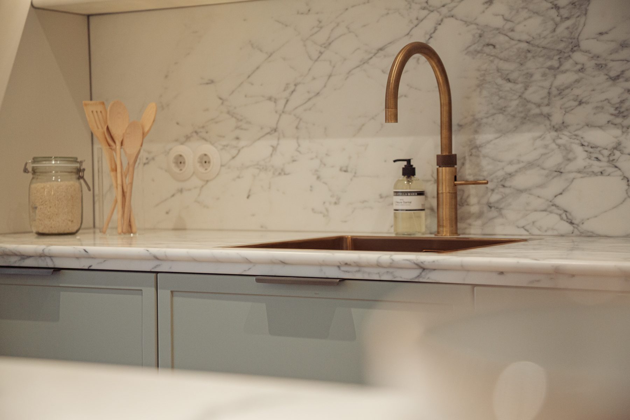
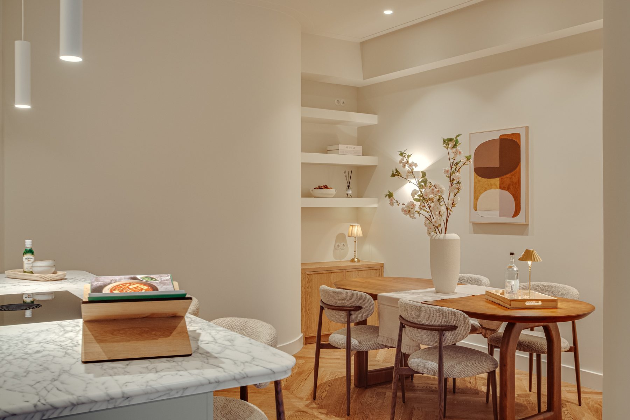
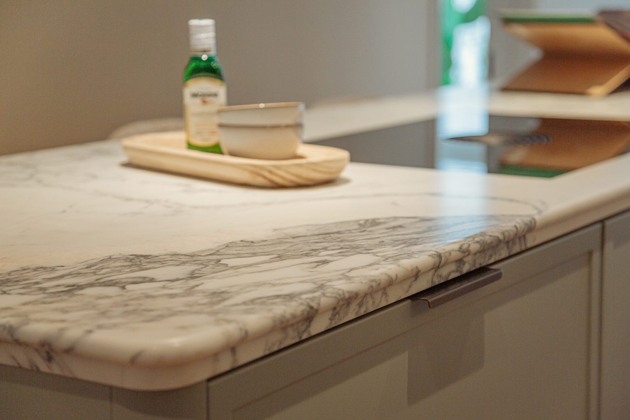
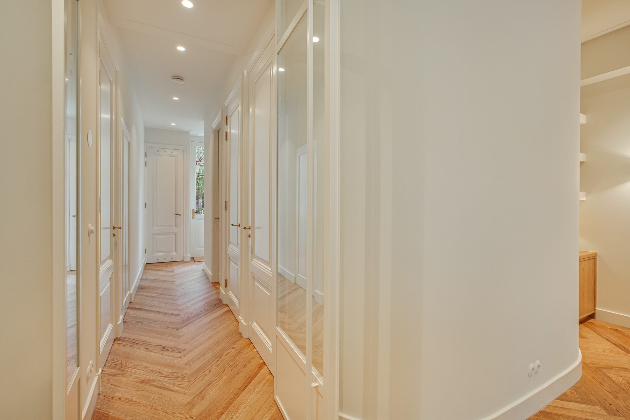
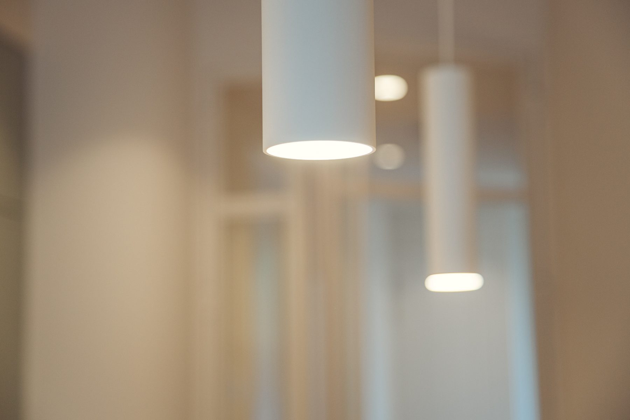
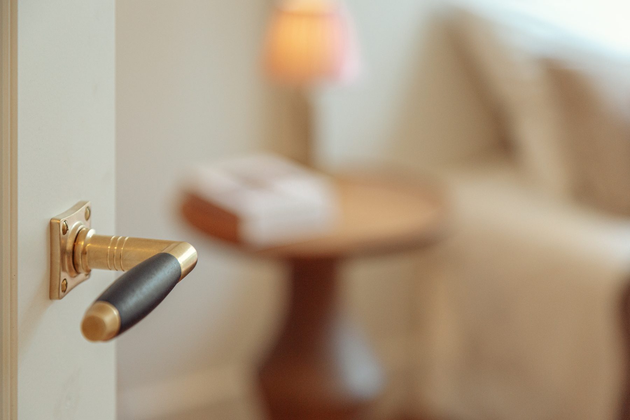
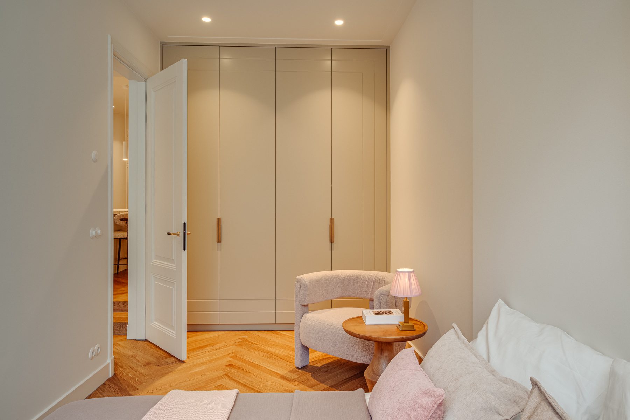
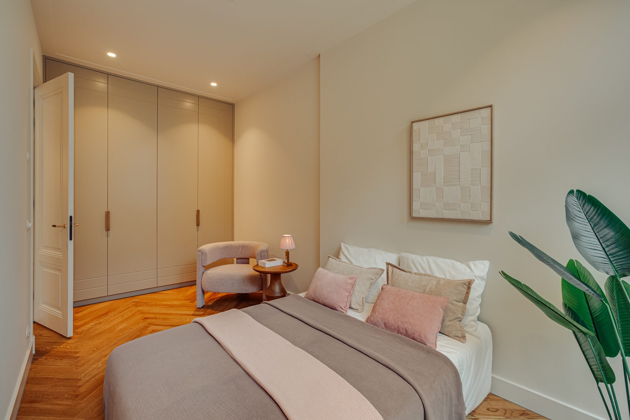
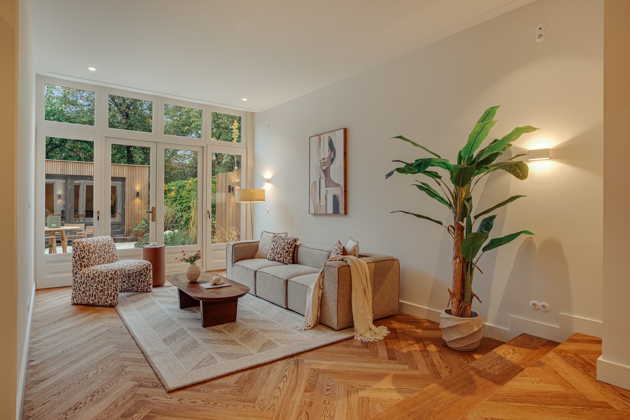
From the exquisite Calacatta marble and elegant, rounded shapes to the carefully selected door fittings, atmospheric lighting and custom-made cabinetry, every detail has been thoughtfully considered. The high ceilings, beautiful Hungarian point parquet flooring with underfloor heating and expansive windows further enhance the property’s remarkable sense of space and natural light.
A home offering the elegance and comfort of a luxury boutique hotel, combined with all the warmth and charm of a private residence.
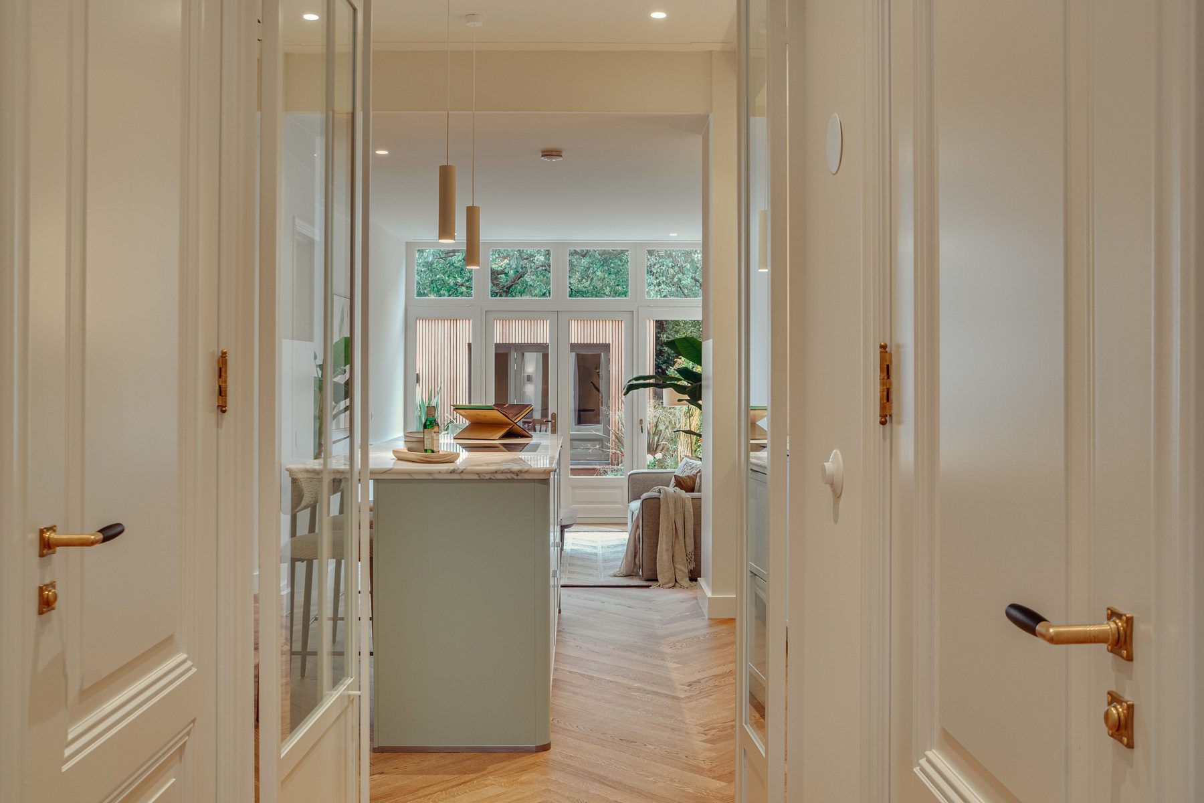
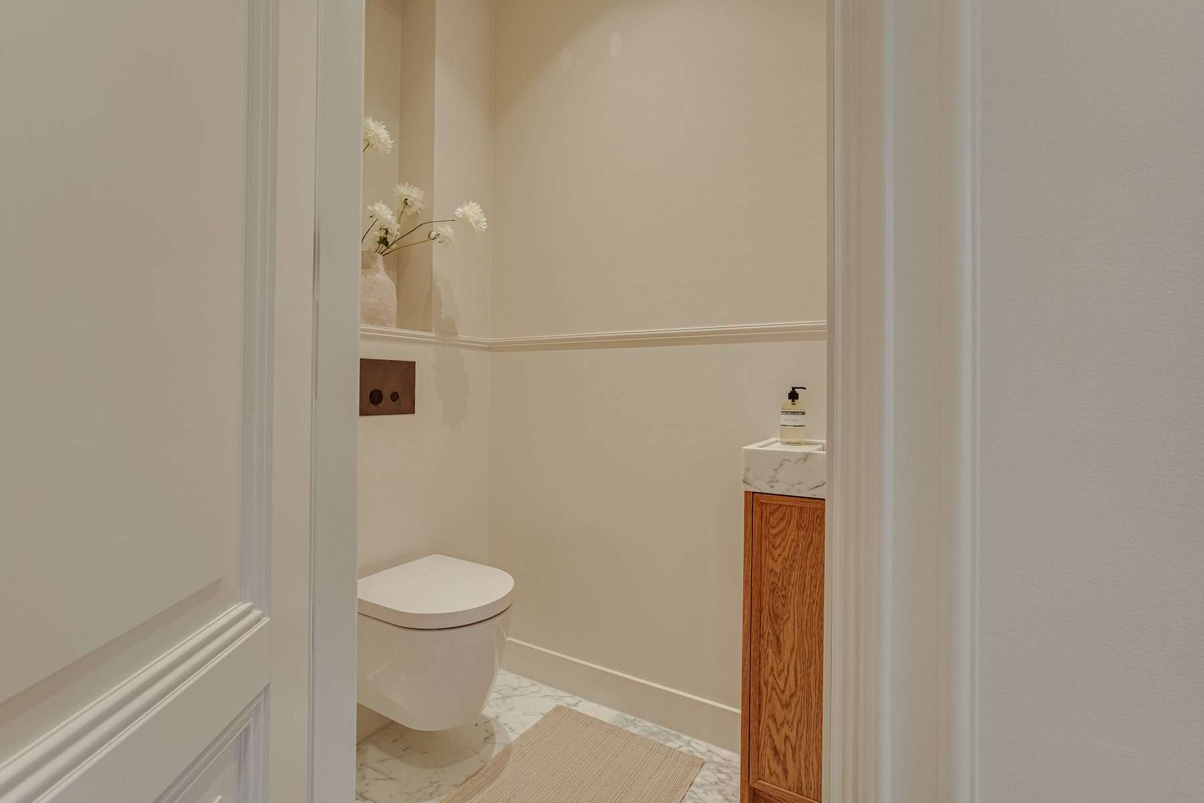
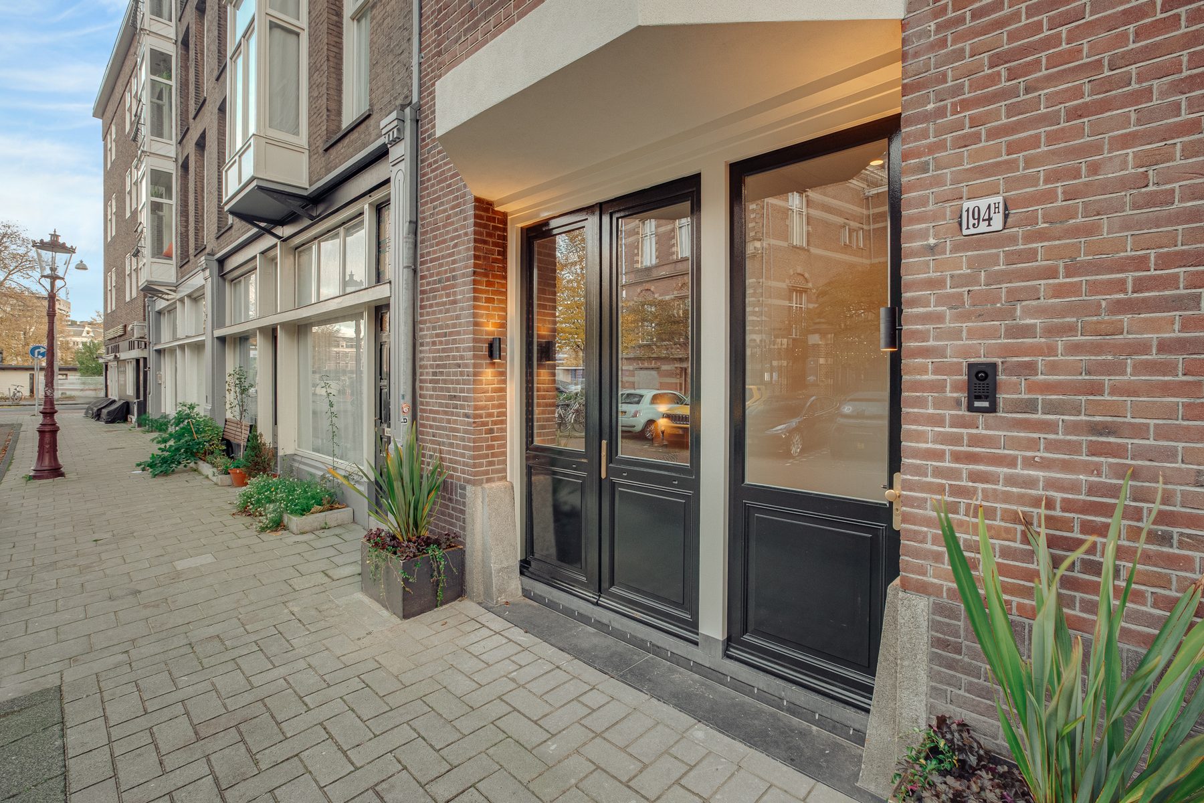
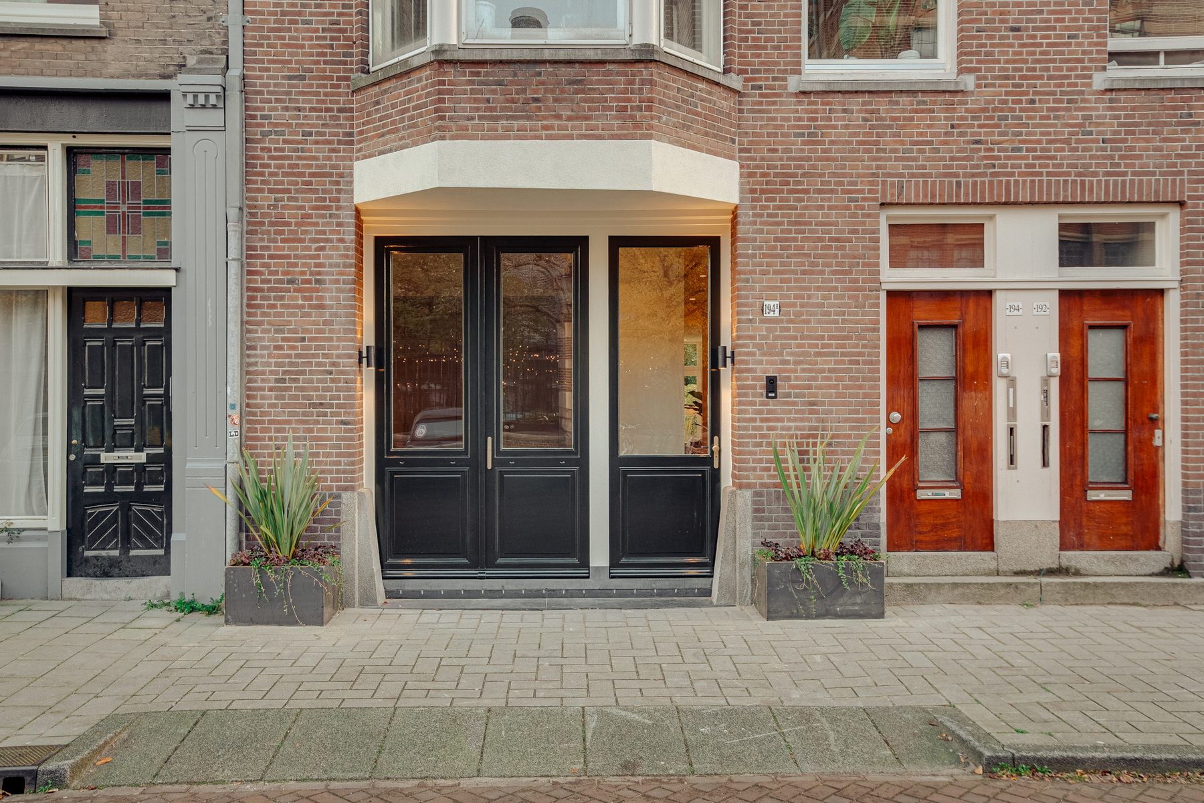
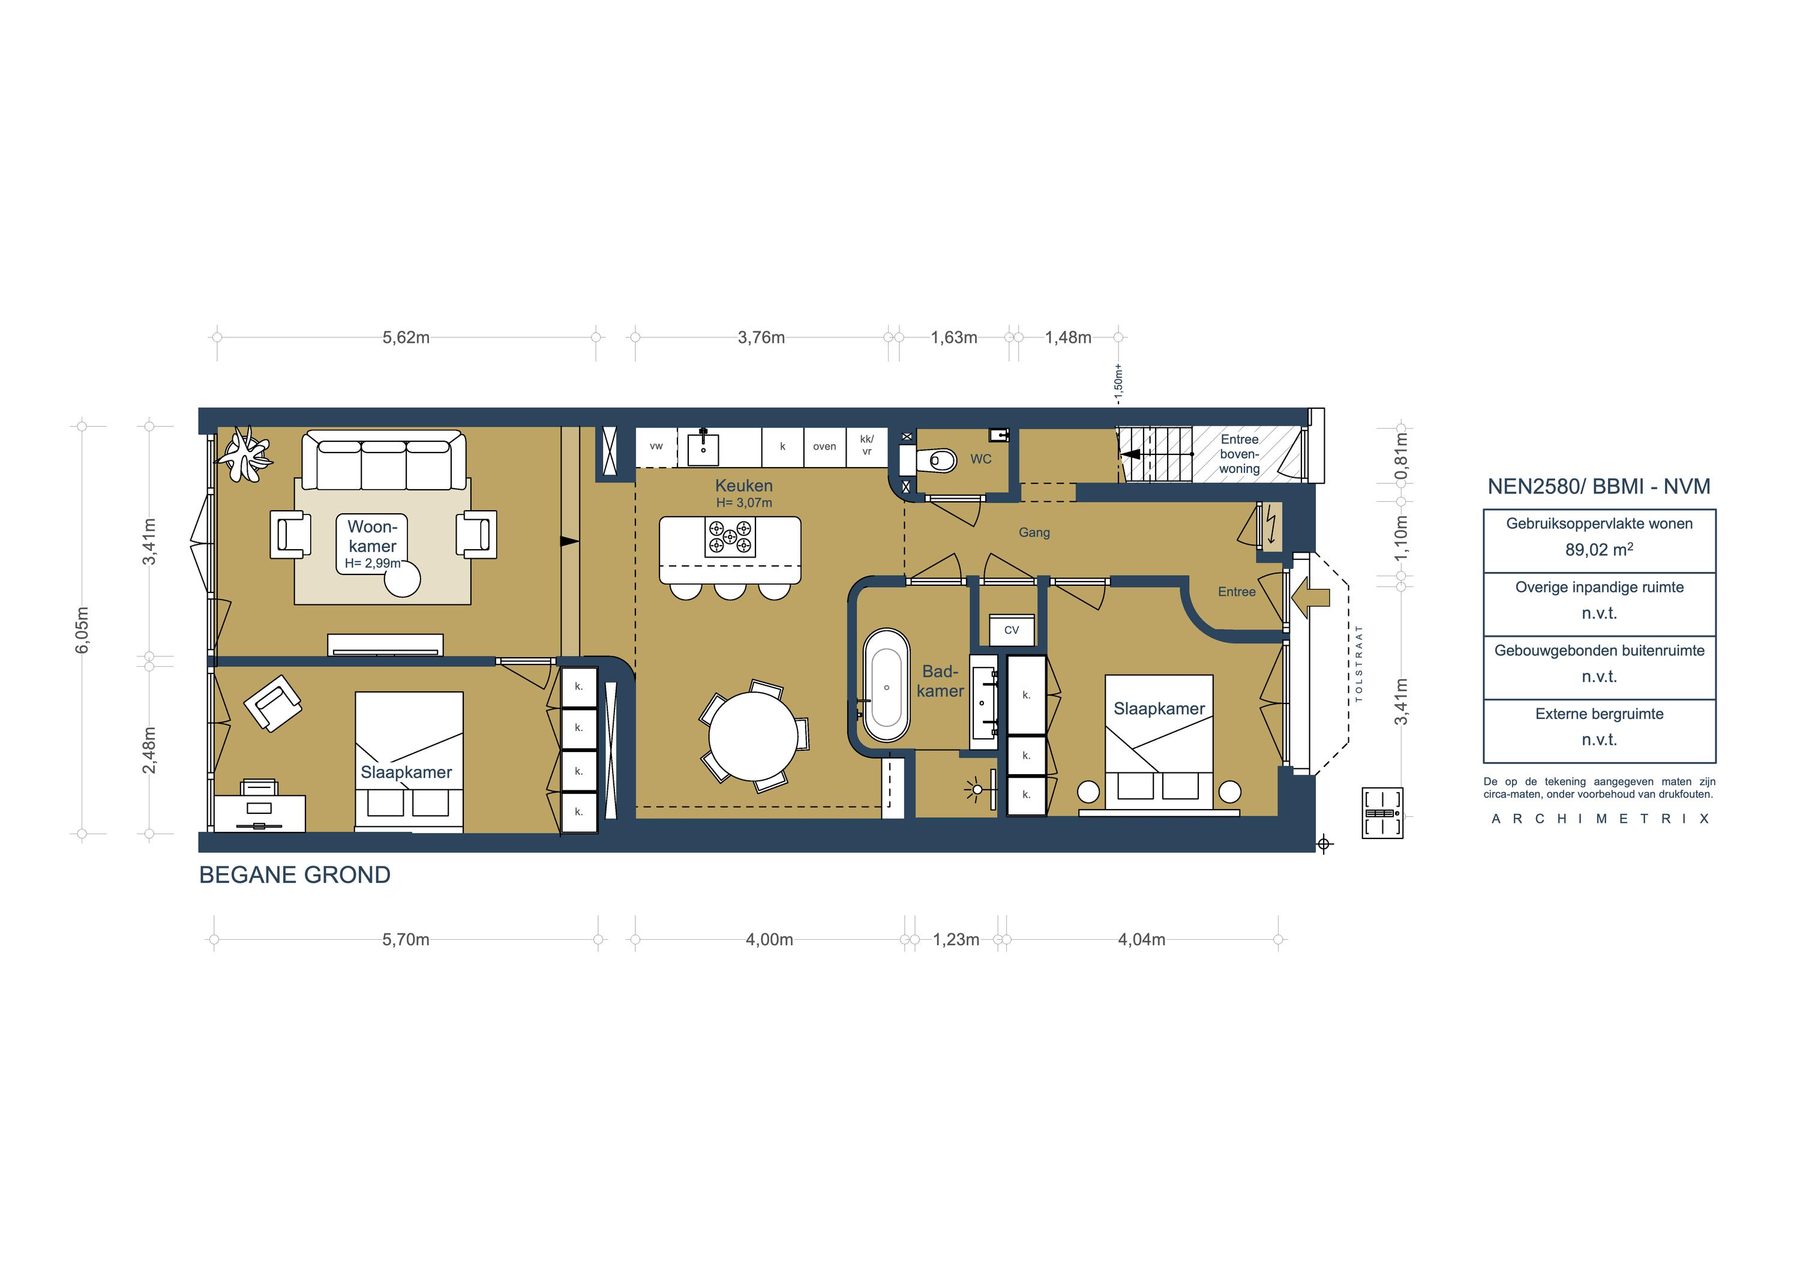
Layout The property is accessed through its own private entrance, leading into a long, elegantly finished hallway providing access to the various rooms. Here you will find a separate guest toilet, a practical storage cupboard and an additional cupboard with connections for a washing machine.
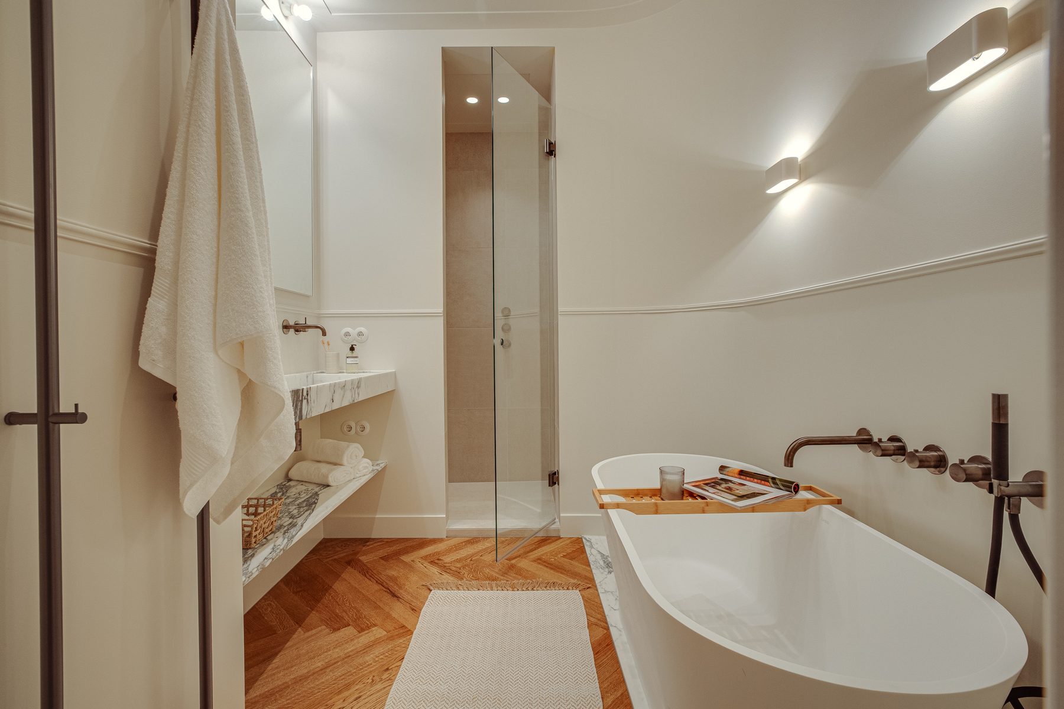
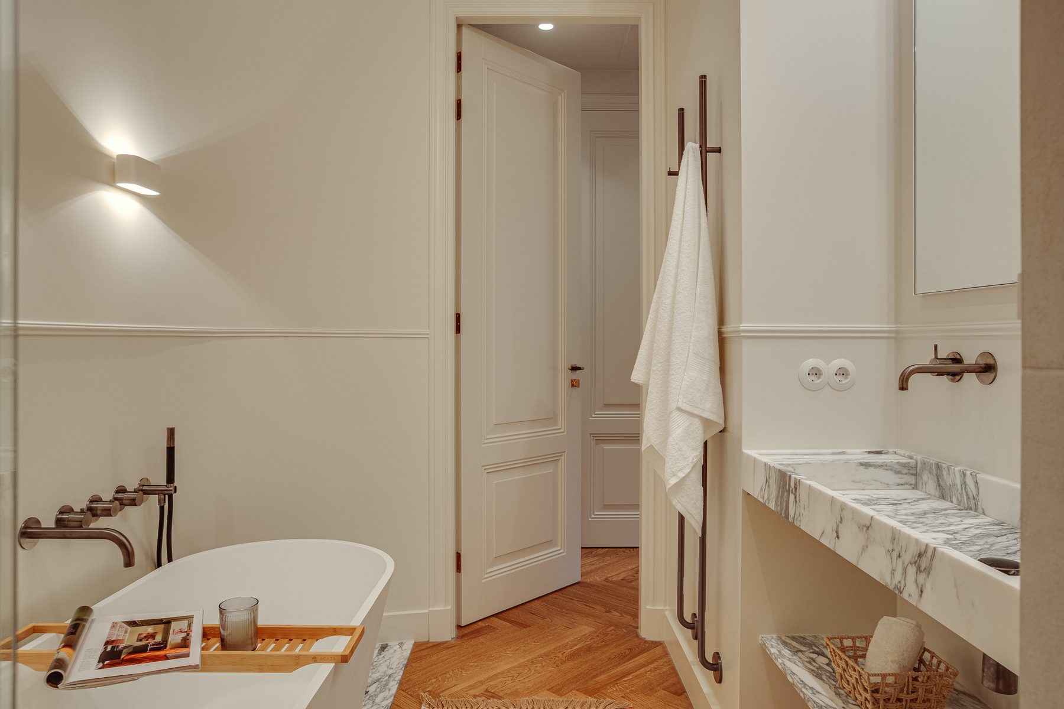
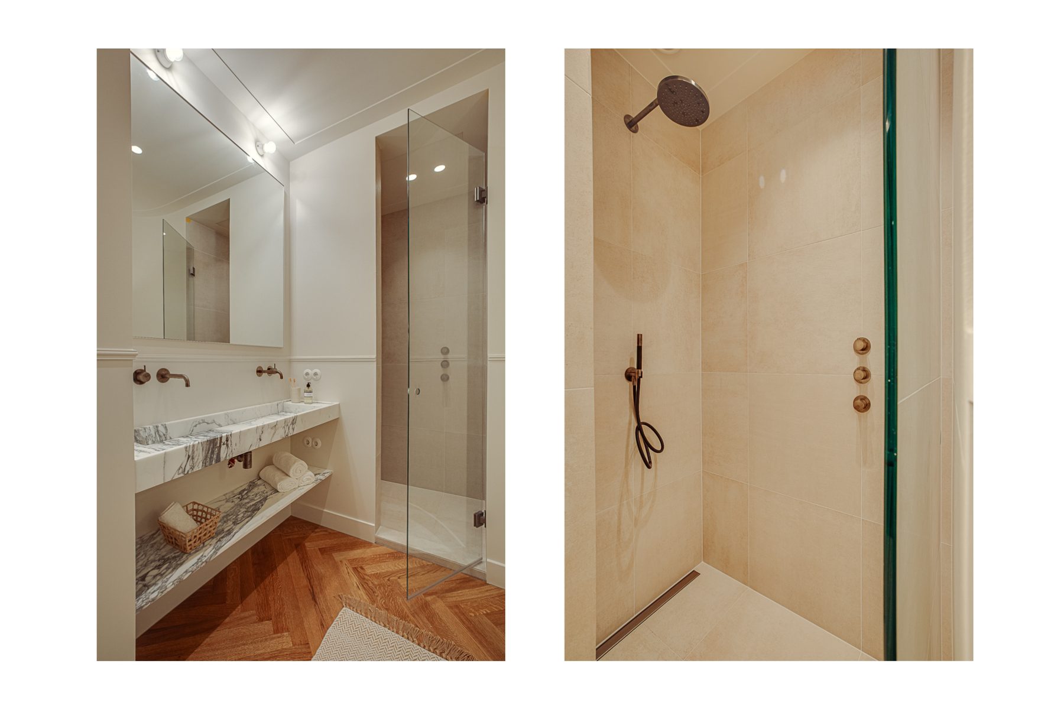
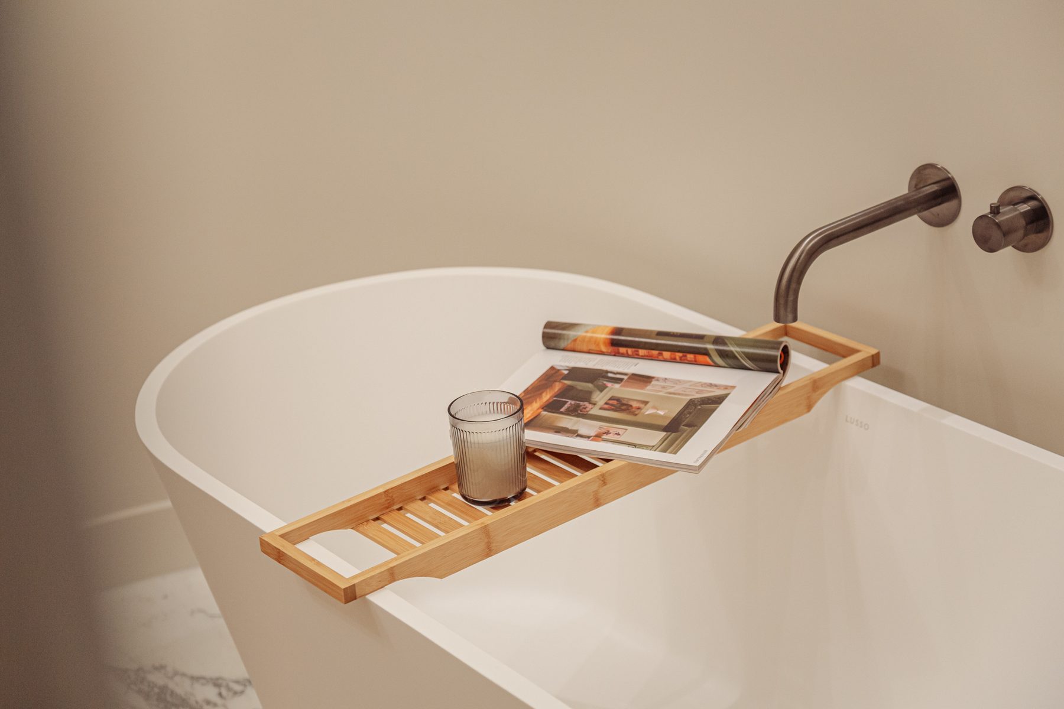
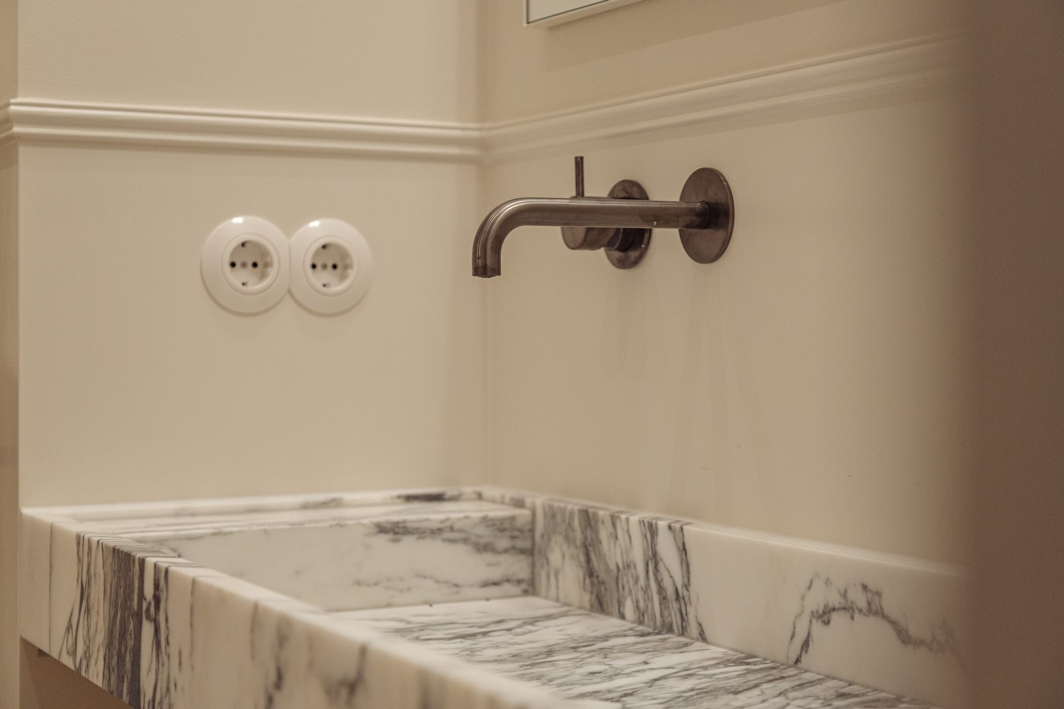
The luxurious bathroom is a statement in itself, exuding the ambience of an exclusive hotel suite. A magnificent freestanding bathtub and a generous double vanity finished in marble create a stunning focal point. The bathroom also features a spacious walk-in shower. The combination of premium materials, refined detailing and warm colour tones creates a serene and sophisticated atmosphere.
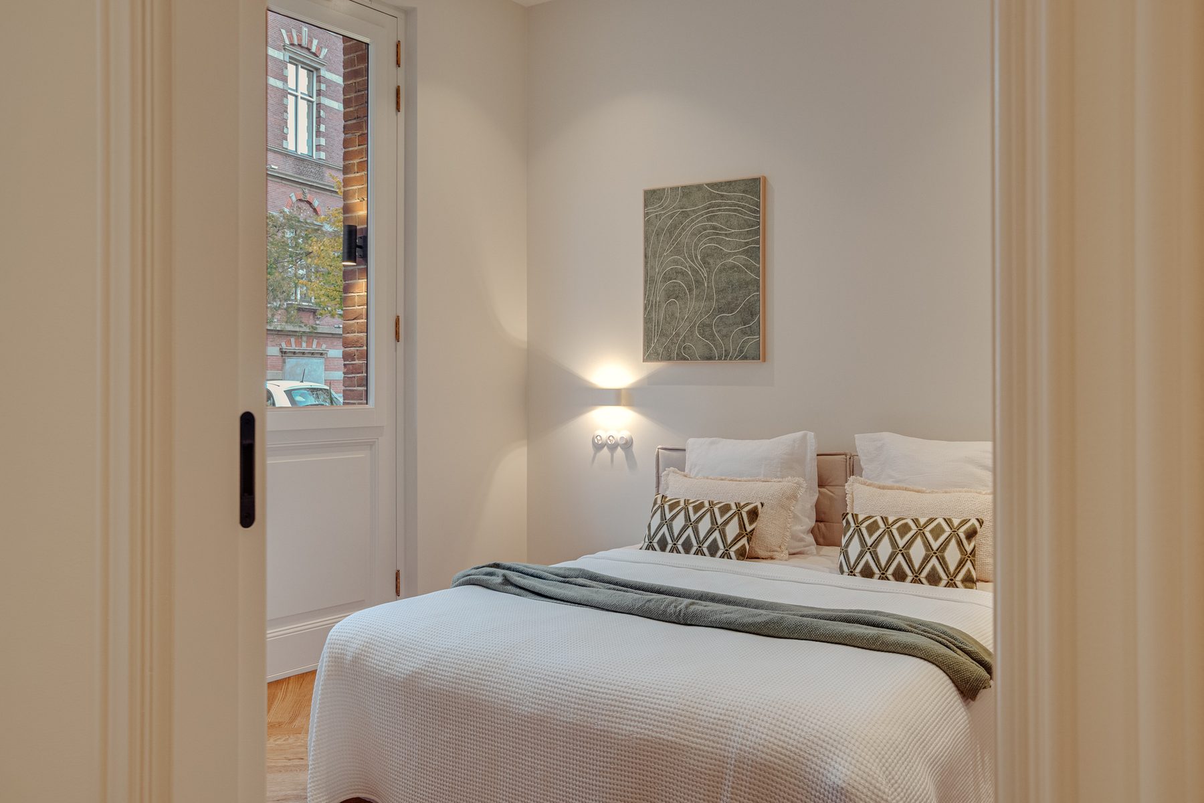
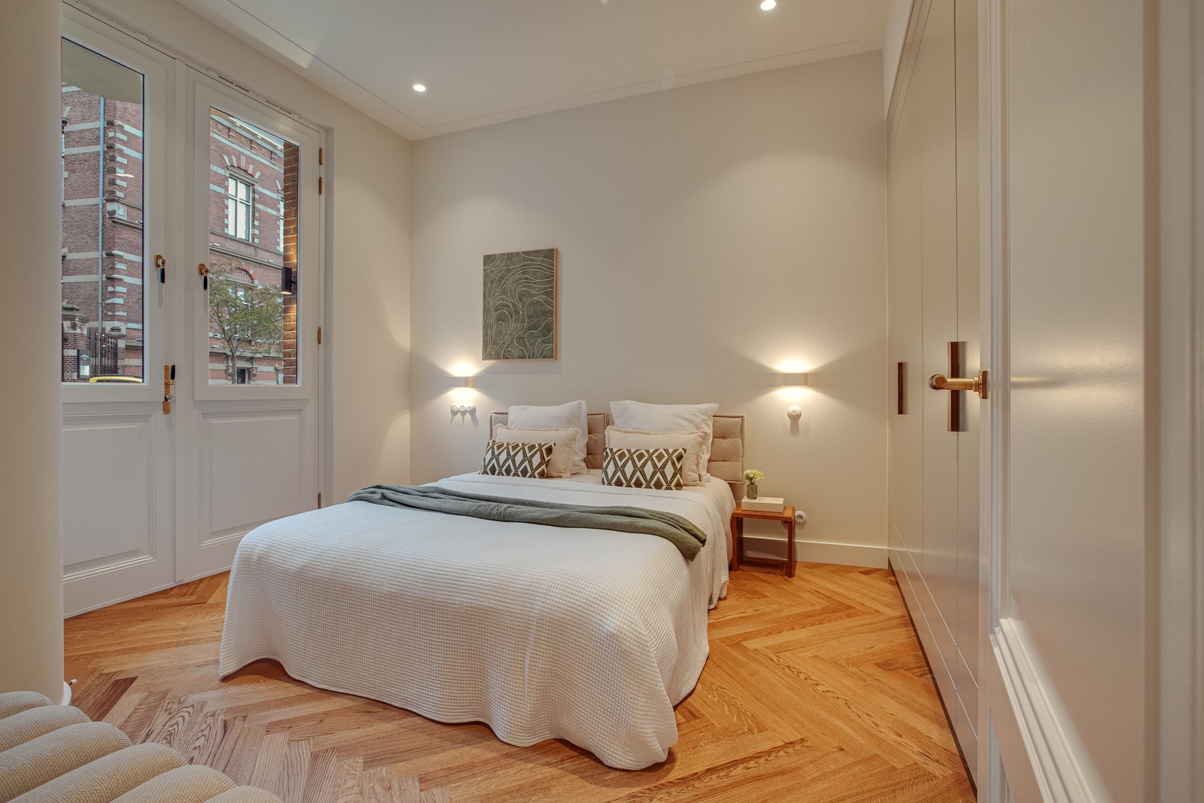
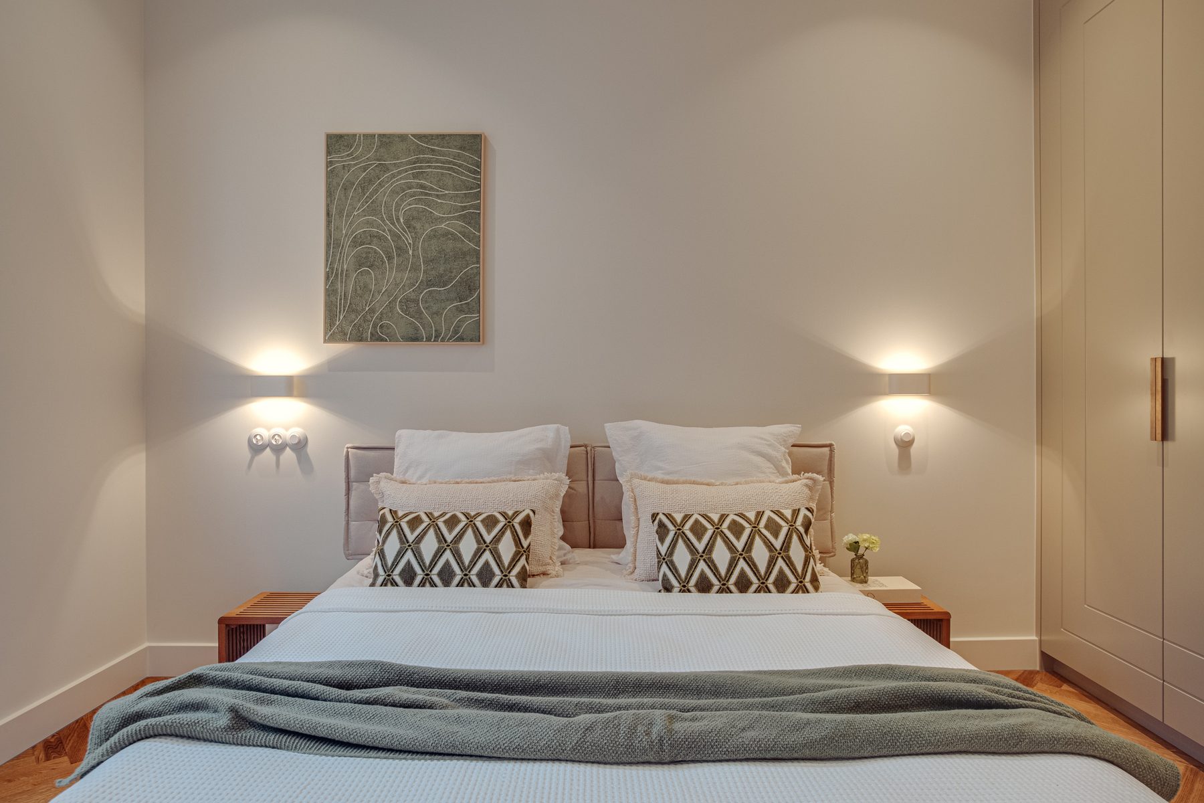
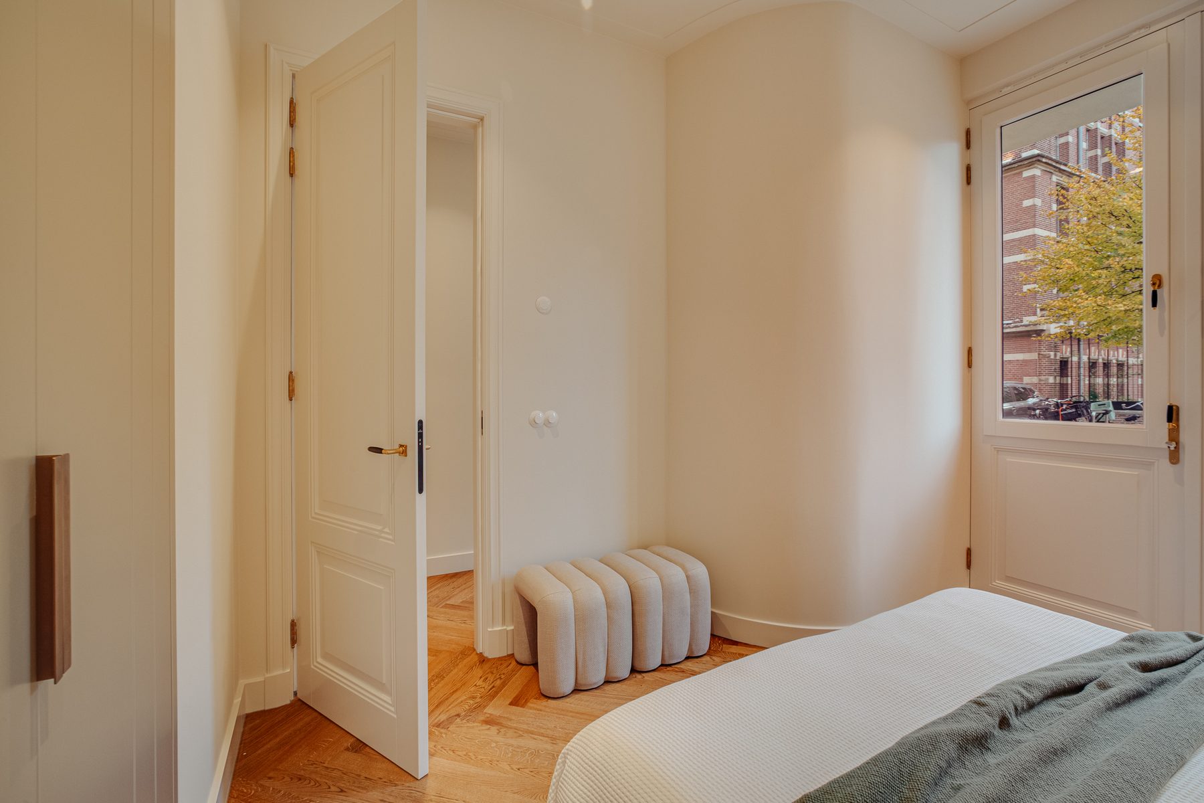
At the front of the property is the generously proportioned first bedroom. This room features impressive bespoke wardrobes that provide abundant storage while blending seamlessly into the interior design. Carefully integrated ambient lighting, complete with convenient hotel-style bedside switching, lends the room a luxurious and intimate atmosphere.
An elegant white steel-framed glass door leads to the central part of the apartment, where the kitchen and dining room come together.
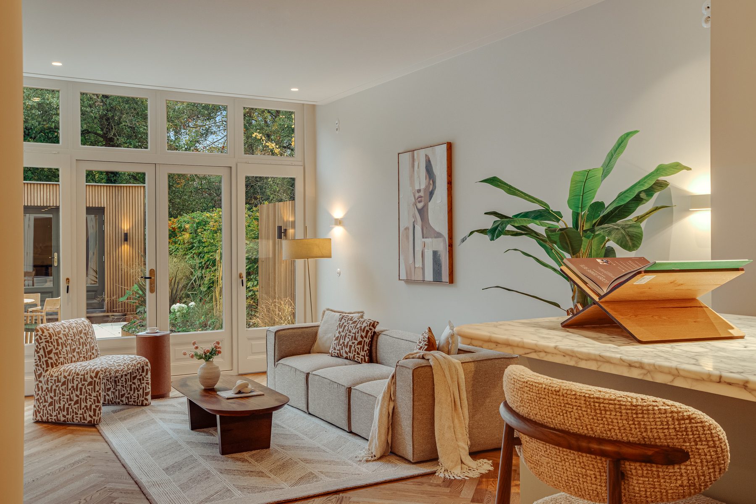
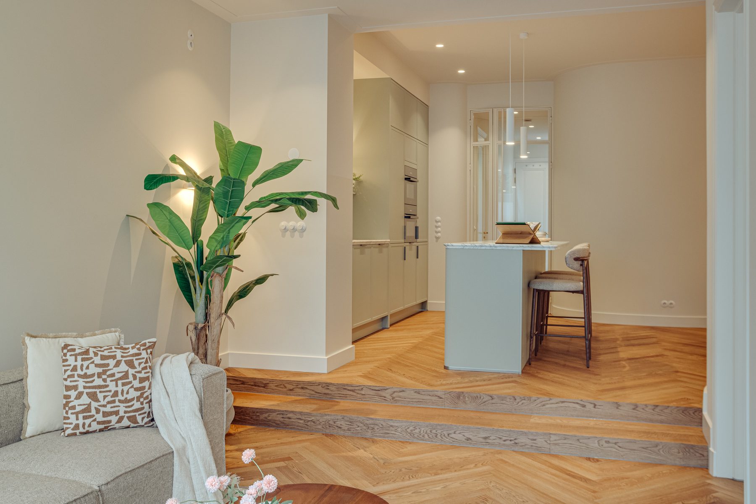
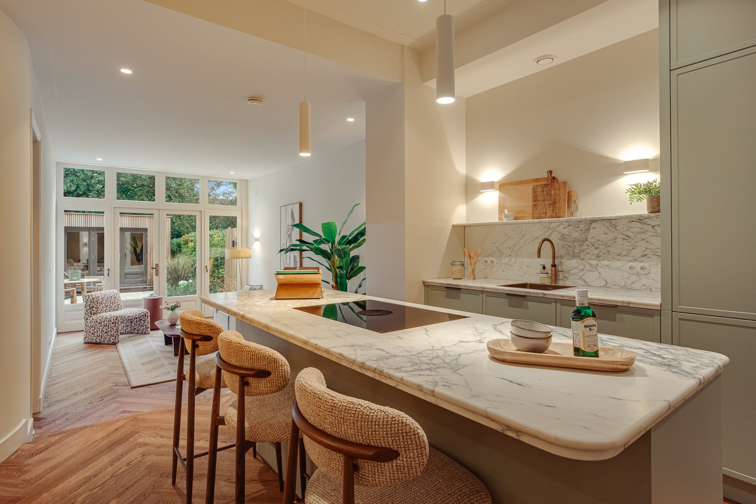
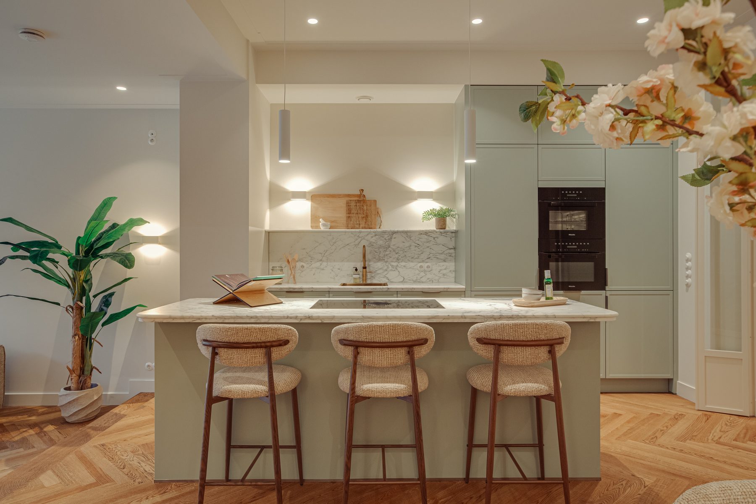
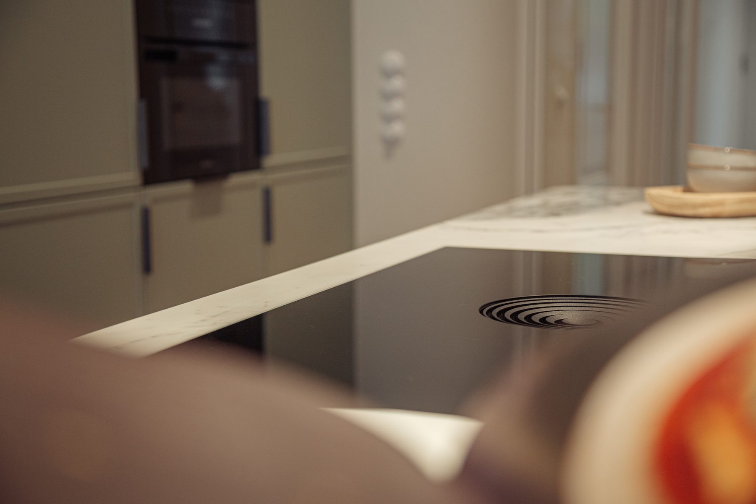
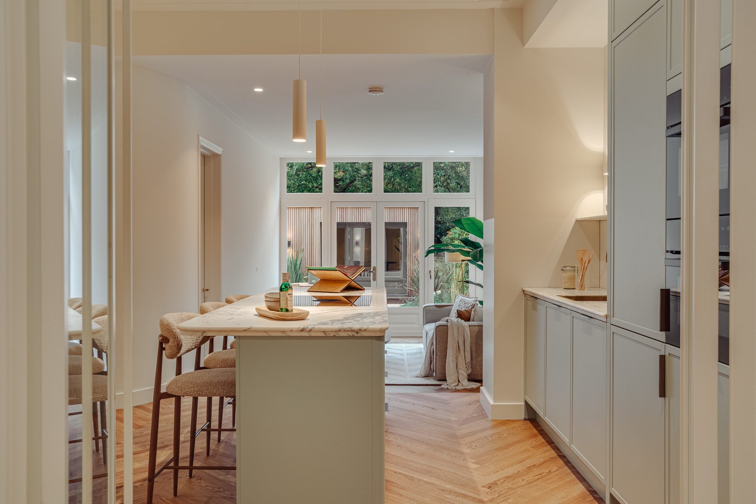
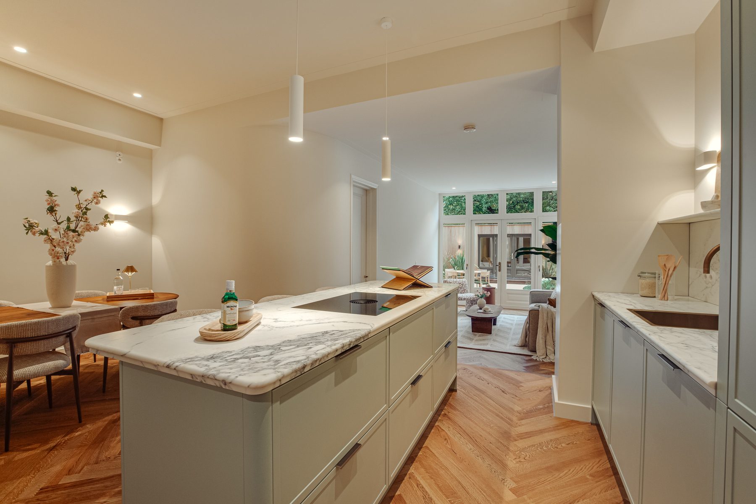
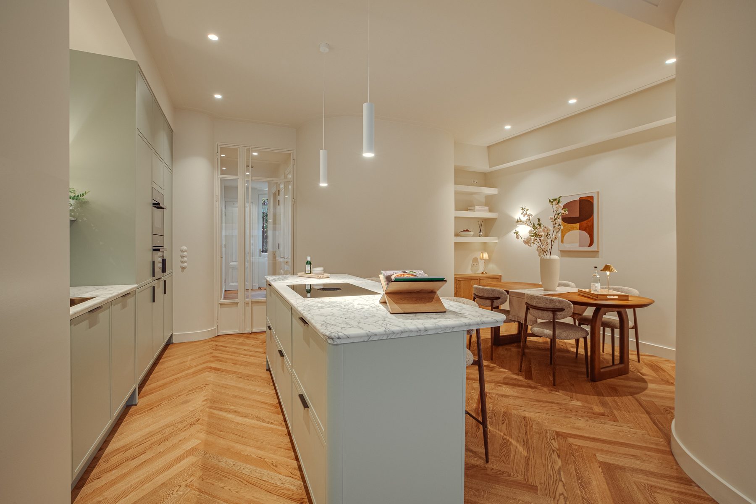
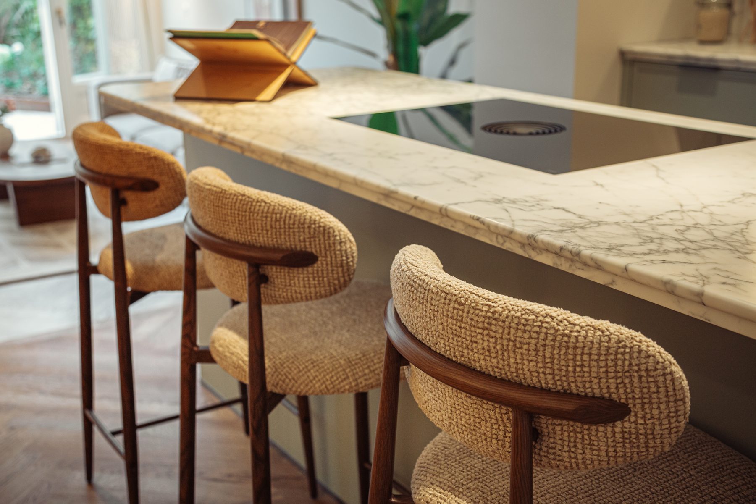
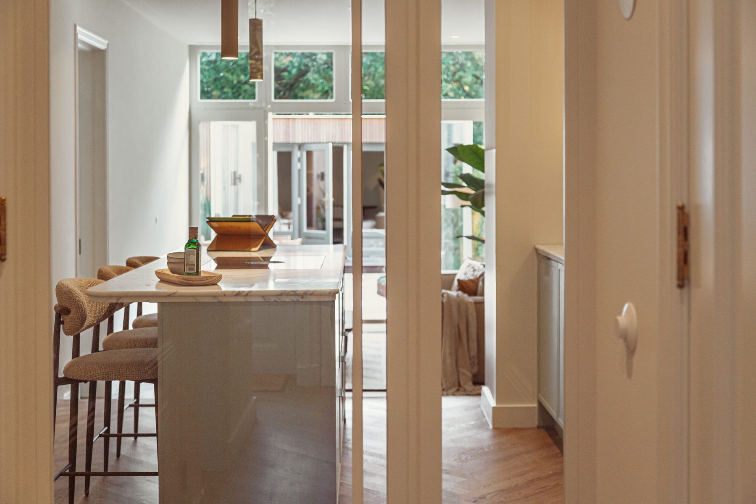
The magnificent open-plan kitchen is undoubtedly one of the highlights of this exceptional home. The generous kitchen island, featuring a Bora induction cooktop and finished in stunning Calacatta marble, is a true centrepiece. The distinctive veining of the natural stone, softly rounded edges and exquisite detailing make this kitchen a remarkable design statement.
The island incorporates an inviting breakfast bar, the perfect spot for a morning coffee, a casual breakfast or a glass of fine wine while preparing dinner. The kitchen is equipped with premium integrated appliances, including two Miele ovens and an elegant brass Quooker tap. Here, functionality and aesthetics blend effortlessly.
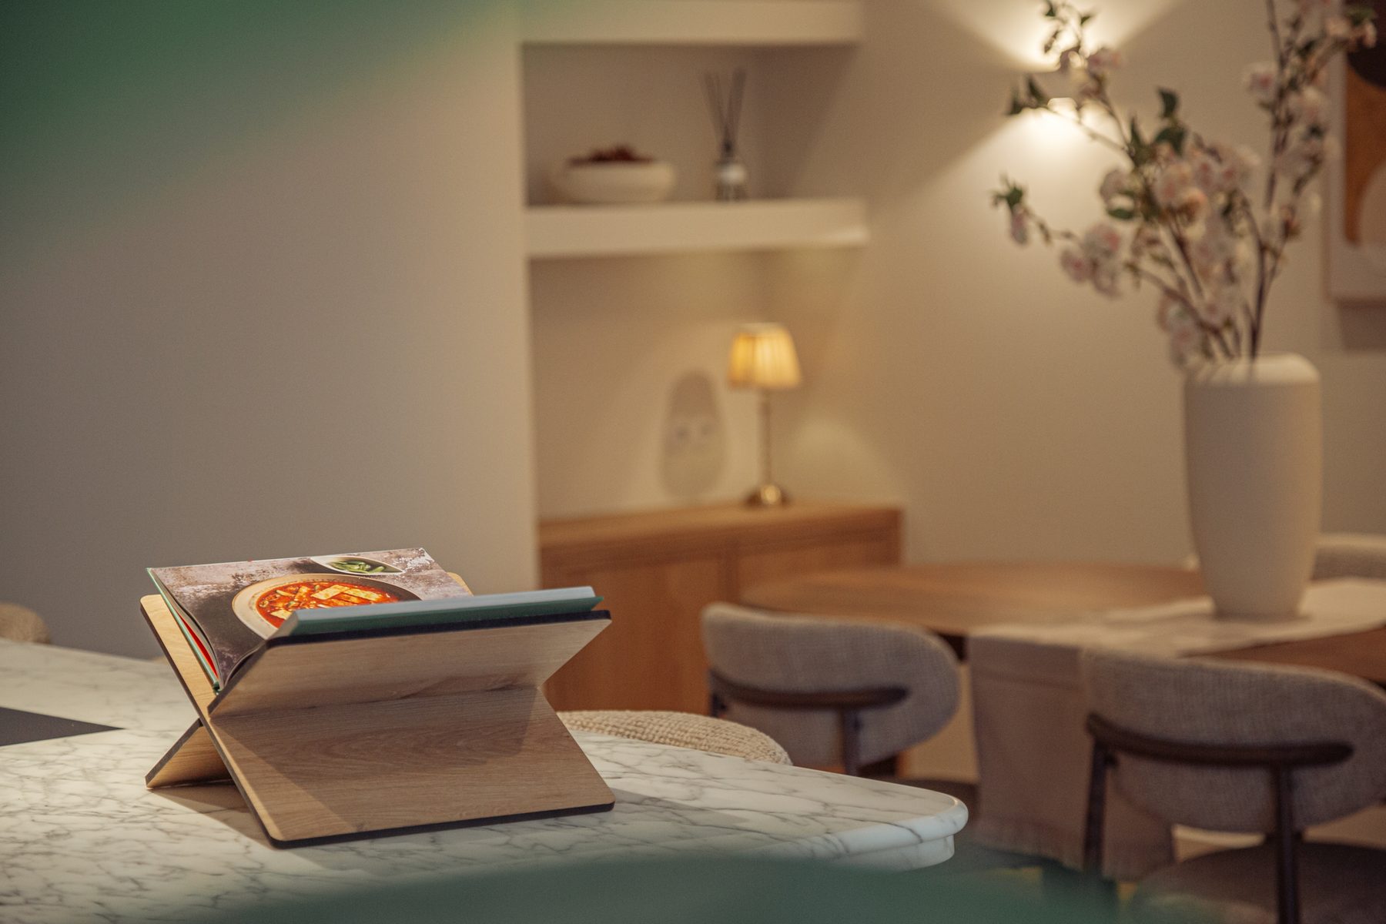
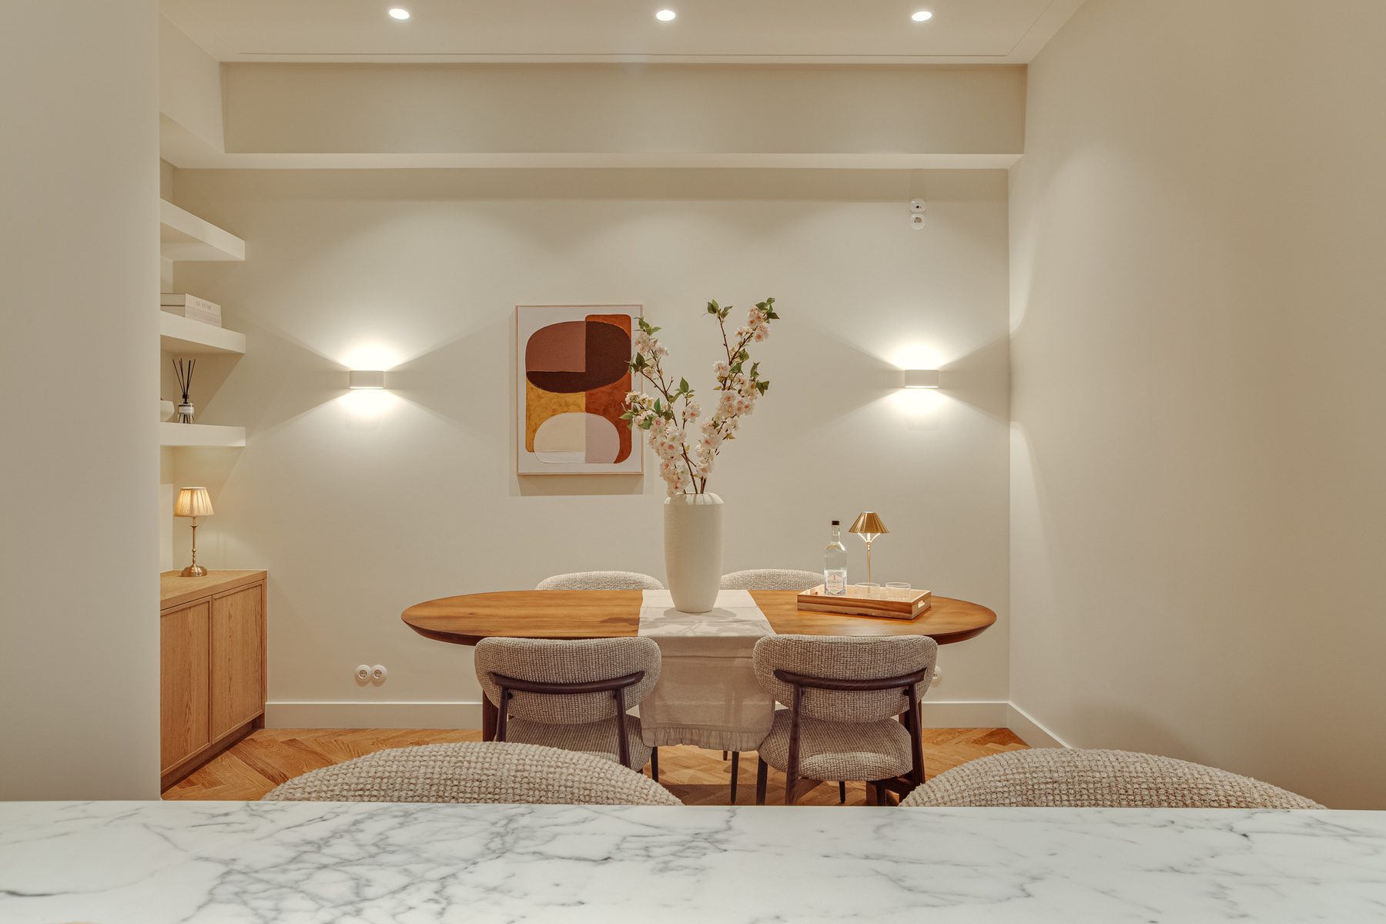
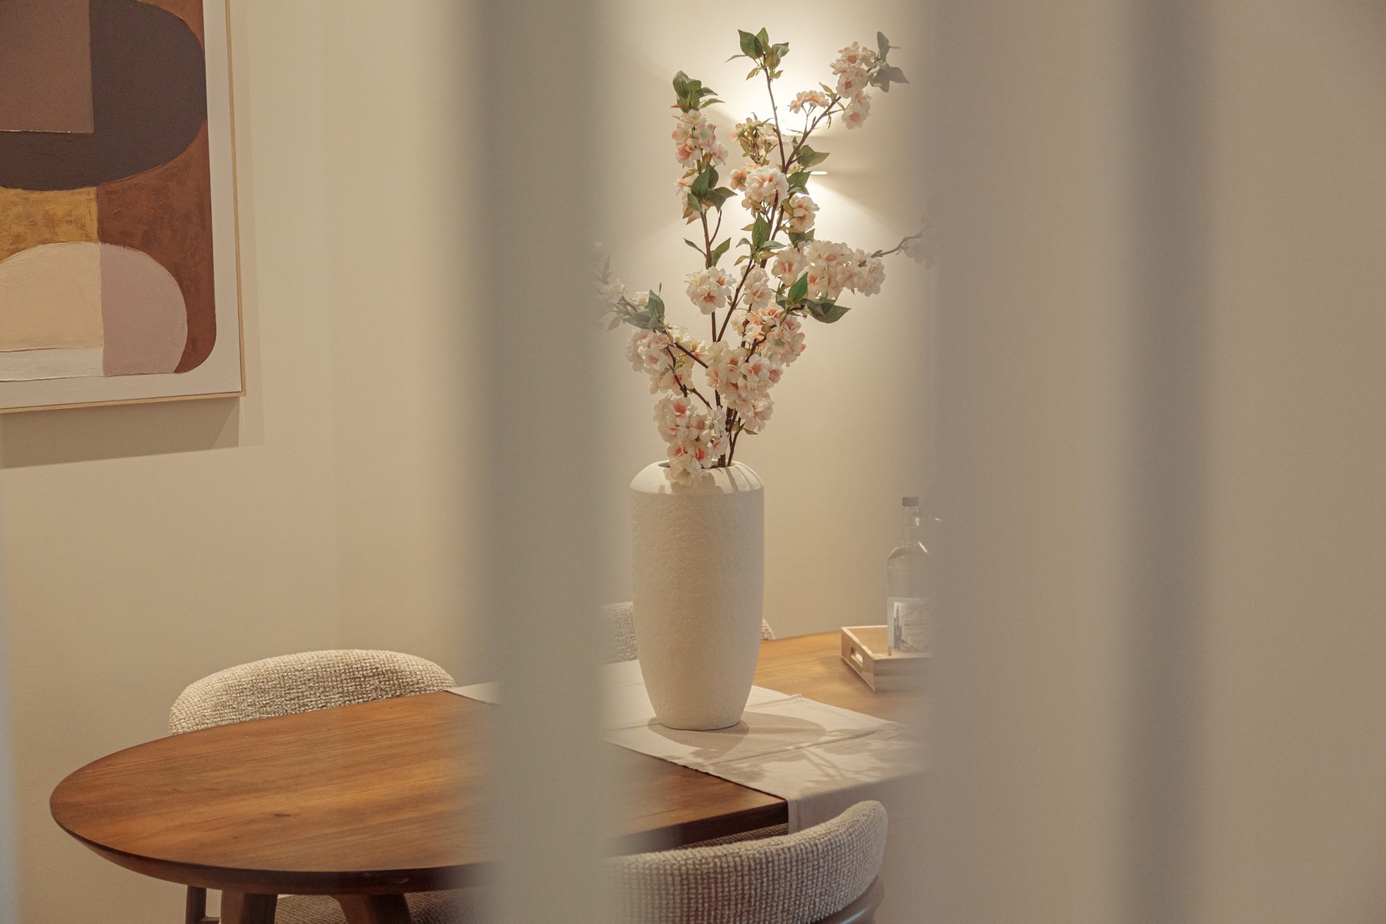
Adjacent to the kitchen is the inviting dining room, featuring a charming alcove and bespoke cabinetry.
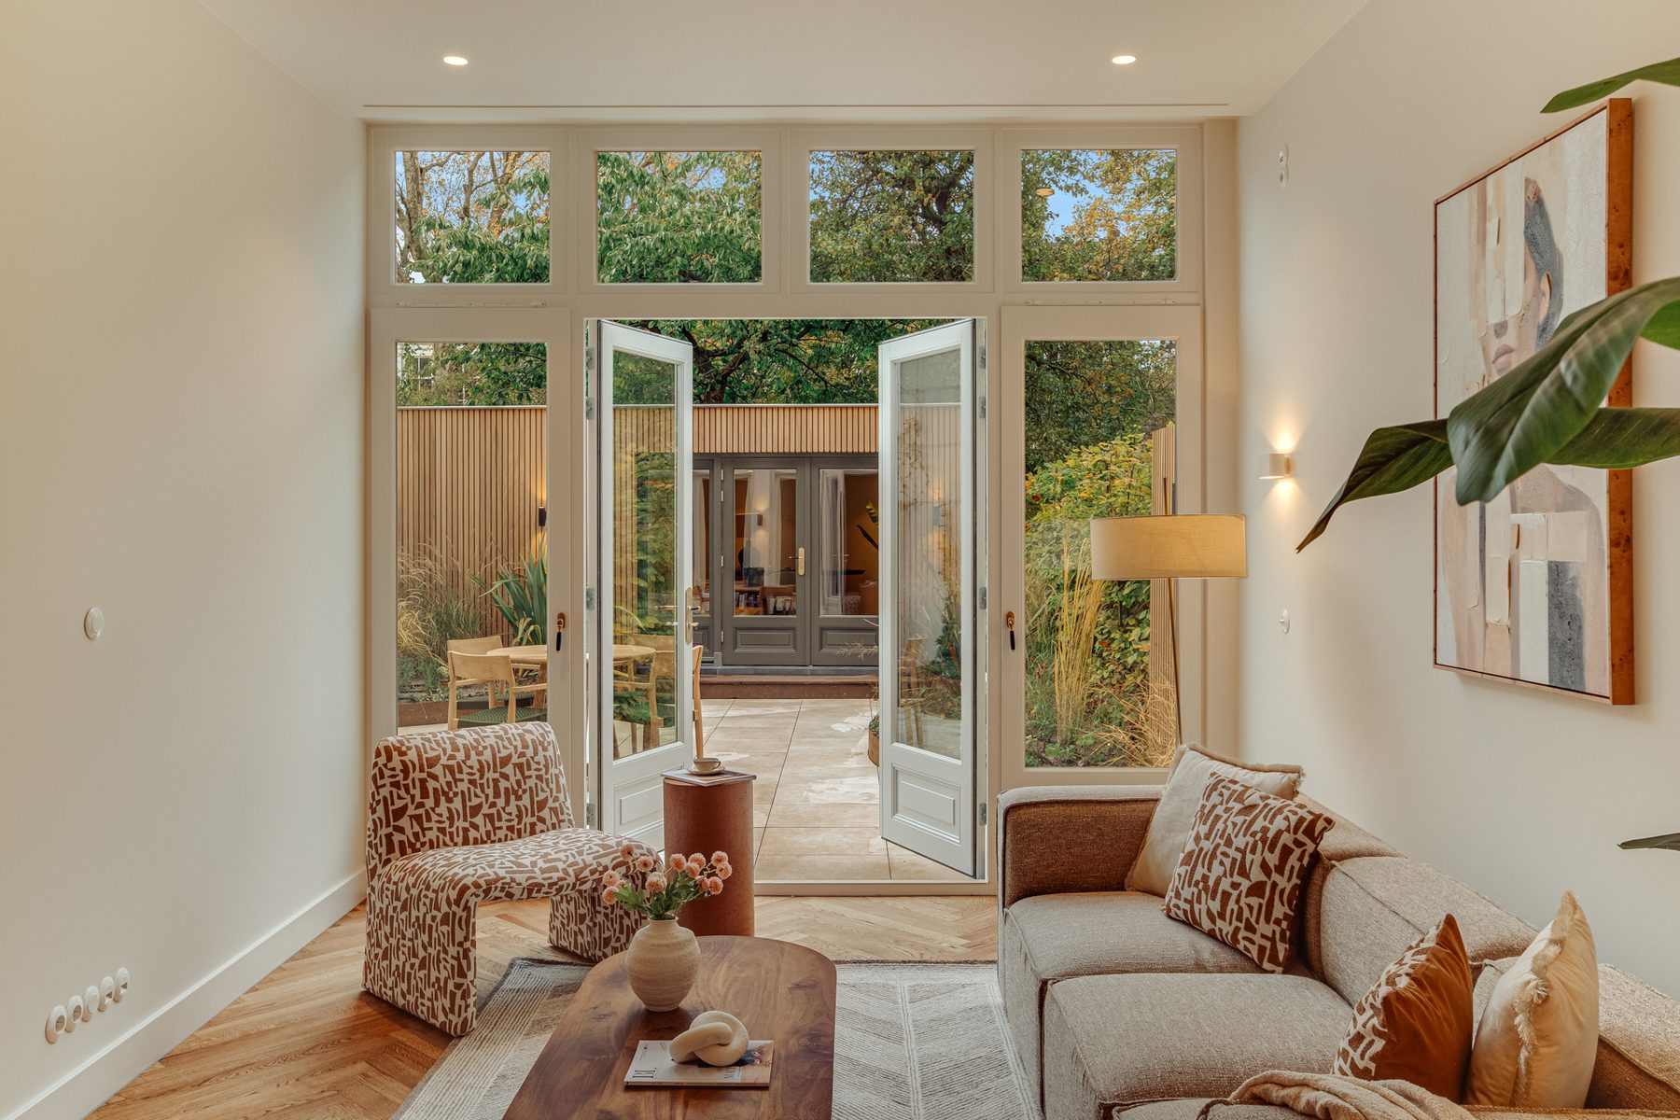
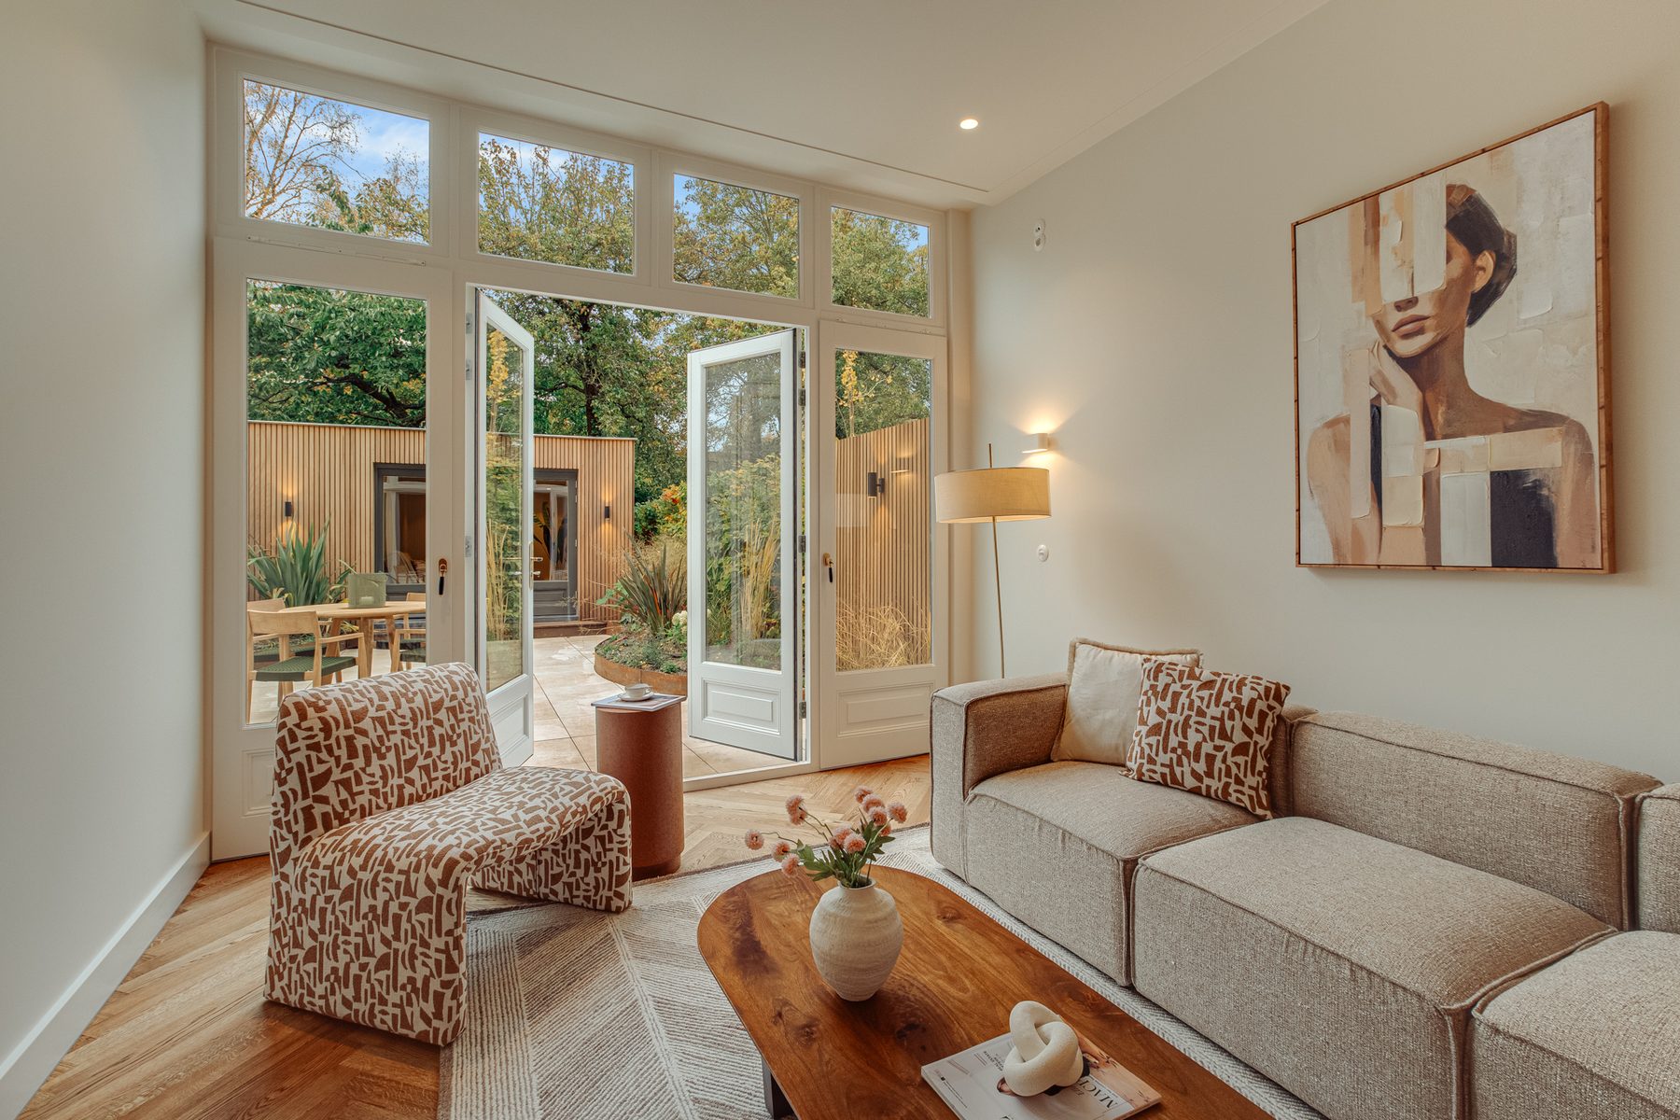
A few steps down leads to the exceptionally atmospheric living room. The change in floor level creates a playful yet natural transition between the dining area and the lounge.
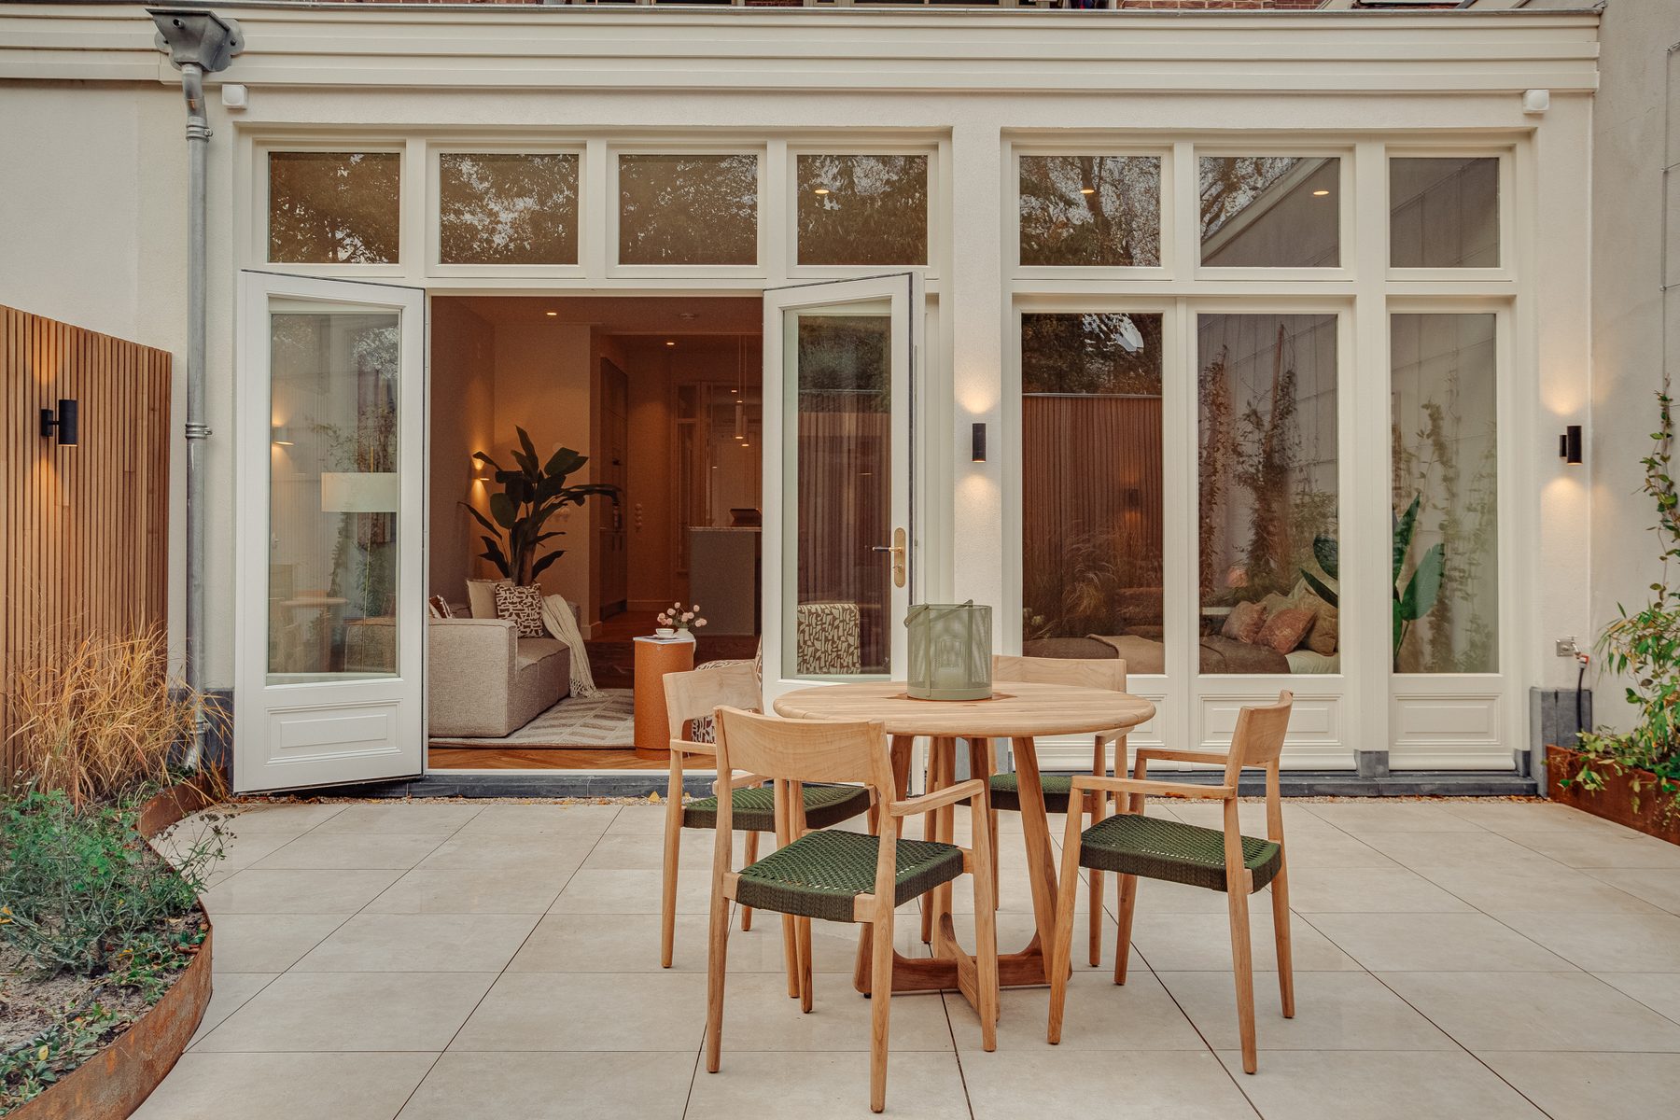
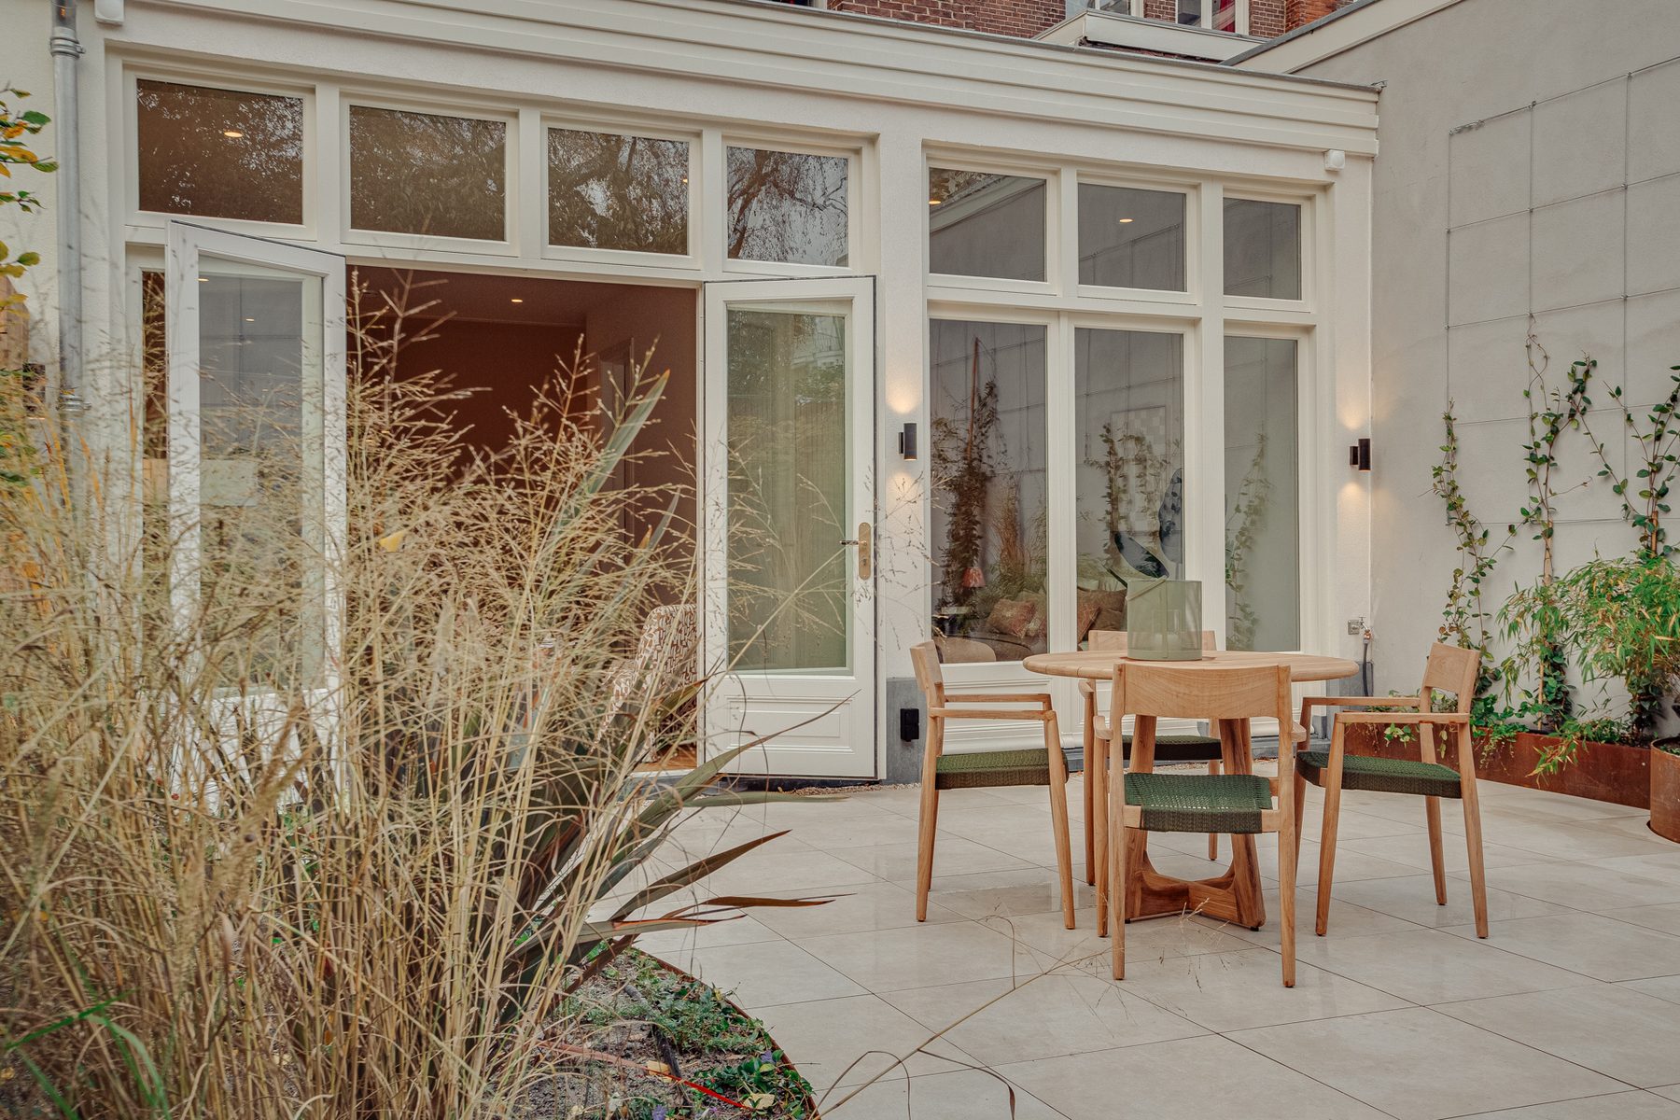
The impressive floor-to-ceiling glass façade at the rear floods the space with natural light and creates a beautiful connection with the garden. French doors seamlessly blend indoor and outdoor living, giving the lounge a wonderfully open and relaxed atmosphere.
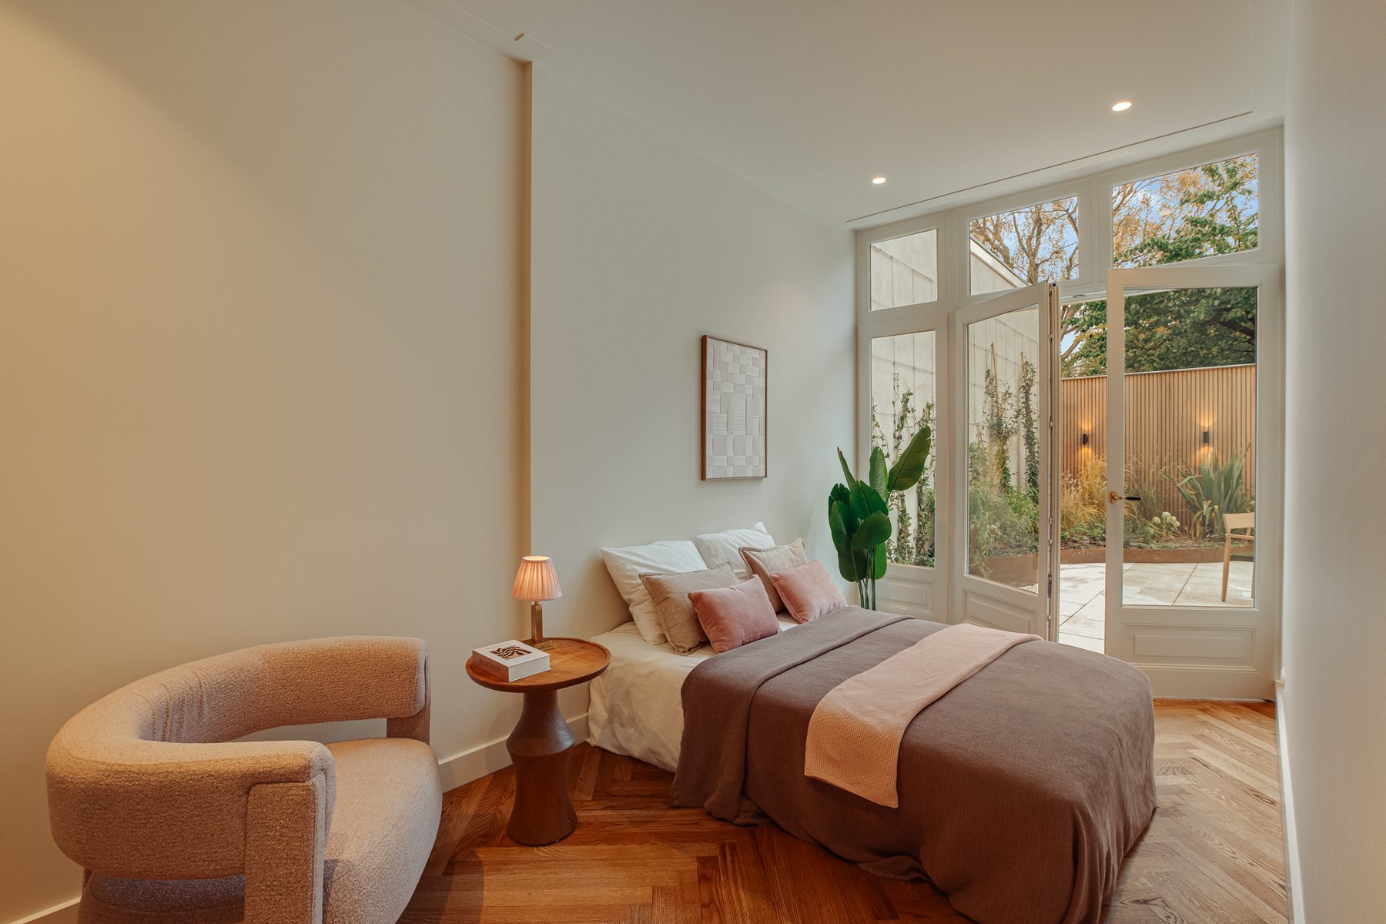
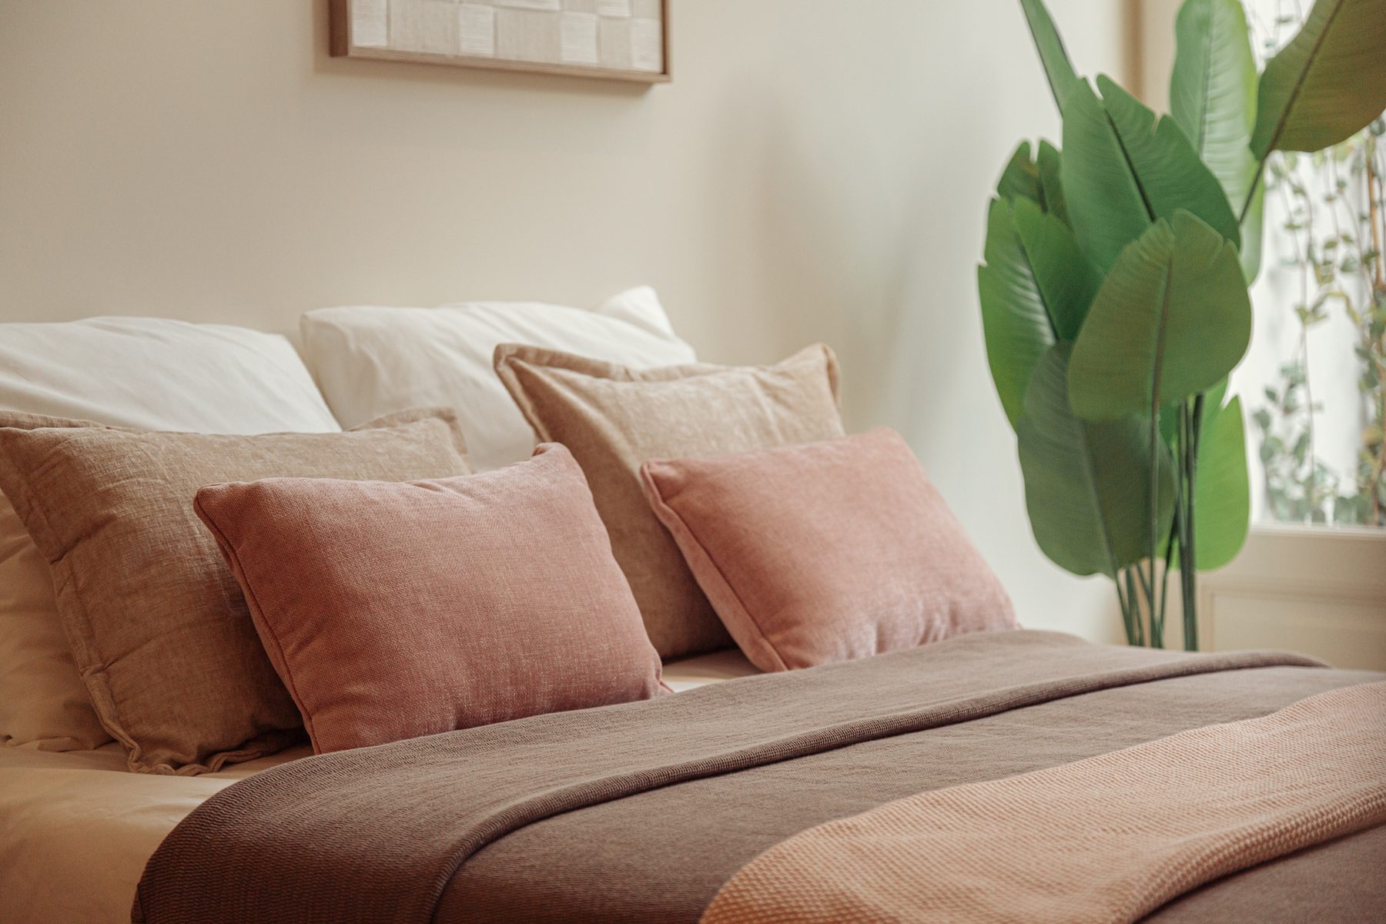
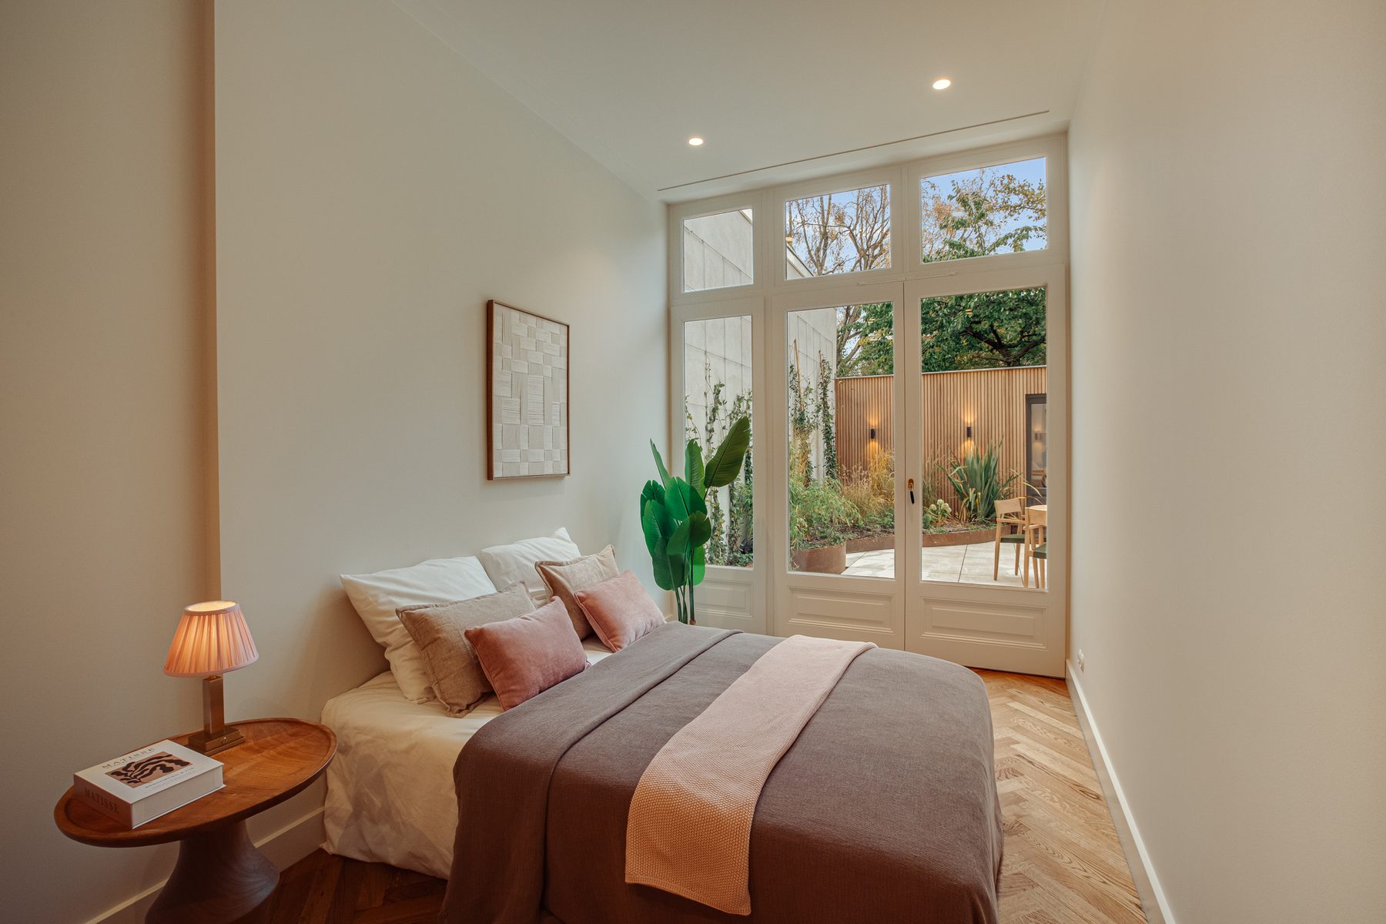
The second bedroom is situated at the peaceful garden side of the property. This room also features generous bespoke wardrobes and French doors opening directly onto the garden. A delightful, light-filled bedroom with a wonderful connection to the outdoors.
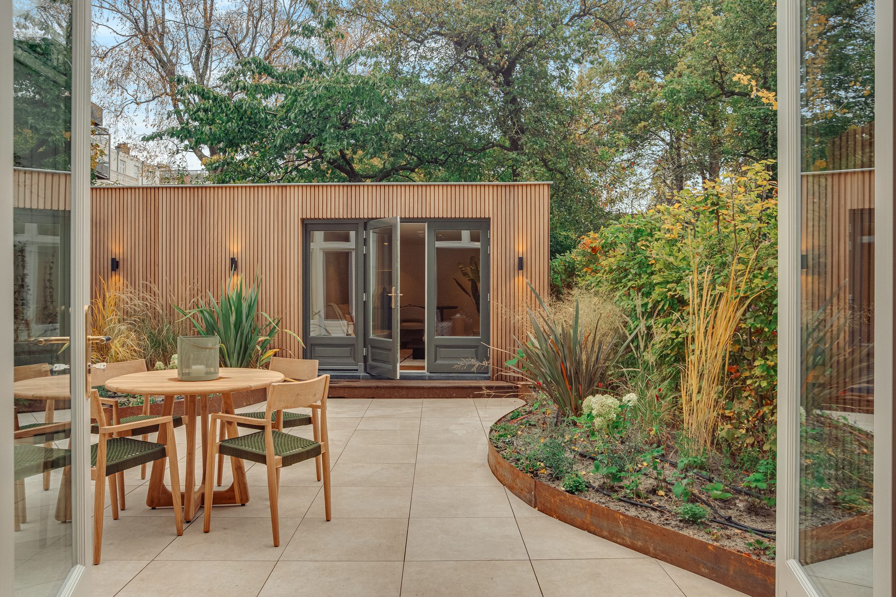
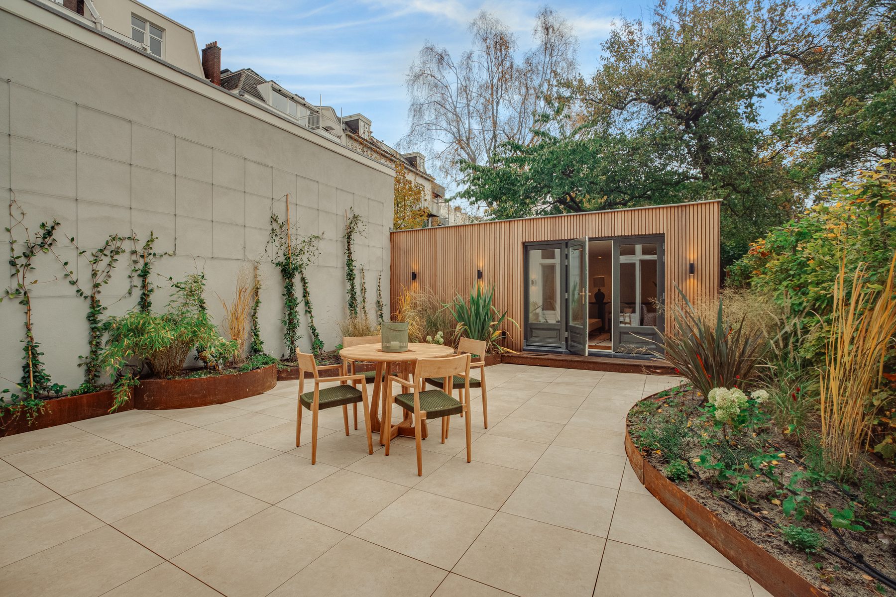
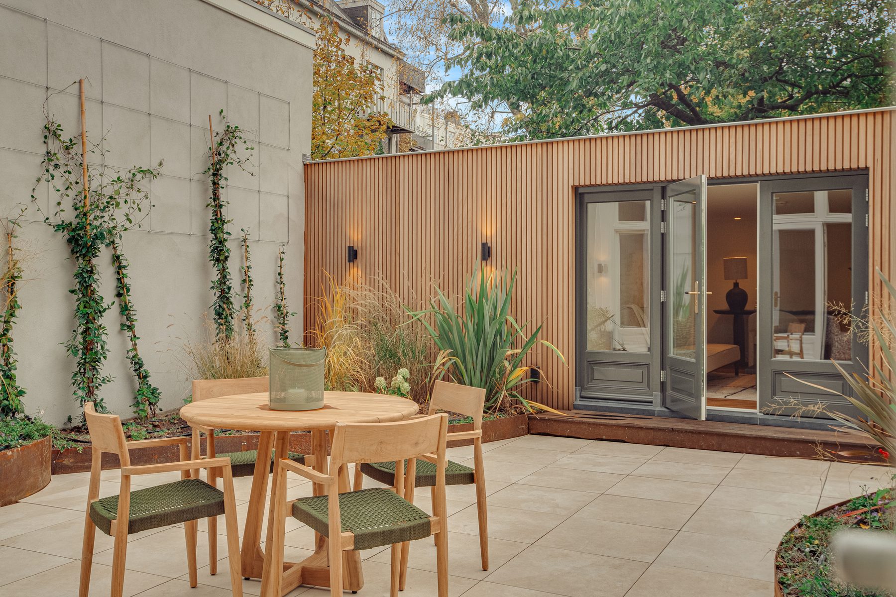
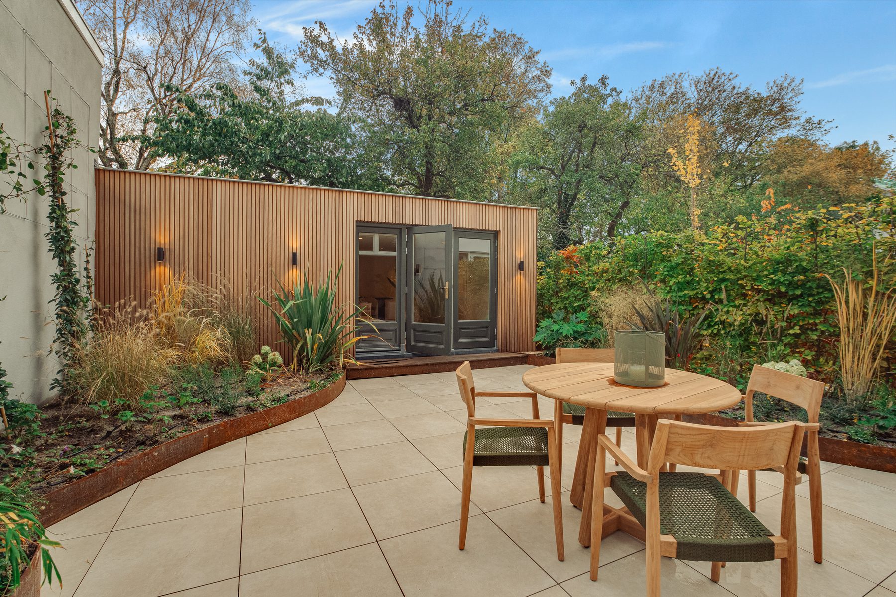
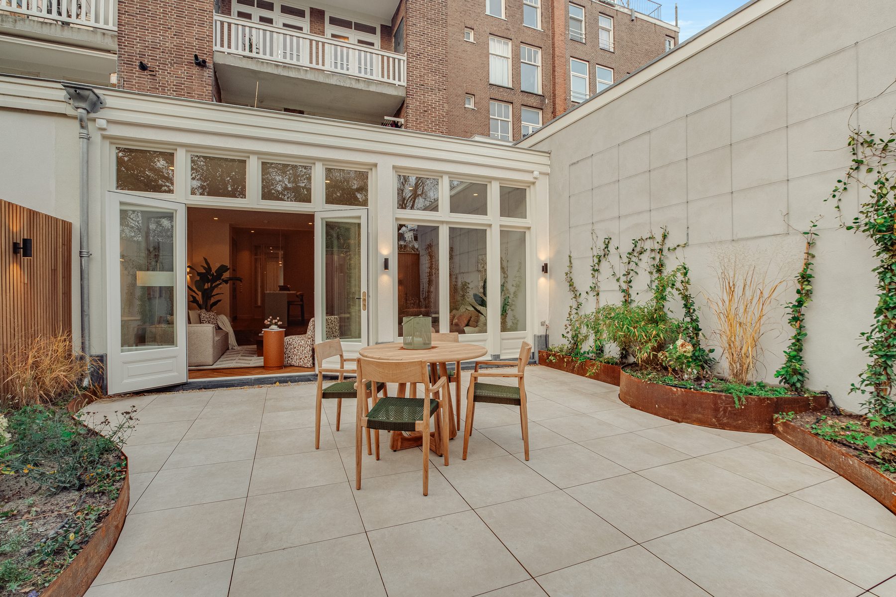
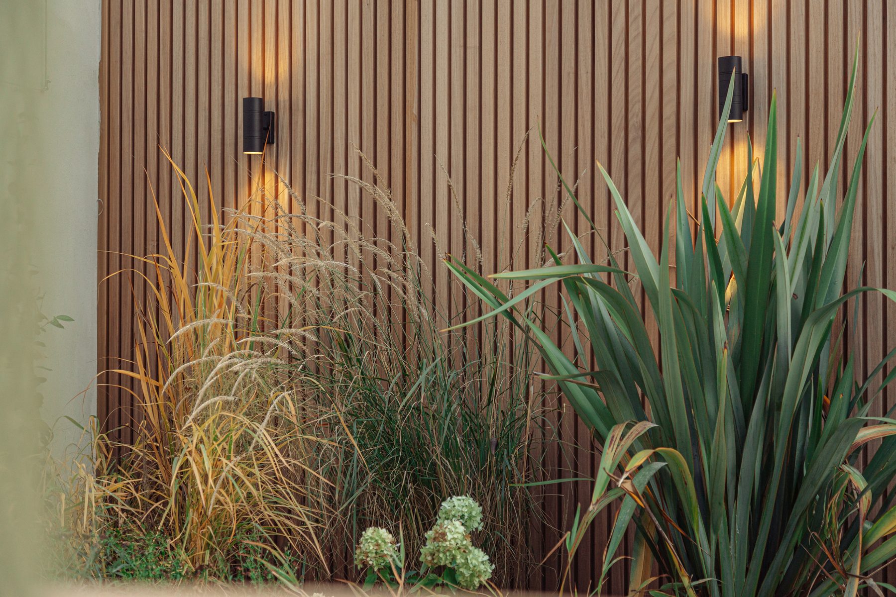
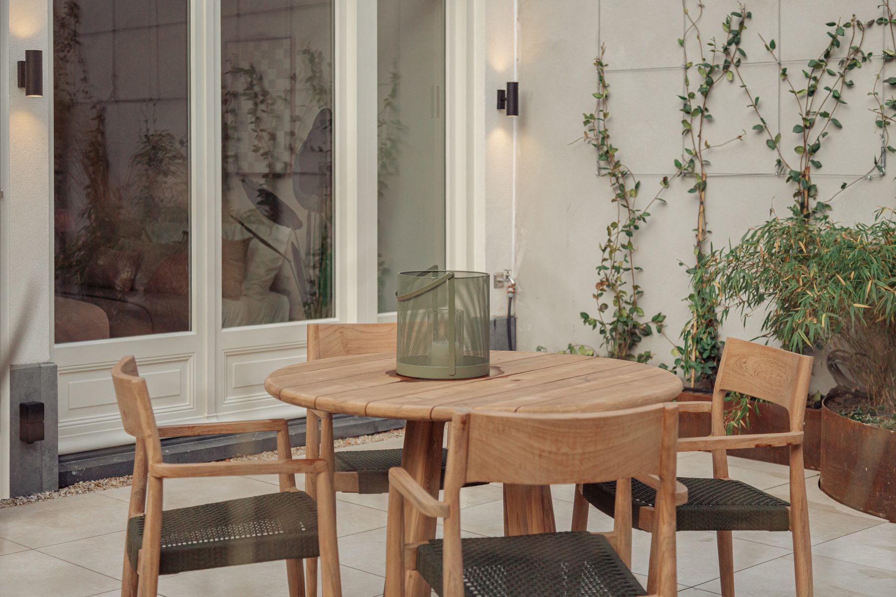
The Garden: An Extension of the Home The beautifully landscaped garden has been architecturally designed to form a stylish extension of the interior. Large, light-coloured terrace tiles give the outdoor space a calm and luxurious appearance. Corten steel planters provide a warm contrast and are equipped with an integrated irrigation system. Carefully positioned garden lighting creates an enchanting atmosphere, allowing the garden to be enjoyed well into the evening.
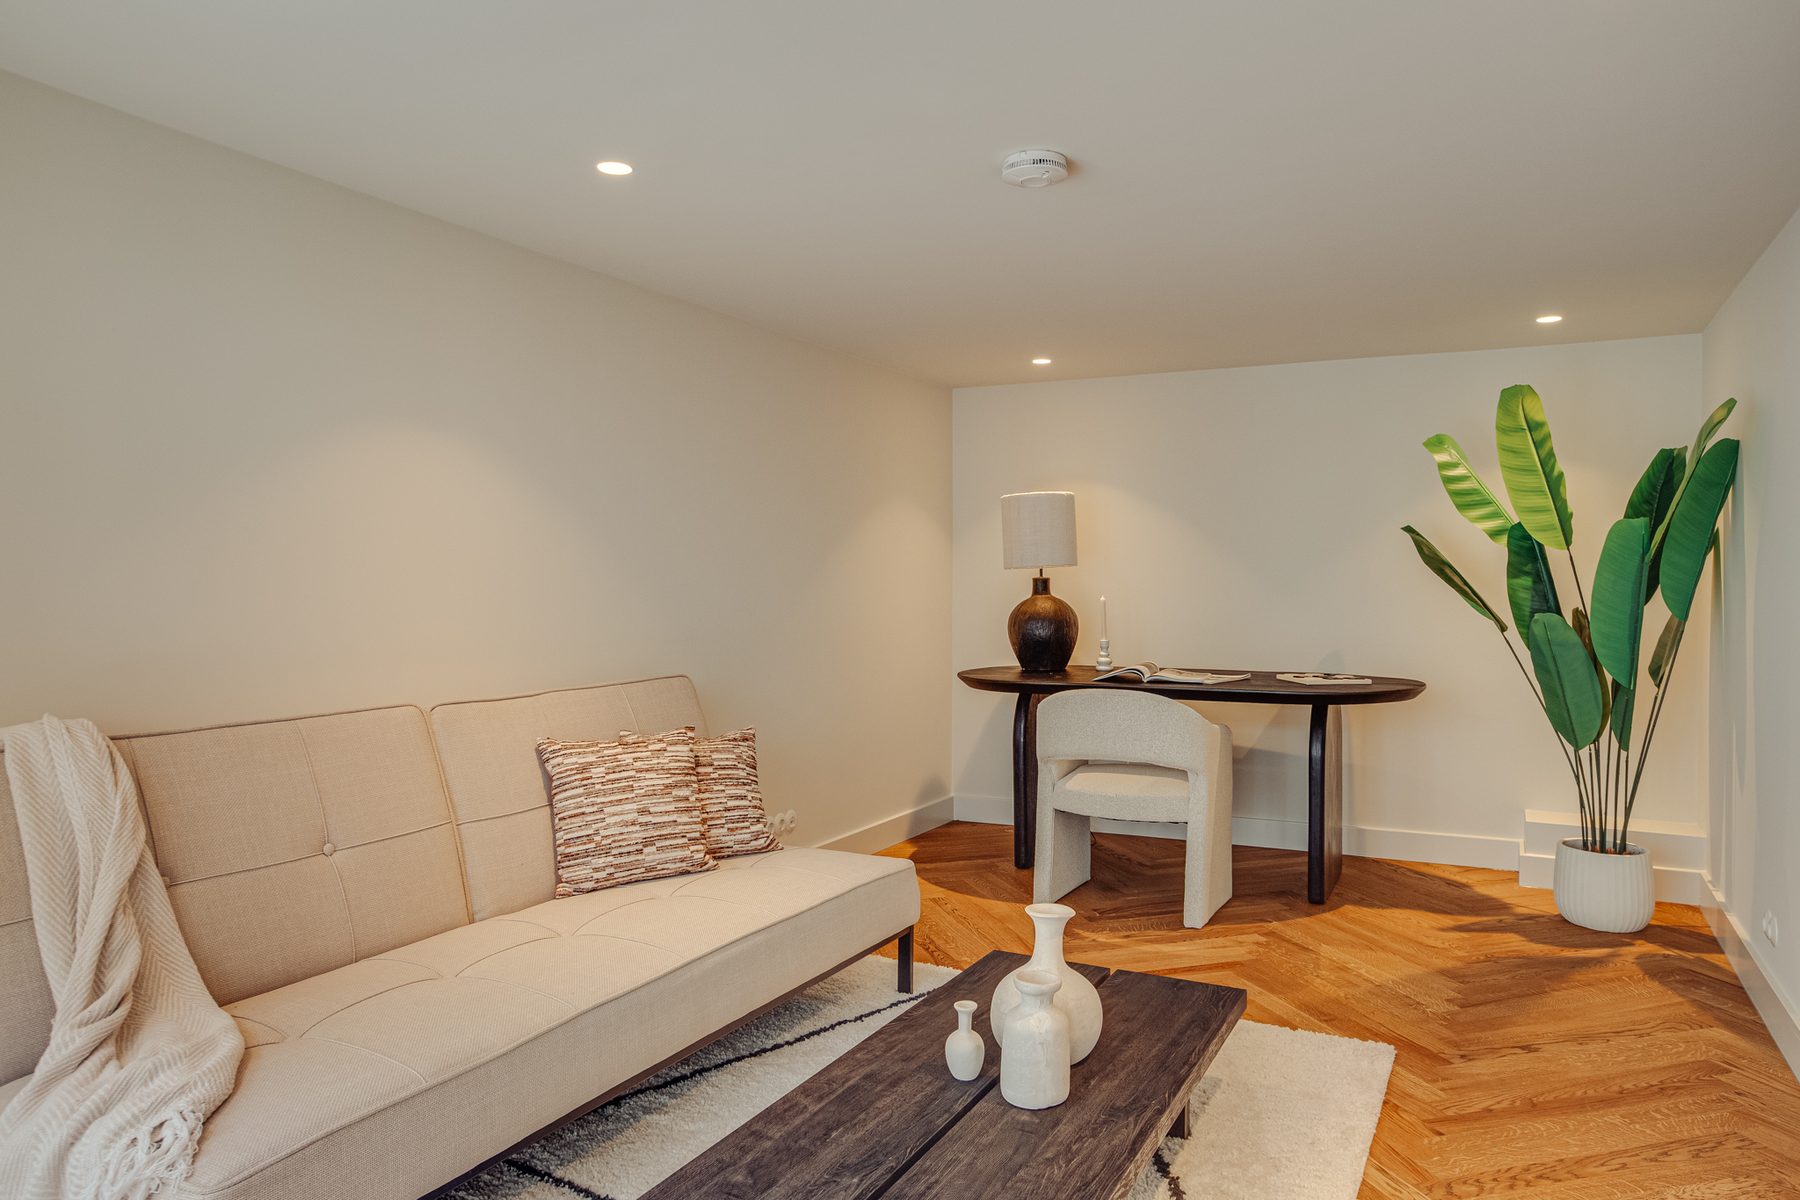
At the rear of the garden is an attractive garden house. This versatile additional space is perfectly suited for use as a home office, study or creative studio.
A wonderful outdoor retreat where architecture, greenery and comfort come together in perfect harmony.
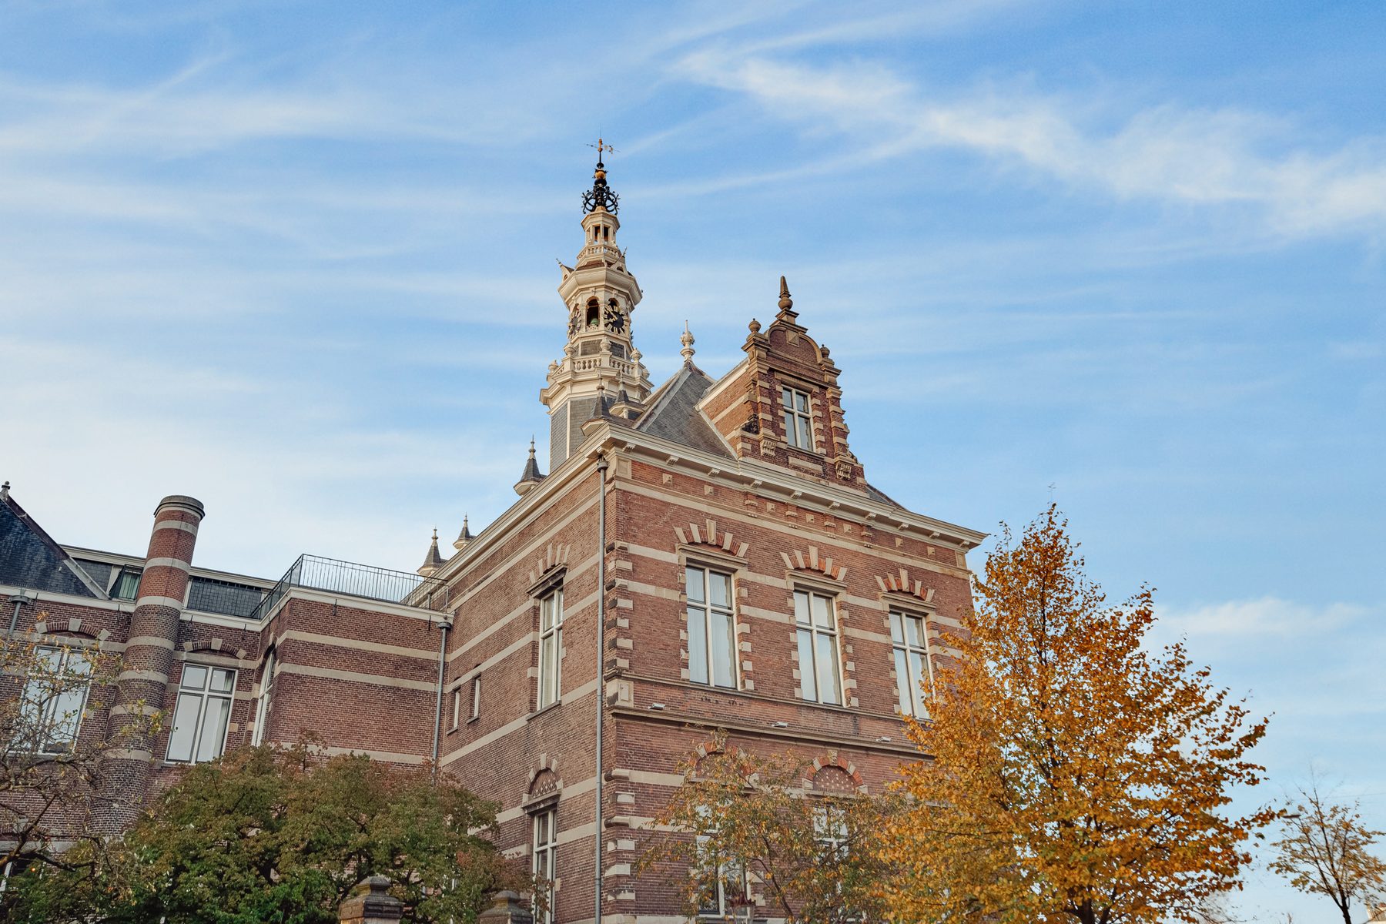
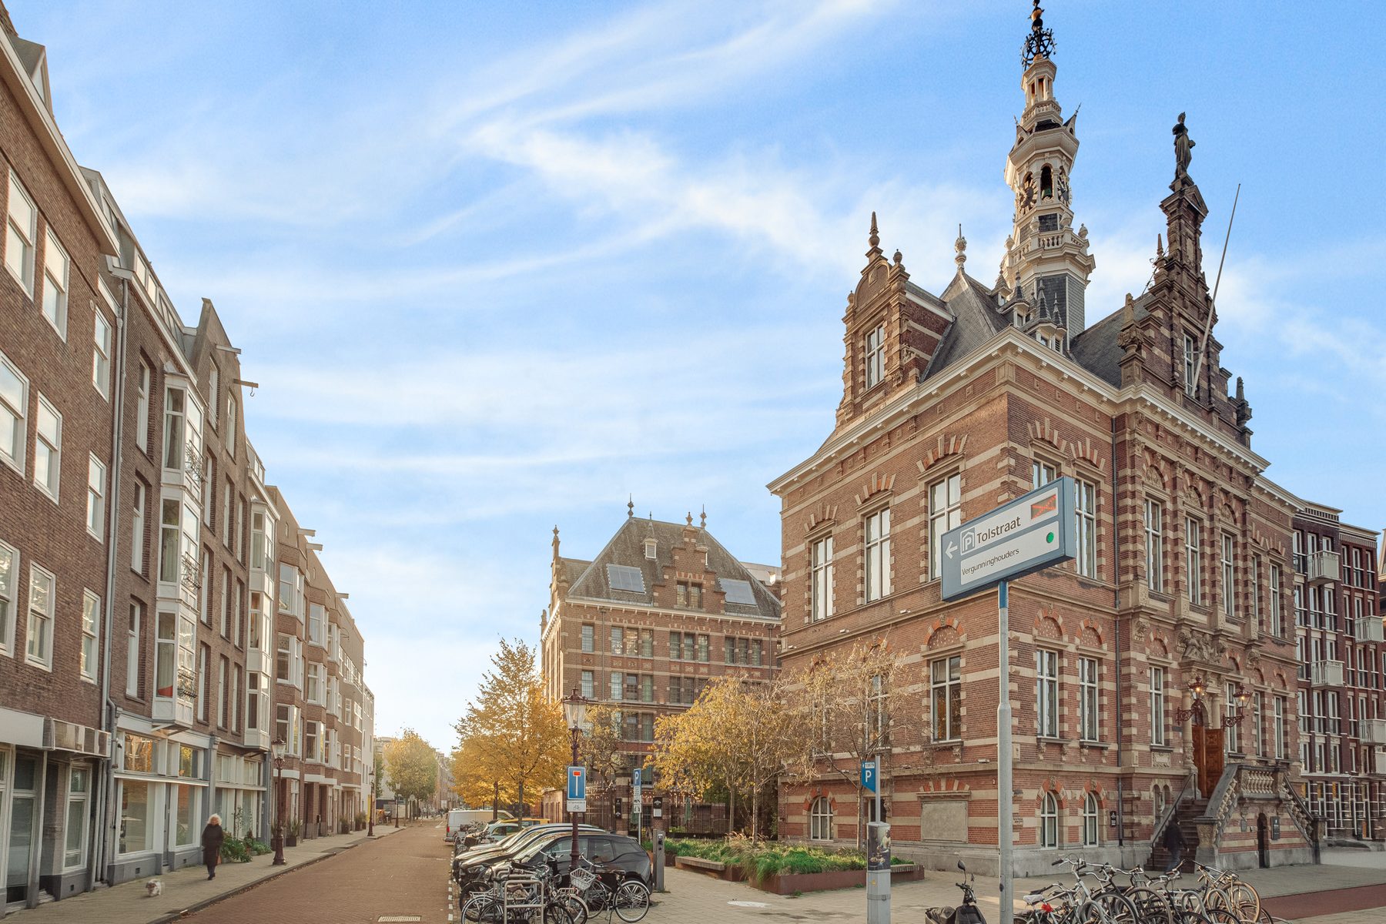
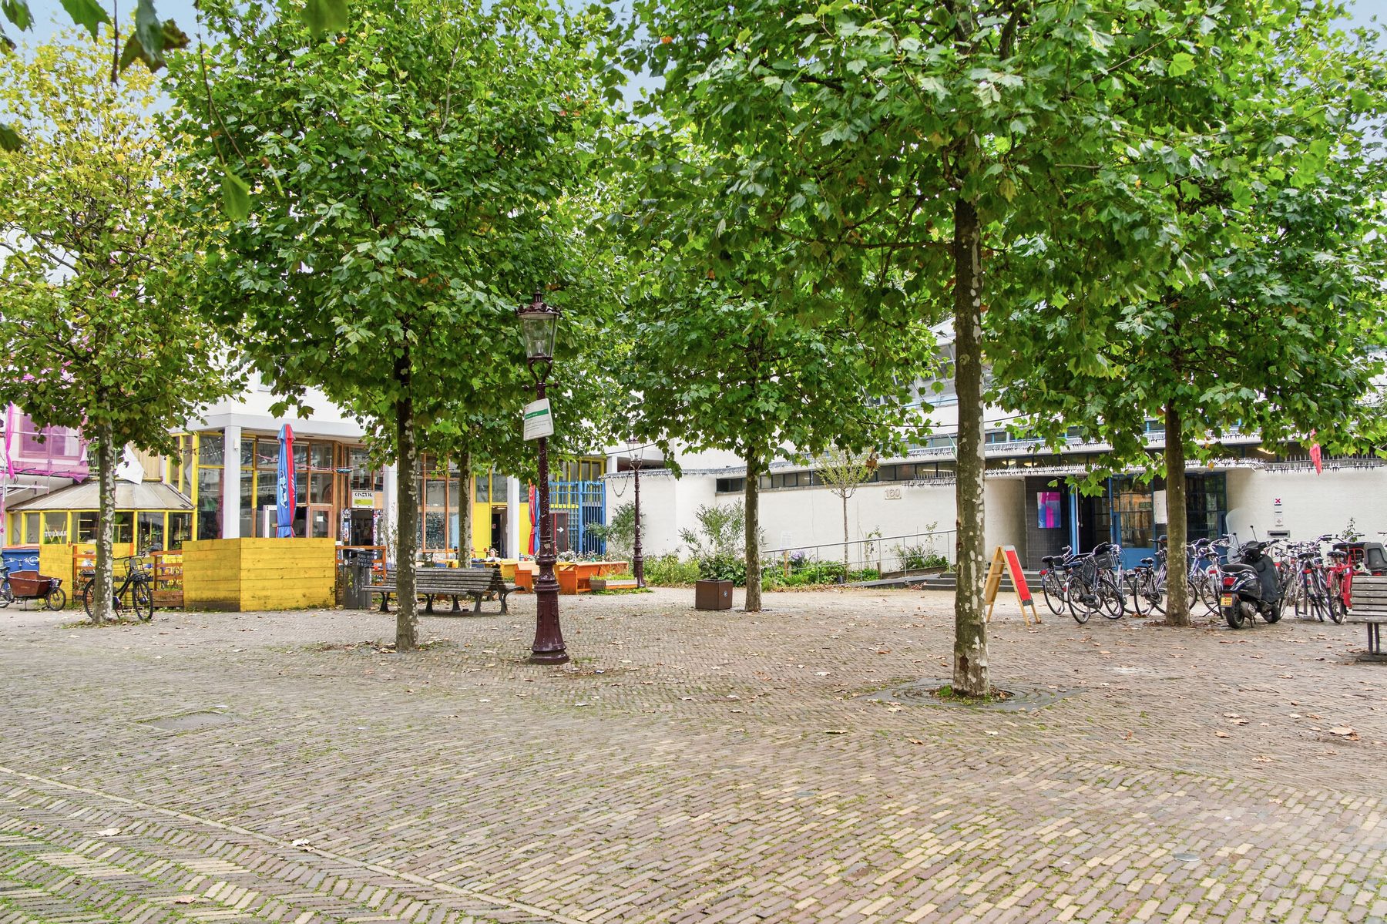
The Neighbourhood Tolstraat enjoys an attractive location in Amsterdam-Zuid, where the vibrant atmosphere of De Pijp meets the tranquillity and spacious character of the nearby Rivierenbuurt.
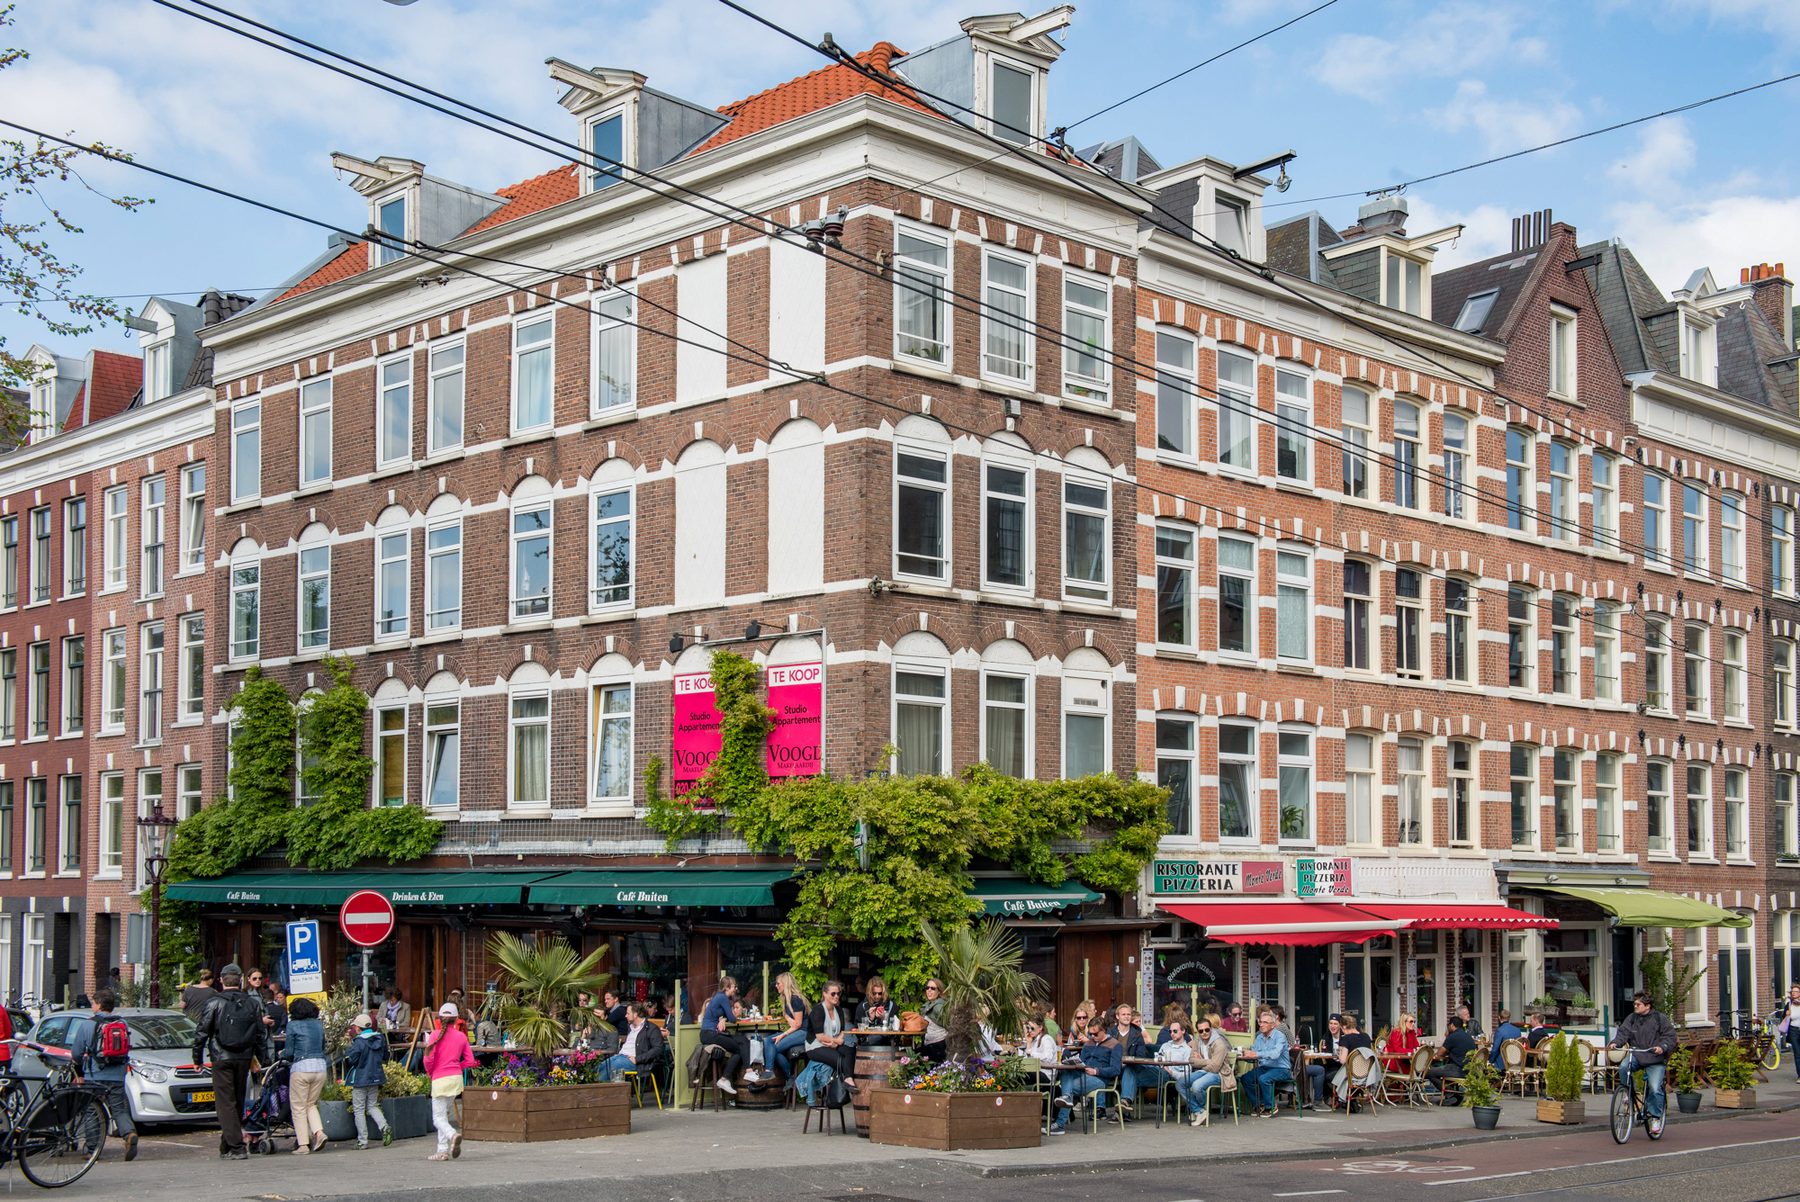
Just a short distance away are the lively Van Woustraat, Ferdinand Bolstraat and the famous Albert Cuyp Market, offering an exceptionally diverse selection of shops, specialist boutiques, coffee bars and restaurants. Whether you are looking for an exquisite dinner, a leisurely lunch or an excellent cup of coffee, everything is within easy reach.
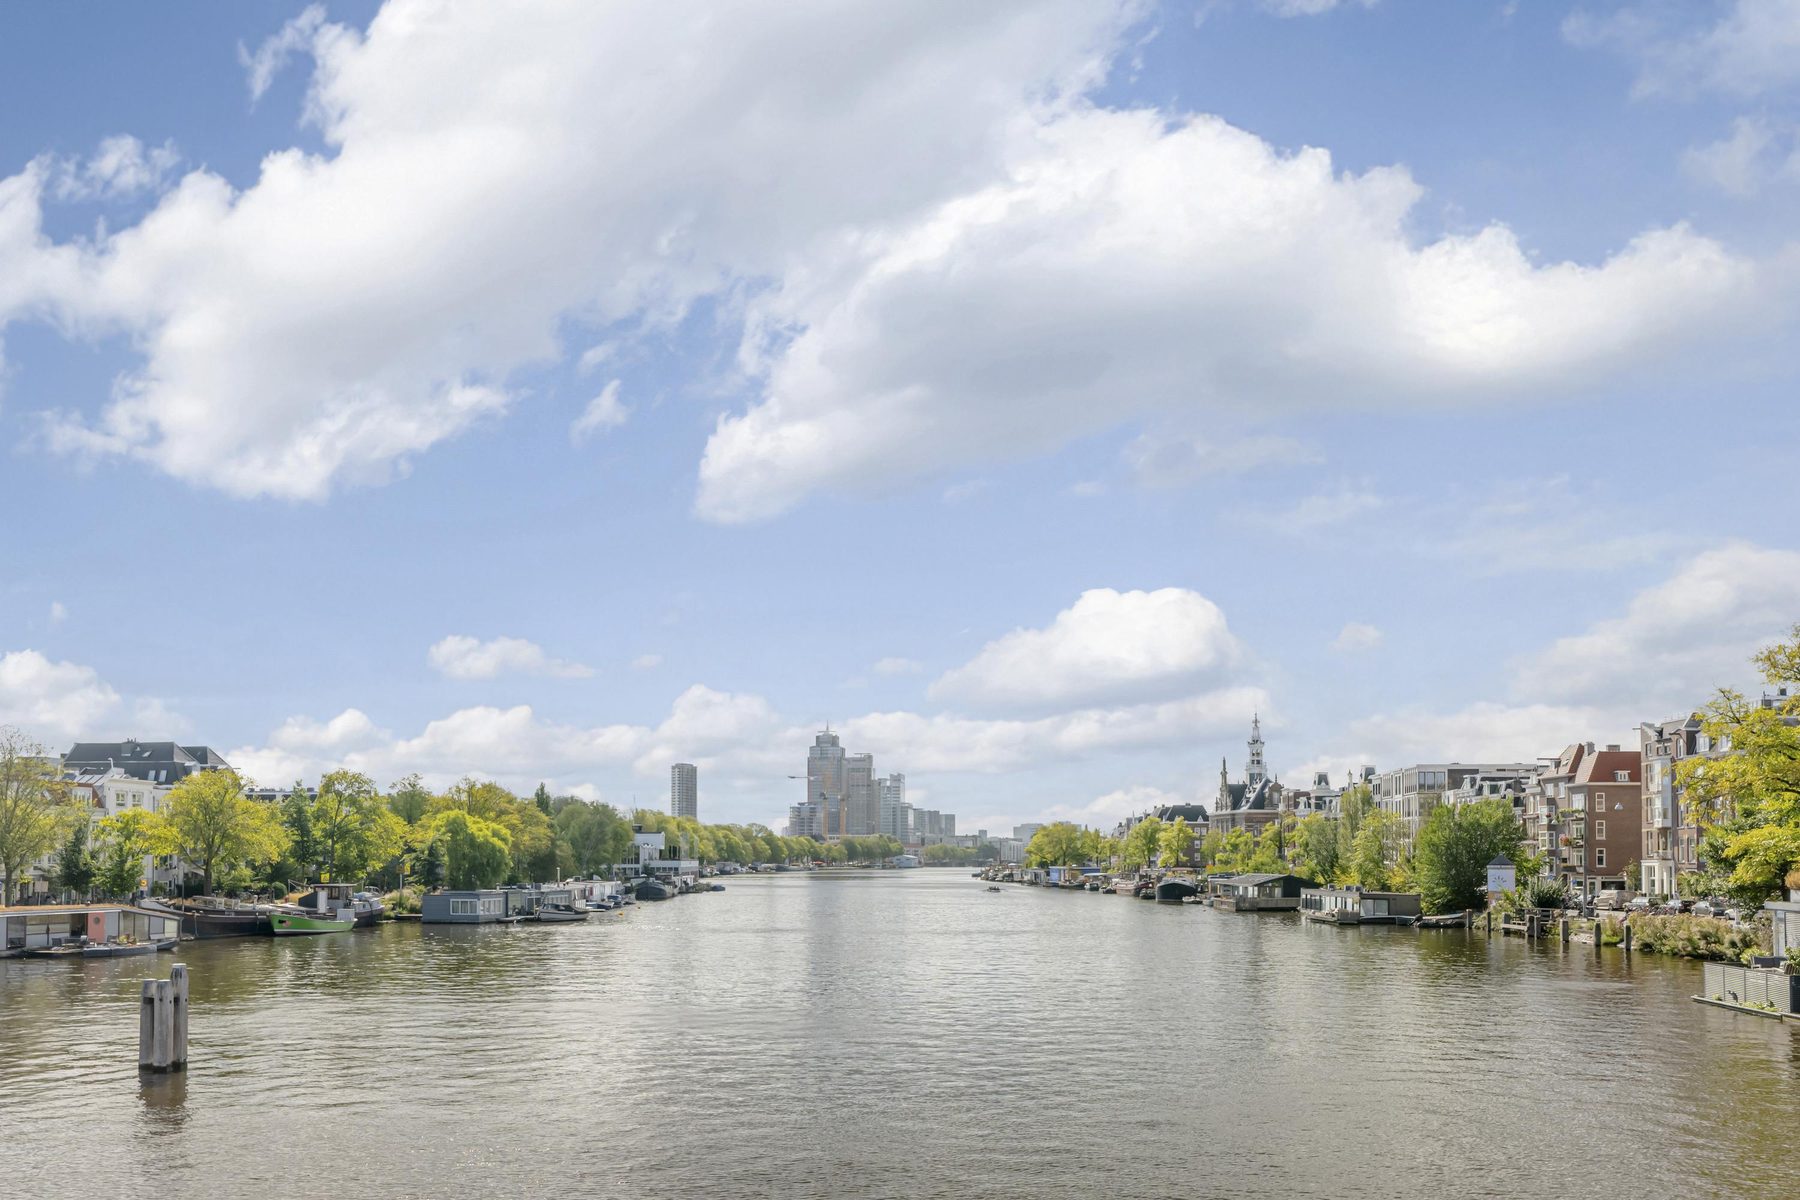
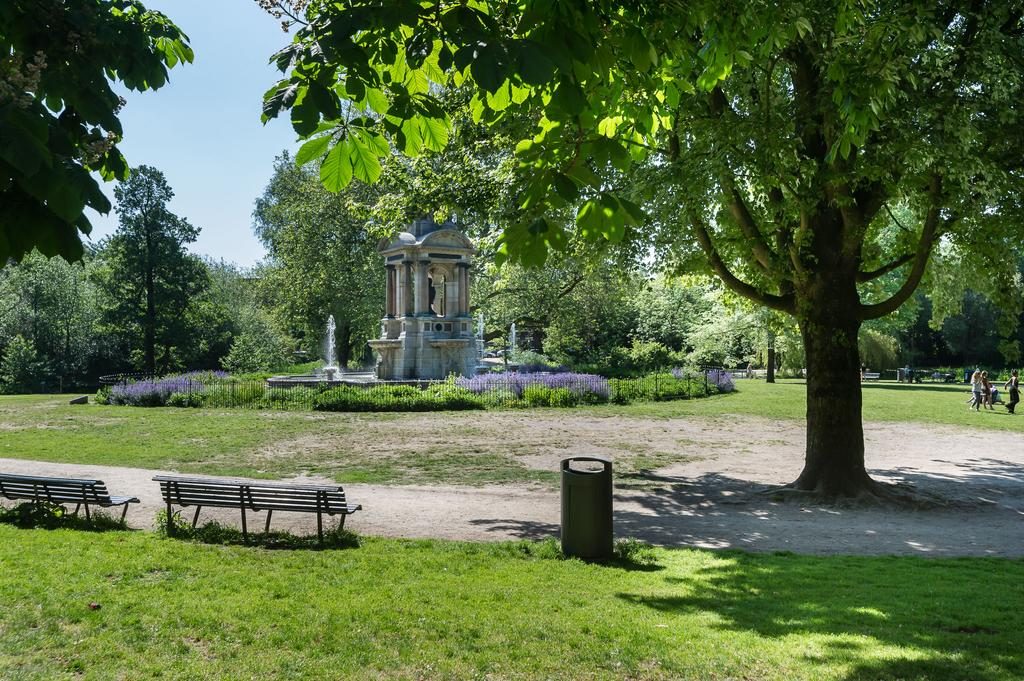
For relaxation and recreation, Sarphatipark and the green banks of the Amstel River are just a short distance away. These beautiful surroundings are ideal for walking, running or simply enjoying the outdoors.
The neighbourhood is characterised by a delightful combination of traditional Amsterdam architecture, vibrant city life and a relaxed residential atmosphere. A location that brings together the very best of Amsterdam.
Accessibility
The property benefits from excellent transport connections. Various tram and bus services in the surrounding area provide convenient access to the rest of the city. De Pijp metro station, part of the North/South metro line, is also nearby, offering fast connections to Amsterdam Central Station and Amsterdam Zuid Station, among other destinations.
By bicycle, the city centre, the Zuidas business district and several other popular areas of Amsterdam can be reached within minutes.
The property is also easily accessible by car. Nearby main roads provide convenient connections to the A10 ring road and major routes towards Schiphol Airport, Utrecht and The Hague.
Key Features -Luxuriously renovated ground-floor apartment by ROCK Vastgoed, finished to an exceptionally high standard; -Living area of approximately 105 m², measured in accordance with NEN 2580 standards; -Private entrance directly from the street; -Two generously proportioned bedrooms with bespoke fitted wardrobes; -Exclusive custom-made interiors and premium finishes, with meticulous attention to every detail; -Architecturally landscaped garden; -Garden house of approximately 16 m²; -Excellent privacy, with no directly overlooking neighbours to the rear; -Freehold property (no ground lease); -Designated project notary: Buma Algera Notariaat; -Energy label A+; -Completion date to be agreed upon.
Schedule an appointment